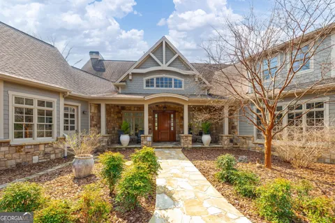
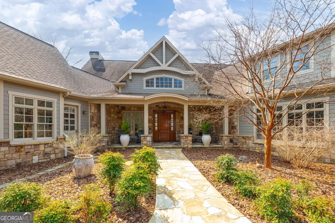
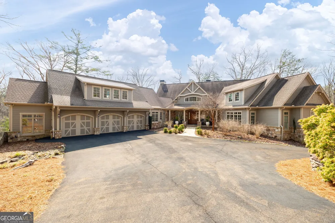
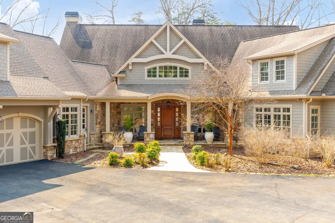
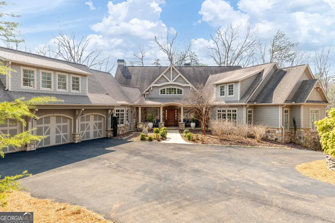
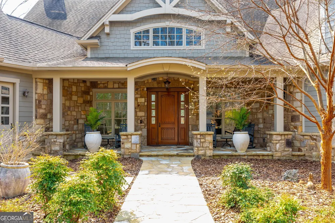
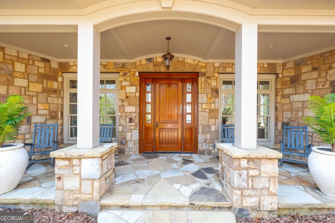
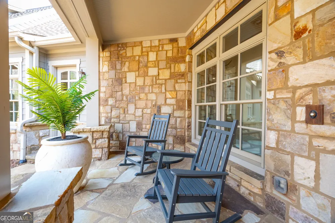
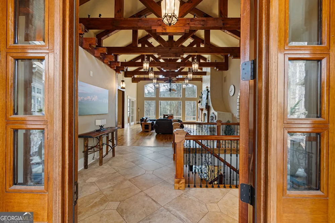
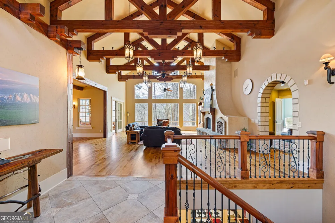
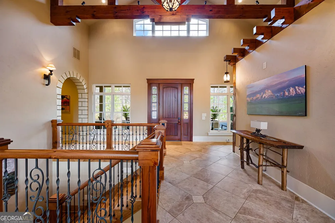
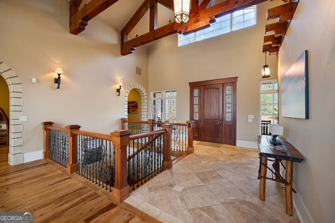
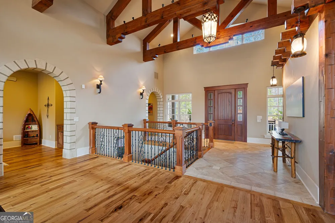
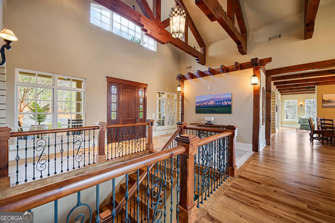
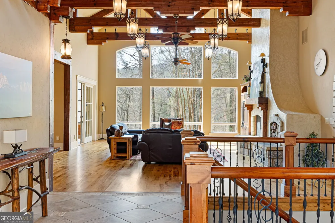
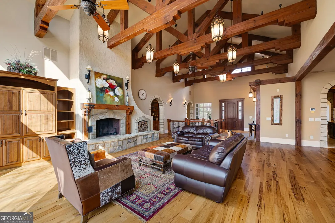
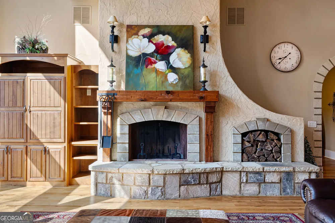
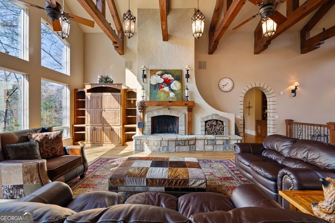
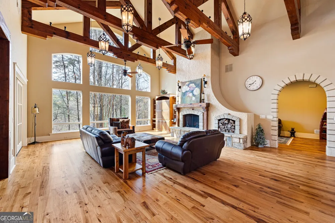
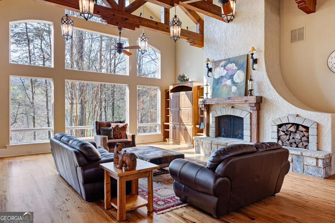
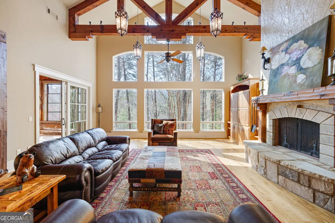
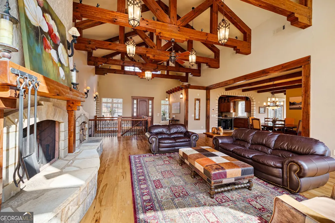
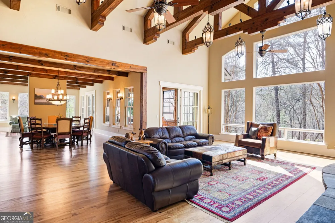
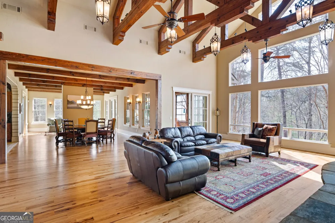
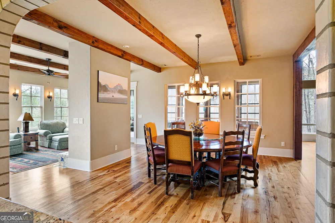
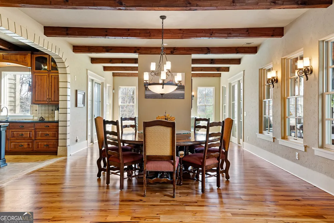
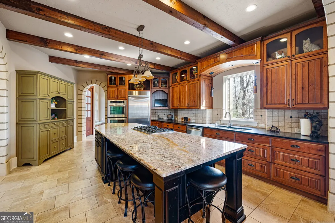
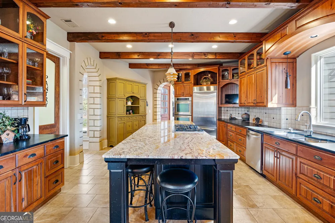
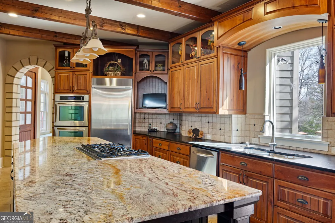
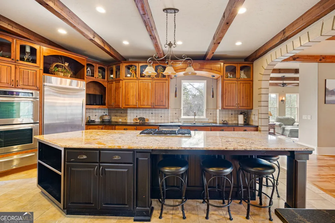
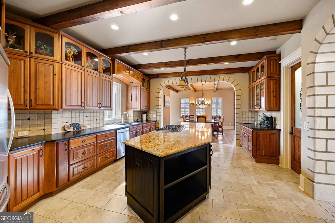
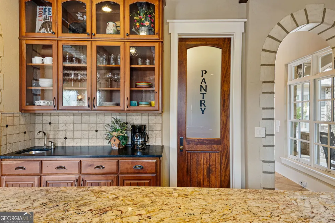
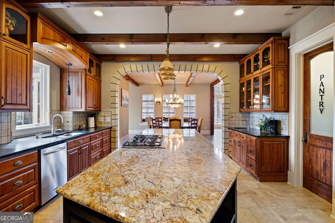
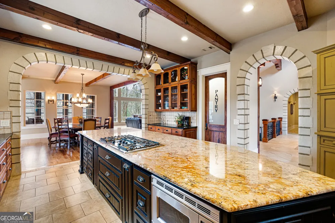
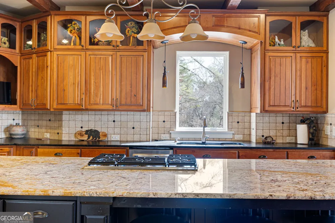
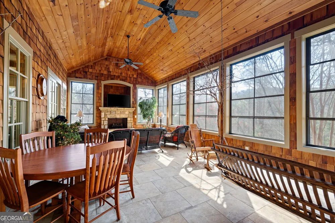
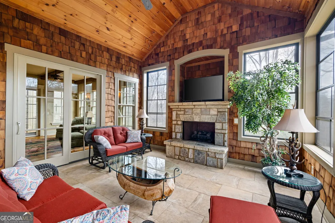
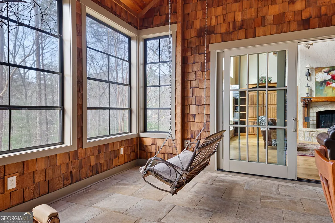
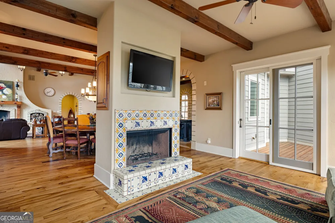
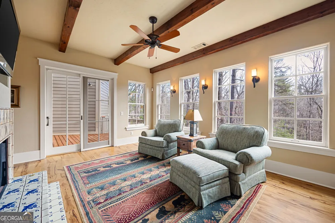
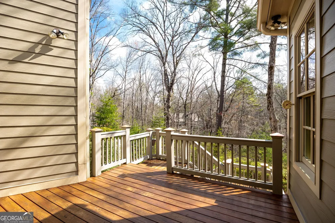
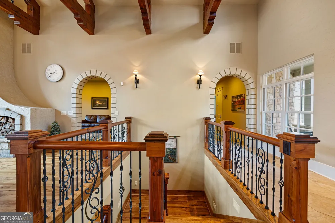
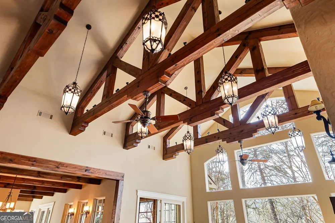
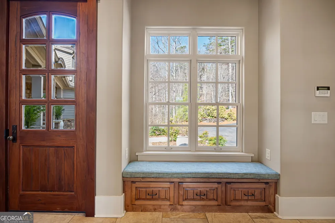
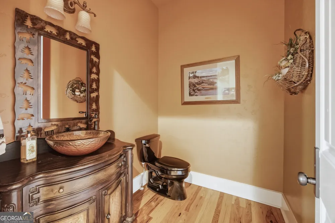
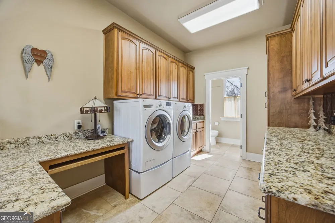
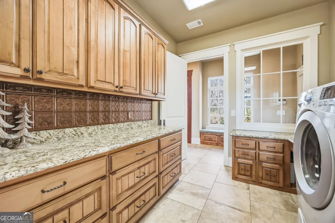
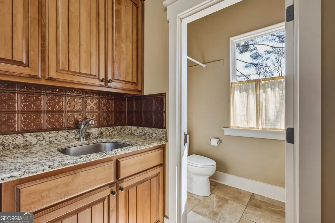
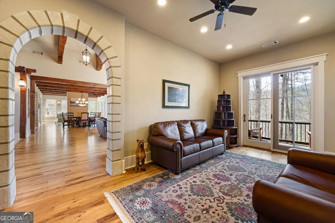
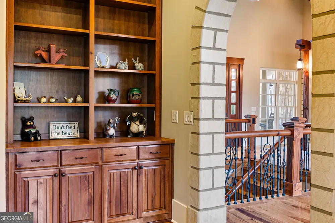
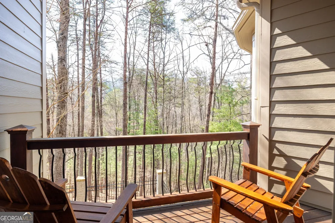
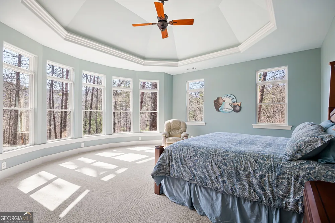
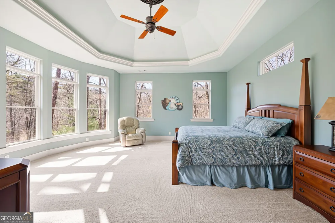
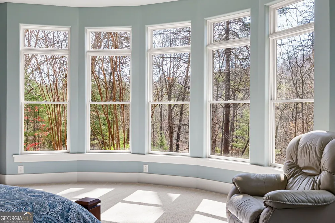
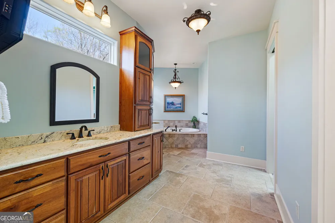
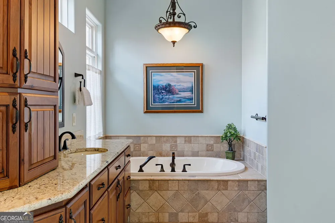
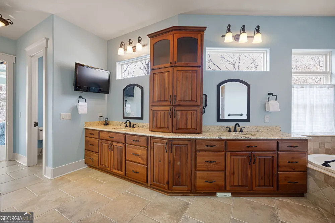
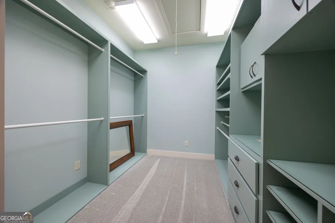
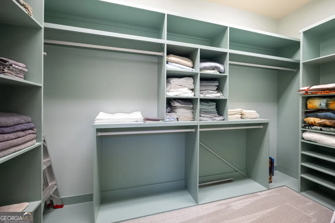
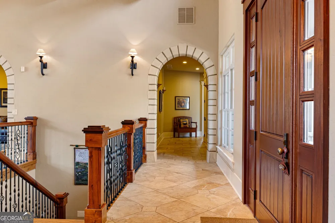
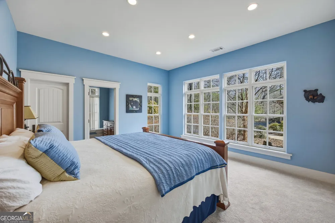
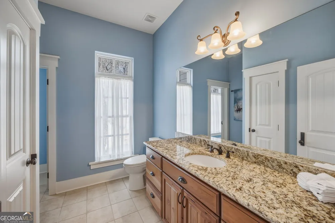
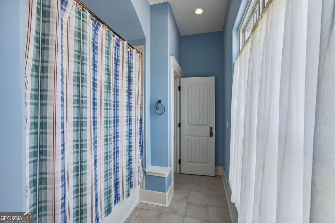
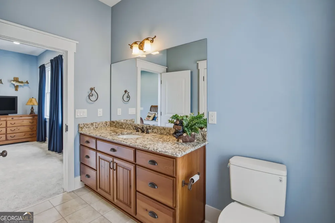
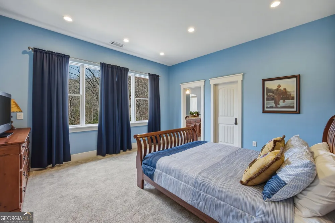
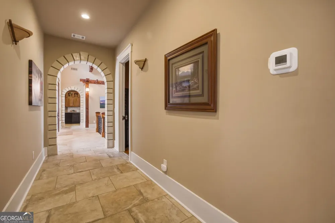
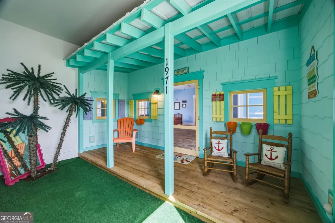
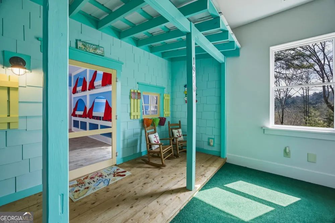
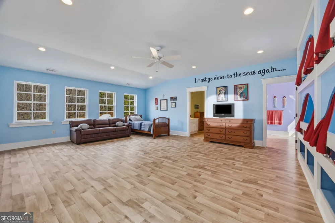
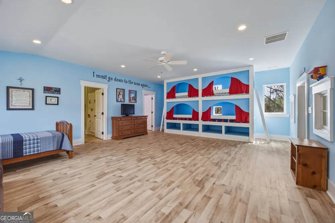
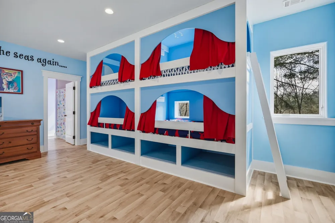
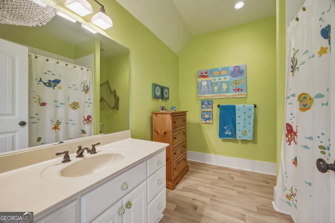
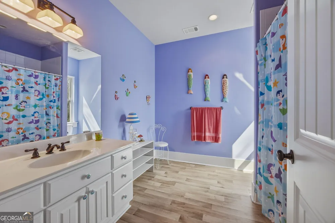
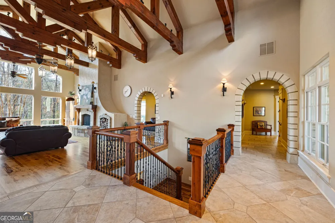
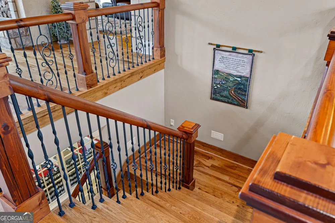
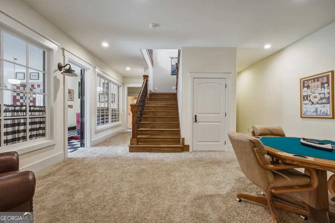
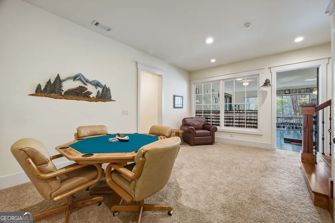
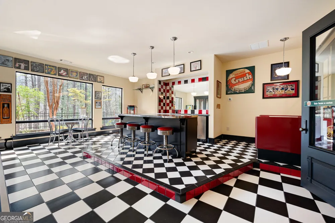
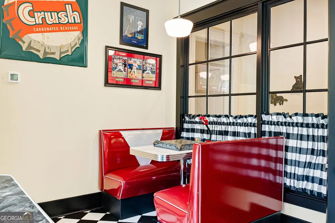
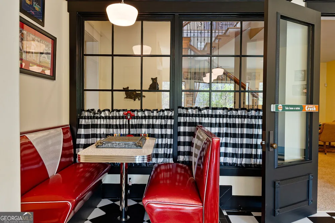
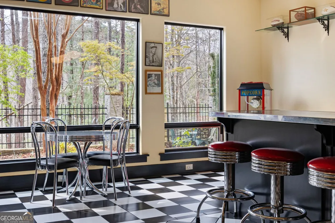
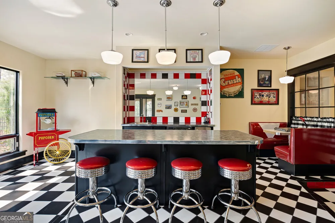
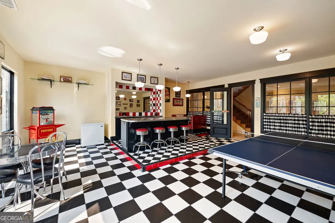
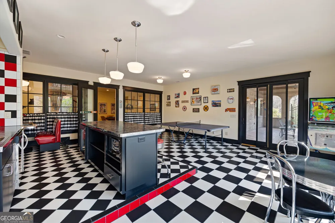
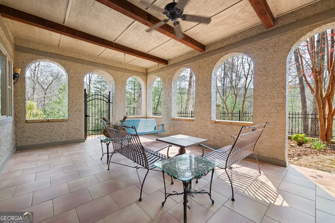
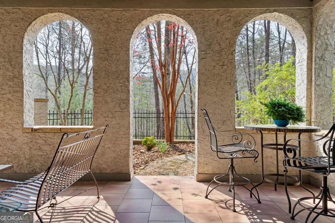
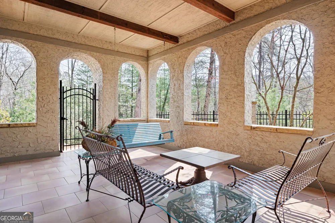
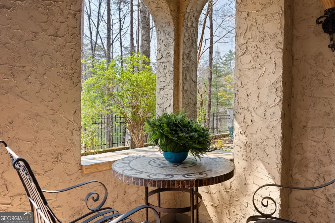
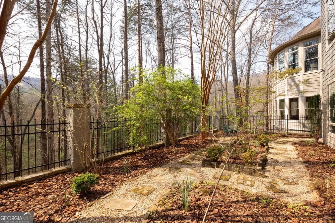
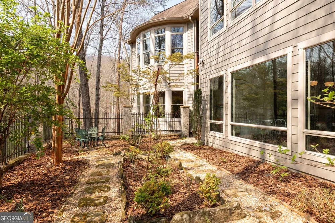
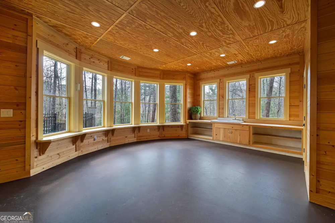
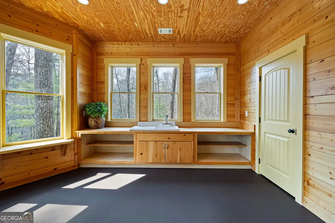
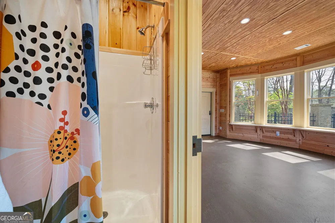
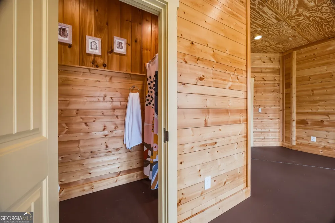
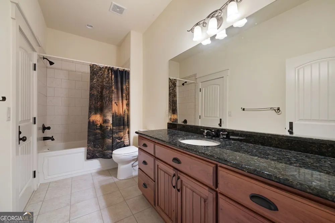
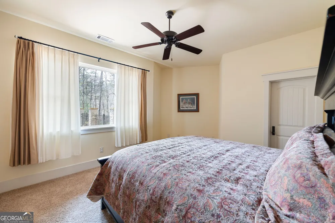
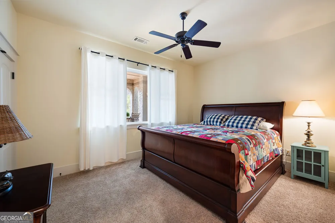
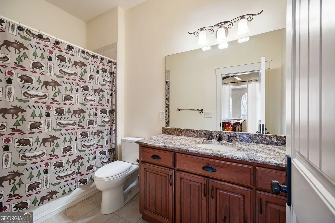
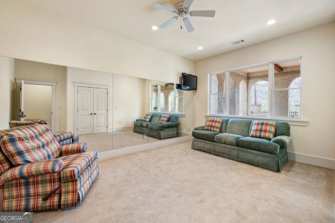
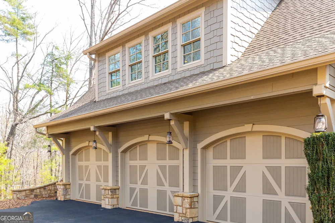
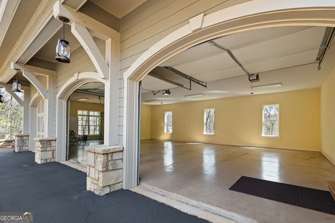
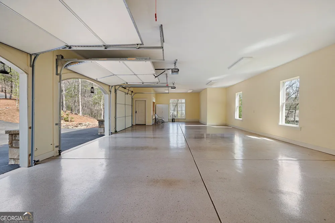
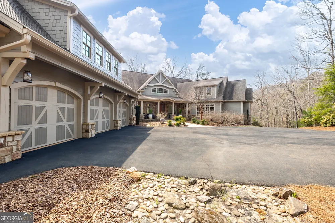
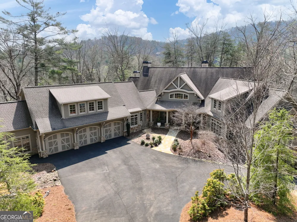
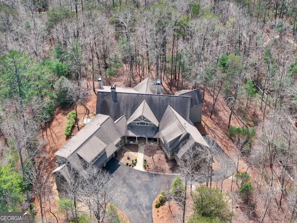
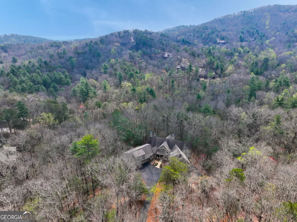
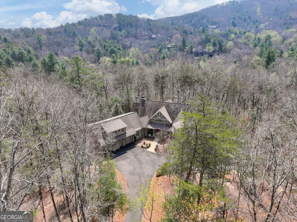
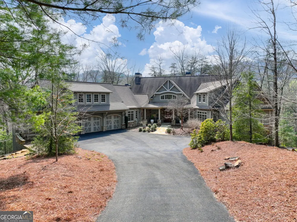
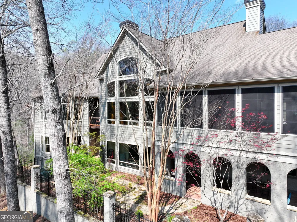
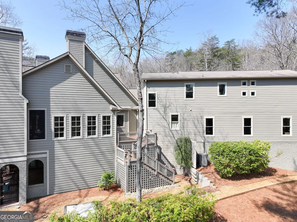
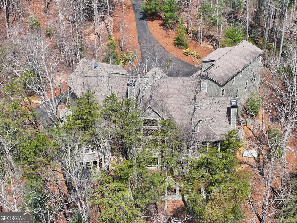
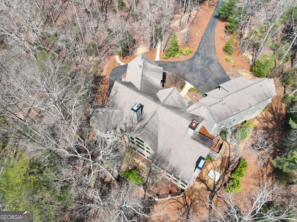
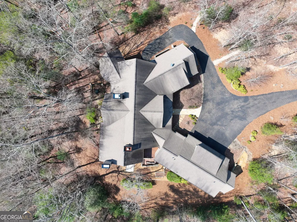
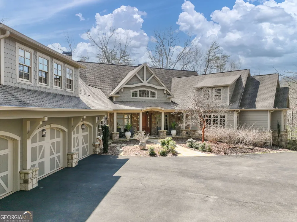
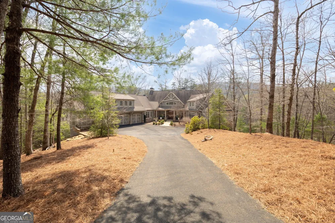
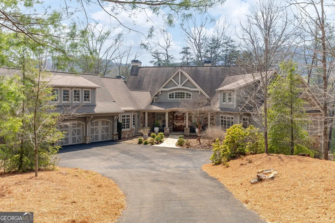
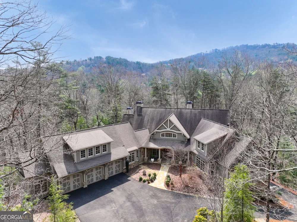
Nestled within the prestigious Wildcat section of Big Canoe, this extraordinary custom estate offers an unparalleled mountain living experience for the most discerning buyer. A sweeping curved driveway leads you to this architectural masterpiece, situated on approx 2.9 acres --where no detail has been overlooked. Step inside to soaring cathedral ceilings adorned with magnificent Hand hewn Custom Designed solid wood beams, custom crafted and planed on-site a testament to the exceptional quality found throughout this approx 9,300+ square foot residence. Six bedrooms and seven full baths are spread across three levels, including a luxurious main-level master suite with sitting room, double vanity, whirlpool tub, and separate shower. Hand-finished hickory hardwood floors, rustic cherry cabinetry, and three fireplaces create an atmosphere of warmth and refined elegance. The chef's kitchen opens to a grand great room and cozy keeping room, flowing seamlessly to a screened porch and sunroom with fireplace all framed by breathtaking mountain views. Enter the Custom Designed Whimsical Bunkroom suite and be amazed! Four built in bunkbeds (each with lighting), large game area, two full baths and storage! The terrace level offers two additional bedrooms, three baths, a fitness room, and bonus spaces perfect for entertaining. A three-car garage and lovingly curated master gardens, designed by a Master Gardener, complete this remarkable property. Just some of the exceptional features: Pella Windows and Doors, Soft Corner Detailing throughout, designer selected finishes...the list is extensive!! Residents of Big Canoe enjoy world-class amenities including golf, lake, marina, pool, tennis, fitness center, clubhouse, and fine dining all within a secure, gated mountain retreat. A rare opportunity to own one of Big Canoe's finest estates. Essential Furniture and Appliances Remain! Ready to enjoy your mountain lifestyle!
Property Details
- Interior
- Beamed Ceilings,Bookcases,Central Vacuum,Double Vanity,Master On Main Level,Separate Shower,Soaking Tub,Tray Ceiling(s),Two Stor
- Fireplaces
- 3
- Cooling
- Ceiling Fan(s),Central Air,Electric,Zoned
- Heating
- Central,Forced Air,Natural Gas,Zoned
- Cooling Features
- Ceiling Fan(s),Central Air,Electric,Zoned
- Bedrooms
- 6
- Bathrooms
- 8.0
- Full Baths
- 7
- Half Baths
- 2
- Bedrooms on Main Level
- 3
- View
- Mountain(s)
- Lot Features
- Private
- Stories
- Three Or More
- Lot Description
- Private
- Exterior Features
- Garden
- Exterior Materials
- Garden
- Pool Shared
- 1
- Acres
- 2.9
- Square Feet
- 9352
- Parking Features
- Garage, Kitchen Level, Parking Pad
- Parking
- Garage,Kitchen Level,Parking Pad
- Parking Type
- Garage
- Property Type
- Purchase
- Style
- Craftsman,Traditional
- Basement
- 1
- Basement Description
- Bath Finished,Daylight,Finished
- Basement Finished
- 1
- Year Built
- 2008
- Roof
- Composition
- Sewer Information
- Septic Tank
- Utility Source
- Public
- Utility Features
- Electricity Available,Natural Gas Available,Underground Utilities
- Appliances
- Dishwasher,Double Oven,Refrigerator
- Subdivision
- Big Canoe
- Community Features
- Clubhouse,Fitness Center,Gated,Golf,Lake,Pickleball Court(s),Pool,Tennis Court(s)
- Elementary School
- Robinson
- Middle School
- Dawson
- High School
- Dawson
- County
- Dawson
- Region
- Jasper
- Original List Price
- $1,750,000
- Taxes Annual
- $8,654
- HOA Fees
- 4980
Location
Legal
The data relating to real estate for sale on this web site comes in part from the Broker Reciprocity Program of GAMLS. All real estate listings are marked with the GAMLS Broker Reciprocity thumbnail logo and detailed information about them includes the name of the listing brokers. The broker providing these data believes them to be correct, but advises interested parties to confirm them before relying on them in a purchase decision. Copyright 2023 GAMLS. All rights reserved.
Provided By
Listed by Ms. Helen Durrence (#DURRENCEHELE)
Listing Office: Re/Max Pure (#RPUR01)