(770) 549-8547 krystal@callkrystal.com Your Home Sold Guaranteed Rlty
Traffic Dashboard
Home Home
  • Search
  • Communities
    • Dawsonville
    • Cumming
    • Gainesville
    • Oakwood
    • Buford
    • Flowery Branch
    • Suwanee
  • Buying
    • Buying Info
    • Featured Listings
    • Search Homes
  • Selling
  • Recently Sold
  • About
    • Learn More
    • Meet Krystal
    • Client Reviews
  • Articles
  • Contact
Traffic Dashboard
Krystal Ingram
(770) 549-8547 krystal@callkrystal.com
  • North Club Real Estate
    447 E.E. Butler Parkway, 2nd Floor
    Gainesville, Georgia 30501
    770.846.7965
Home
  • Search
  • Communities
  • Buying
  • Selling
  • Recently Sold
  • About
  • Articles
  • Contact
Legal
  • Privacy
  • Terms
  • DMCA
  • Accessibility
  • Fair Housing
Account
  • Dashboard
  • Logout
  • Login
Krystal Ingram | Your Home Sold Guaranteed Rlty - Footer Logo
©2026 Your Home Sold Guaranteed Rlty. All rights reserved.
Website built by CloseHack.
First Multiple Listing Service, Inc.

​ Listings identified with the FMLS IDX logo come from FMLS and are held by brokerage firms other than the owner of this website. The listing brokerage is identified in any listing details. Information is deemed reliable but is not guaranteed. If you believe any FMLS listing contains material that infringes your copyrighted work please click here to review our DMCA policy and learn how to submit a takedown request. © 2022 First Multiple Listing Service, Inc.​

Georgia MLS

The data relating to real estate for sale on this web site comes in part from the Broker Reciprocity Program of GAMLS. All real estate listings are marked with the GAMLS Broker Reciprocity thumbnail logo and detailed information about them includes the name of the listing brokers. The broker providing these data believes them to be correct, but advises interested parties to confirm them before relying on them in a purchase decision. Copyright 2023 GAMLS. All rights reserved.

Return
  • All Types
  • House+2 more
  • Price
  • Bed/Bath
  • Size
  • Dates
  • Filters
  • Amenities
  • Save
Listings
No results
Sort
Home / Rome / 906 E 2nd AVE
906 E 2nd AVE Rome, GA 30161 906 E 2nd AVE Rome, GA 30161 906 E 2nd AVE Rome, GA 30161 906 E 2nd AVE Rome, GA 30161 906 E 2nd AVE Rome, GA 30161 906 E 2nd AVE Rome, GA 30161 906 E 2nd AVE Rome, GA 30161 906 E 2nd AVE Rome, GA 30161 906 E 2nd AVE Rome, GA 30161 906 E 2nd AVE Rome, GA 30161 906 E 2nd AVE Rome, GA 30161 906 E 2nd AVE Rome, GA 30161 906 E 2nd AVE Rome, GA 30161 906 E 2nd AVE Rome, GA 30161 906 E 2nd AVE Rome, GA 30161 906 E 2nd AVE Rome, GA 30161 906 E 2nd AVE Rome, GA 30161 906 E 2nd AVE Rome, GA 30161 906 E 2nd AVE Rome, GA 30161 906 E 2nd AVE Rome, GA 30161 906 E 2nd AVE Rome, GA 30161 906 E 2nd AVE Rome, GA 30161 906 E 2nd AVE Rome, GA 30161 906 E 2nd AVE Rome, GA 30161 906 E 2nd AVE Rome, GA 30161 906 E 2nd AVE Rome, GA 30161 906 E 2nd AVE Rome, GA 30161 906 E 2nd AVE Rome, GA 30161 906 E 2nd AVE Rome, GA 30161 906 E 2nd AVE Rome, GA 30161 906 E 2nd AVE Rome, GA 30161 906 E 2nd AVE Rome, GA 30161 906 E 2nd AVE Rome, GA 30161 906 E 2nd AVE Rome, GA 30161 906 E 2nd AVE Rome, GA 30161 906 E 2nd AVE Rome, GA 30161 906 E 2nd AVE Rome, GA 30161 906 E 2nd AVE Rome, GA 30161 906 E 2nd AVE Rome, GA 30161 906 E 2nd AVE Rome, GA 30161 906 E 2nd AVE Rome, GA 30161 906 E 2nd AVE Rome, GA 30161 906 E 2nd AVE Rome, GA 30161 906 E 2nd AVE Rome, GA 30161 906 E 2nd AVE Rome, GA 30161 View All Photos

$1,700,000

| New

906 E 2nd AVE

Rome, GA 30161

6,181
Square Feet
8
Beds
6.5
Baths
1.00
Acres
0
Days on Market
10836150
MLS#
House
Structure
Residential
Zone
Contact

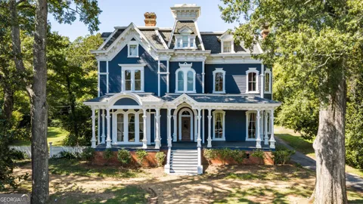
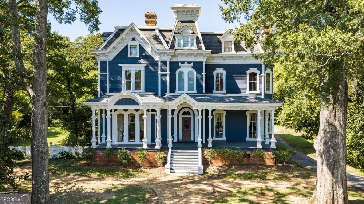
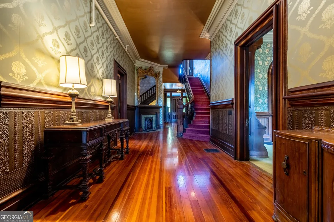
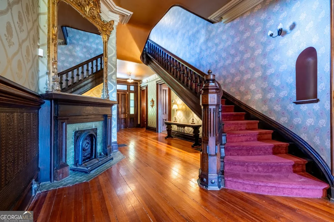
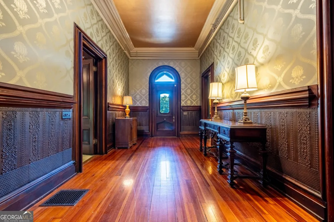
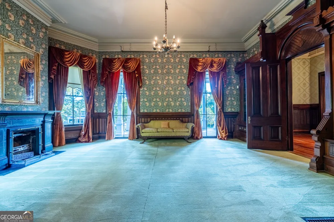
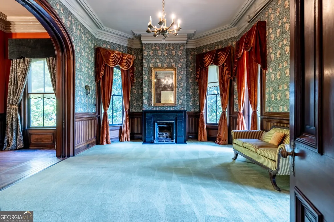
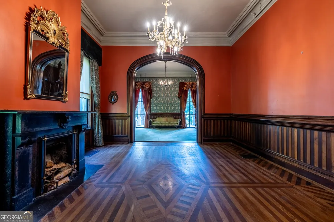
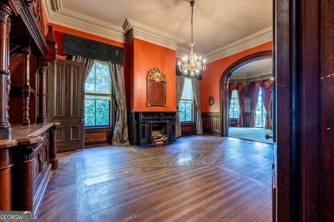
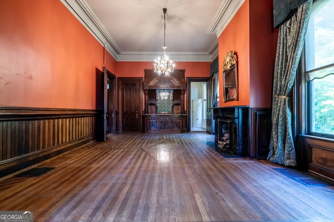
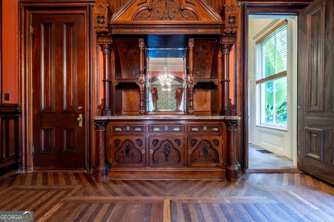
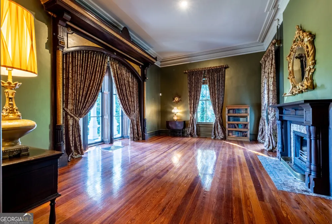
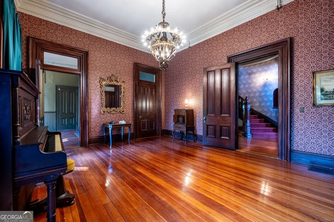
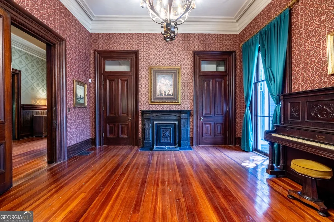
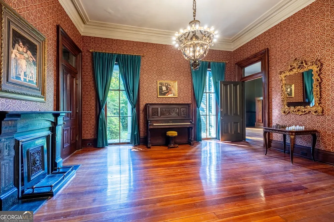
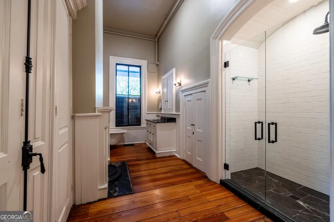
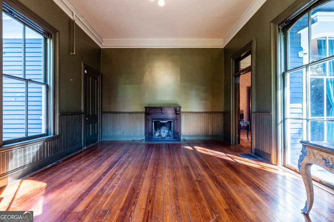
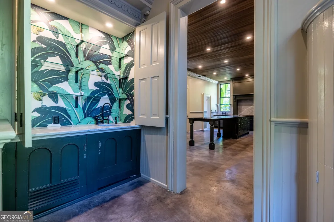
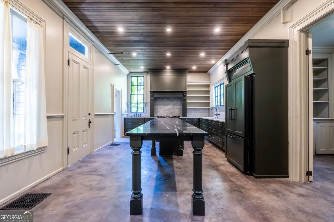
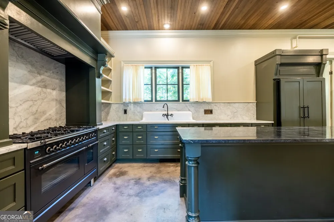
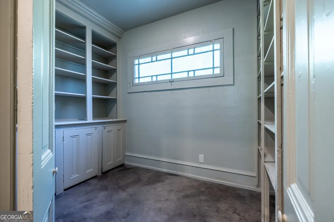
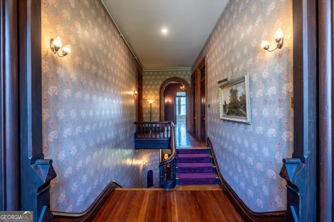
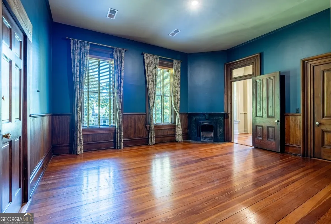
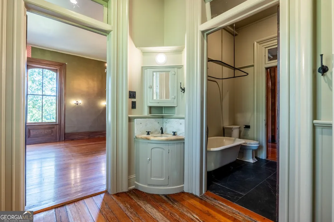
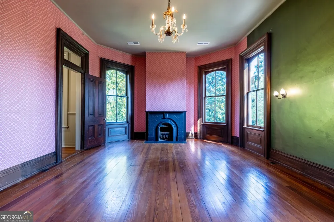
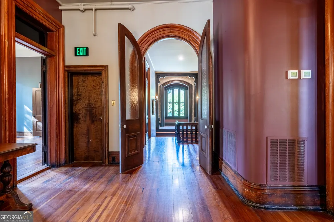
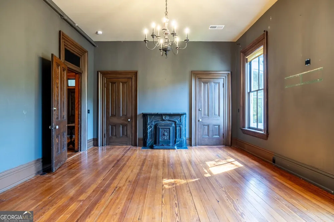
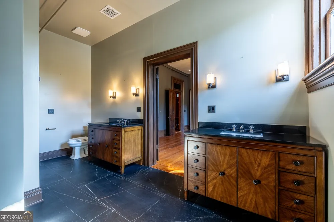
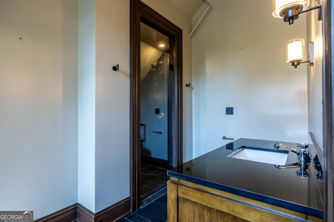
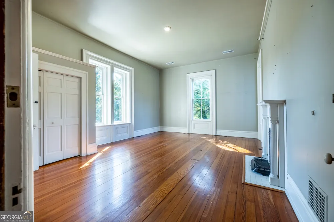
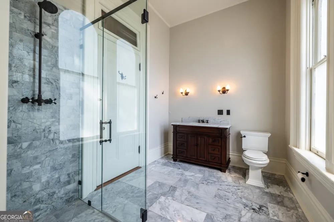
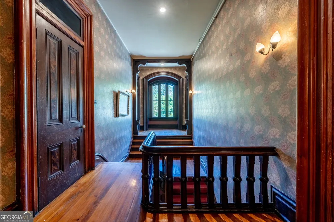
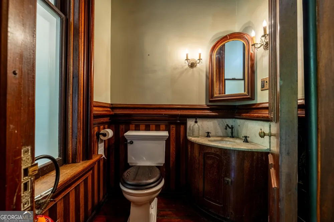
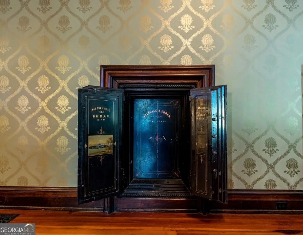
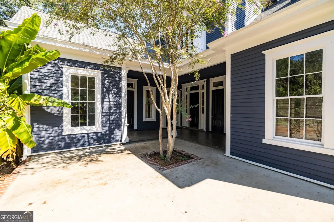
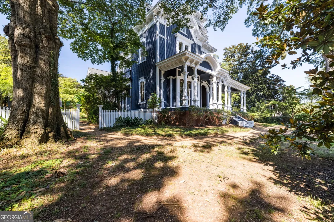
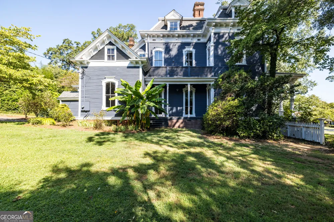
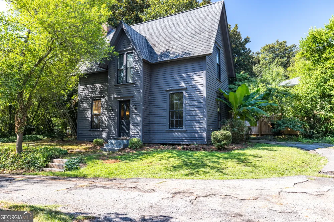
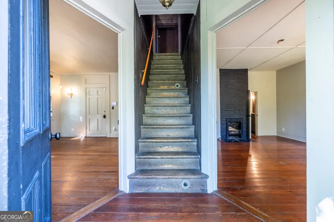
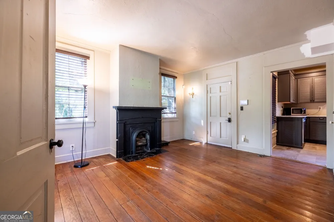
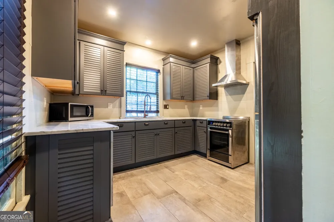
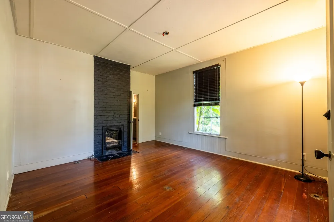
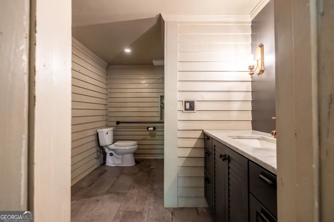
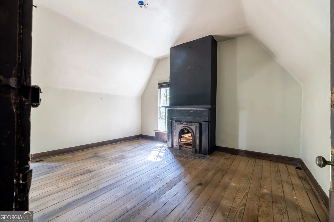
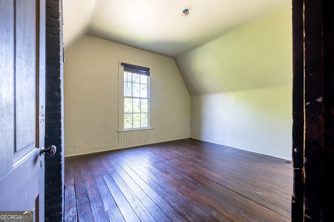
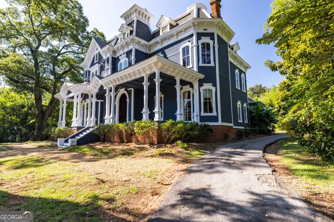
Steeped in history and timeless elegance, this extraordinary Victorian Second Empire estate was constructed circa 1882 by Col. Hamilton Yancey and remains one of Rome's most recognizable landmark residences. Situated on approximately one acre, the residence is distinguished by its architecture, mansard roof, impressive scale, and remarkable craftsmanship inside and out. Inside, grand living and entertaining spaces include a formal dining room, parlor, and spacious living room. Original details found throughout the home include intricate millwork and moldings, built-in bookcases and cabinetry, a custom dining room buffet, and an antique wall safe. The expansive kitchen features custom cabinetry, premium appliances, a dramatic 15-foot black marble island, walk-in pantry, and adjoining bar. The flexible floor plan offers five bedrooms, five full bathrooms, and a half bathroom with options for a primary suite on either the main or second level. An unfinished third floor, accessed by its own staircase, offers substantial additional space. A separate Gothic-style guest house includes a living room, kitchen, full bathroom, and bedroom on the main level, with two additional rooms upstairs offering flexibility for additional bedrooms or other uses. A truly rare offering, this iconic residence combines architectural significance, historic character, impressive scale, and an unmistakable presence. Important Information: The property is monitored by 24-hour security. No unauthorized access is permitted. Showings are by appointment only and must be accompanied by the listing agent. All prospective purchasers and their agents must execute required access documents prior to touring. The property is being sold "AS IS".

Property Details
Interior
Bookcases,Double Vanity,High Ceilings,Master On Main Level,Rear Stairs,Separate Shower,Tile Bath,Wet Bar
Fireplaces
11
Cooling
Central Air
Heating
Natural Gas
Cooling Features
Central Air
Bedrooms
8
Bathrooms
6.5
Full Baths
6
Half Baths
1
Bedrooms on Main Level
2
Lot Features
Corner Lot
Stories
2
Lot Description
Corner Lot
Acres
1
Square Feet
6181
Parking Features
Off Street
Parking
Off Street
Property Type
Purchase
Style
Victorian
Basement
1
Basement Description
Exterior Entry
Year Built
1882
Foundation
Pillar/Post/Pier
Roof
Composition
Sewer Information
Public Sewer
Utility Source
Public
Utility Features
Cable Available,Electricity Available,High Speed Internet,Natural Gas Available,Phone Available,Water Available
Appliances
Dishwasher,Gas Water Heater,Ice Maker,Oven/Range (Combo),Refrigerator,Stainless Steel Appliance(s)
Subdivision
Old East Rome
Elementary School
East Central
Middle School
Rome
High School
Rome
County
Floyd
Region
Rome
Original List Price
$1,700,000
Taxes Annual
$22,322
MLS #
10836150
Location
Legal

The data relating to real estate for sale on this web site comes in part from the Broker Reciprocity Program of GAMLS. All real estate listings are marked with the GAMLS Broker Reciprocity thumbnail logo and detailed information about them includes the name of the listing brokers. The broker providing these data believes them to be correct, but advises interested parties to confirm them before relying on them in a purchase decision. Copyright 2023 GAMLS. All rights reserved.


Provided By
Listed by Molly Steeves (#STEEVESMOLLY)
Listing Office: Hardy Realty & Dev. Company (#HARD01)


Krystal Ingram | Your Home Sold Guaranteed Rlty Have a question about this home?

Interested in Purchasing 906 E 2nd AVE?

Get an estimate on monthly payments on this property.

$
years
Down Payment
$
%
Interest Rate
%
Tax Rate
%
$
$annually
$monthly
Estimated Monthly Payment
$0.00
Loan Amount
$0.00