(770) 549-8547 krystal@callkrystal.com Your Home Sold Guaranteed Rlty
Traffic Dashboard
Home Home
  • Search
  • Communities
    • Dawsonville
    • Cumming
    • Gainesville
    • Oakwood
    • Buford
    • Flowery Branch
    • Suwanee
  • Buying
    • Buying Info
    • Featured Listings
    • Search Homes
  • Selling
  • Recently Sold
  • About
    • Learn More
    • Meet Krystal
    • Client Reviews
  • Articles
  • Contact
Traffic Dashboard
Krystal Ingram
(770) 549-8547 krystal@callkrystal.com
  • North Club Real Estate
    447 E.E. Butler Parkway, 2nd Floor
    Gainesville, Georgia 30501
    770.846.7965
Home
  • Search
  • Communities
  • Buying
  • Selling
  • Recently Sold
  • About
  • Articles
  • Contact
Legal
  • Privacy
  • Terms
  • DMCA
  • Accessibility
  • Fair Housing
Account
  • Dashboard
  • Logout
  • Login
Krystal Ingram | Your Home Sold Guaranteed Rlty - Footer Logo
©2026 Your Home Sold Guaranteed Rlty. All rights reserved.
Website built by CloseHack.
First Multiple Listing Service, Inc.

​ Listings identified with the FMLS IDX logo come from FMLS and are held by brokerage firms other than the owner of this website. The listing brokerage is identified in any listing details. Information is deemed reliable but is not guaranteed. If you believe any FMLS listing contains material that infringes your copyrighted work please click here to review our DMCA policy and learn how to submit a takedown request. © 2022 First Multiple Listing Service, Inc.​

Georgia MLS

The data relating to real estate for sale on this web site comes in part from the Broker Reciprocity Program of GAMLS. All real estate listings are marked with the GAMLS Broker Reciprocity thumbnail logo and detailed information about them includes the name of the listing brokers. The broker providing these data believes them to be correct, but advises interested parties to confirm them before relying on them in a purchase decision. Copyright 2023 GAMLS. All rights reserved.

Return
  • All Types
  • House+2 more
  • Price
  • Bed/Bath
  • Size
  • Dates
  • Filters
  • Amenities
  • Save
  • Share
Listings
No results
Sort
Home / Douglasville / 8922 Western Pines Drive
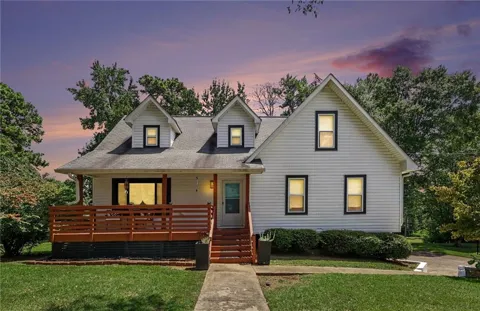
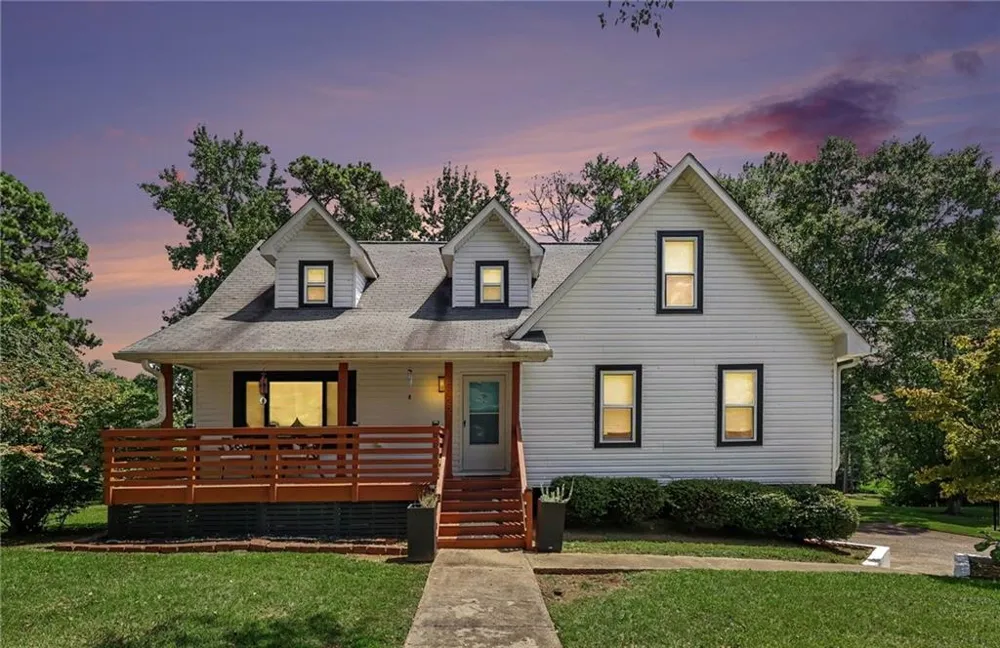
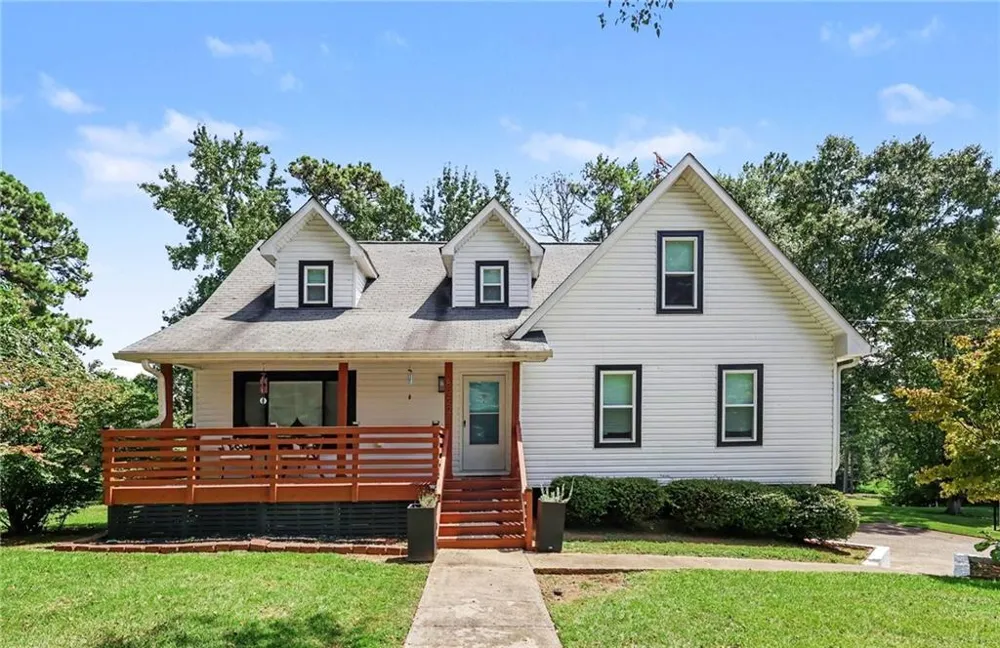
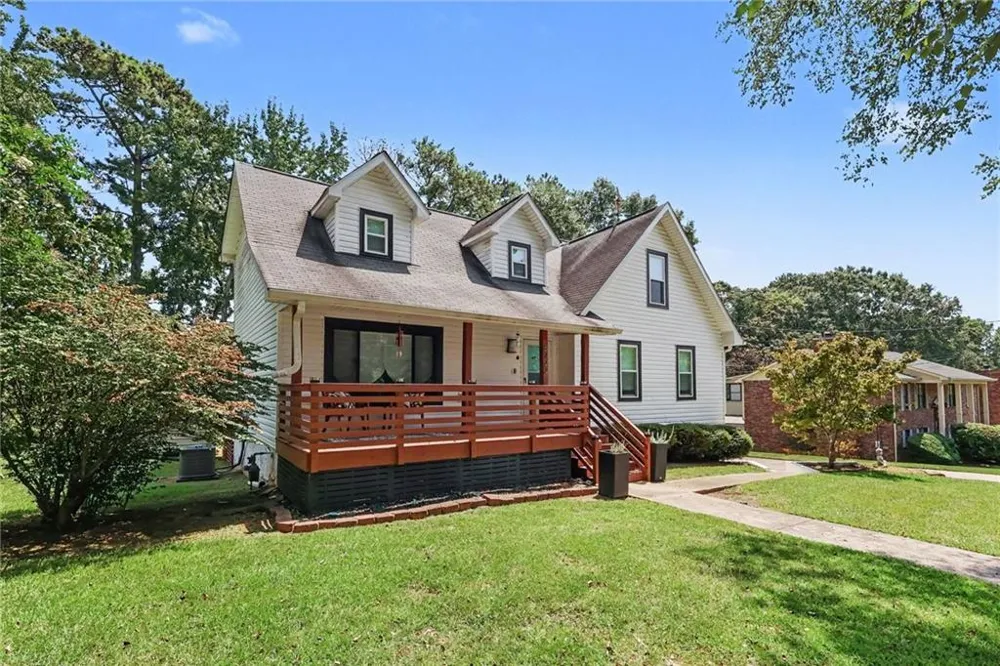
8922 Western Pines Drive Douglasville, GA 30134 8922 Western Pines Drive Douglasville, GA 30134 8922 Western Pines Drive Douglasville, GA 30134 8922 Western Pines Drive Douglasville, GA 30134 8922 Western Pines Drive Douglasville, GA 30134 8922 Western Pines Drive Douglasville, GA 30134 8922 Western Pines Drive Douglasville, GA 30134 8922 Western Pines Drive Douglasville, GA 30134 8922 Western Pines Drive Douglasville, GA 30134 8922 Western Pines Drive Douglasville, GA 30134 8922 Western Pines Drive Douglasville, GA 30134 8922 Western Pines Drive Douglasville, GA 30134 8922 Western Pines Drive Douglasville, GA 30134 8922 Western Pines Drive Douglasville, GA 30134 8922 Western Pines Drive Douglasville, GA 30134 8922 Western Pines Drive Douglasville, GA 30134 8922 Western Pines Drive Douglasville, GA 30134 8922 Western Pines Drive Douglasville, GA 30134 8922 Western Pines Drive Douglasville, GA 30134 8922 Western Pines Drive Douglasville, GA 30134 8922 Western Pines Drive Douglasville, GA 30134 8922 Western Pines Drive Douglasville, GA 30134 8922 Western Pines Drive Douglasville, GA 30134 8922 Western Pines Drive Douglasville, GA 30134 8922 Western Pines Drive Douglasville, GA 30134 8922 Western Pines Drive Douglasville, GA 30134 8922 Western Pines Drive Douglasville, GA 30134 8922 Western Pines Drive Douglasville, GA 30134 8922 Western Pines Drive Douglasville, GA 30134 8922 Western Pines Drive Douglasville, GA 30134 8922 Western Pines Drive Douglasville, GA 30134 8922 Western Pines Drive Douglasville, GA 30134 8922 Western Pines Drive Douglasville, GA 30134 View All Photos

$344,900

| Active

8922 Western Pines Drive

Douglasville, GA 30134

2,072
Square Feet
3
Beds
3
Baths
0.35
Acres
20
Days on Market
7828594
MLS#
House
Structure
Residential
Zone
Contact

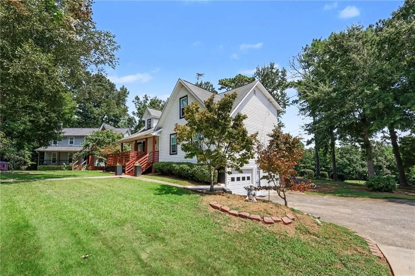
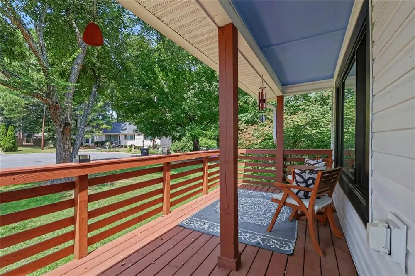
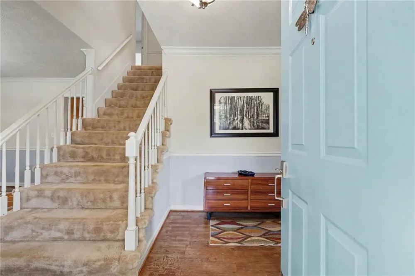
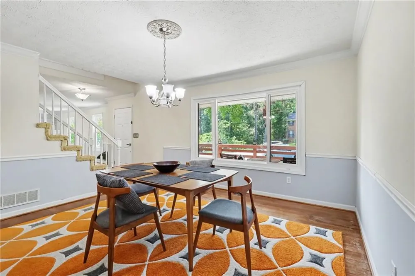
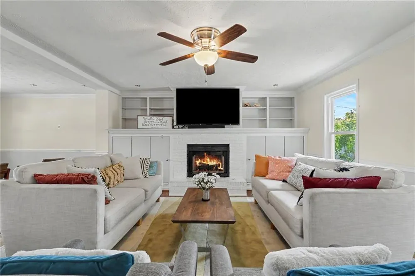
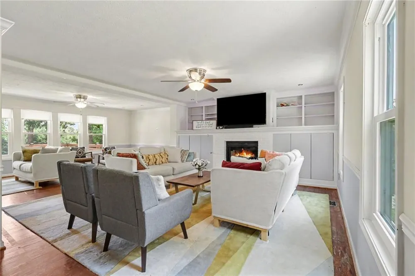
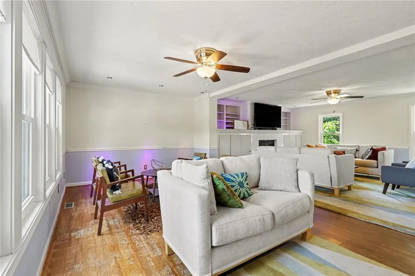
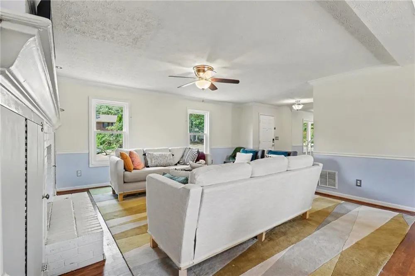
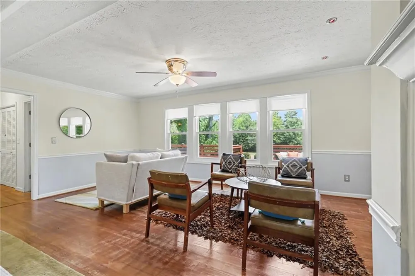
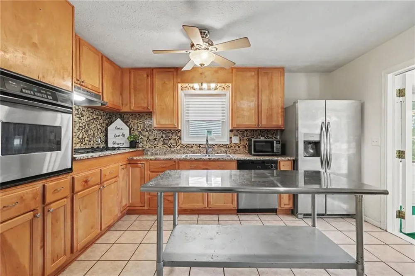
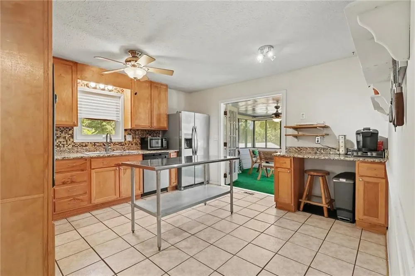
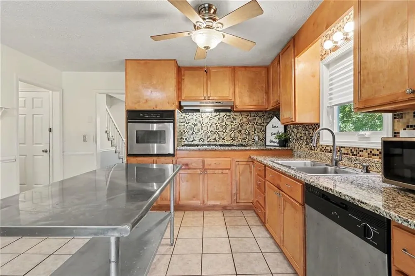
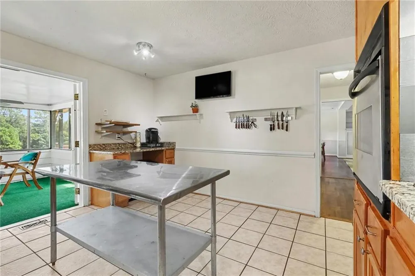
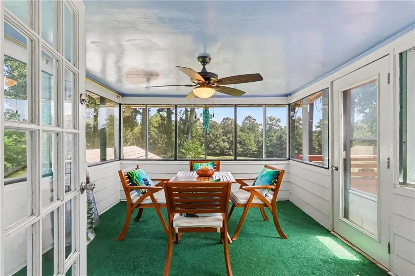
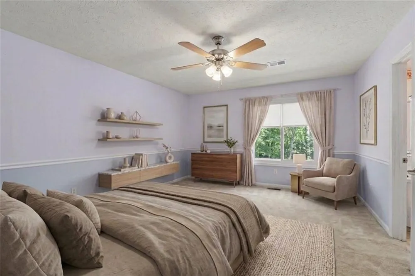
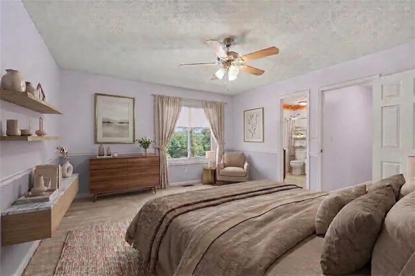
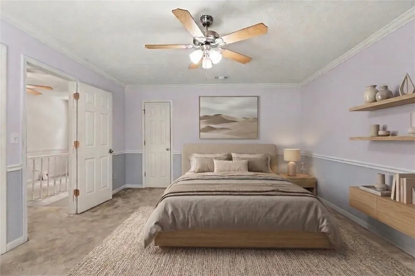
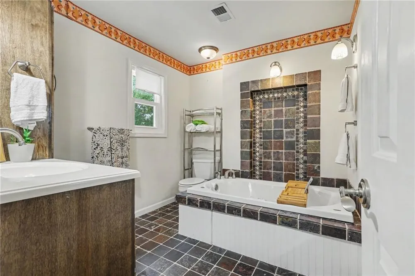
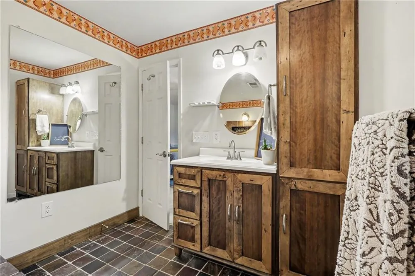
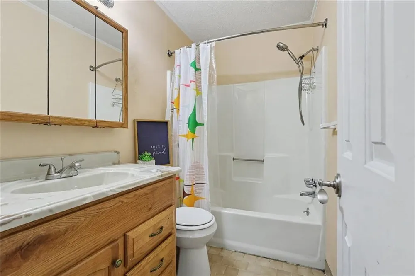
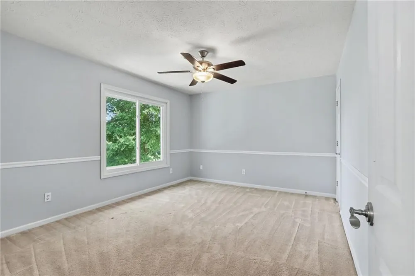
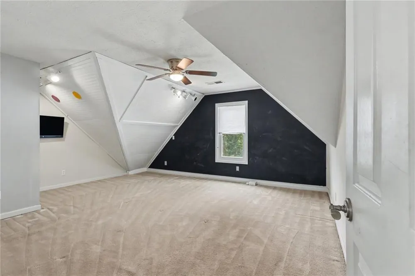
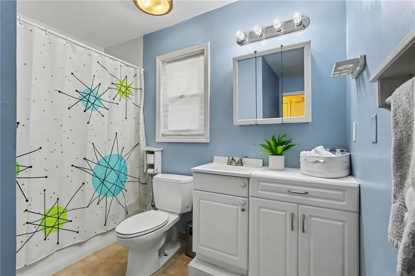
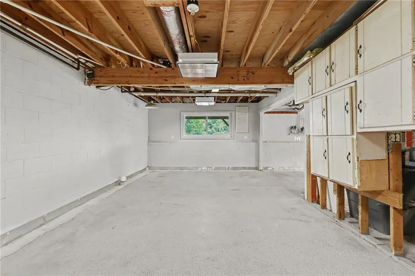
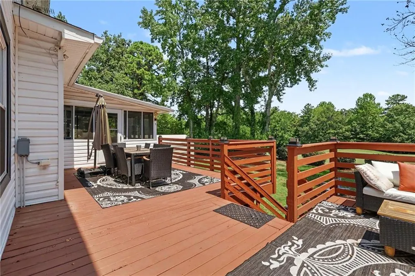
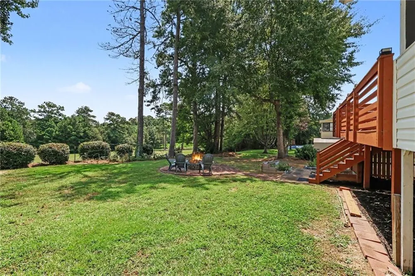
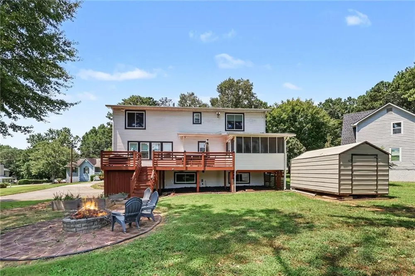
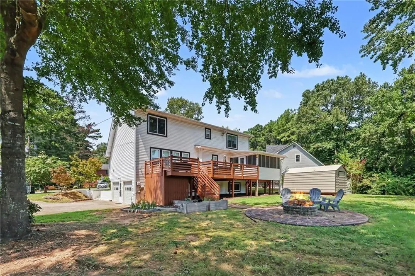
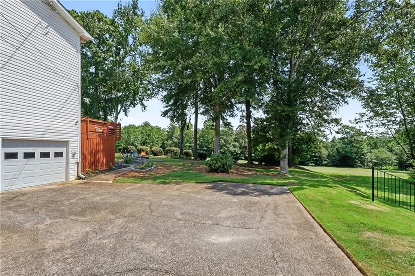
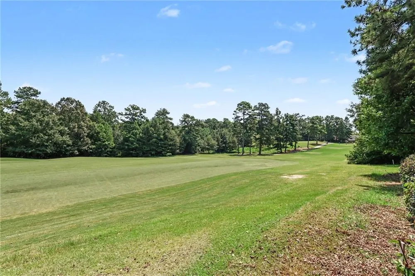
Welcome to your ultimate indoor-outdoor haven in Douglasville, nestled in a quiet cul-de-sac! Beautifully maintained and steps from the golf course, this 3-bedroom and 3-bathroom home features an elegant living room with a gas fireplace, formal dining room, cozy den, and a sun-drenched sunroom—perfect for everyday living and effortless entertaining. Additional highlights include a half basement with egress windows ready for an apartment conversion, along with major updates including a new AC system (2026), new windows (2024), new attic insulation (2023), and lifetime-warranted French drains. Outside, enjoy a backyard paradise featuring a new deck and extended porch with solar lights, a fire pit, garden boxes, and a private orchard of 10 peach trees, 1 pear tree, 3 blueberry bushes, and blackberry vines. Unbeatable location within walking distance to the high school (8 mins), Hunter Park, and the library, plus you are less than 4 miles from Wellstar Hospital and just 1 mile from vibrant downtown Douglasville's dining and concert amphitheater! This incredible feature-packed home is an absolute must-see!

Property Details
Interior
Disappearing Attic Stairs
Fireplaces
1
Cooling
Ceiling Fan(s), Central Air, Electric
Heating
Central, Forced Air, Natural Gas
Cooling Features
Ceiling Fan(s), Central Air, Electric
Bedrooms
3
Bathrooms
3.0
Full Baths
3
View
Golf Course
Lot Features
Cul-De-Sac, Front Yard
Stories
2
Lot Description
Cul-De-Sac, Front Yard
Exterior Features
Garden
Exterior Materials
Garden
Acres
0.35
Square Feet
2072
Lot Size (sqft)
93x130x140x141
Parking Features
Drive Under Main Level
Property Type
Purchase
Style
Traditional
Basement
1
Basement Description
Full, Unfinished
Basement Finished
1
Year Built
1985
Foundation
Block
Roof
Composition
Sewer Information
Public Sewer
Utility Source
Public
Utility Features
Cable Available, Electricity Available, Natural Gas Available, Water Available
Appliances
Dishwasher, Gas Cooktop, Gas Oven, Gas Water Heater, Refrigerator
Subdivision
The Fairways
Community Features
Street Lights
Elementary School
Bright Star
Middle School
Chestnut Log
High School
Douglas County
County
Douglas - GA
Region
Douglasville
Original List Price
$354,900
Taxes Annual
$989
MLS #
7828594
Location
Legal

​ Listings identified with the FMLS IDX logo come from FMLS and are held by brokerage firms other than the owner of this website. The listing brokerage is identified in any listing details. Information is deemed reliable but is not guaranteed. If you believe any FMLS listing contains material that infringes your copyrighted work please click here to review our DMCA policy and learn how to submit a takedown request. © 2022 First Multiple Listing Service, Inc.​

Provided By
Listed by KISHA KEY (#KEYKISHA)
Listing Office: Keller Williams Realty Atl Partners (#KWRS03)


Krystal Ingram | Your Home Sold Guaranteed Rlty Have a question about this home?

Interested in Purchasing 8922 Western Pines Drive?

Get an estimate on monthly payments on this property.

$
years
Down Payment
$
%
Interest Rate
%
Tax Rate
%
$
$annually
$monthly
Estimated Monthly Payment
$0.00
Loan Amount
$0.00