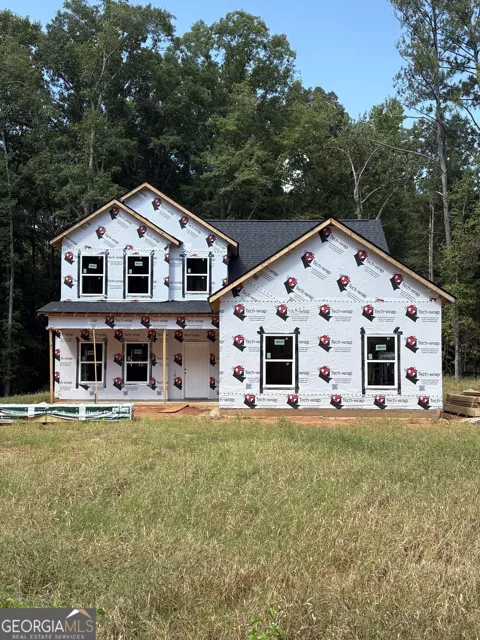
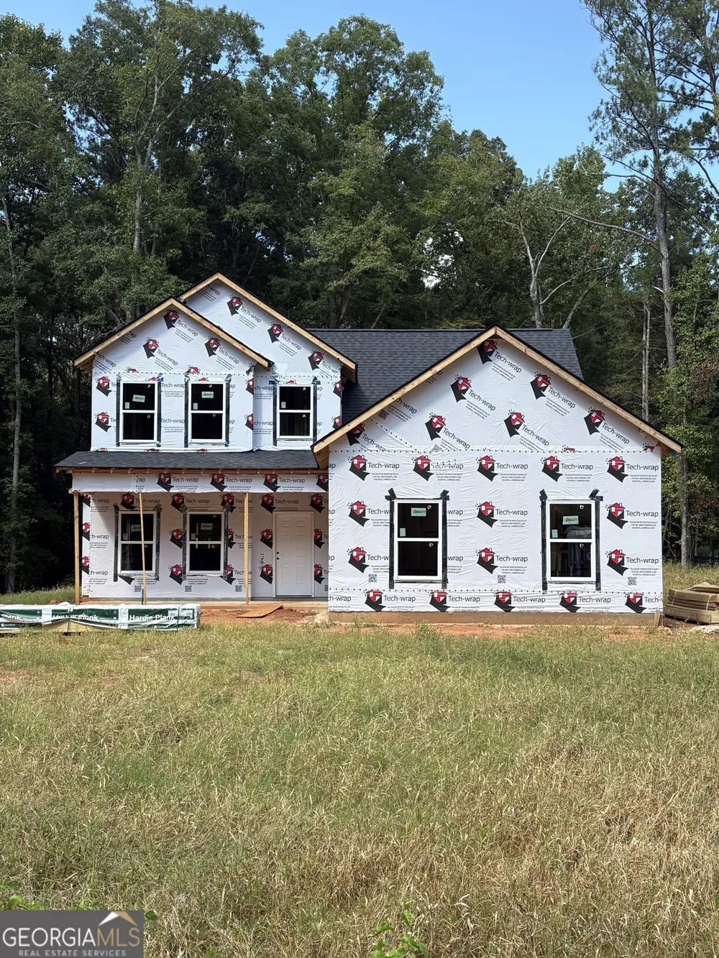
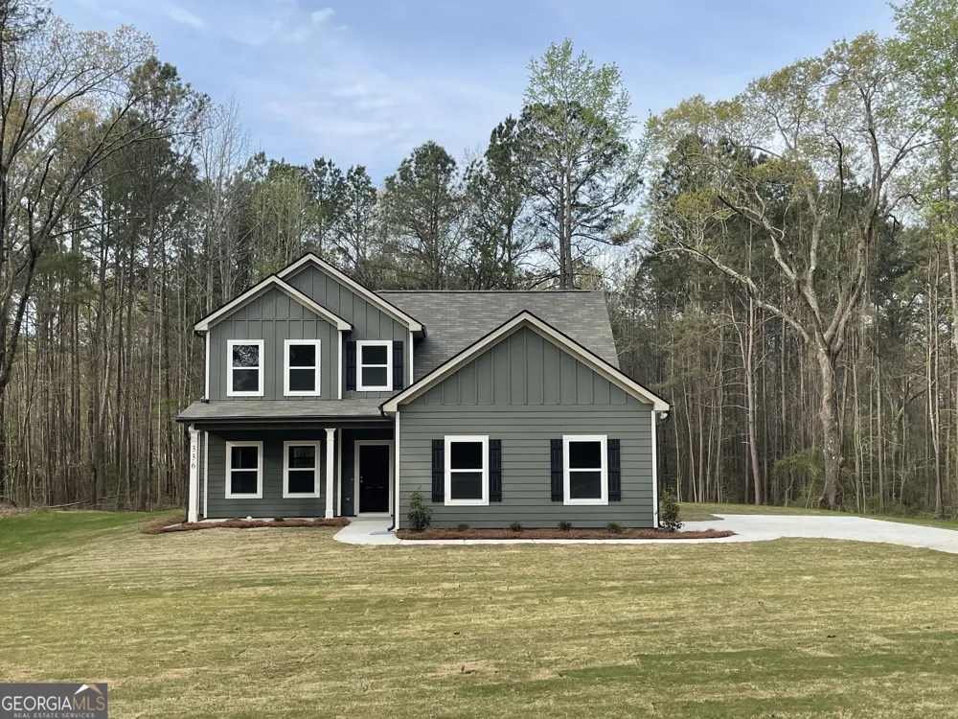
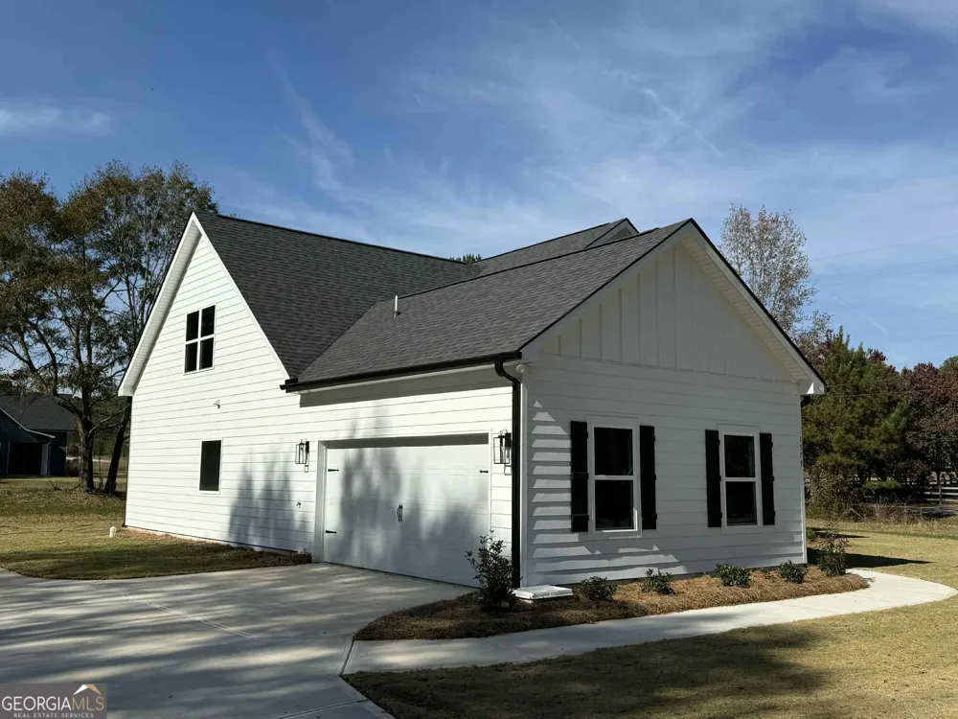
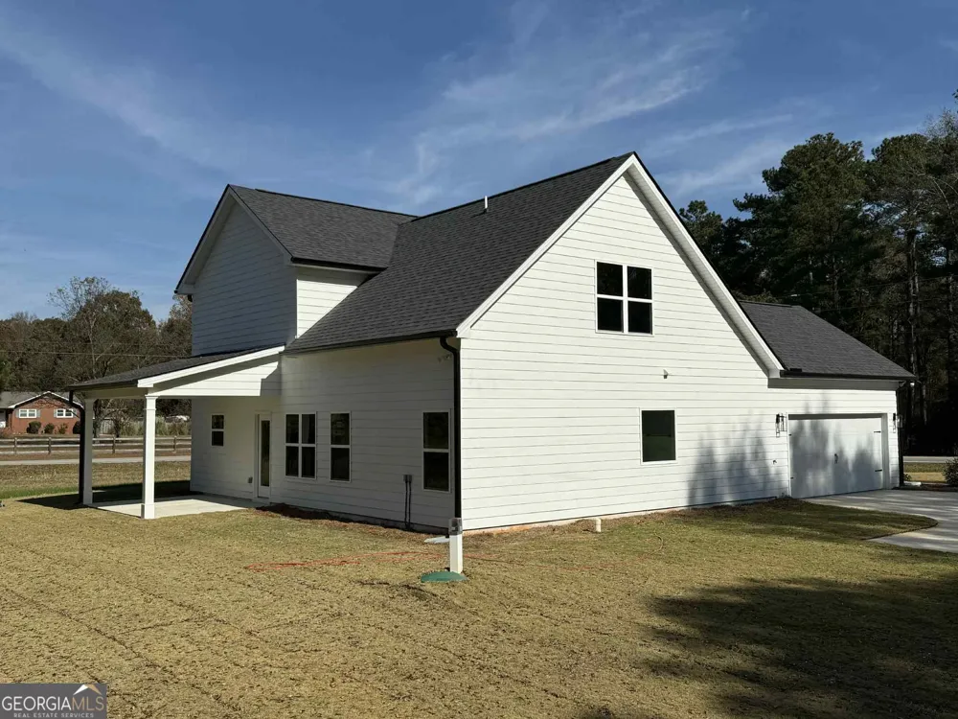
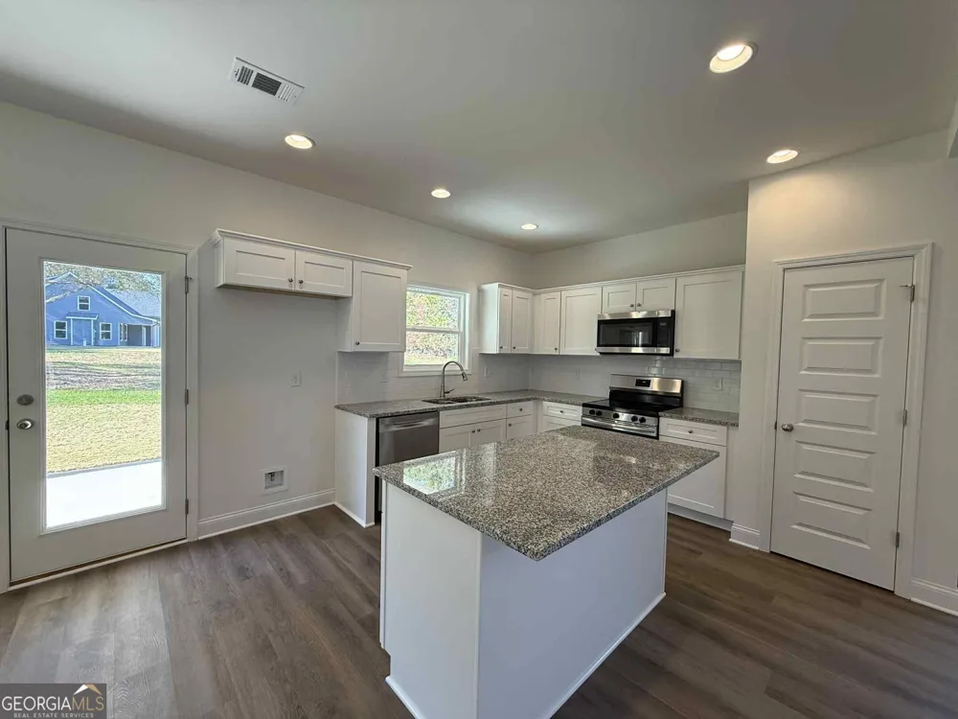
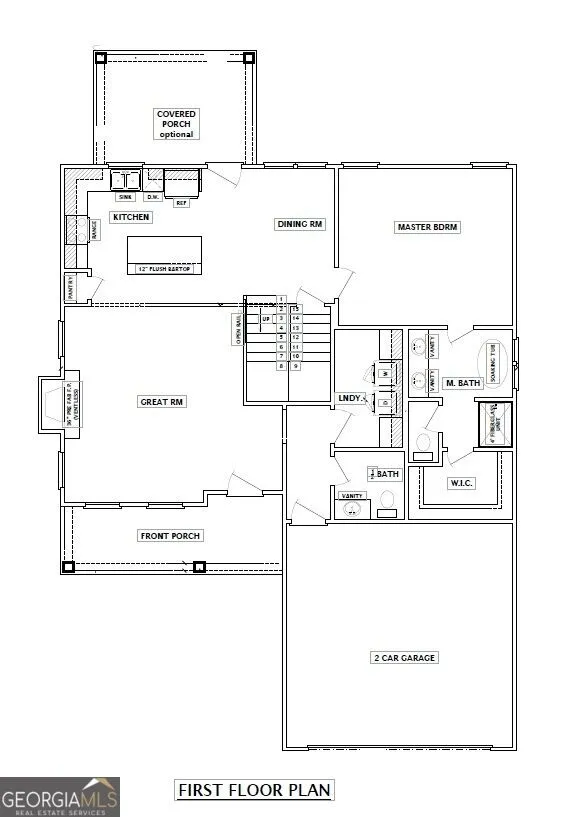
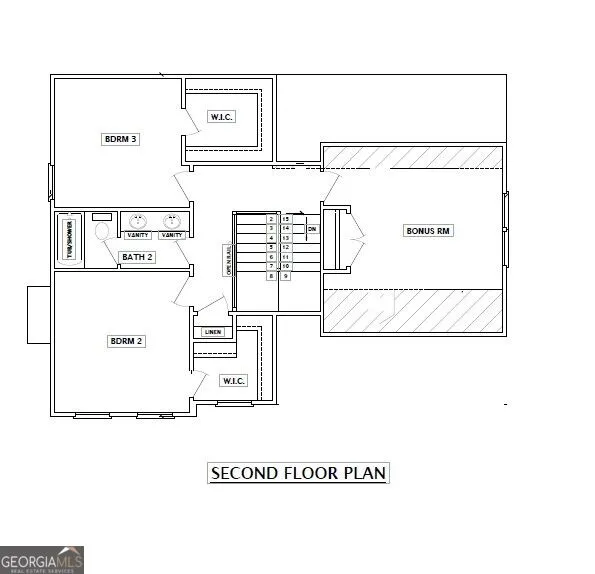
Welcome home to this brand new Meredith Homes build on a full acre in Henry County's sought-after Ola area, with a primary suite on the main floor and a private, wooded backyard that backs up to nothing but trees. This 2074 heated sq ft, 4 bedroom/2.5 bath two-story home will be move-in ready near the end of October and sits in the highly regarded Ola school district, known as one of Henry County's top-performing school clusters. The kitchen features granite countertops, stainless steel appliances (stove, microwave, dishwasher), soft-close cabinetry, and an island overlooking the family room and dining area, perfect for entertaining. A cozy fireplace anchors the family room. The owner's suite is on the main level and includes double sinks, a separate soaking tub/shower, and a nicely sized walk-in closet. The laundry room is large enough to double as a mud room and is tucked away on the main floor near the garage. Upstairs offers 3 bedrooms and a full bath with double sinks; two of the secondary bedrooms have walk-in closets. Additional features include luxury vinyl flooring and carpet throughout, comfort-height bathroom vanities with granite tops, a covered back patio and front porch, Hardie board siding, and total electric. USDA-eligible area, with plenty of space between neighbors and easy access to Jackson, Covington, and Locust Grove. Builder: Meredith Homes Inc. Builder closing cost incentive of $4,000 when using one of our preferred loan officers. An additional lender credit may be available, ranging from $1,000 to 1% of the loan amount, if buyer qualifies. Call Josh for details. Scroll through pics to see finished stock photos of a previous build of this plan; elevation, colors, and finishes may differ from subject property.
Property Details
- Interior
- Master On Main Level,Pulldown Attic Stairs,Separate Shower,Soaking Tub,Walk-In Closet(s)
- Fireplaces
- 1
- Cooling
- Ceiling Fan(s),Central Air
- Heating
- Central
- Cooling Features
- Ceiling Fan(s),Central Air
- Bedrooms
- 4
- Bathrooms
- 2.5
- Full Baths
- 2
- Half Baths
- 1
- Bedrooms on Main Level
- 1
- View
- Seasonal View
- Lot Features
- Level
- Stories
- 2
- Lot Description
- Level
- Acres
- 1
- Square Feet
- 2074
- Parking Features
- Attached, Kitchen Level
- Parking
- Attached,Kitchen Level
- Parking Type
- Garage
- Property Type
- Purchase
- Style
- Craftsman
- Year Built
- 2026
- Foundation
- Slab
- Roof
- Composition
- Sewer Information
- Septic Tank
- Utility Source
- Public
- Utility Features
- Cable Available,Electricity Available,High Speed Internet,Phone Available,Water Available
- Appliances
- Dishwasher,Electric Water Heater,Microwave,Oven/Range (Combo),Stainless Steel Appliance(s)
- Subdivision
- none
- Elementary School
- Ola
- Middle School
- Ola
- High School
- Ola
- County
- Henry
- Region
- McDonough
- Original List Price
- $409,900
- Days on Market (Cumulative)
- 17
- Taxes Annual
- $599
Location
Legal
The data relating to real estate for sale on this web site comes in part from the Broker Reciprocity Program of GAMLS. All real estate listings are marked with the GAMLS Broker Reciprocity thumbnail logo and detailed information about them includes the name of the listing brokers. The broker providing these data believes them to be correct, but advises interested parties to confirm them before relying on them in a purchase decision. Copyright 2023 GAMLS. All rights reserved.
Provided By
Listed by Jordan Freeman (#FREEMANJORD)
Listing Office: Welcome Home Real Estate Group (#WHRG01)