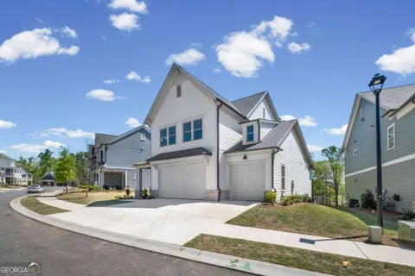
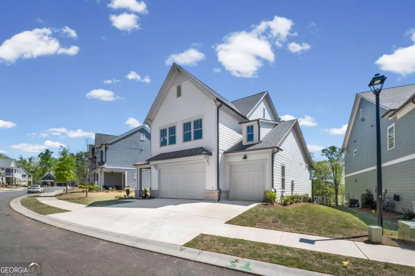
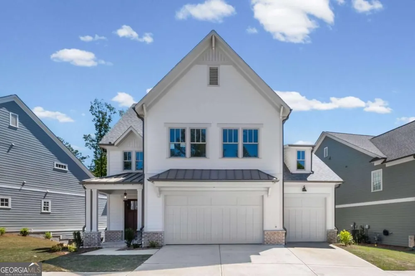
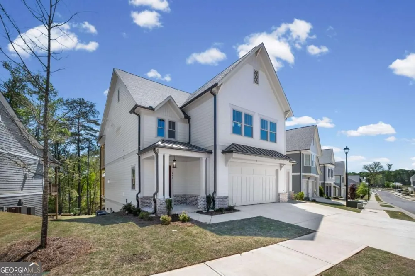
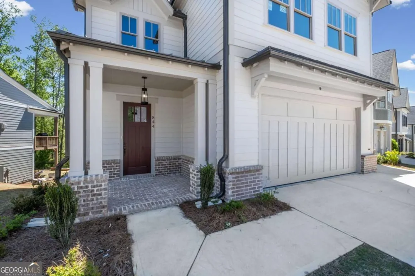
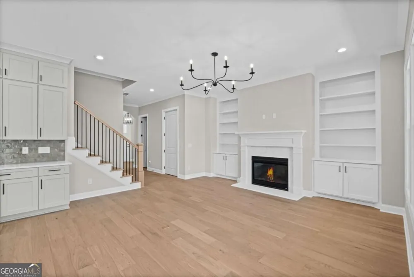
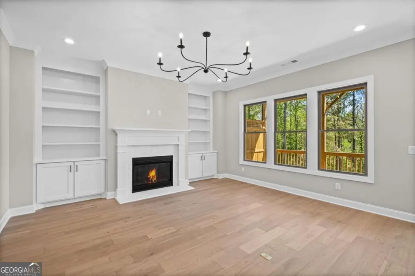
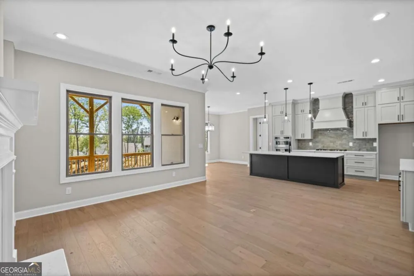
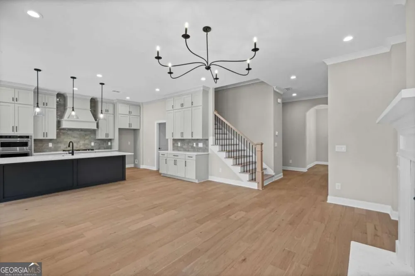
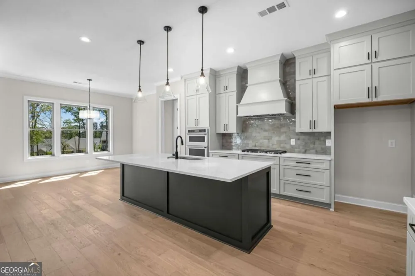
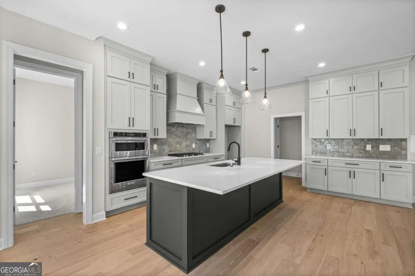
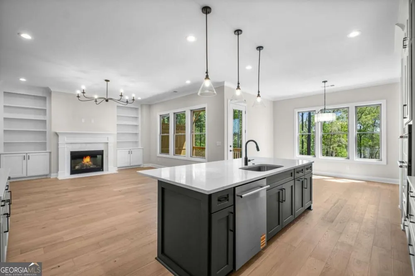
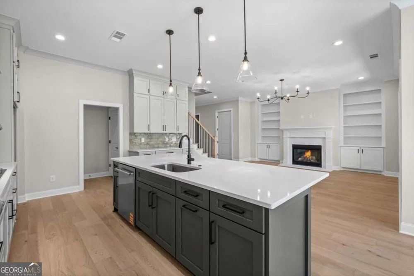
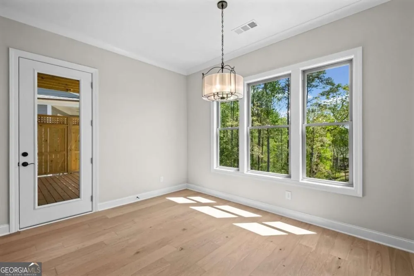
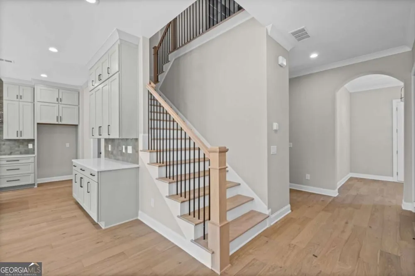
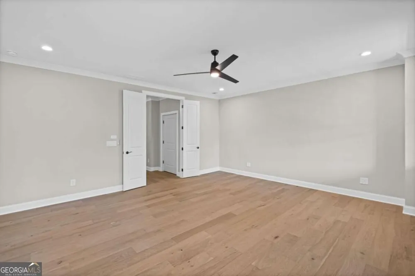
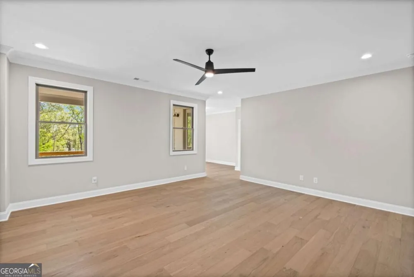
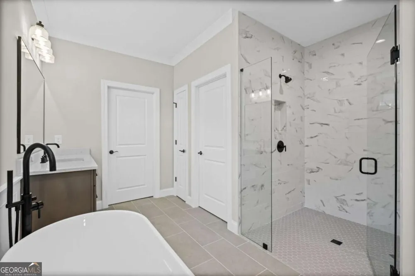
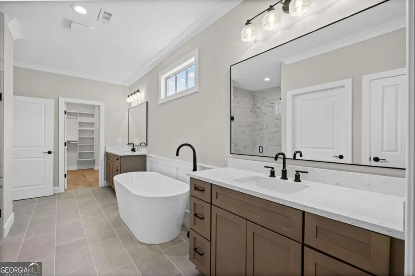
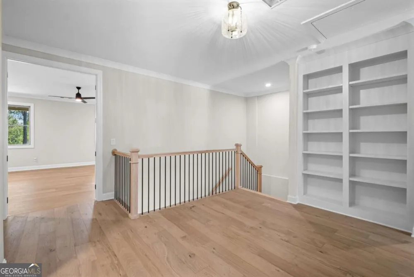
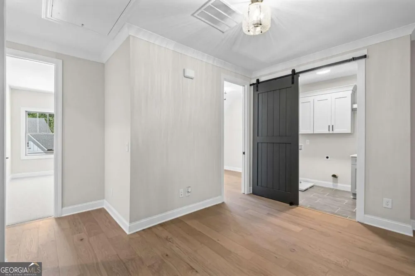
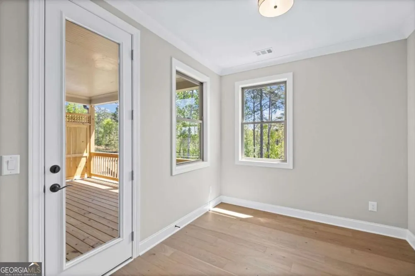
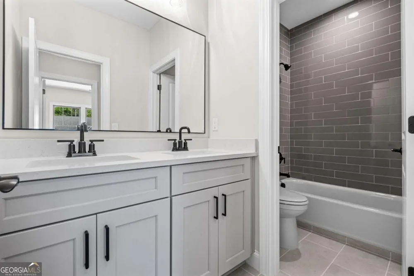
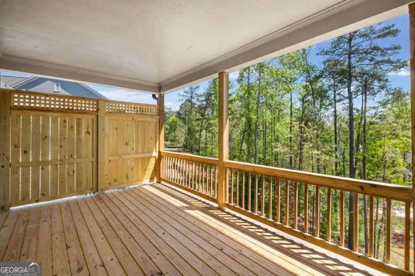
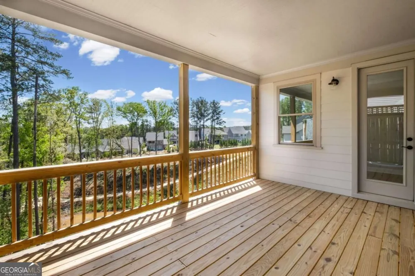
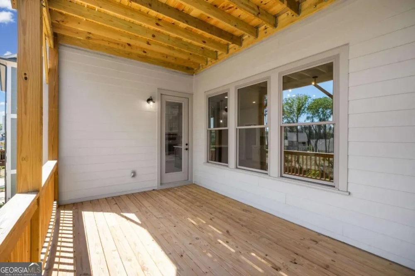
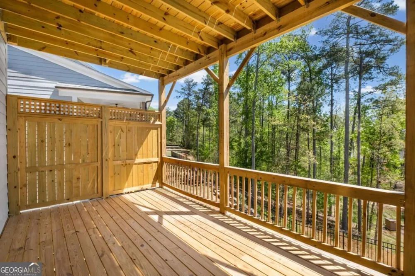
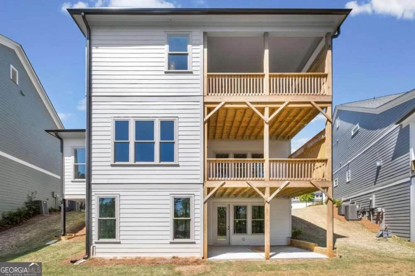
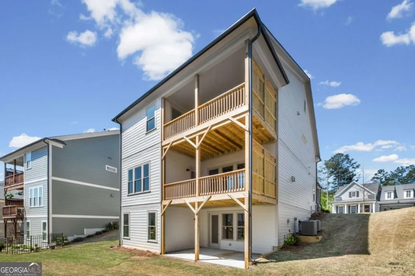
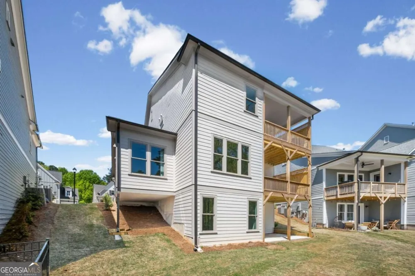
Enjoy peaceful wooded views from this beautifully designed Benton floor plan by John Wieland and the JW Collection team, where thoughtful architecture and effortless living come together. This exceptional home features a private elevator, a spacious three-car garage, a main-level guest suite, and a private deck off the owner's suite-creating the perfect retreat to enjoy the surrounding natural setting. Located within the gated Lakeside at River Green neighborhood, homeowners enjoy an exclusive active adult clubhouse overlooking the six-acre Legacy Lake, complete with a resort-style pool, community garden, and lakeside gathering spaces designed for relaxation and connection. In addition, residents have full access to River Green's award-winning resort amenities, including two clubhouses, multiple pools with waterslides and splash features, lighted tennis and pickleball courts, soccer and basketball courts, playgrounds, scenic walking trails, and a stocked catch-and-release fishing lake.
Property Details
- Interior
- Bookcases,Double Vanity,High Ceilings,Pulldown Attic Stairs,Walk-In Closet(s)
- Fireplaces
- 1
- Cooling
- Ceiling Fan(s),Central Air,Electric,Zoned
- Heating
- Central,Forced Air,Natural Gas,Zoned
- Cooling Features
- Ceiling Fan(s),Central Air,Electric,Zoned
- Bedrooms
- 5
- Bathrooms
- 4.5
- Full Baths
- 4
- Half Baths
- 1
- Bedrooms on Main Level
- 1
- Lot Features
- Cul-De-Sac,Level
- Stories
- Three Or More
- Lot Description
- Cul-De-Sac,Level
- Pool Shared
- 1
- Square Feet
- 3952
- Parking Features
- Garage, Garage Door Opener, Kitchen Level
- Parking
- Garage,Garage Door Opener,Kitchen Level
- Parking Spaces
- 3
- Parking Type
- Garage
- Property Type
- Purchase
- Style
- Craftsman,Traditional
- Year Built
- 2026
- Foundation
- Slab
- Roof
- Composition
- Sewer Information
- Public Sewer
- Utility Source
- Public
- Utility Features
- Cable Available,Electricity Available,High Speed Internet,Natural Gas Available,Phone Available,Underground Utilities,Water Avai
- Appliances
- Dishwasher,Disposal,Electric Water Heater,Microwave
- Subdivision
- River Green
- Community Features
- Clubhouse,Fitness Center,Gated,Lake,Pickleball Court(s),Pool,Retirement Community,Shared Dock,Walk To Shopping
- Elementary School
- Knox
- Middle School
- Teasley
- High School
- Cherokee
- County
- Cherokee
- Region
- Canton
- Original List Price
- $799,900
- Days on Market (Cumulative)
- 98
- Taxes Annual
- $0
- HOA
- 1
- HOA Fees
- 3300
Location
Legal
The data relating to real estate for sale on this web site comes in part from the Broker Reciprocity Program of GAMLS. All real estate listings are marked with the GAMLS Broker Reciprocity thumbnail logo and detailed information about them includes the name of the listing brokers. The broker providing these data believes them to be correct, but advises interested parties to confirm them before relying on them in a purchase decision. Copyright 2023 GAMLS. All rights reserved.
Provided By
Listed by John C Rice (#RICEJOHNC)
Listing Office: JW Collection Brokers (#OMPB01)