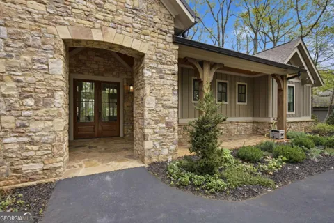
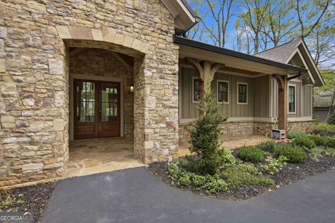
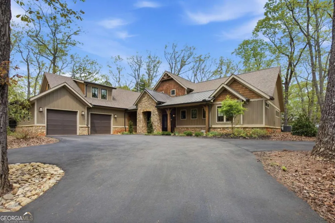
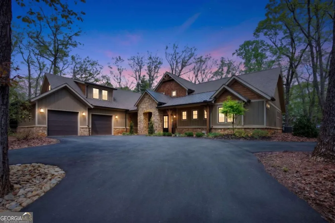
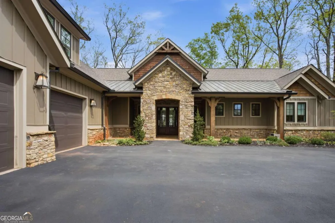
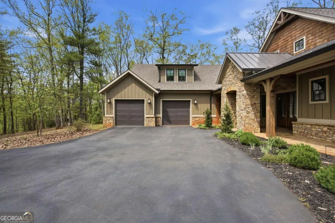
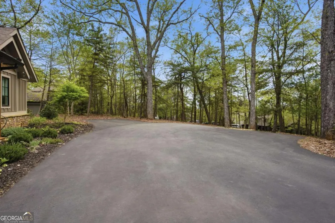
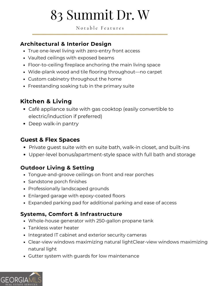
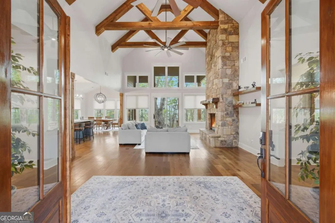
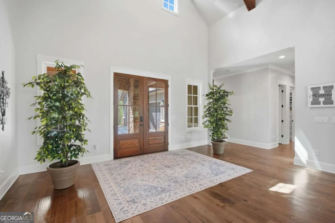
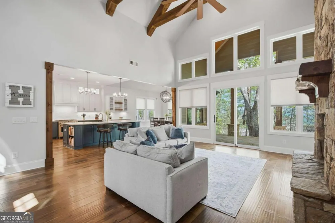
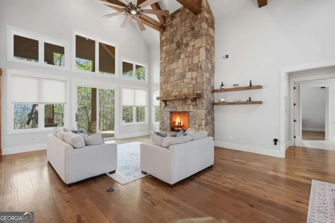
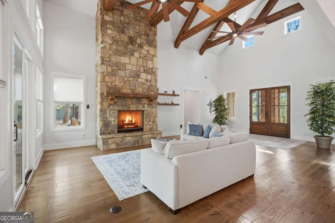
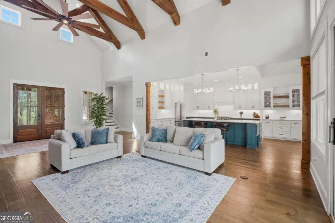
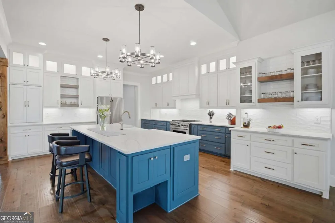
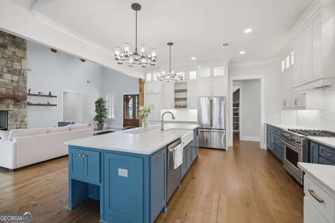
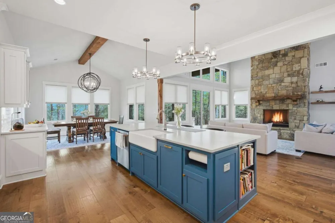
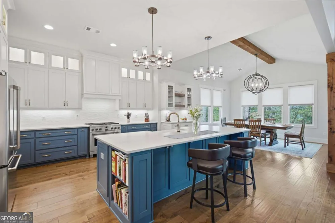
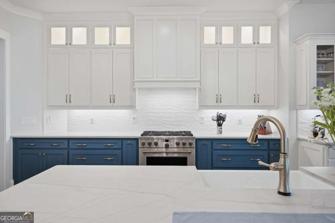
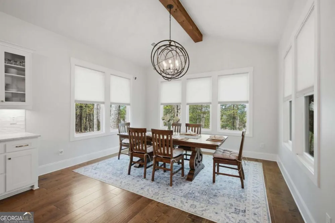
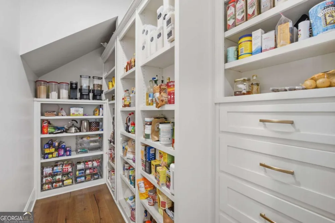
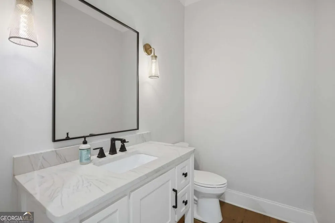
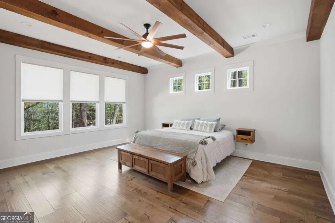
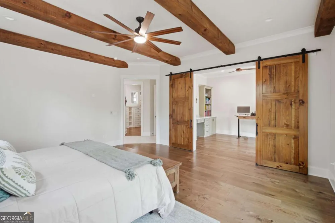
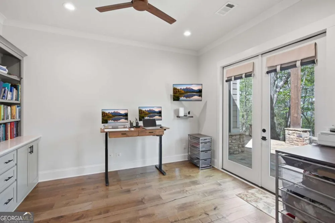
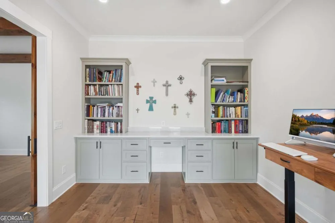
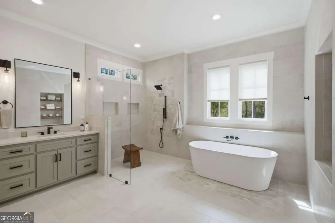
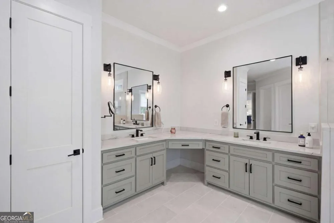
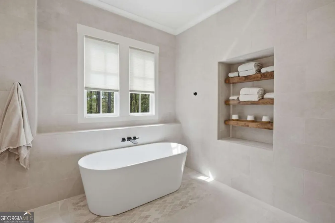
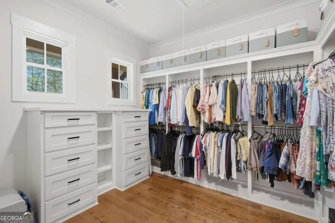
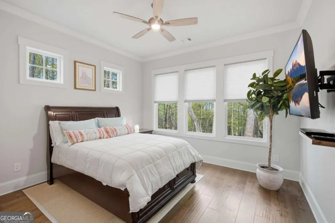
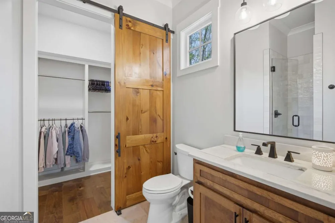
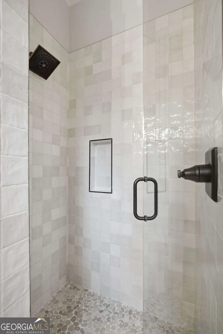
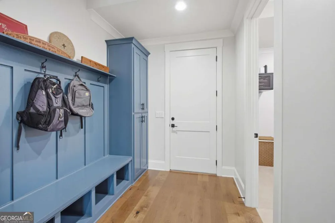
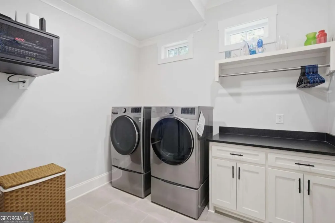
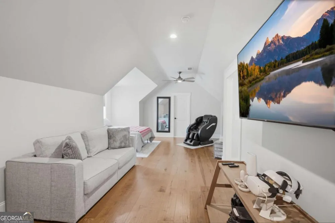
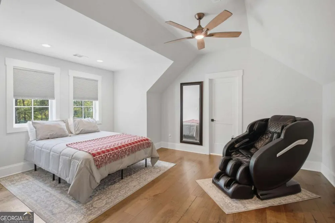
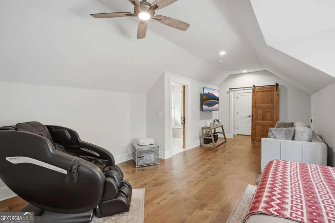
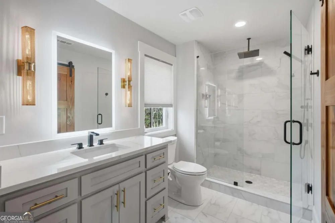
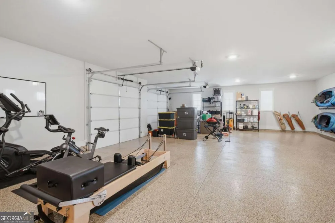
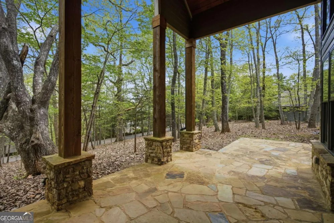
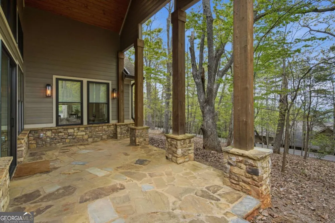
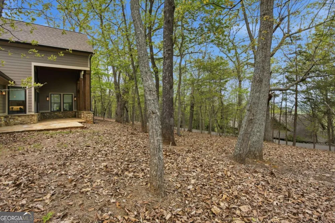
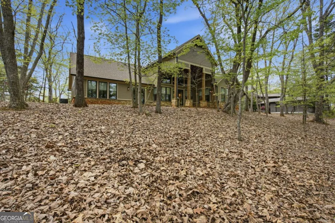
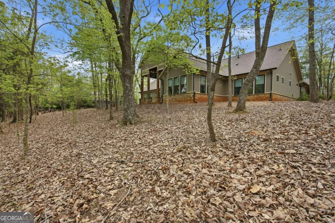
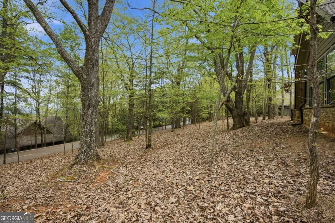
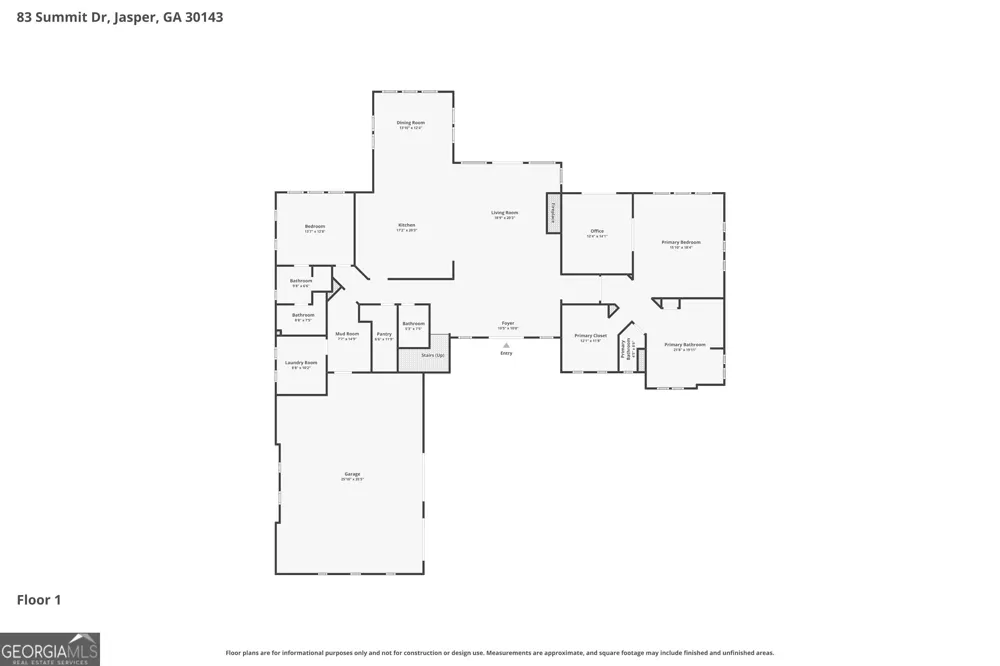
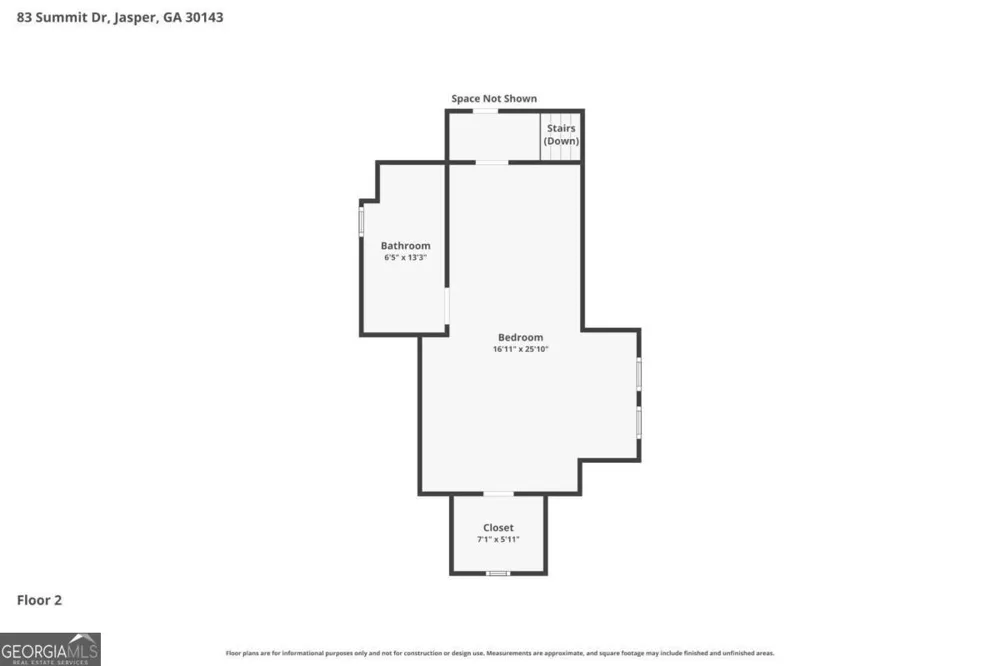
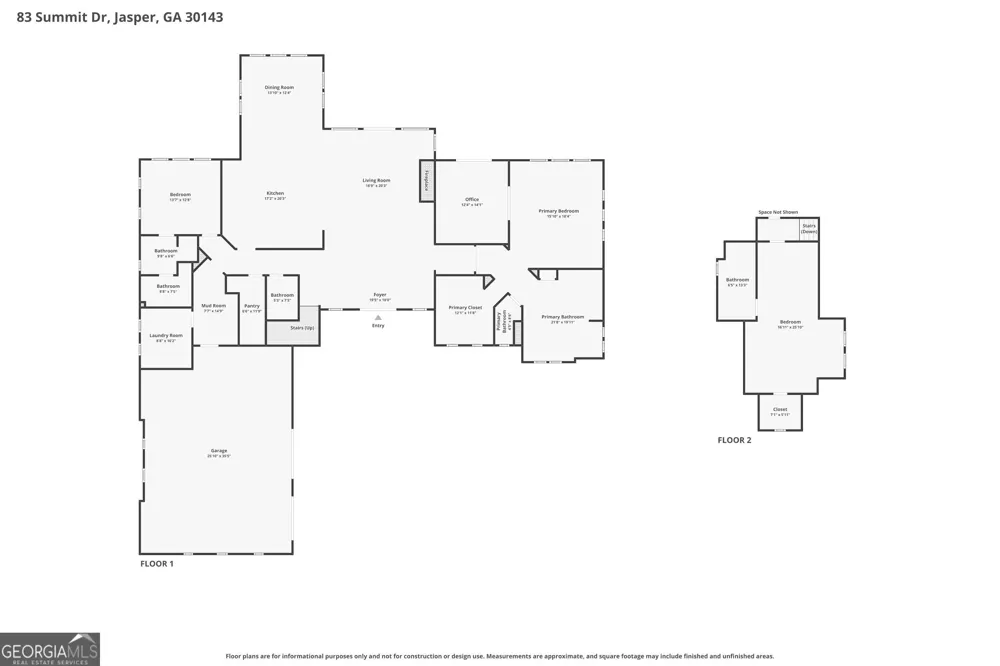
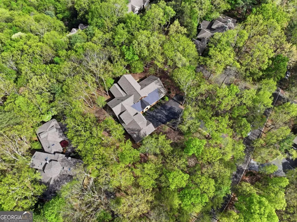
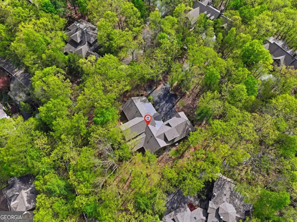
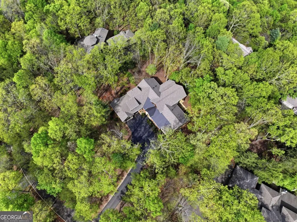
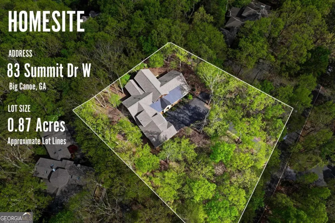
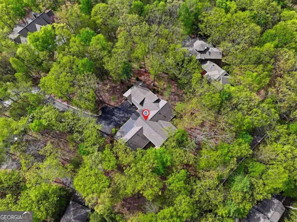
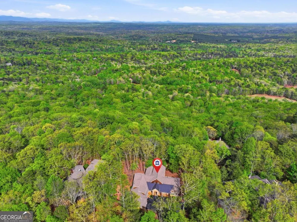
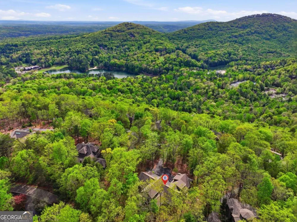
Priced below appraised value! Exceptional craftsmanship, sophisticated finishes and an easy-living floor plan distinguish this 2021 custom home in Big Canoe's Audubon neighborhood. Conveniently located near the North Gate while remaining central to the community's amenities, the home offers primarily one-level living with a private upstairs guest suite. The light-filled great room makes an immediate impression with a dramatic floor-to-ceiling fireplace, vaulted beamed ceiling and oversized windows. Designed for both everyday living and entertaining, the kitchen features custom cabinetry, Cafe appliances, quartz countertops and a generous walk-in pantry, opening naturally to the dining and living areas. The spacious primary suite includes a beautifully appointed bath and direct access to an adjoining room-ideal as an office, sitting room, nursery, studio or additional dressing and storage space. Every bedroom is ensuite and includes a walk-in closet with built-in dressers. The private upstairs suite provides comfortable accommodations for guests or extended stays. Covered front and rear porches with tongue-and-groove ceilings and sandstone flooring expand the living space outdoors. The oversized garage features expanded doors, epoxy flooring and flexible space for a workshop, fitness area, recreational equipment or additional storage. Thoughtful upgrades include zero-step entry, wide doorways, an accessibility-minded kitchen and primary bath, whole-house generator with propane tank, tankless water heater, integrated IT cabinet, exterior cameras, custom millwork, upgraded lighting, wood and tile flooring, professional landscaping and an additional parking pad. Immaculately maintained and truly move-in ready, this home offers the quality, comfort and refined mountain style that buyers hope to find-but rarely do. The listing agent welcomes the opportunity to show the property if your agent is unavailable, with no effect on your agent's representation. Buyer to verify all information and dimensions deemed important.
Property Details
- Interior
- Beamed Ceilings,Double Vanity,Master On Main Level,Vaulted Ceiling(s),Walk-In Closet(s)
- Fireplaces
- 1
- Cooling
- Ceiling Fan(s),Central Air,Electric
- Heating
- Central,Propane,Zoned
- Cooling Features
- Ceiling Fan(s),Central Air,Electric
- Bedrooms
- 3
- Bathrooms
- 3.5
- Full Baths
- 3
- Half Baths
- 1
- Bedrooms on Main Level
- 2
- View
- Mountain(s)
- Lot Features
- Private,Sloped
- Stories
- 2
- Lot Description
- Private,Sloped
- Exterior Features
- Lighting
- Exterior Materials
- Lighting
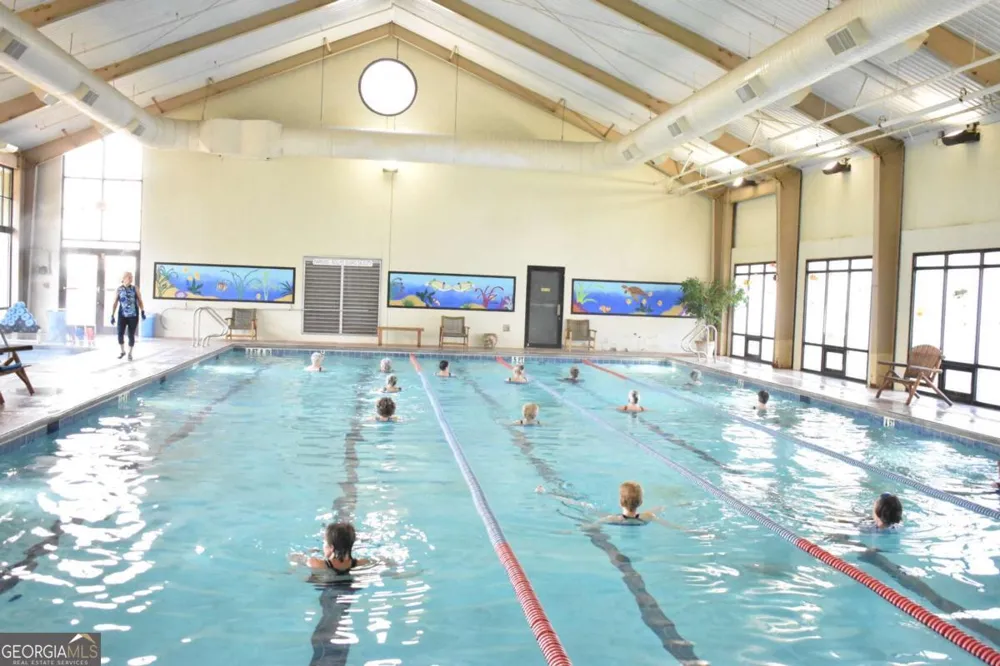
- Pool Shared
- 1
- Acres
- 0.91
- Square Feet
- 3405
- Parking Features
- Garage, Garage Door Opener, Kitchen Level, Side/Rear Entrance
- Parking
- Garage,Garage Door Opener,Kitchen Level,Side/Rear Entrance
- Parking Spaces
- 3
- Parking Type
- Garage
- Property Type
- Purchase
- Style
- Craftsman
- Year Built
- 2021
- Foundation
- Slab
- Roof
- Composition
- Sewer Information
- Septic Tank
- Utility Source
- Public
- Utility Features
- Cable Available,Electricity Available,High Speed Internet,Underground Utilities,Water Available
- Appliances
- Dishwasher,Refrigerator,Tankless Water Heater
- Subdivision
- Big Canoe
- Community Features
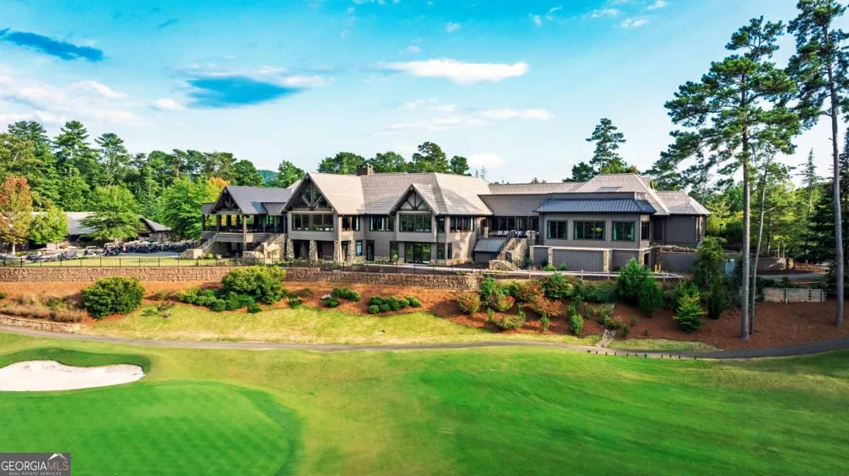
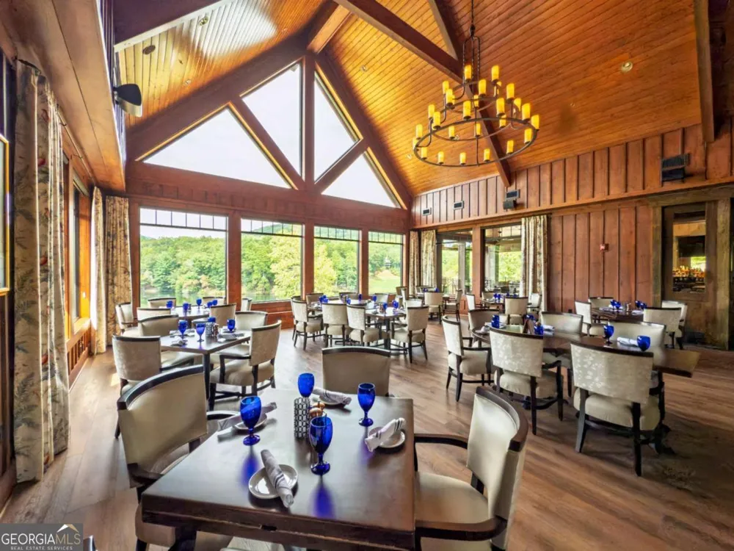
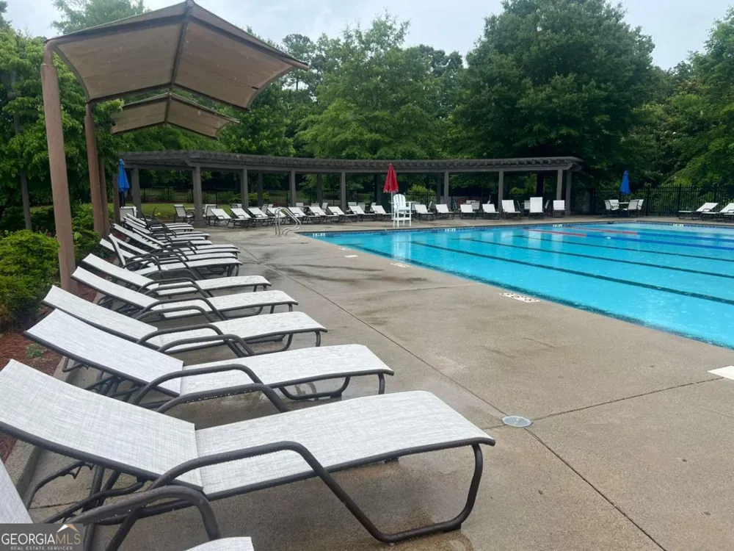
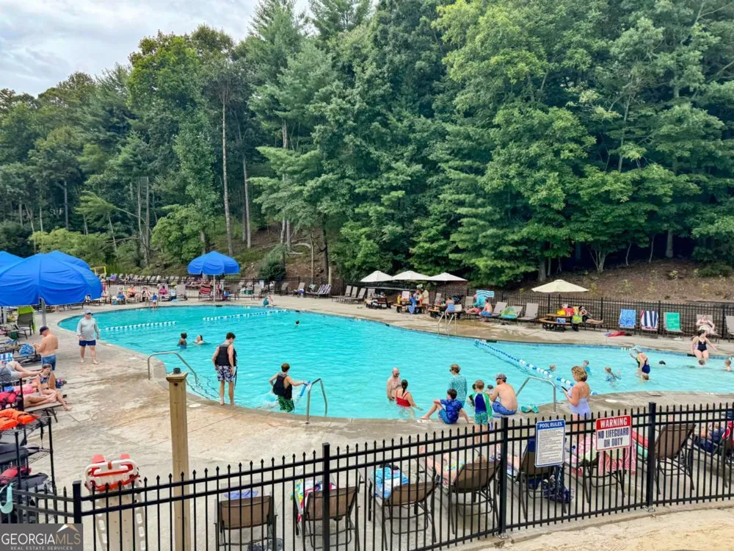
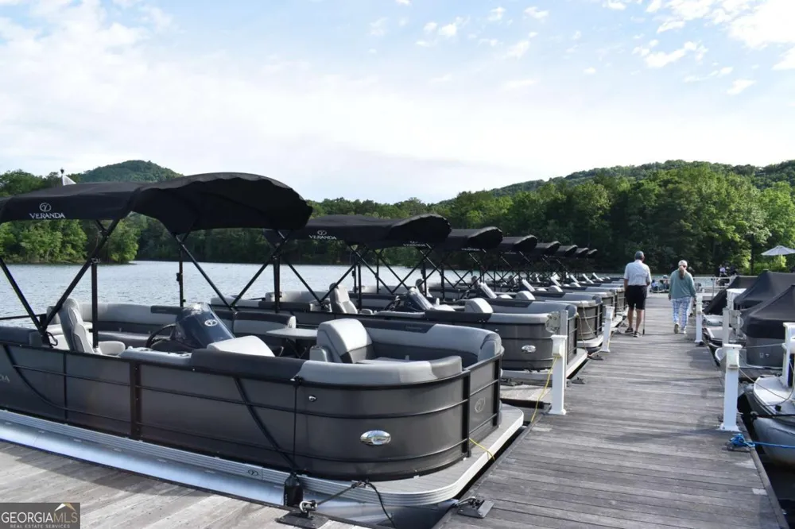
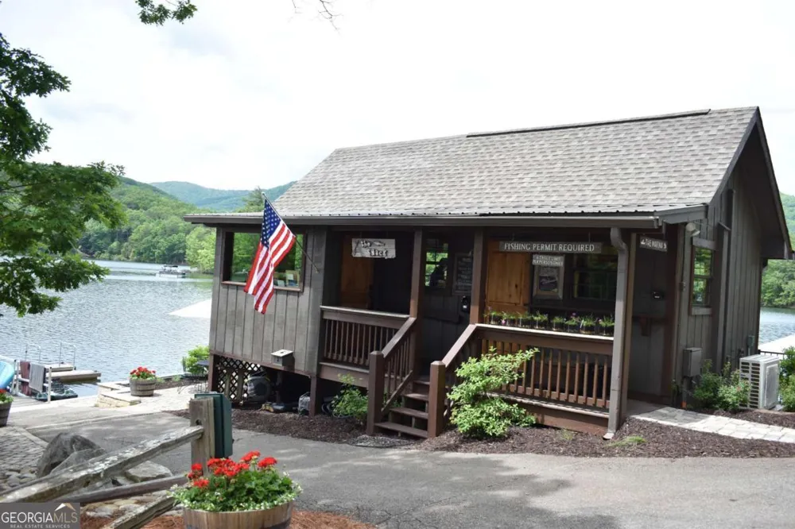
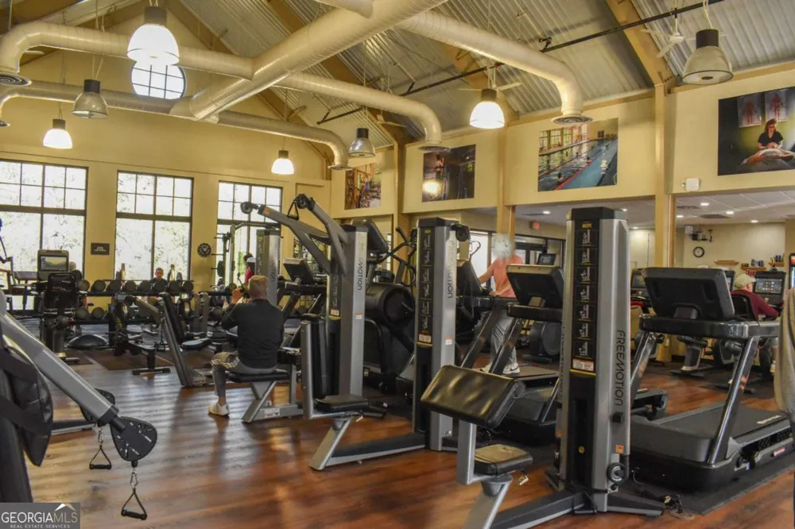
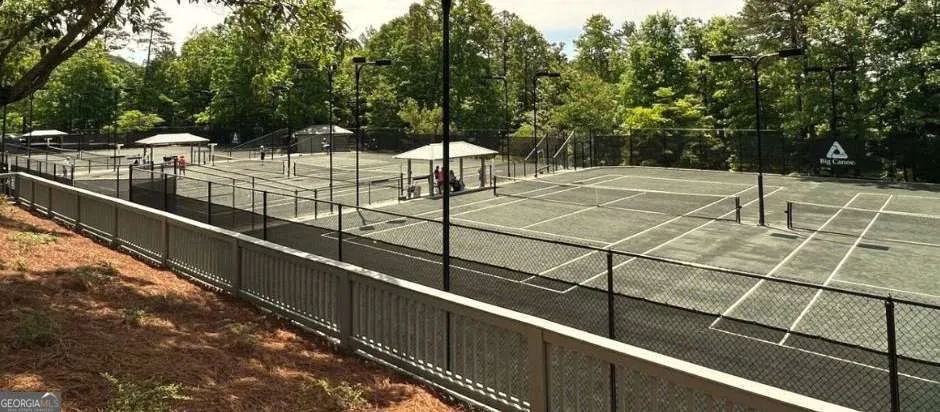
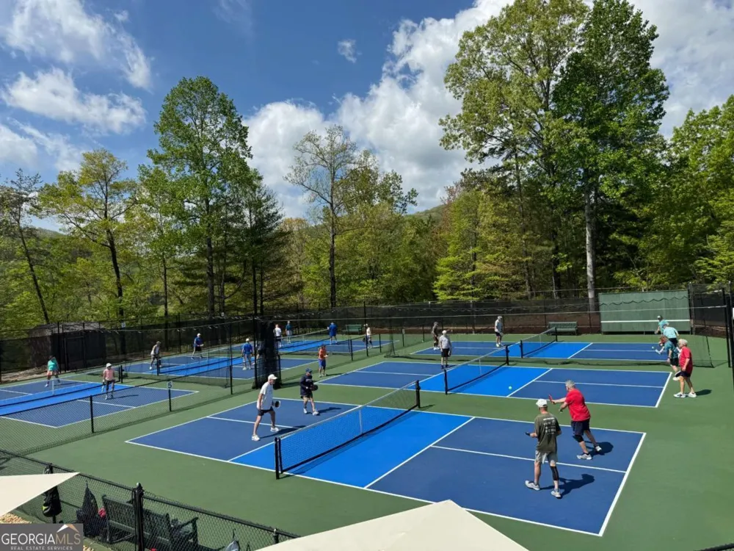
- Clubhouse,Fitness Center,Gated,Golf,Lake,Marina,Pickleball Court(s),Pool,Tennis Court(s)
- Elementary School
- Tate
- Middle School
- Jasper
- High School
- Pickens
- County
- Pickens
- Region
- Big Canoe
- Original List Price
- $1,000,000
- Days on Market (Cumulative)
- 147
- Taxes Annual
- $5,392
- HOA
- 1
- HOA Fees
- 4980
Location
Legal
The data relating to real estate for sale on this web site comes in part from the Broker Reciprocity Program of GAMLS. All real estate listings are marked with the GAMLS Broker Reciprocity thumbnail logo and detailed information about them includes the name of the listing brokers. The broker providing these data believes them to be correct, but advises interested parties to confirm them before relying on them in a purchase decision. Copyright 2023 GAMLS. All rights reserved.
Provided By
Listed by Meg Rooney (#ROONEYMARGRE)
Listing Office: Ansley RE|Christie's Int'l RE (#ANSA05)