(770) 549-8547 krystal@callkrystal.com Your Home Sold Guaranteed Rlty
Traffic Dashboard
Home Home
  • Search
  • Communities
    • Dawsonville
    • Cumming
    • Gainesville
    • Oakwood
    • Buford
    • Flowery Branch
    • Suwanee
  • Buying
    • Buying Info
    • Featured Listings
    • Search Homes
  • Selling
  • Recently Sold
  • About
    • Learn More
    • Meet Krystal
    • Client Reviews
  • Articles
  • Contact
Traffic Dashboard
Krystal Ingram
(770) 549-8547 krystal@callkrystal.com
  • North Club Real Estate
    447 E.E. Butler Parkway, 2nd Floor
    Gainesville, Georgia 30501
    770.846.7965
Home
  • Search
  • Communities
  • Buying
  • Selling
  • Recently Sold
  • About
  • Articles
  • Contact
Legal
  • Privacy
  • Terms
  • DMCA
  • Accessibility
  • Fair Housing
Account
  • Dashboard
  • Logout
  • Login
Krystal Ingram | Your Home Sold Guaranteed Rlty - Footer Logo
©2026 Your Home Sold Guaranteed Rlty. All rights reserved.
Website built by CloseHack.
First Multiple Listing Service, Inc.

​ Listings identified with the FMLS IDX logo come from FMLS and are held by brokerage firms other than the owner of this website. The listing brokerage is identified in any listing details. Information is deemed reliable but is not guaranteed. If you believe any FMLS listing contains material that infringes your copyrighted work please click here to review our DMCA policy and learn how to submit a takedown request. © 2022 First Multiple Listing Service, Inc.​

Georgia MLS

The data relating to real estate for sale on this web site comes in part from the Broker Reciprocity Program of GAMLS. All real estate listings are marked with the GAMLS Broker Reciprocity thumbnail logo and detailed information about them includes the name of the listing brokers. The broker providing these data believes them to be correct, but advises interested parties to confirm them before relying on them in a purchase decision. Copyright 2023 GAMLS. All rights reserved.

Return
  • All Types
  • House+2 more
  • Price
  • Bed/Bath
  • Size
  • Dates
  • Filters
  • Amenities
  • Save
  • Share
Listings
No results
Sort
Home / Dawsonville / 8 Trace BLF
8 Trace BLF Dawsonville, GA 30534 8 Trace BLF Dawsonville, GA 30534 8 Trace BLF Dawsonville, GA 30534 8 Trace BLF Dawsonville, GA 30534 8 Trace BLF Dawsonville, GA 30534 8 Trace BLF Dawsonville, GA 30534 8 Trace BLF Dawsonville, GA 30534 8 Trace BLF Dawsonville, GA 30534 8 Trace BLF Dawsonville, GA 30534 8 Trace BLF Dawsonville, GA 30534 8 Trace BLF Dawsonville, GA 30534 8 Trace BLF Dawsonville, GA 30534 8 Trace BLF Dawsonville, GA 30534 8 Trace BLF Dawsonville, GA 30534 8 Trace BLF Dawsonville, GA 30534 8 Trace BLF Dawsonville, GA 30534 8 Trace BLF Dawsonville, GA 30534 8 Trace BLF Dawsonville, GA 30534 8 Trace BLF Dawsonville, GA 30534 8 Trace BLF Dawsonville, GA 30534 8 Trace BLF Dawsonville, GA 30534 8 Trace BLF Dawsonville, GA 30534 8 Trace BLF Dawsonville, GA 30534 8 Trace BLF Dawsonville, GA 30534 8 Trace BLF Dawsonville, GA 30534 8 Trace BLF Dawsonville, GA 30534 8 Trace BLF Dawsonville, GA 30534 8 Trace BLF Dawsonville, GA 30534 8 Trace BLF Dawsonville, GA 30534 8 Trace BLF Dawsonville, GA 30534 8 Trace BLF Dawsonville, GA 30534 8 Trace BLF Dawsonville, GA 30534 8 Trace BLF Dawsonville, GA 30534 8 Trace BLF Dawsonville, GA 30534 8 Trace BLF Dawsonville, GA 30534 8 Trace BLF Dawsonville, GA 30534 8 Trace BLF Dawsonville, GA 30534 8 Trace BLF Dawsonville, GA 30534 8 Trace BLF Dawsonville, GA 30534 8 Trace BLF Dawsonville, GA 30534 8 Trace BLF Dawsonville, GA 30534 8 Trace BLF Dawsonville, GA 30534 8 Trace BLF Dawsonville, GA 30534 8 Trace BLF Dawsonville, GA 30534 8 Trace BLF Dawsonville, GA 30534 8 Trace BLF Dawsonville, GA 30534 8 Trace BLF Dawsonville, GA 30534 8 Trace BLF Dawsonville, GA 30534 8 Trace BLF Dawsonville, GA 30534 8 Trace BLF Dawsonville, GA 30534 8 Trace BLF Dawsonville, GA 30534 View All Photos

$389,900

| Active

8 Trace BLF

Dawsonville, GA 30534

2,062
Square Feet
3
Beds
2.5
Baths
122
Days on Market
10765925
MLS#
House
Structure
Residential
Zone
Contact

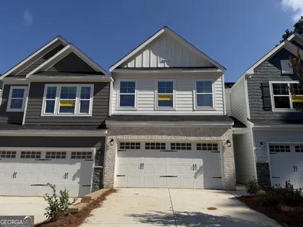
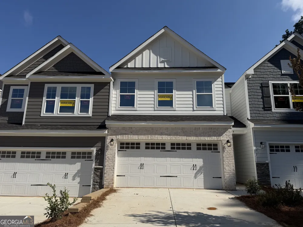
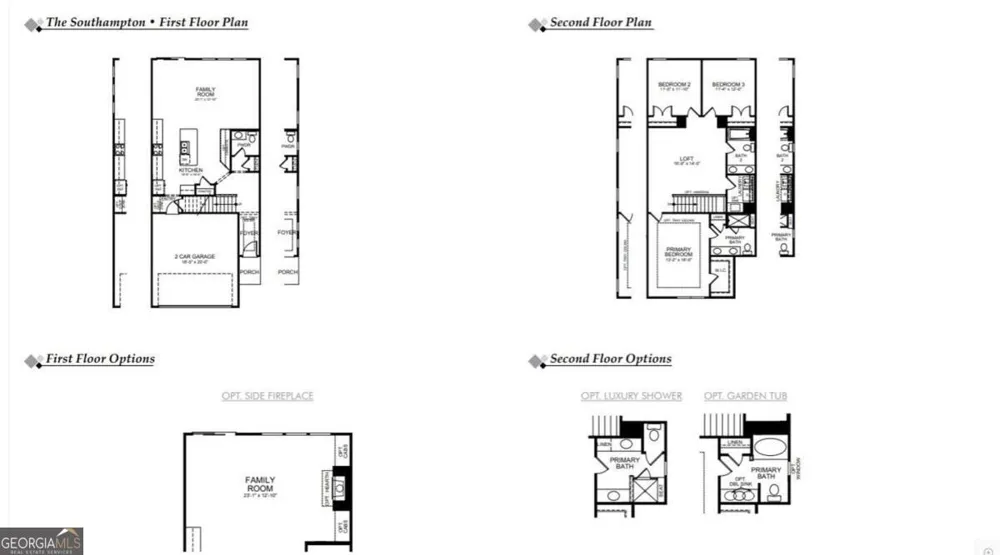
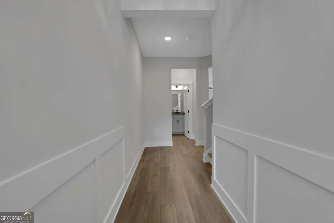
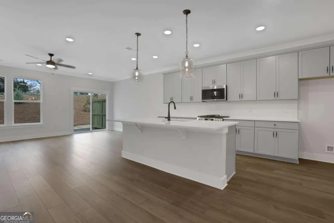
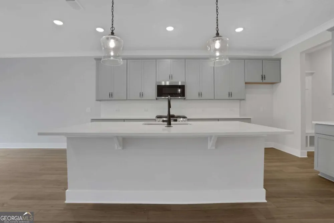
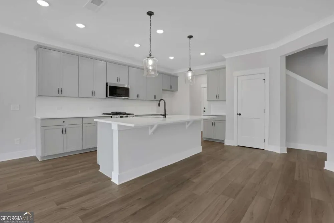
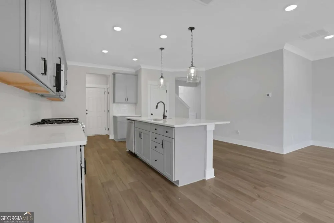
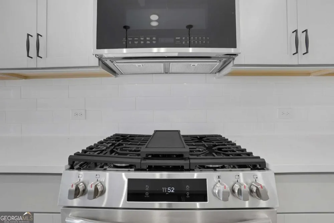
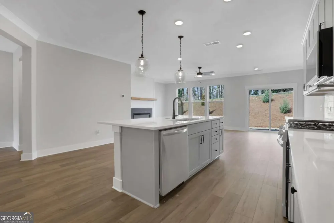
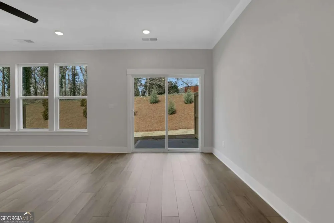
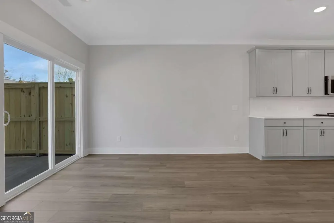
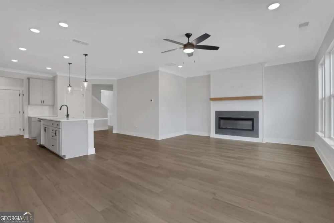
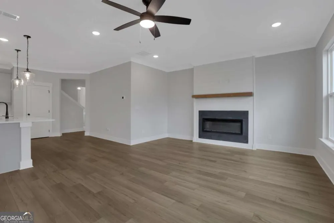
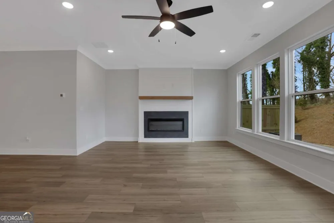
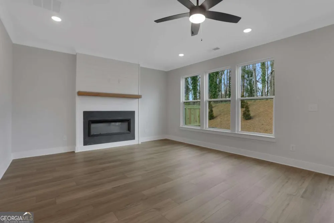
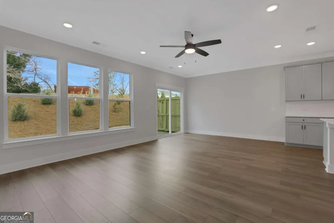
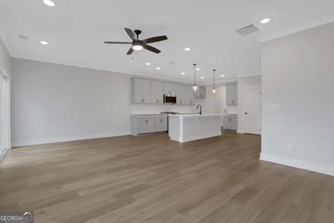
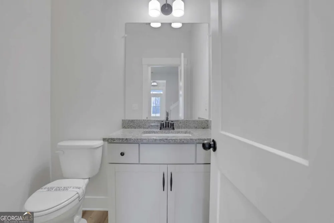
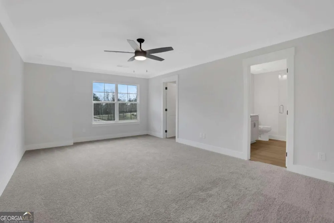
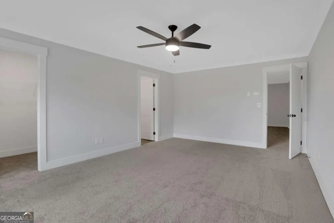
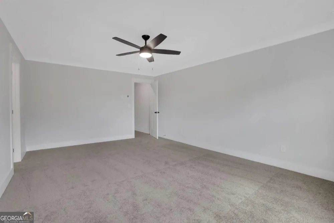
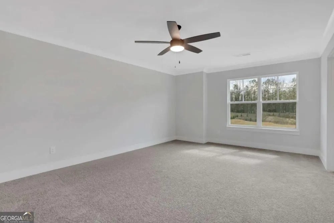
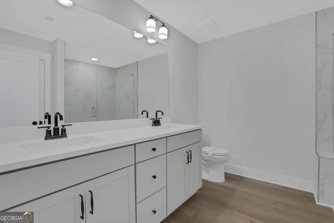
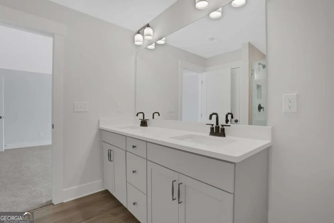
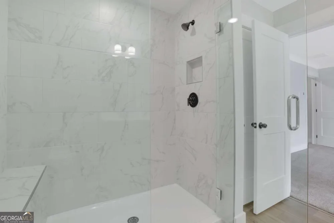
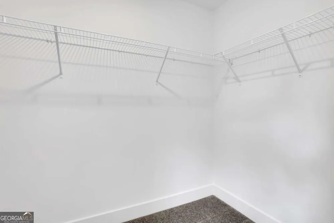
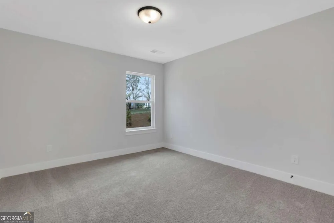
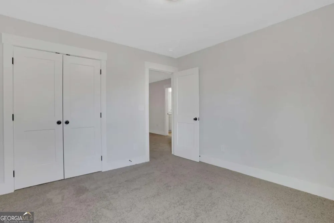
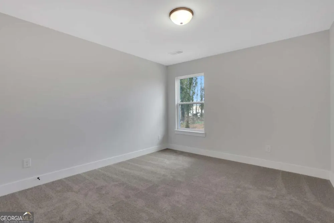
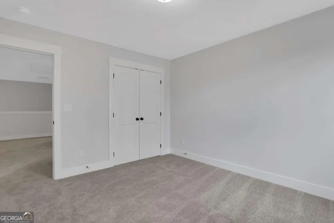
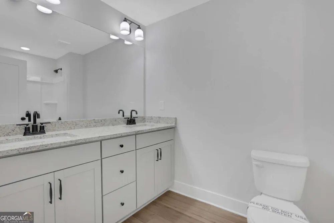
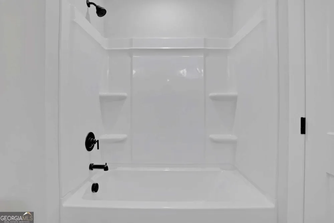
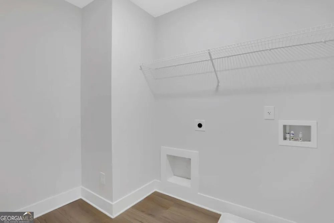
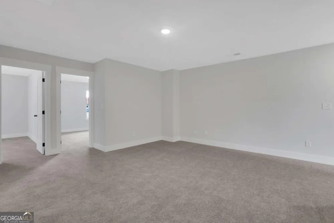
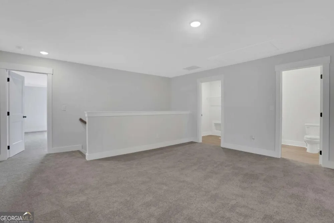
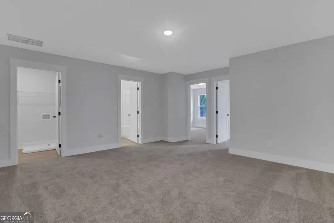
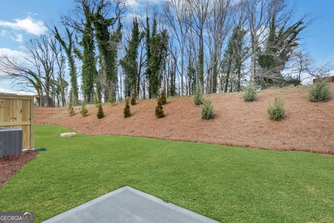
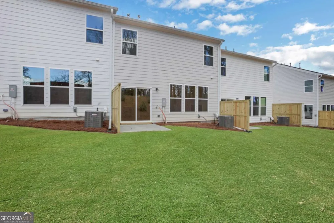
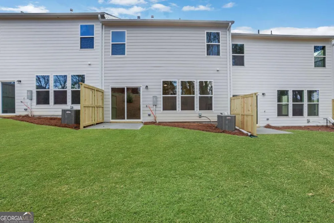
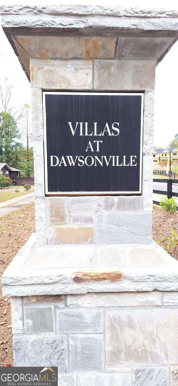
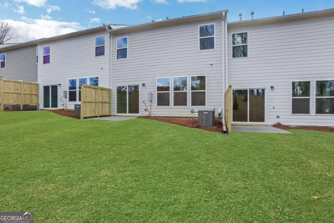
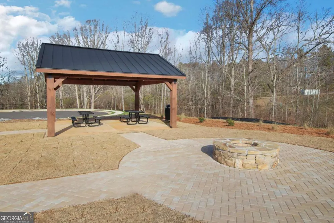
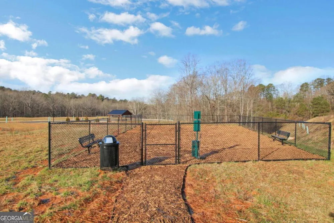
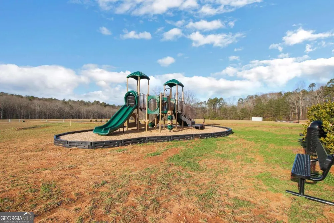
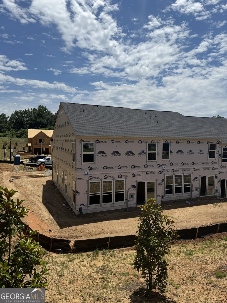
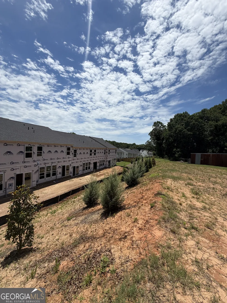
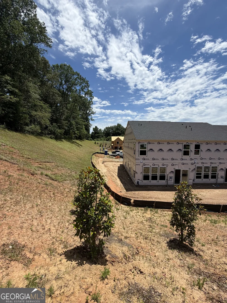
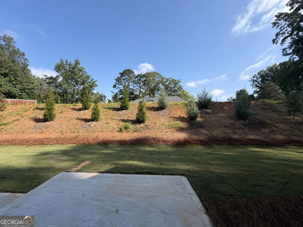
Limited-time rate promotion available through the builder's preferred lender! Ask the listing agent for details. Restrictions and qualifications apply. The new construction Southampton plan at 8 Trace Bluff in the highly sought after Villas at Dawsonville Community in Dawsonville, GA is a two-story townhome plan featuring 3 bedrooms and 2.5 bathrooms in 2060 square feet along with a 2-car garage. As you step off the front porch, a long foyer welcomes you and leads into the open-concept main living area. A large family room with a modern fireplace and nicely appointed Cedar Mantel, and also the beautiful Ship Lap Wall is the perfect place for family and friends to gather or for a quiet night with a book or movie. The family room flows seamlessly into the well-appointed kitchen with a large center island, quartz countertops, bright subway tile backsplash, white shaker-style cabinets, and stainless-steel appliances. A dining area directly off the kitchen provides space for a dining table and opens onto the back patio, complete with a privacy fence on each side. There is also a half bathroom tucked away on the first floor. Up the stairs you'll turn from the large loft into the primary suite. A spacious bedroom is complimented by the ensuite bathroom featuring a walk -in shower, dual vanity, water closet, linen closet, and a roomy walk-in closet. Across the loft you'll be led into 2 secondary bedrooms, the laundry room, and an additional bathroom, also with dual vanity, rounding out the upper floor. Just minutes from Downtown Dawsonville and also Rock Creek Sports Complex residents can enjoy endless opportunities for outdoor recreation. With plenty of dining options, shopping centers, and everyday conveniences nearby, Villas at Dawsonville offers a perfect balance of comfort and accessibility so call to make 8 Trace Bluff Community in Dawsonville, GA your new home today! Photos are representative in nature and do not depict actual home listed. Features may differ. Estimated Completion October 2026. Buyers can receive up to $6,000 toward closing costs when using our preferred lender.

Property Details
Interior
High Ceilings,Walk-In Closet(s)
Fireplaces
1
Cooling
Central Air,Electric
Heating
Electric,Forced Air
Cooling Features
Central Air,Electric
Bedrooms
3
Bathrooms
2.5
Full Baths
2
Half Baths
1
Lot Features
Private
Stories
2
Lot Description
Private
Square Feet
2062
Parking Features
Attached, Garage, Garage Door Opener, Kitchen Level
Parking
Attached,Garage,Garage Door Opener,Kitchen Level
Parking Spaces
2
Parking Type
Garage
Property Type
Purchase
Style
Craftsman
Year Built
2026
Foundation
Slab
Roof
Composition
Sewer Information
Public Sewer
Utility Source
Public
Utility Features
High Speed Internet,Underground Utilities
Appliances
Dishwasher,Disposal,Microwave
Subdivision
Villas at Dawsonville
Community Features
Playground,Sidewalks,Street Lights,Walk To Schools
Elementary School
Robinson
Middle School
Dawson
High School
Dawson
County
Dawson
Region
Dawsonville
Original List Price
$373,900
Days on Market (Cumulative)
122
Taxes Annual
$0
HOA
1
HOA Fees
2340
MLS #
10765925
Location
Legal

The data relating to real estate for sale on this web site comes in part from the Broker Reciprocity Program of GAMLS. All real estate listings are marked with the GAMLS Broker Reciprocity thumbnail logo and detailed information about them includes the name of the listing brokers. The broker providing these data believes them to be correct, but advises interested parties to confirm them before relying on them in a purchase decision. Copyright 2023 GAMLS. All rights reserved.


Provided By
Listed by Shirley Gary (#SLAPPEYTG)
Listing Office: Peggy Slappey Properties (#PSPP)

Krystal Ingram | Your Home Sold Guaranteed Rlty Have a question about this home?

Interested in Purchasing 8 Trace BLF?

Get an estimate on monthly payments on this property.

$
years
Down Payment
$
%
Interest Rate
%
Tax Rate
%
$
$annually
$monthly
Estimated Monthly Payment
$0.00
Loan Amount
$0.00