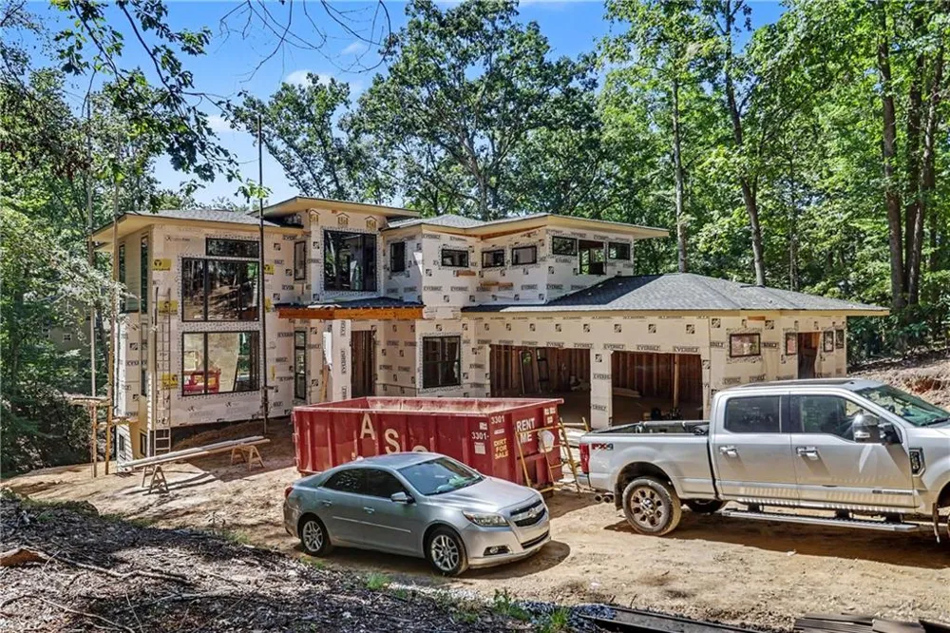
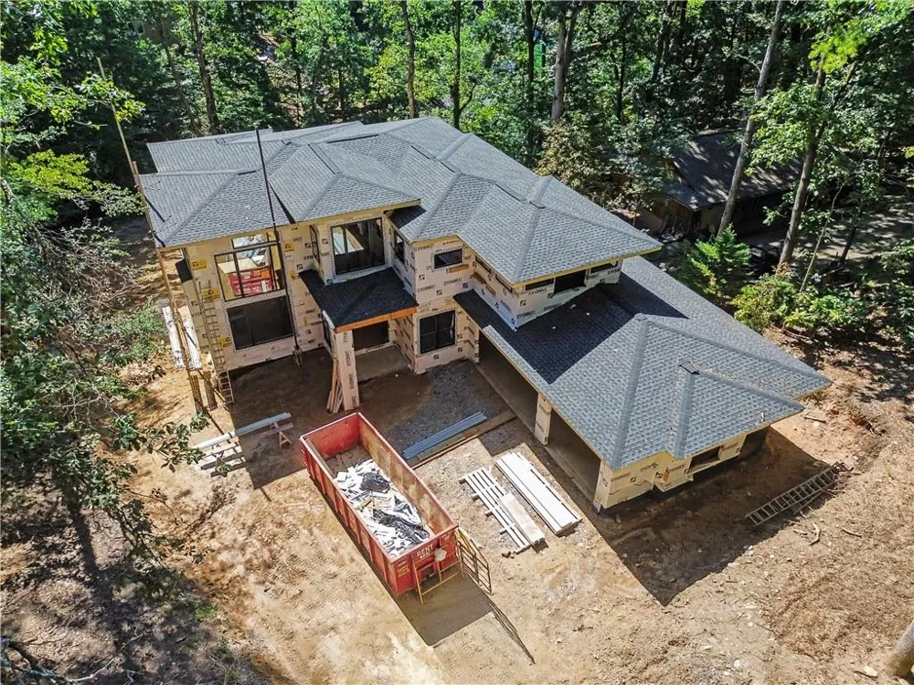
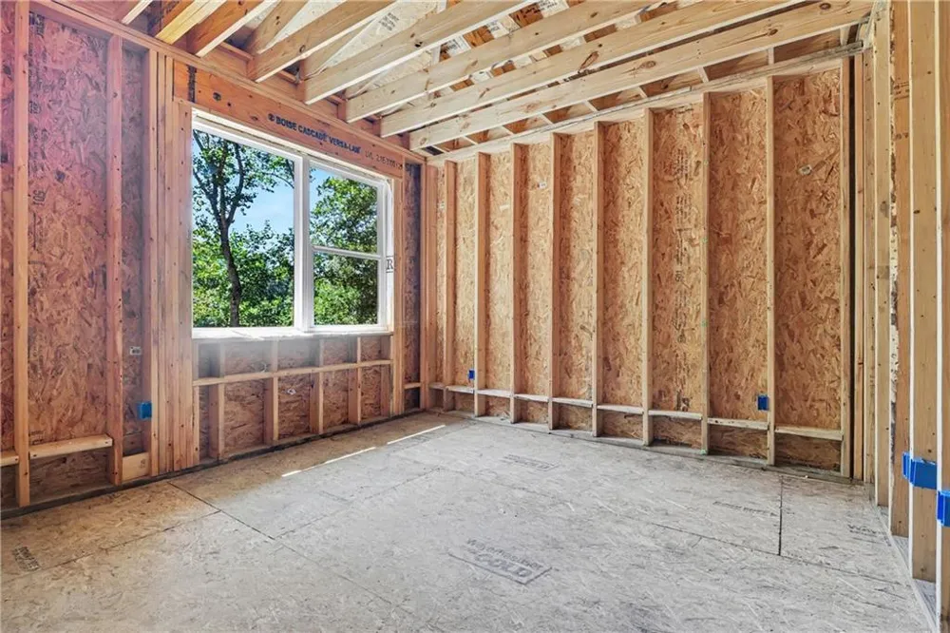
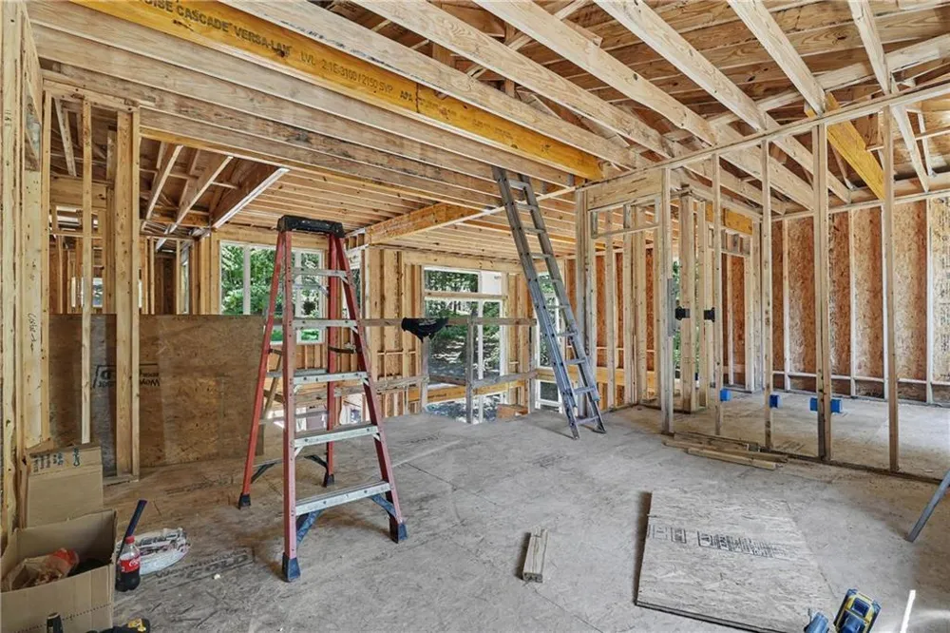
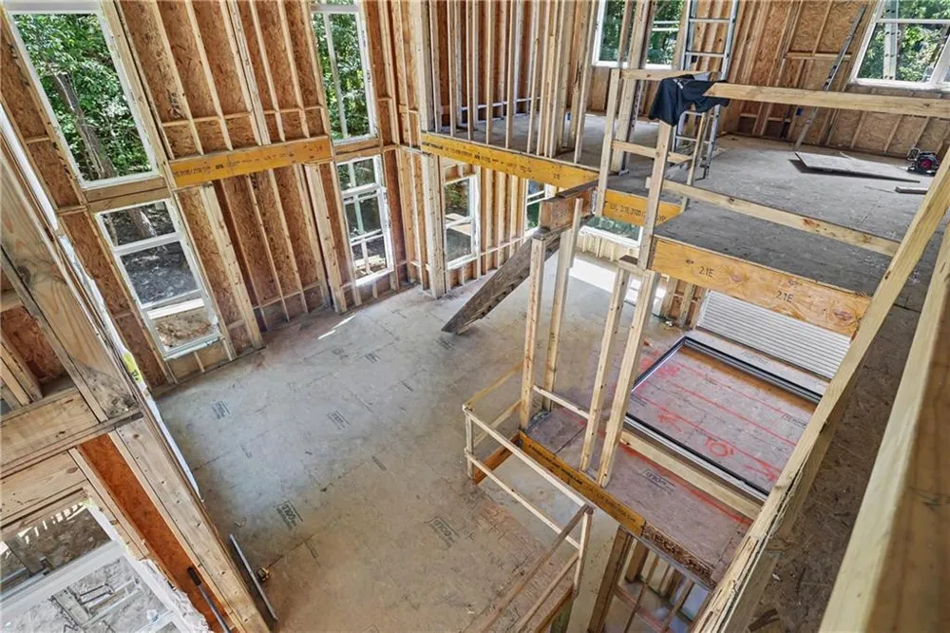
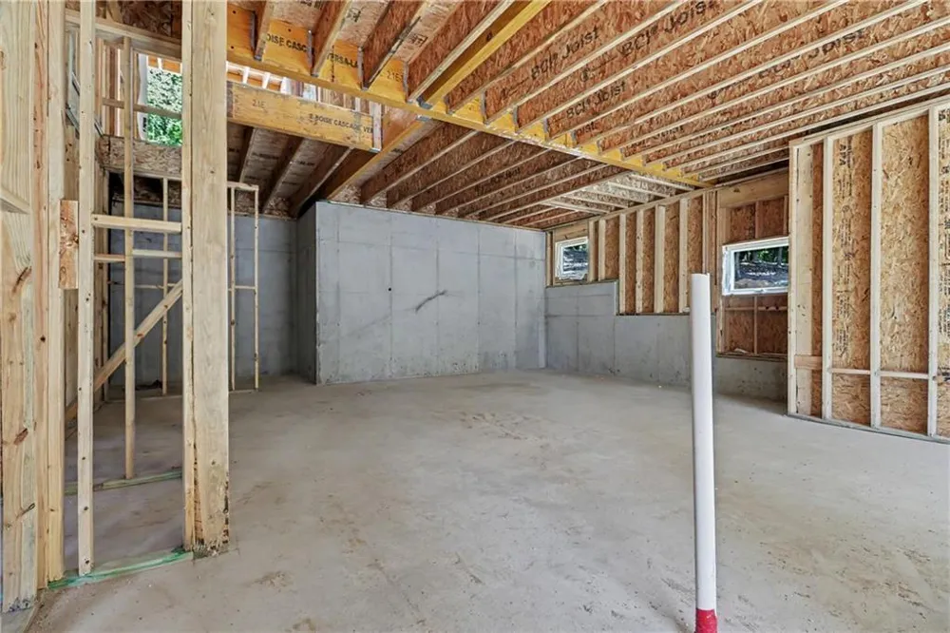
Some homes offer a beautiful setting. Others become the setting for a beautiful life. This exceptional new-construction Lake Lanier residence was designed to be both.
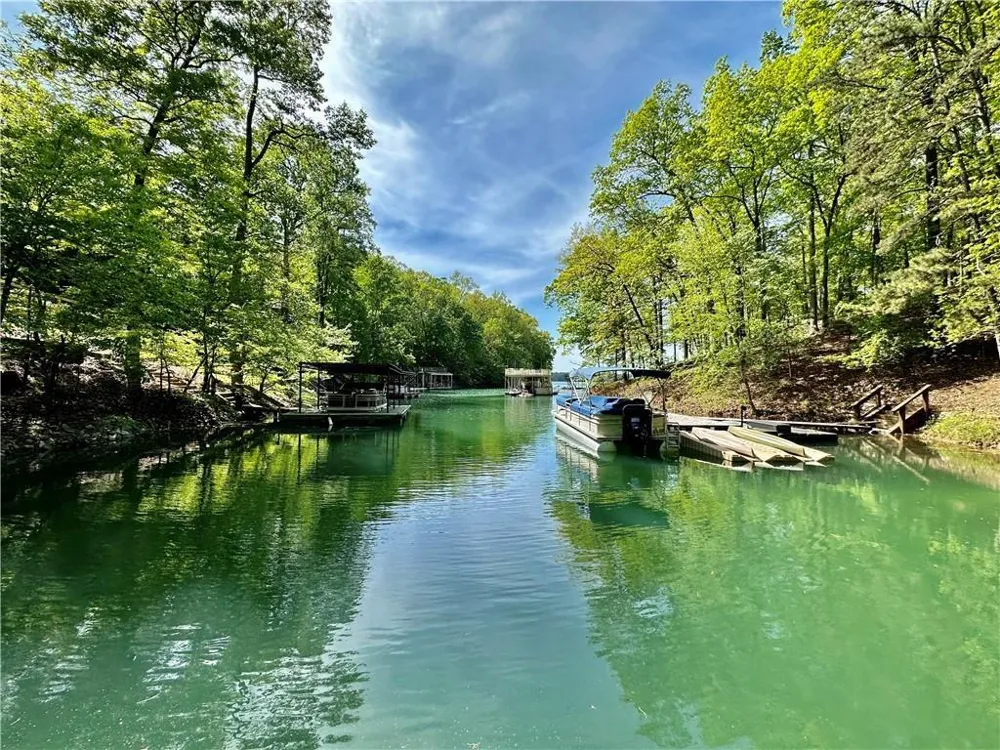
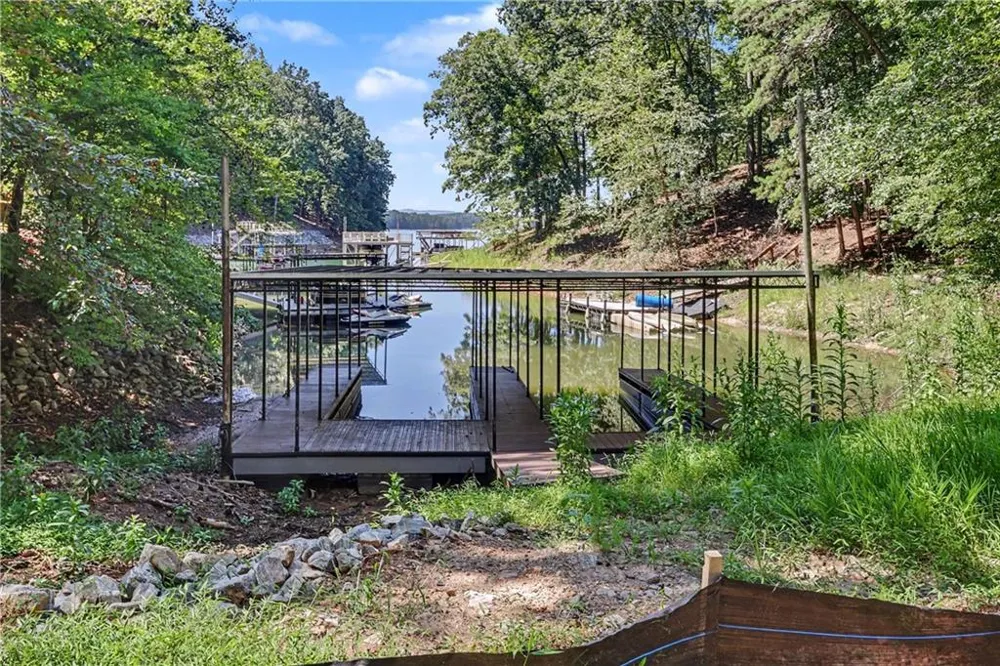
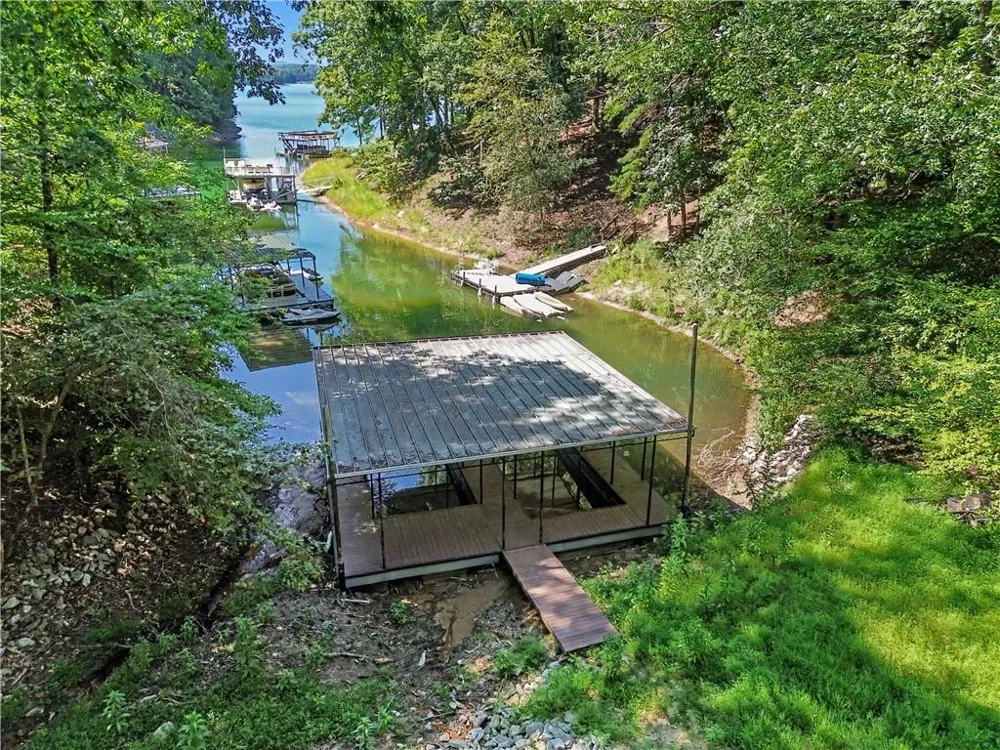
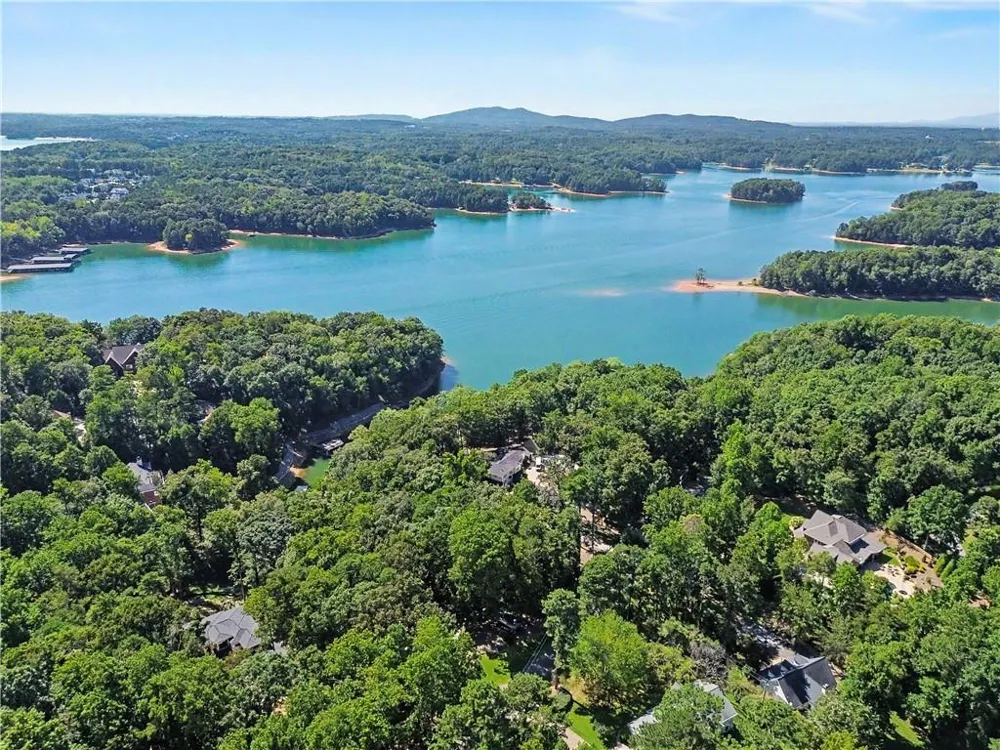
Imagine waking to quiet mornings overlooking the water, taking the golf cart down to your private covered double-slip dock, and spending the afternoon boating, swimming and enjoying the lake. As evening arrives, family and friends gather on the expansive covered deck, while the peaceful cove and wooded surroundings create the backdrop for a lifestyle that feels worlds away—yet is yours every day.
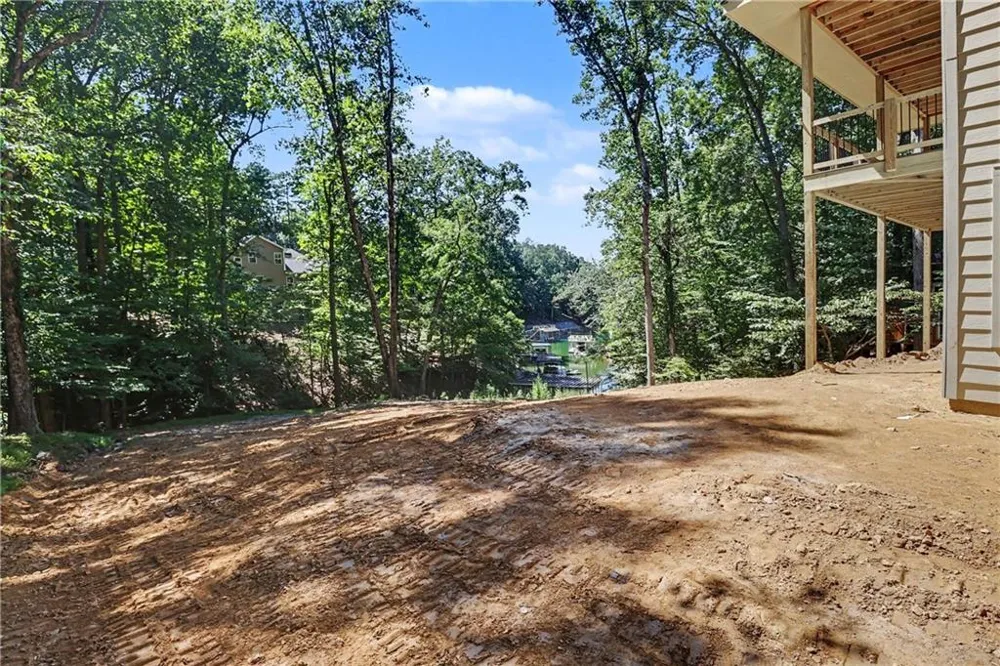
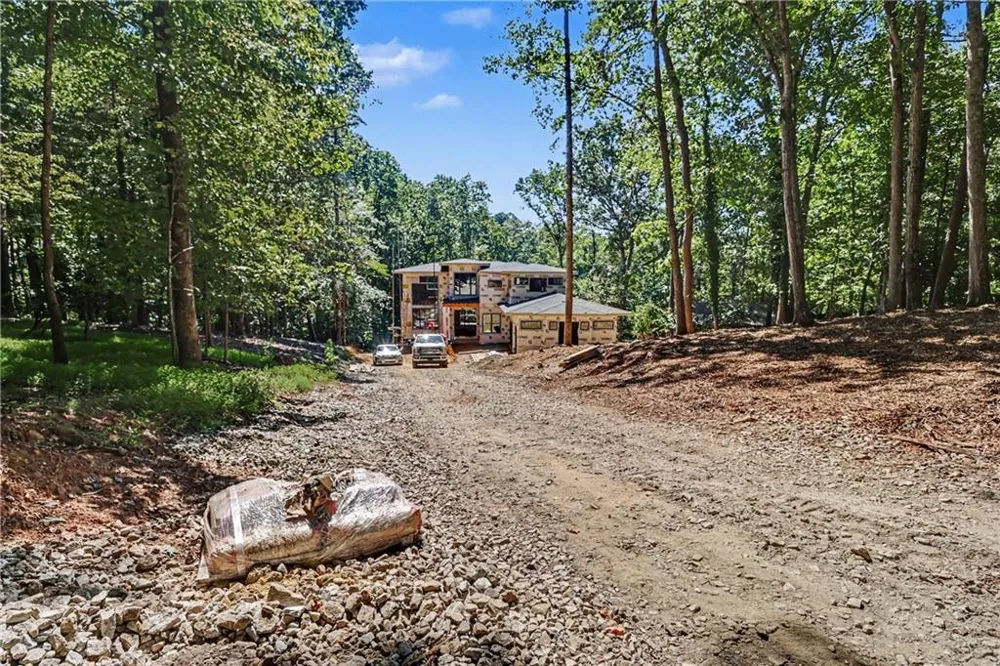
Set on more than an acre of waterfront property, this home offers something especially difficult to find on Lake Lanier: a rare Corps-line configuration extending into the water. This unusual advantage provides exceptional flexibility at the shoreline, including the opportunity to clear trees and open the property toward the lake without many of the typical Corps restrictions found on lakefront properties. The applicable restrictions have been reviewed and verified, and the appraisal and building plans documenting the property have been provided with the listing. For the new owner, it creates an extraordinary opportunity to maximize lake views and strengthen the connection between the home and the water.
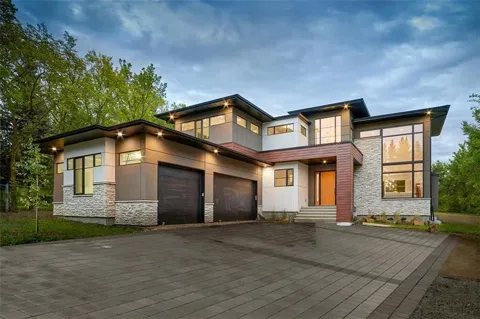
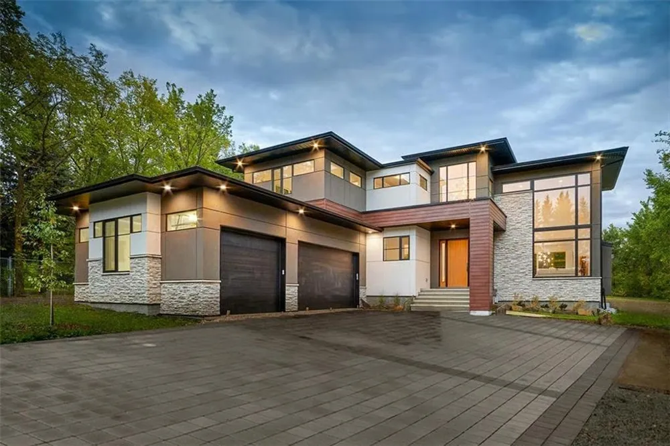
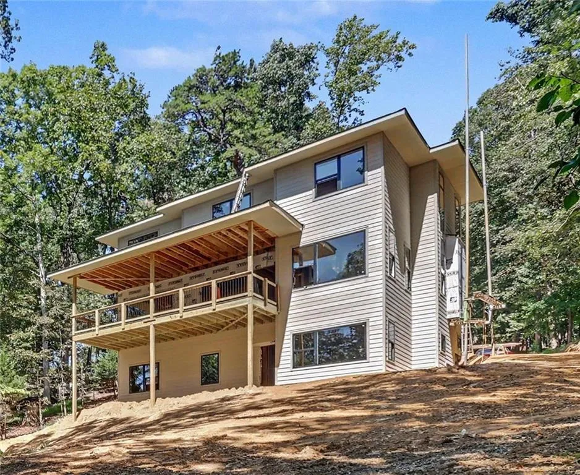
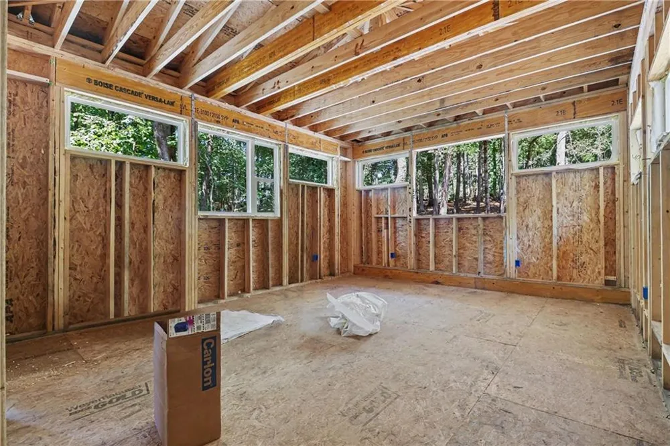
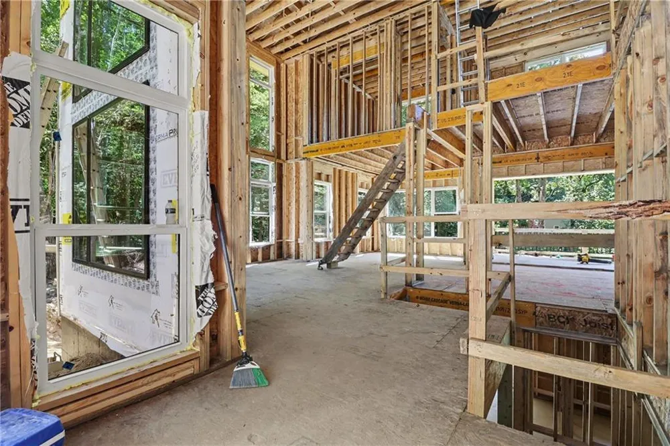
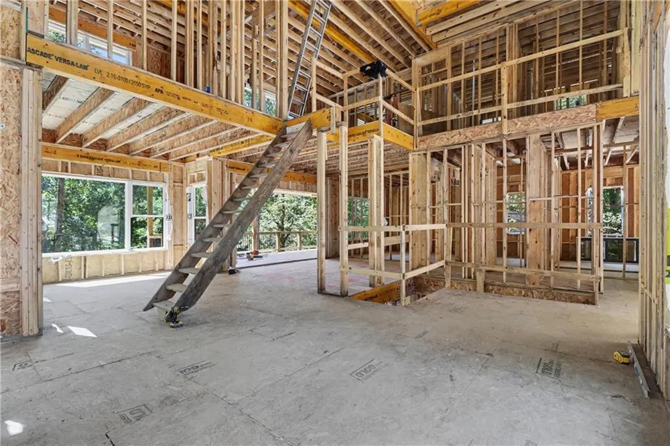
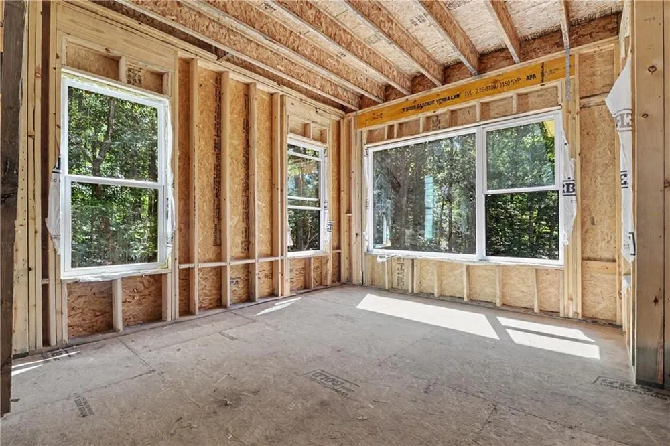
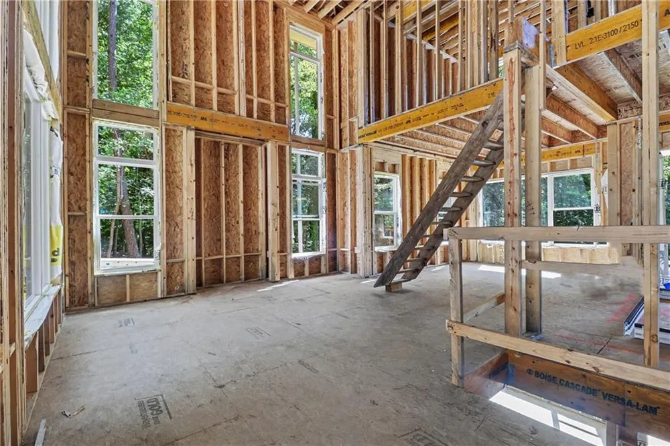
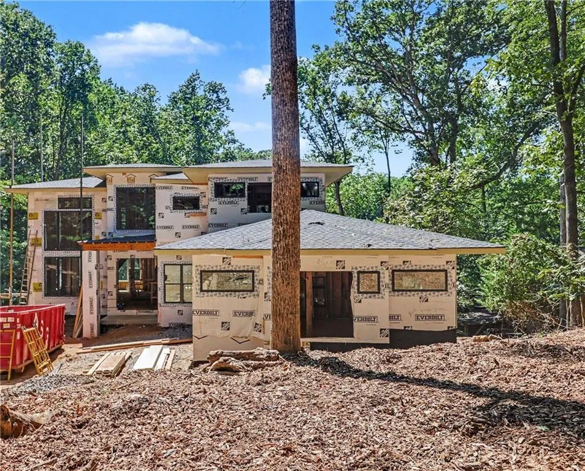
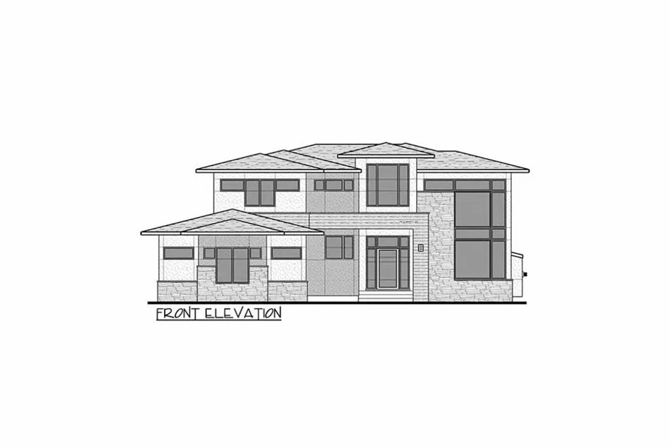
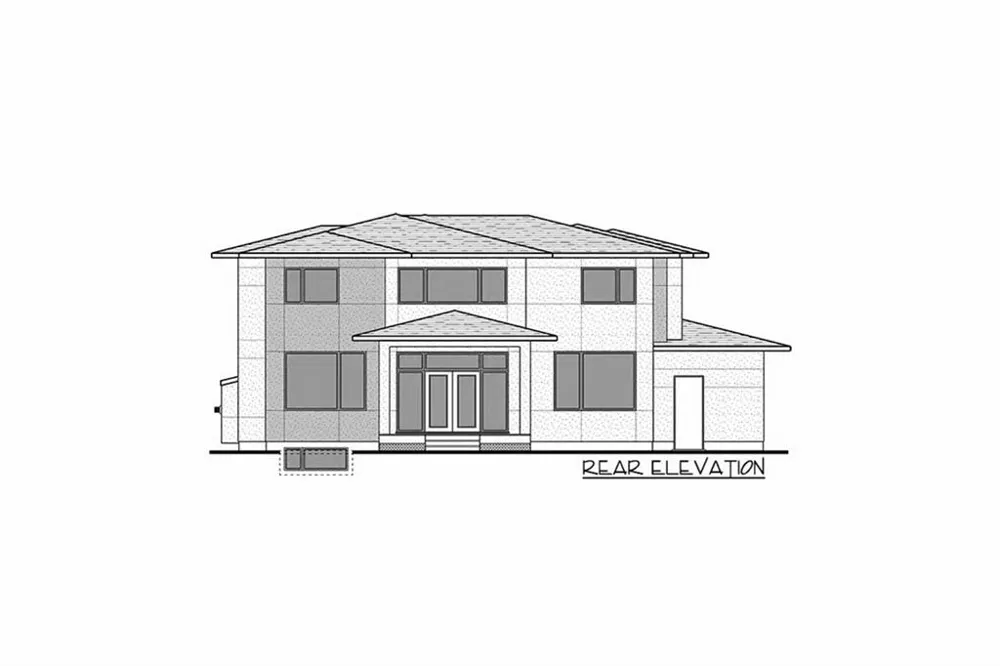
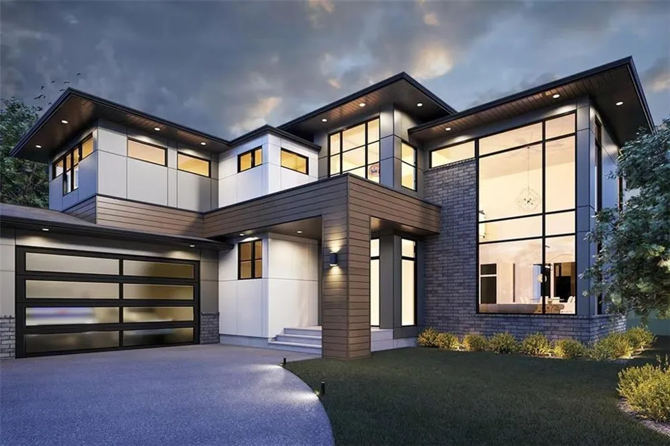
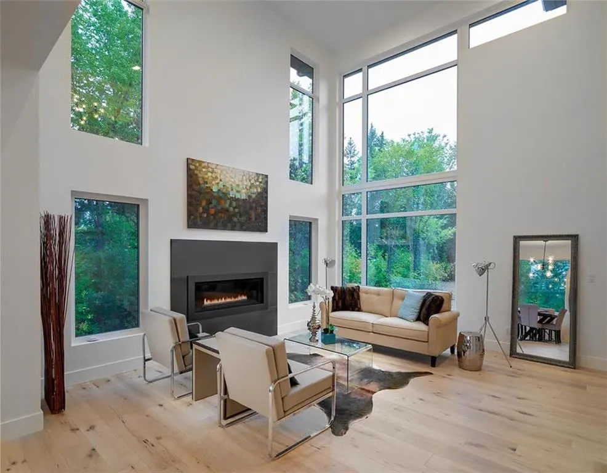
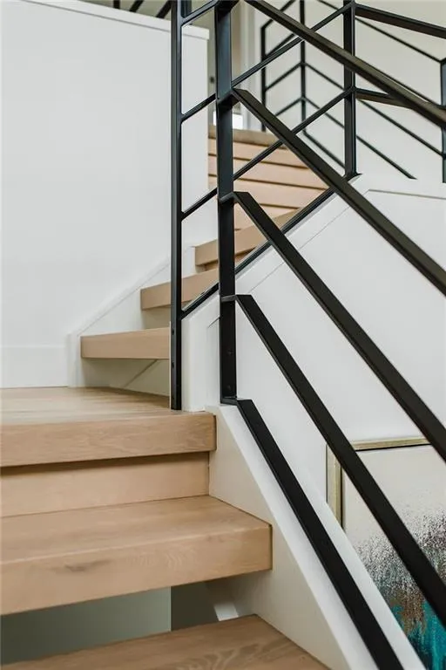
The home itself was designed to complement that setting. Bold contemporary architecture, soaring spaces, walls of glass and warm, sophisticated finishes create an atmosphere that is dramatic without sacrificing comfort.
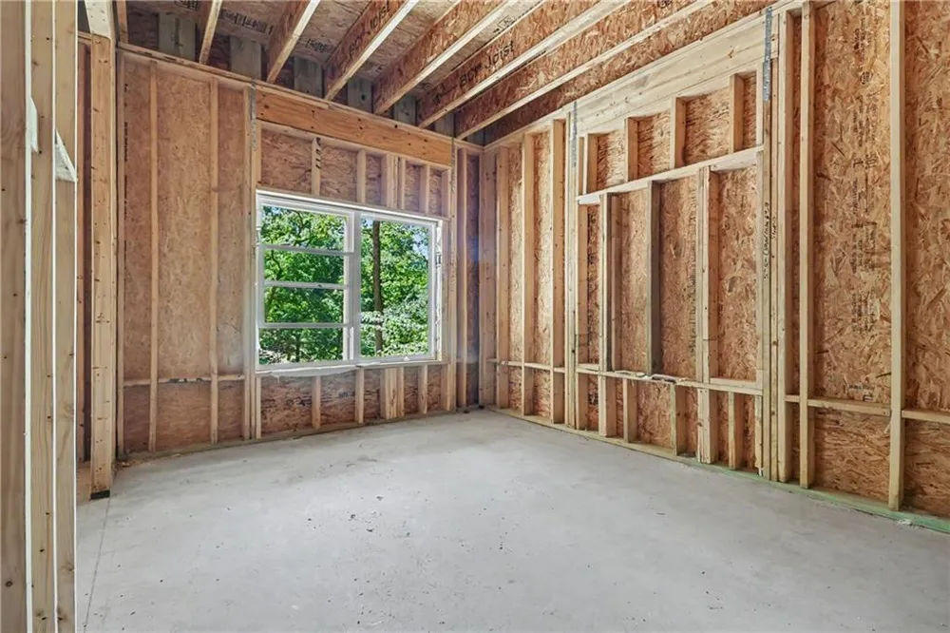
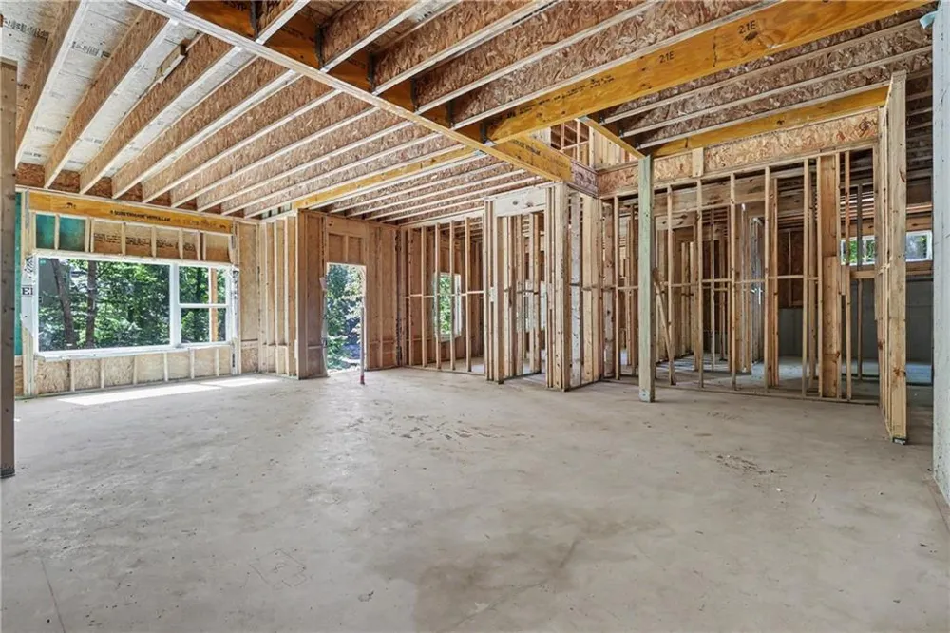
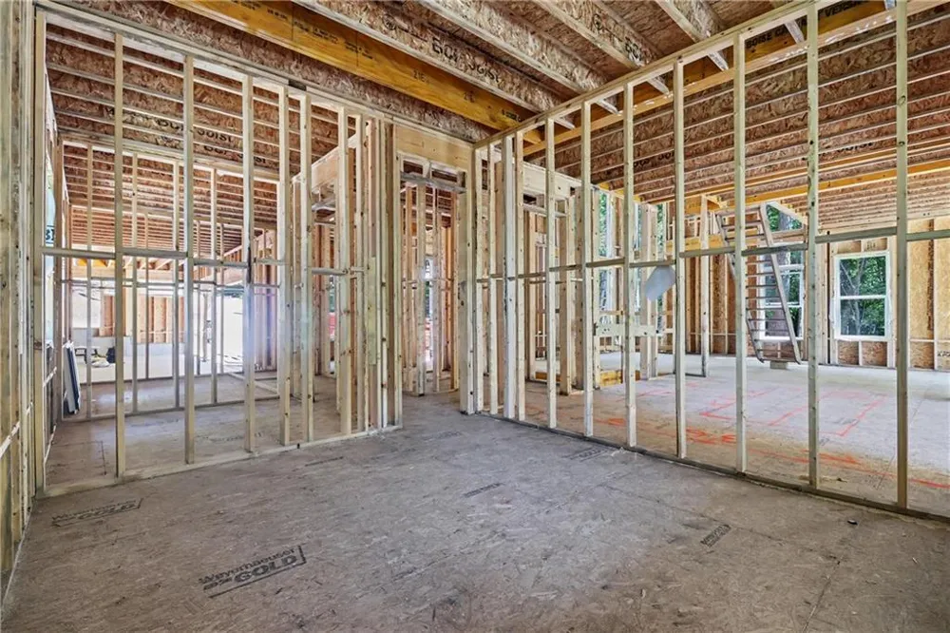
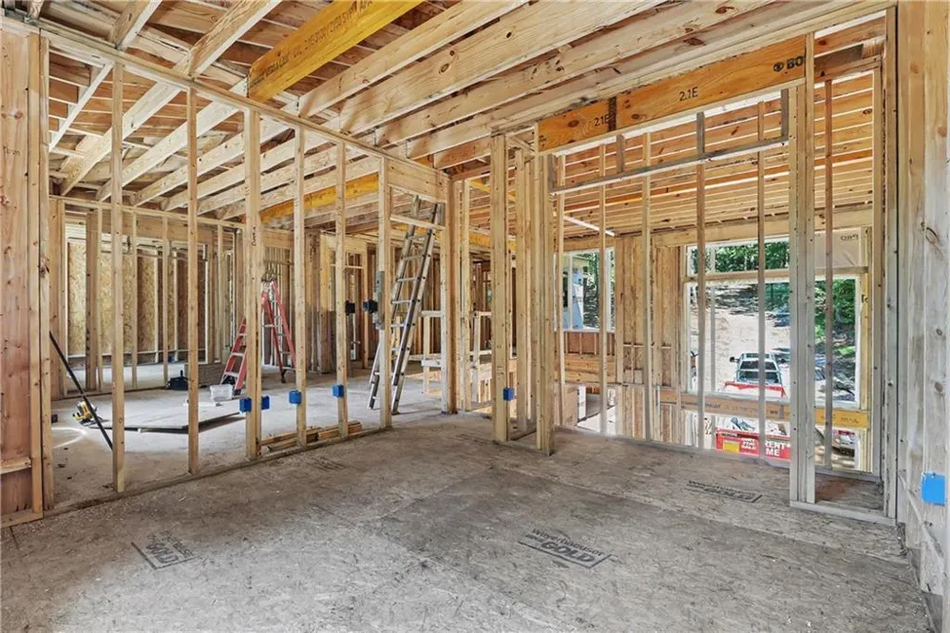
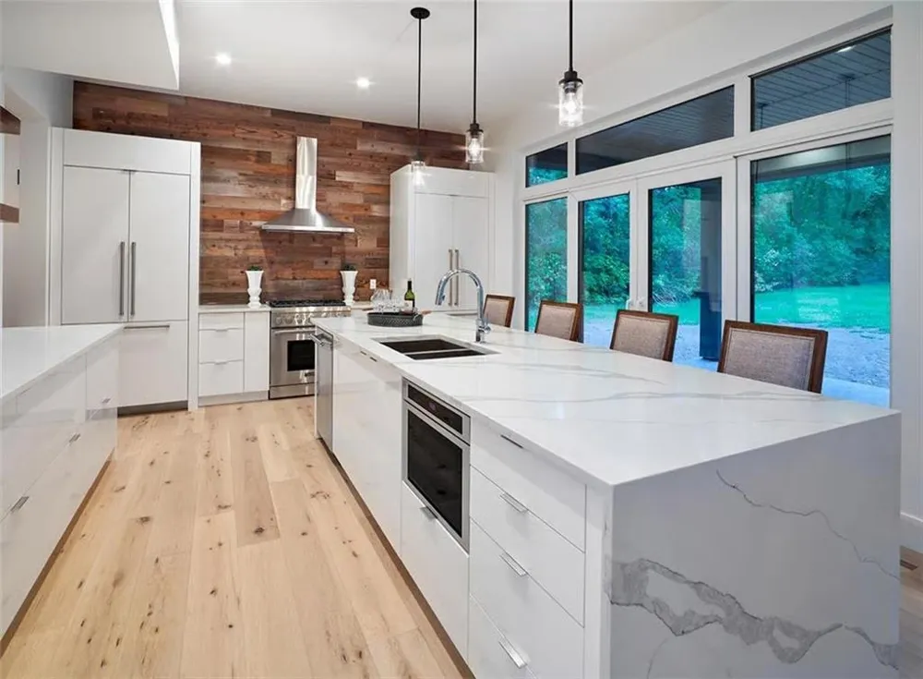
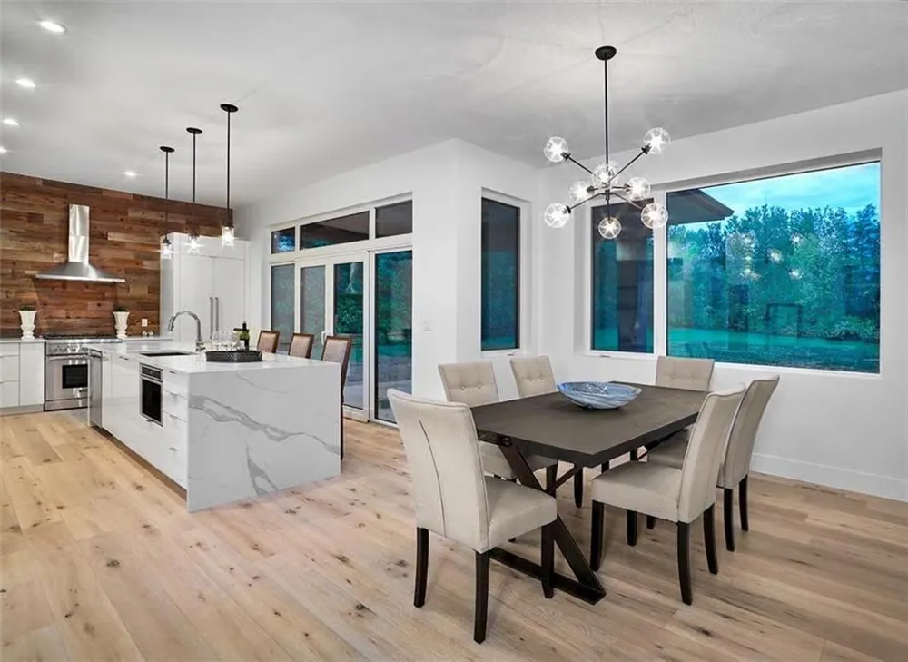
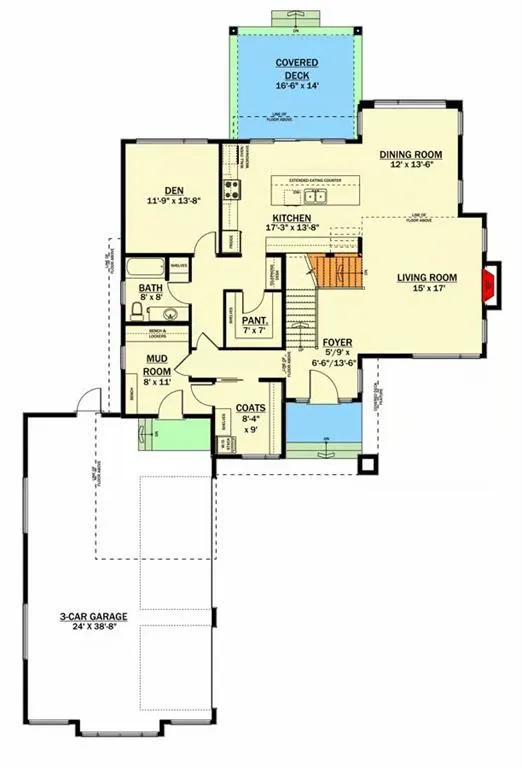
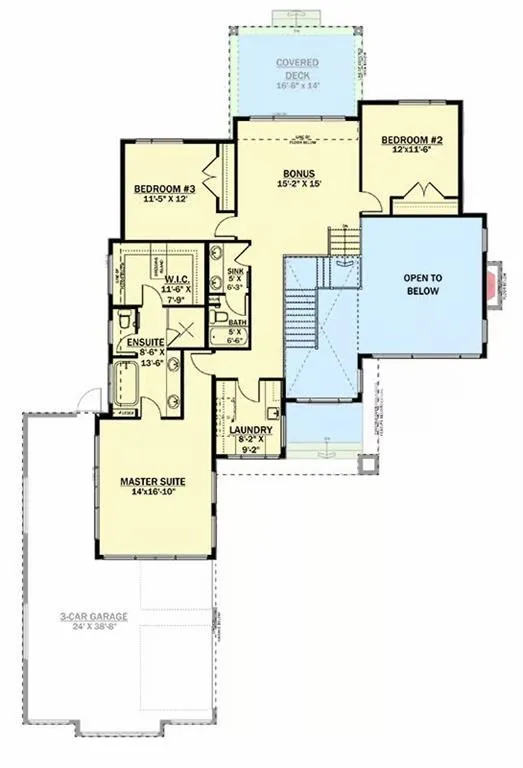
With six bedrooms, four-and-a-half baths and dual primary suites, the floor plan offers tremendous flexibility for family, guests and multi-generational living. At the heart of the main level is a spectacular chef's kitchen that flows naturally into the dining area and dramatic great room, creating one expansive gathering space designed around entertaining and the lake lifestyle.
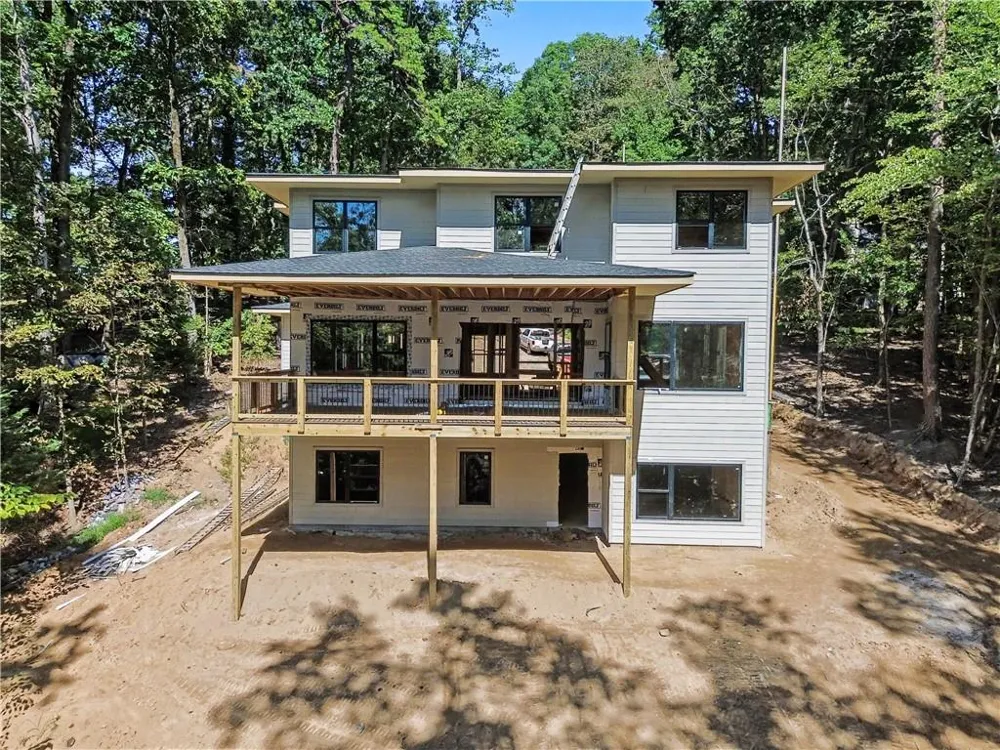
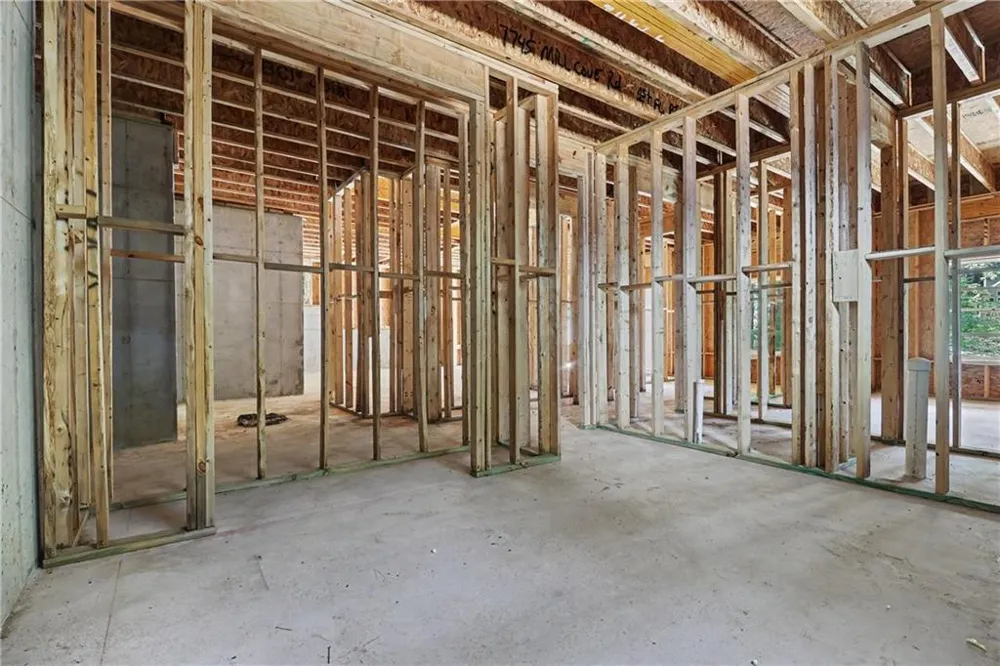
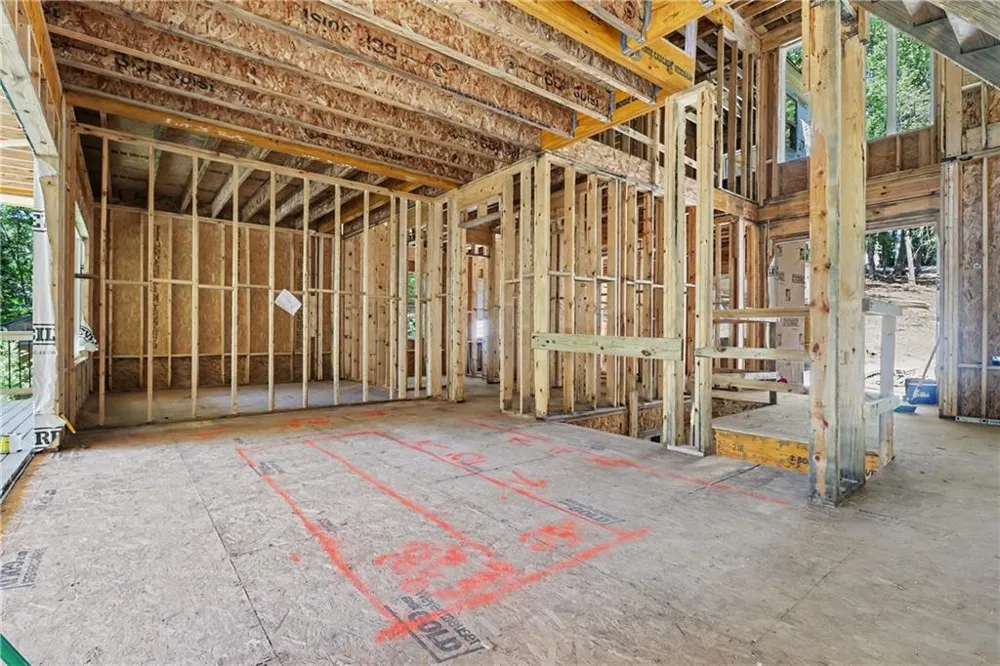
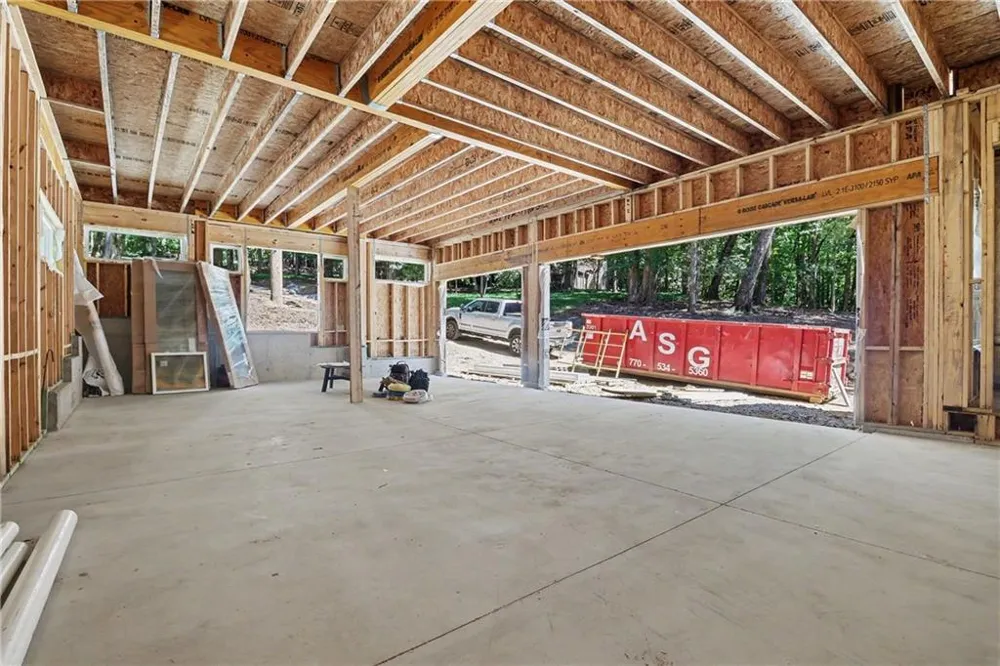
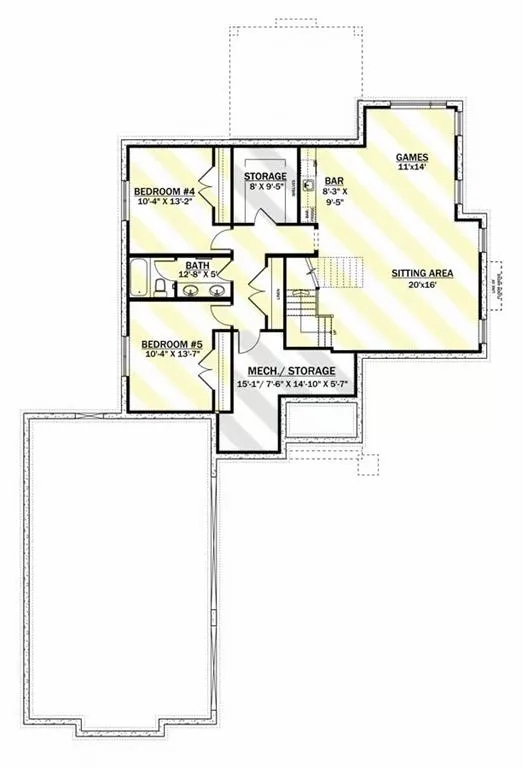
Downstairs, the finished terrace level becomes a destination of its own. A **second full kitchen**, gym, game room and sitting area create a complete entertainment and living space—ideal for extended family, overnight guests or simply another place to gather after a day on the water.
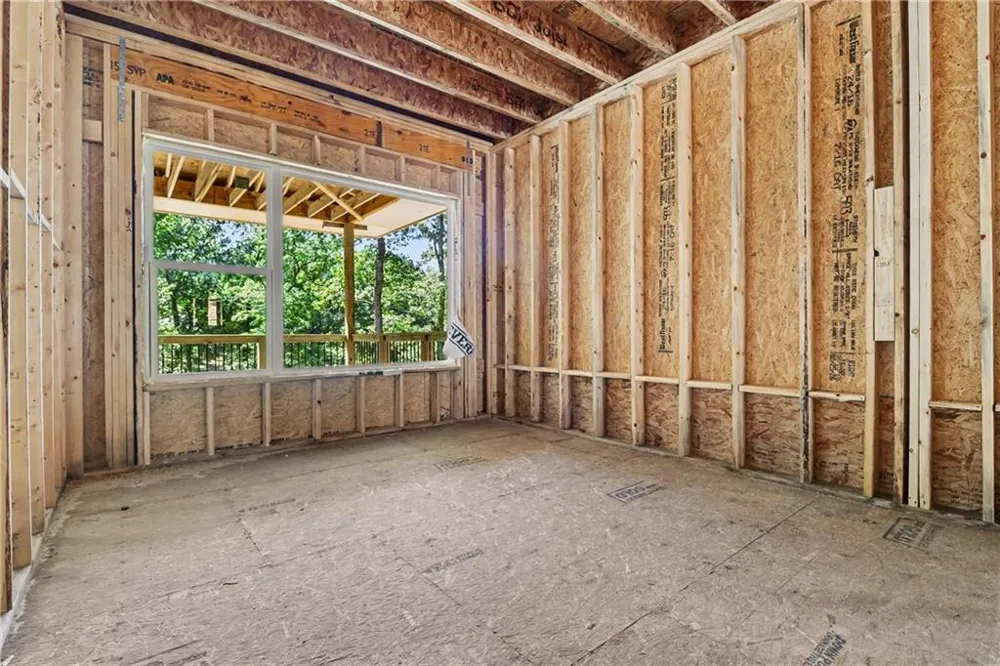
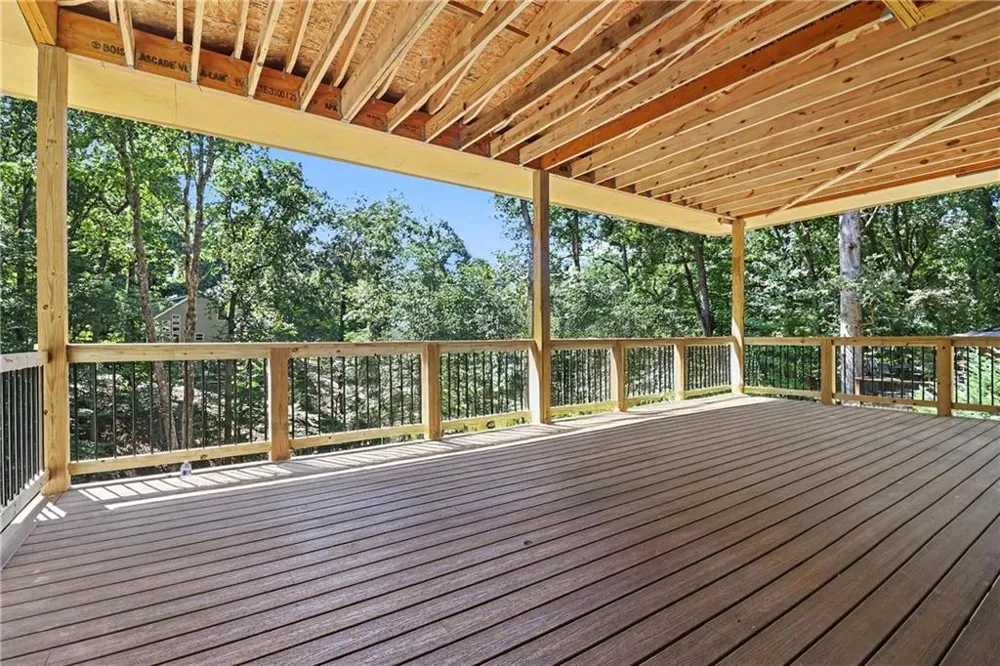
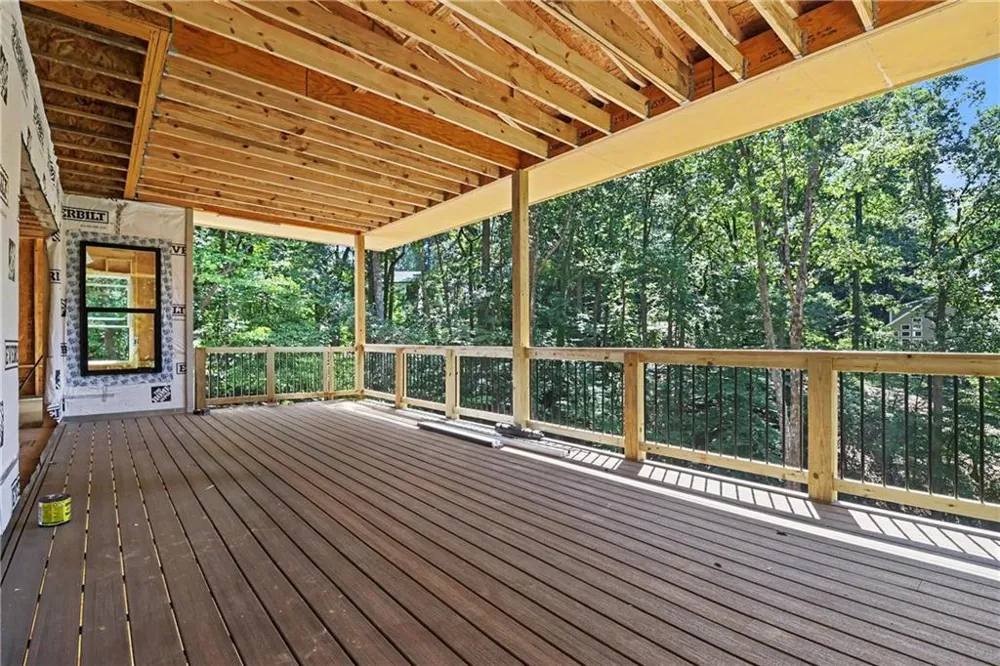
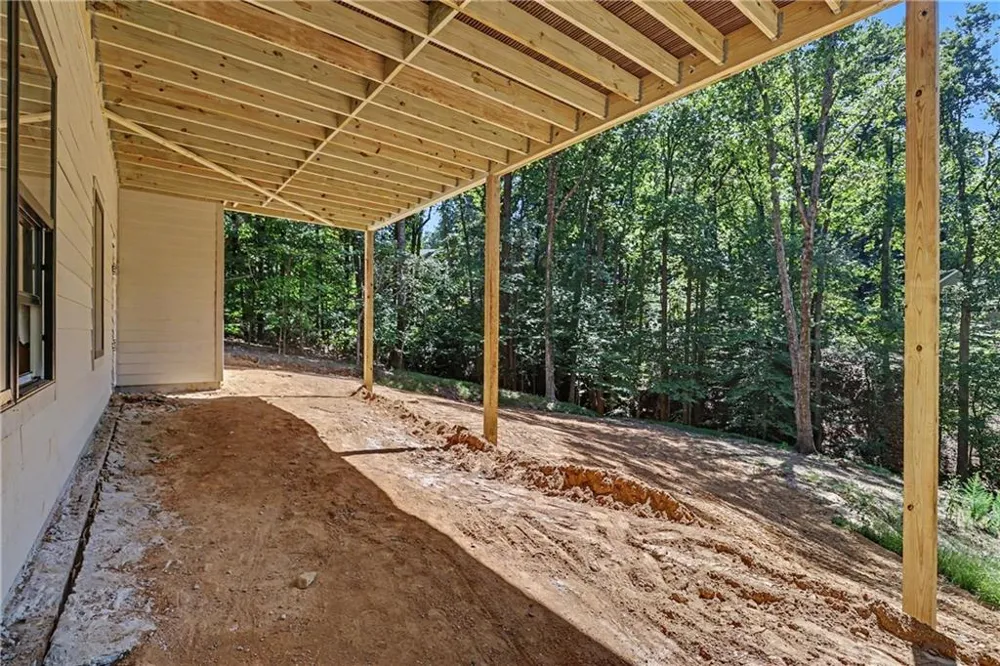
Outdoor living is just as effortless. The generous covered deck provides a beautiful place to relax and entertain, while direct golf-cart access allows you to ride all the way to the private dock and straight to the boat slip. A **fourth parking pad beside the home** provides additional space for guests, vehicles or the demands of an active lake lifestyle.
What makes this property truly special is how all of these elements come together: luxury new construction, more than an acre of Lake Lanier waterfront, six bedrooms, dual primary suites, two full kitchens, exceptional entertaining spaces, additional parking, a covered double-slip dock, direct golf-cart access to the water and an extraordinarily rare Corps-line configuration.
Here, mornings begin by the lake. Afternoons are spent on the water. Evenings unfold beneath the trees with family and friends.
This isn't simply a luxury home on Lake Lanier. **It's the opportunity to build a life around the lake—and have the lake become part of everyday life.**
Property Details
- Interior
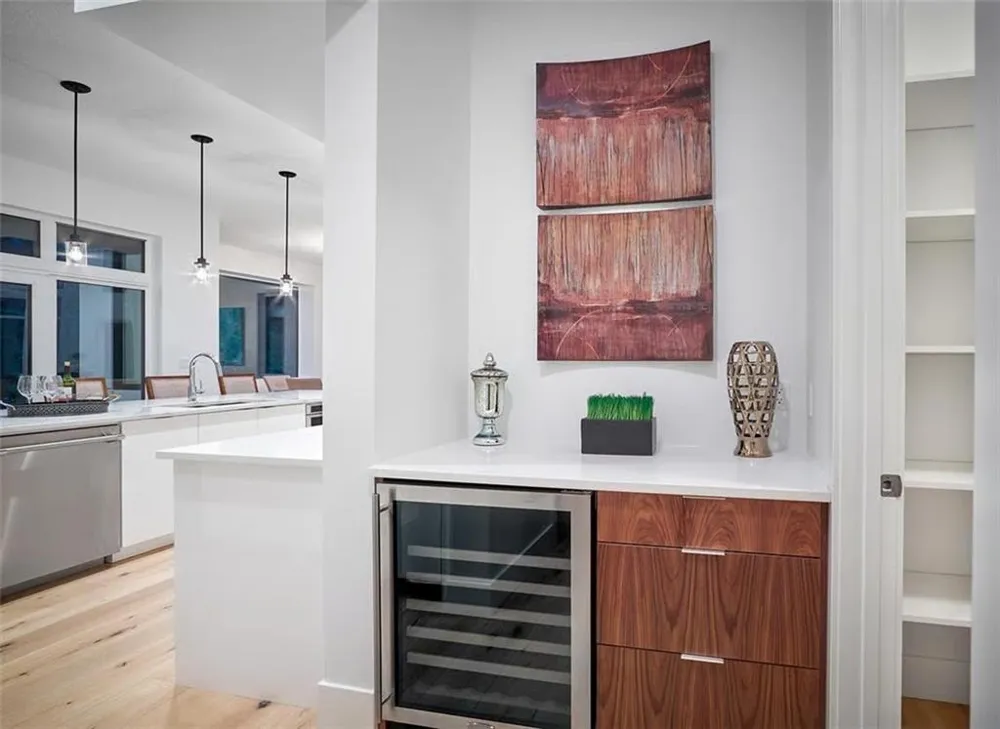
- Bookcases, Double Vanity, Dry Bar, Entrance Foyer, High Ceilings 9 ft Lower, High Ceilings 9 ft Main, High Ceilings 10 ft Lower,
- Fireplaces
- 1
- Cooling
- Ceiling Fan(s), Central Air
- Heating
- Central
- Cooling Features
- Ceiling Fan(s), Central Air
- Bedrooms
- 6
- Bathrooms
- 4.5
- Full Baths
- 4
- Half Baths
- 1
- View
- Lake
- Lot Features
- Back Yard, Cleared, Lake On Lot, Wooded
- Stories
- Three Or More
- Lot Description
- Back Yard, Cleared, Lake On Lot, Wooded
- Exterior Features
- Private Yard, Rain Gutters
- Exterior Materials
- Private Yard, Rain Gutters
- Acres
- 1.07
- Square Feet
- 4353
- Lot Size (sqft)
- 91x24x457x146x81x316
- Parking Features
- Attached, Garage, Garage Door Opener
- Parking Type
- Garage
- Parking Garage Spaces
- 3
- Property Type
- Purchase
- Style
- Contemporary
- Basement
- 1
- Basement Description
- Daylight, Finished, Finished Bath, Interior Entry
- Basement Finished
- 1
- Year Built
- 2026
- Foundation
- Concrete Perimeter
- Roof
- Composition, Shingle
- Sewer Information
- Septic Tank
- Utility Source
- Public
- Utility Features
- Electricity Available, Phone Available
- Appliances
- Dishwasher, Disposal, Gas Cooktop, Gas Oven, Gas Water Heater, Microwave, Refrigerator
- Subdivision
- Deer Creek Cove
- Community Features
- Boating, Lake
- Elementary School
- Chattahoochee - Forsyth
- Middle School
- Little Mill
- High School
- East Forsyth
- County
- Forsyth - GA
- Region
- Cumming
- Original List Price
- $1,960,000
- Taxes Annual
- $5,103
Location
Legal
Listings identified with the FMLS IDX logo come from FMLS and are held by brokerage firms other than the owner of this website. The listing brokerage is identified in any listing details. Information is deemed reliable but is not guaranteed. If you believe any FMLS listing contains material that infringes your copyrighted work please click here to review our DMCA policy and learn how to submit a takedown request. © 2022 First Multiple Listing Service, Inc.
Provided By
Listed by Michael Cherwenka (#MCHERWEN)
Listing Office: HomeSmart (#PHPA01)