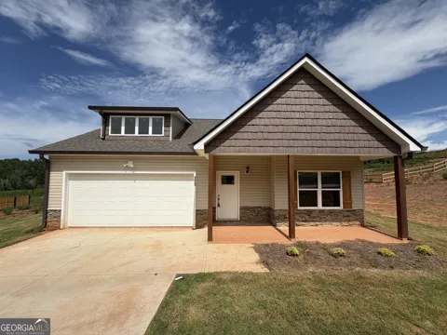
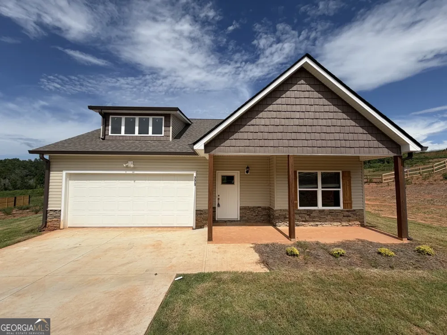
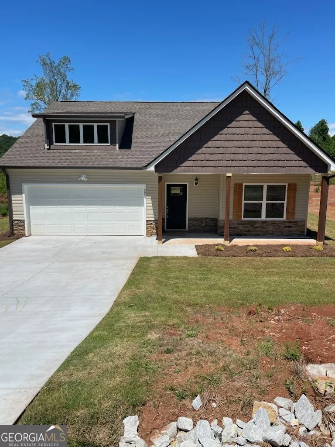
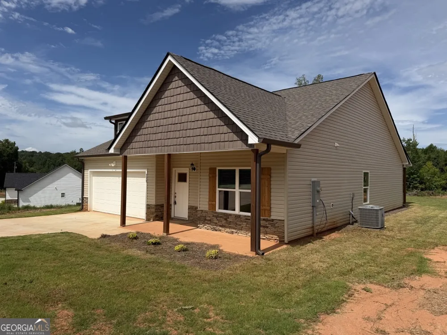
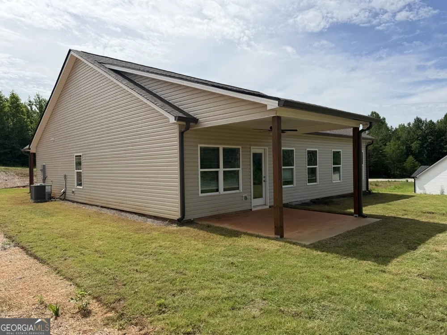
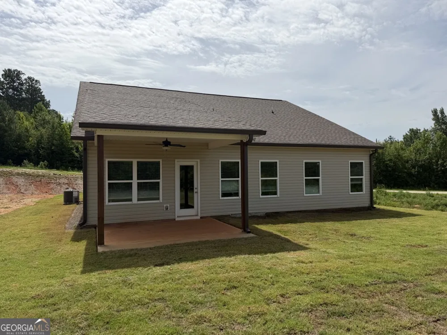
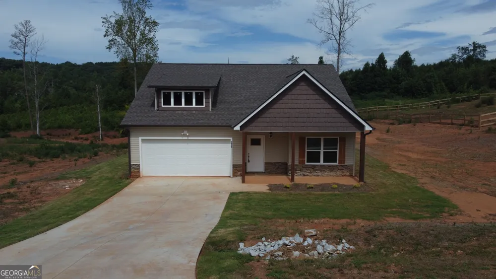
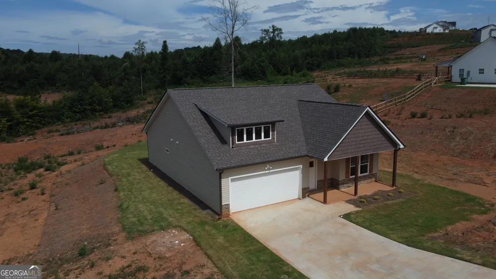
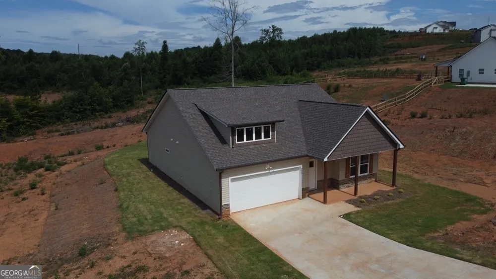
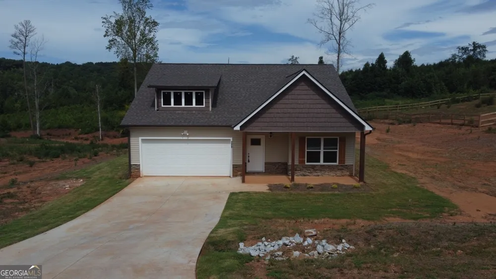
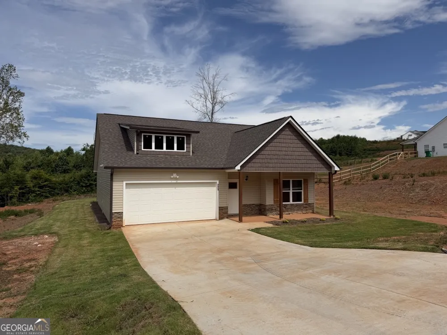
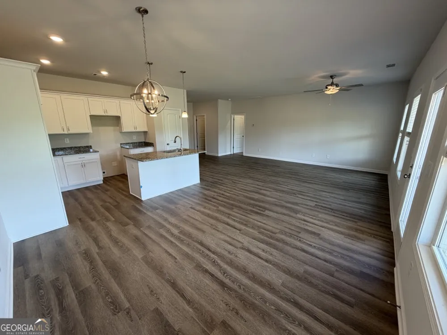
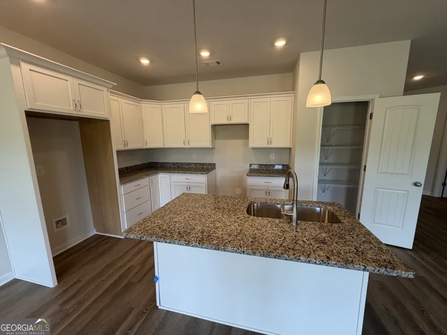
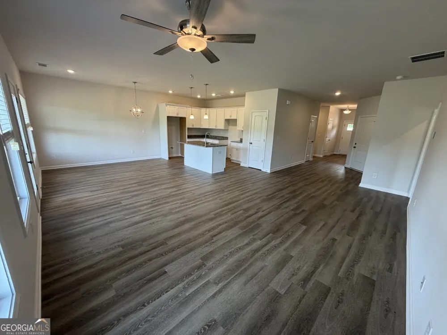
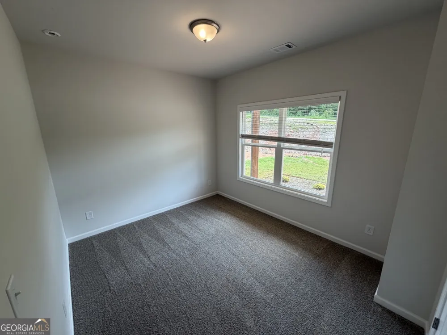
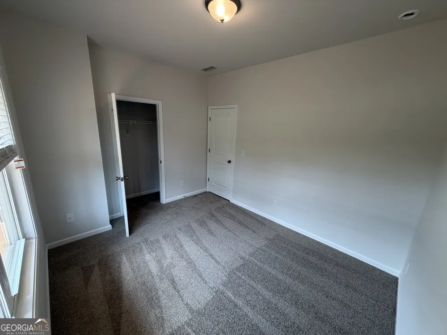
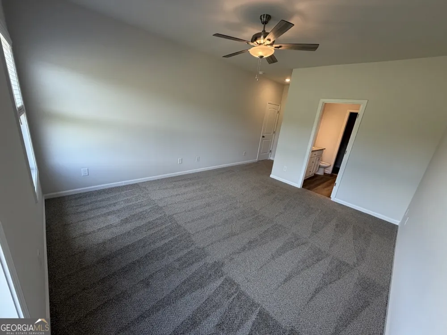
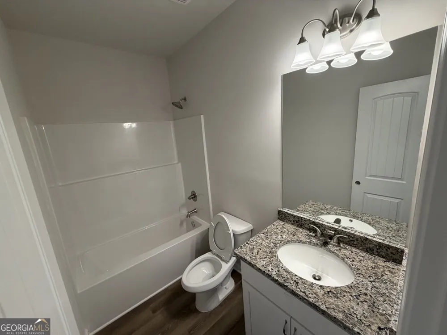
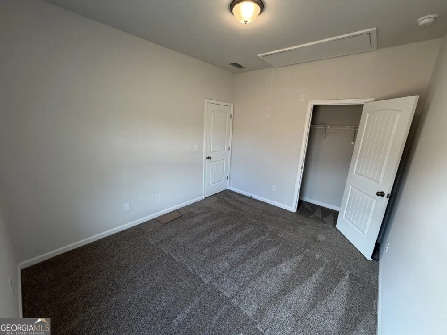
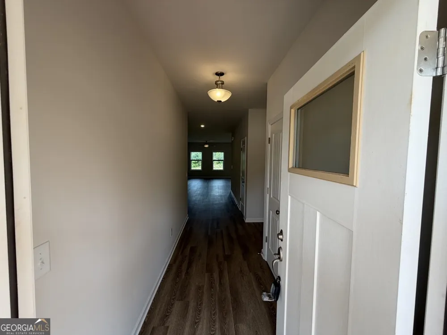
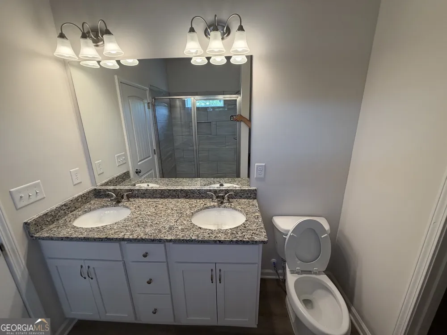
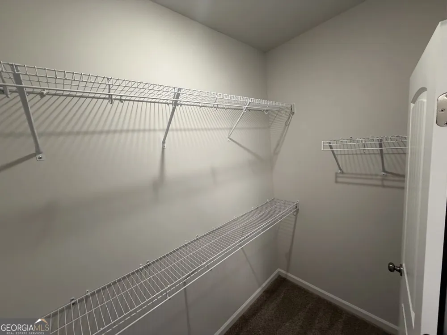
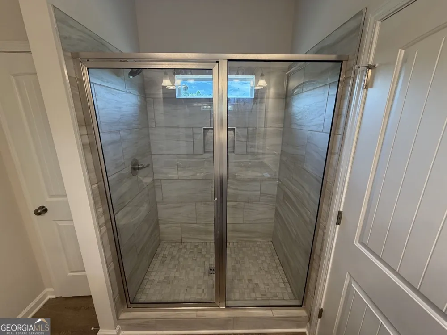
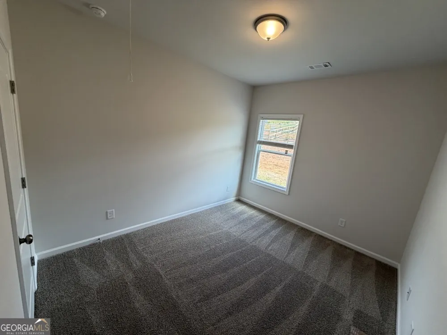
New Construction READY FOR MOVE-IN! - Your Dream Home in Eastanollee, GA! Welcome to The Chitwood Plan, a beautifully crafted new construction home combining timeless design with modern comfort in the heart of Eastanollee. This exceptional residence features high- end finishes, thoughtful details, and inviting spaces that make everyday living feel like a retreat. Step onto the charming front porch and into a wide entry foyer that opens to a spacious great room - perfect for gatherings or quiet evenings at home. Love the outdoors? Step right out from the dining area to a covered back patio, ideal for morning coffee, weekend grilling, or relaxing with family and friends in your private backyard oasis. The heart of the home is the chef-inspired kitchen, designed with sleek stone countertops, bright white soft-close cabinetry, a large center island with bar seating, and modern lighting-perfect for hosting or preparing family meals. Durable and stylish luxury vinyl plank flooring flows throughout the main living areas, adding a touch of elegance and ease of maintenance. At the end of the day, retreat to the spacious owner's suite, designed with comfort and serenity in mind. The spa-like ensuite bath features updated fixtures, elegant finishes, and a calming aesthetic. Two additional bedrooms provide ample space for family, guests, or a home office. Additional perks include 2" faux wood blinds throughout the home, adding style and privacy from day one. This stunning three-bedroom home offers the perfect blend of peaceful living and modern amenities. For information on available financing incentives, contact one of our preferred lenders: Casey Simmons (NMLS# 2303959) with Homeowners Financial Group, or Mindy McLean (NMLS# 2023114) or Kim Caudell (NMLS# 1887966) with Cross Country Mortgage.
Property Details
- Interior
- Double Vanity,Master On Main Level,Walk-In Closet(s)
- Cooling
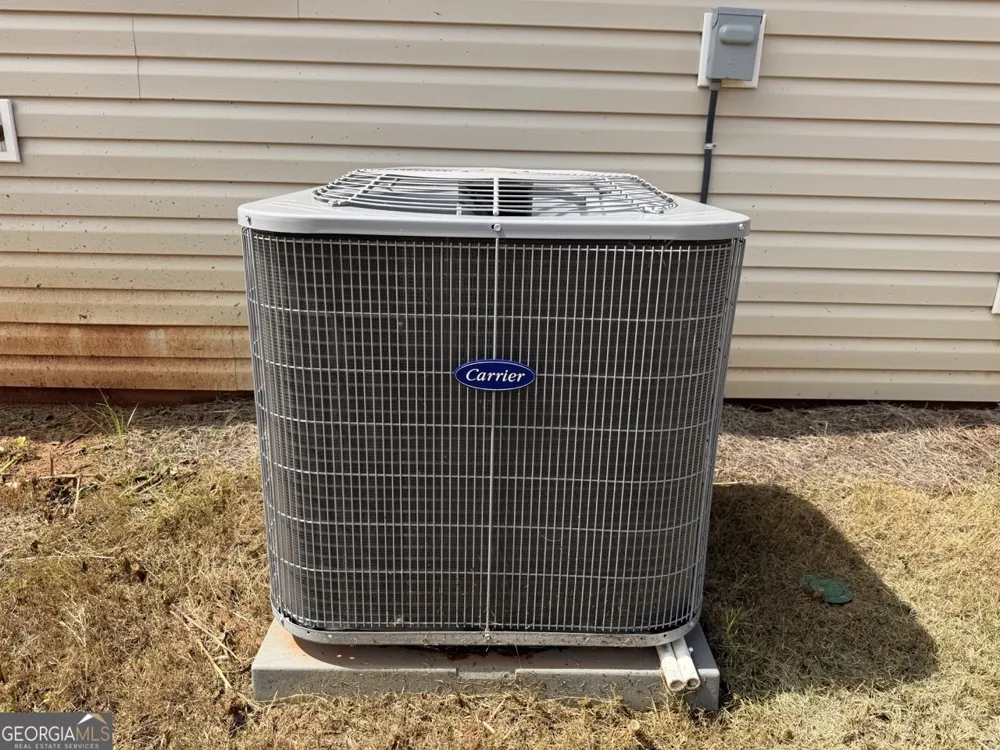
- Ceiling Fan(s),Central Air,Electric
- Heating
- Electric,Central
- Cooling Features
- Ceiling Fan(s),Central Air,Electric
- Bedrooms
- 3
- Bathrooms
- 2.0
- Full Baths
- 2
- Bedrooms on Main Level
- 3
- Lot Features
- Level,Private
- Stories
- 1
- Lot Description
- Level,Private
- Exterior Features
- Other
- Exterior Materials
- Other
- Acres
- 1.337
- Square Feet
- 1917
- Parking Features
- Attached, Garage, Garage Door Opener
- Parking
- Attached,Garage,Garage Door Opener
- Parking Spaces
- 2
- Parking Type
- Garage
- Property Type
- Purchase
- Style
- Traditional
- Year Built
- 2025
- Foundation
- Slab
- Roof
- Composition
- Sewer Information
- Septic Tank
- Utility Source
- Public
- Utility Features
- Electricity Available,Phone Available
- Appliances
- Dishwasher,Electric Water Heater,Microwave
- Subdivision
- Dortch Estates
- Elementary School
- Big A
- Middle School
- Stephens
- High School
- Stephens
- County
- Stephens
- Region
- Eastanollee
- Original List Price
- $299,900
- Days on Market (Cumulative)
- 39
- Taxes Annual
- $100
Location
Legal
The data relating to real estate for sale on this web site comes in part from the Broker Reciprocity Program of GAMLS. All real estate listings are marked with the GAMLS Broker Reciprocity thumbnail logo and detailed information about them includes the name of the listing brokers. The broker providing these data believes them to be correct, but advises interested parties to confirm them before relying on them in a purchase decision. Copyright 2023 GAMLS. All rights reserved.
Provided By
Listed by Kevin J. Holtzclaw (#HOLTZCLAWKEV)
Listing Office: RE/MAX Signature (#GEGA01)