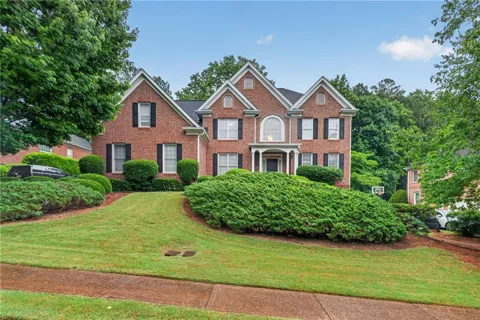
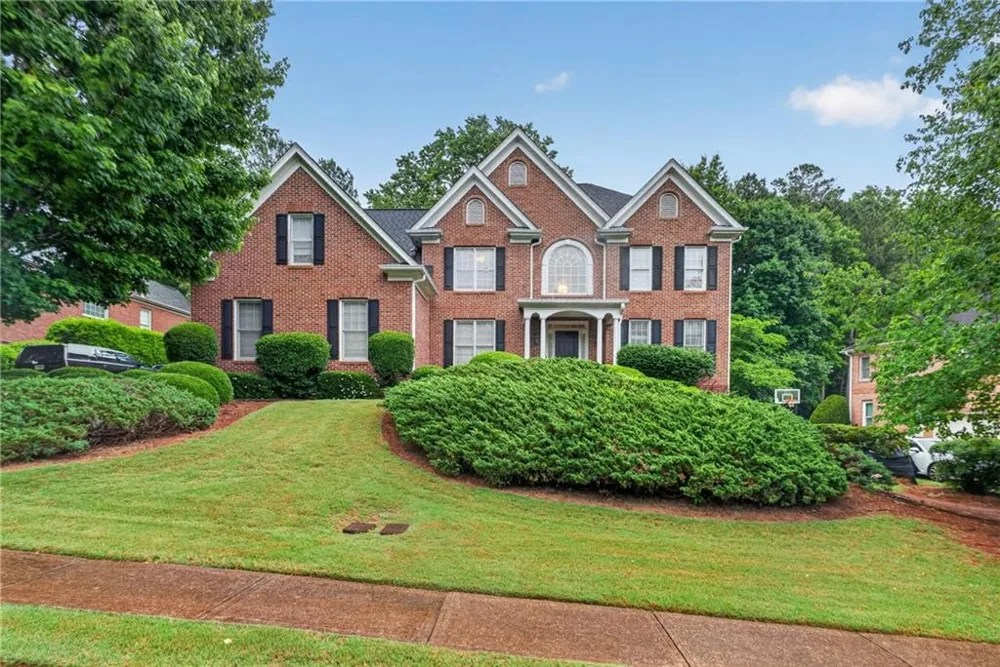
OVER 7,000 SQ FT OF FINISHED LIVING SPACE on a GOLF COURSE LOT in sought-after Apalachee Farms.
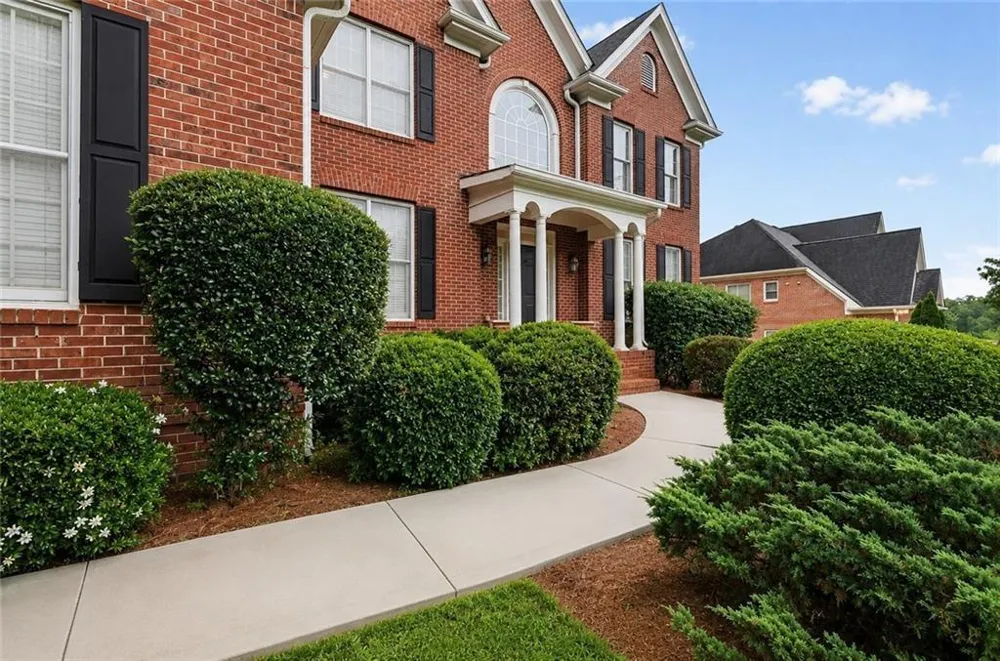
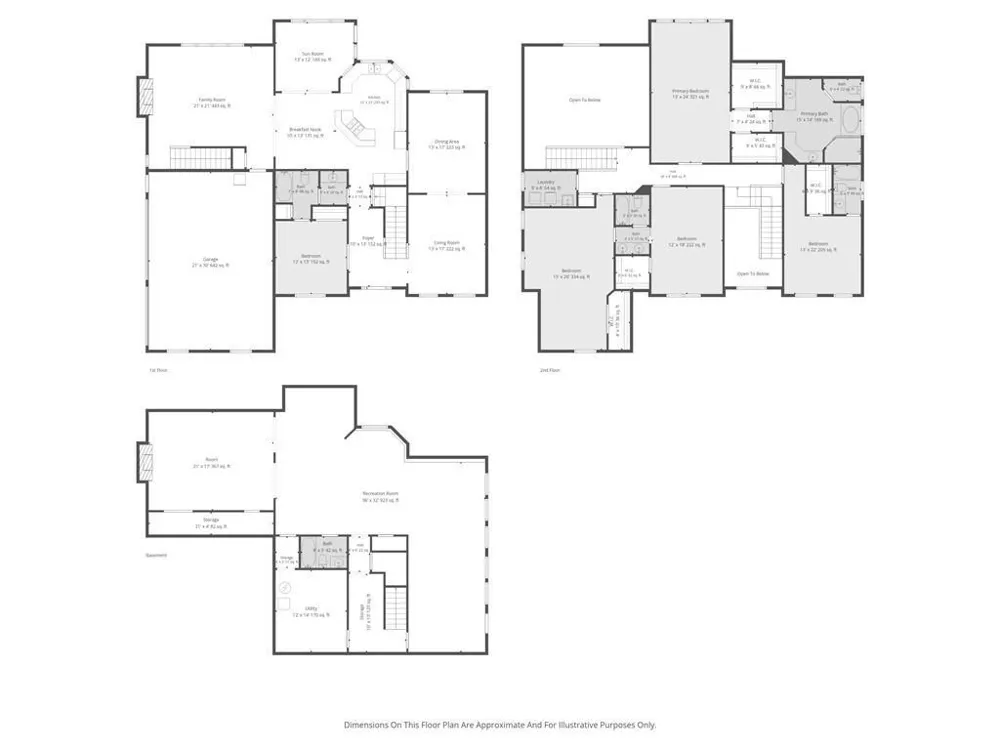
With 6 bedrooms, 5 full bathrooms, a fully finished terrace level, 3-car garage, three-sided brick construction, and multiple living and entertaining spaces, this executive home offers the kind of size, flexibility, and functionality that is increasingly difficult to find.
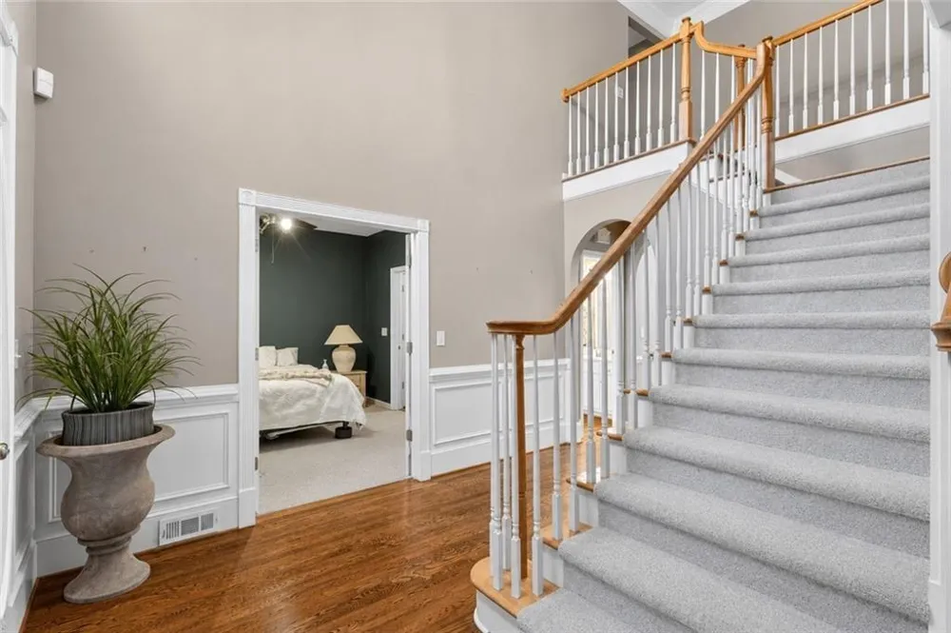
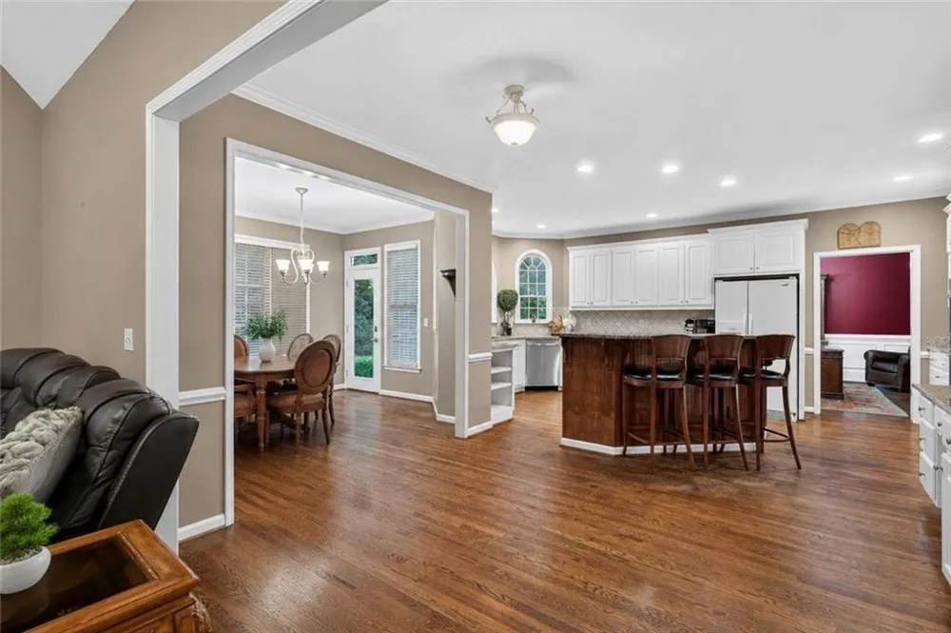
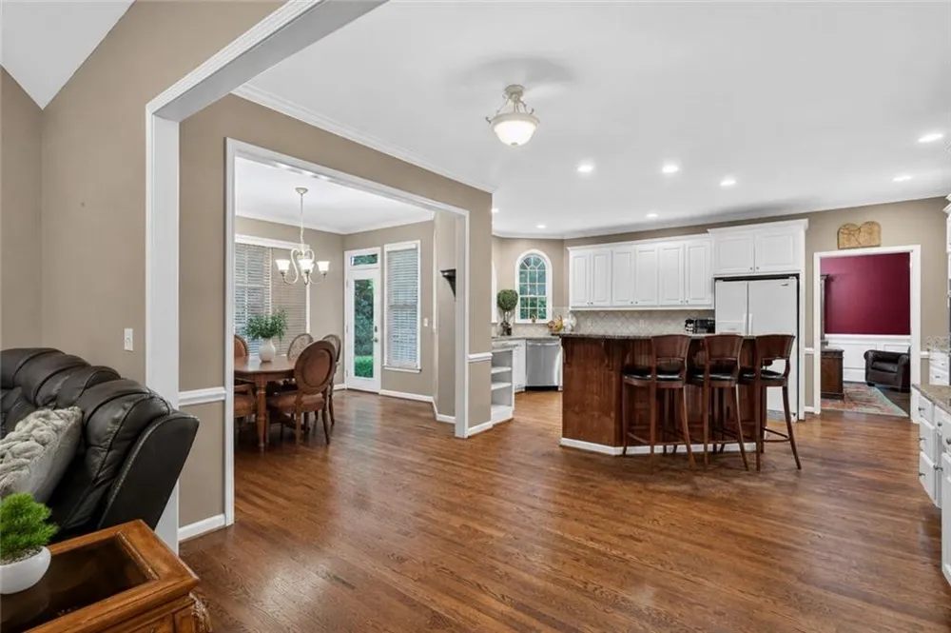
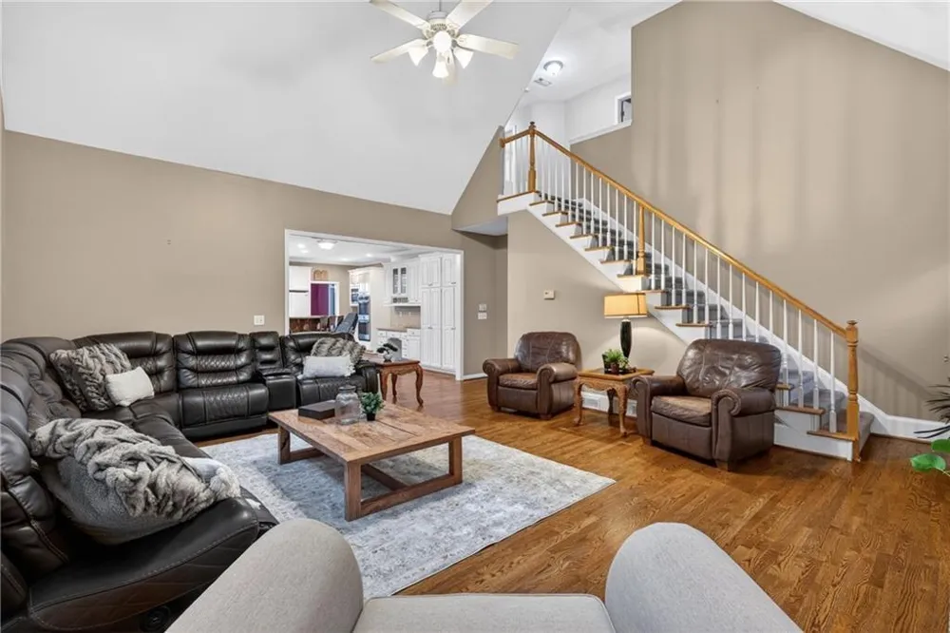
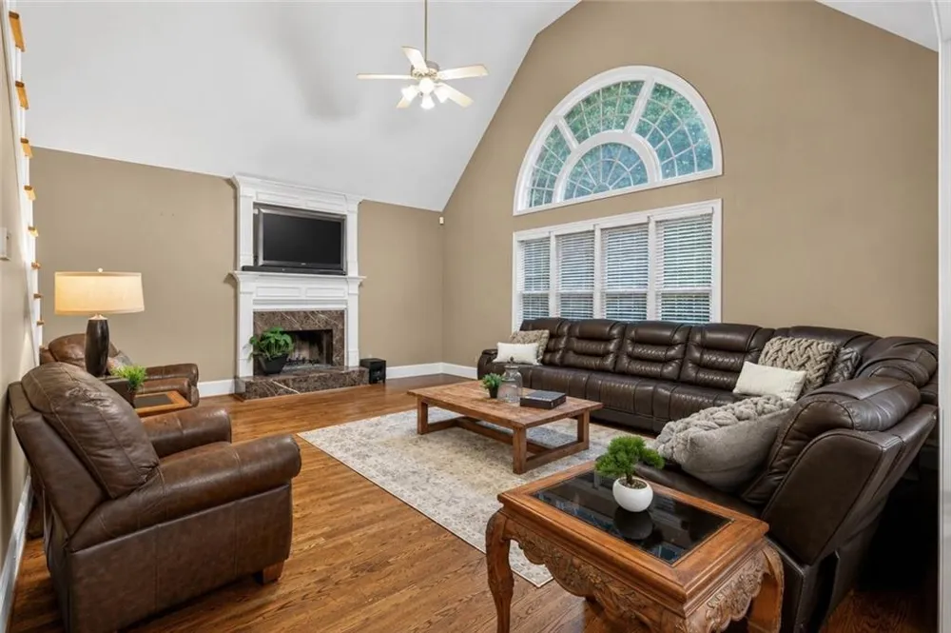
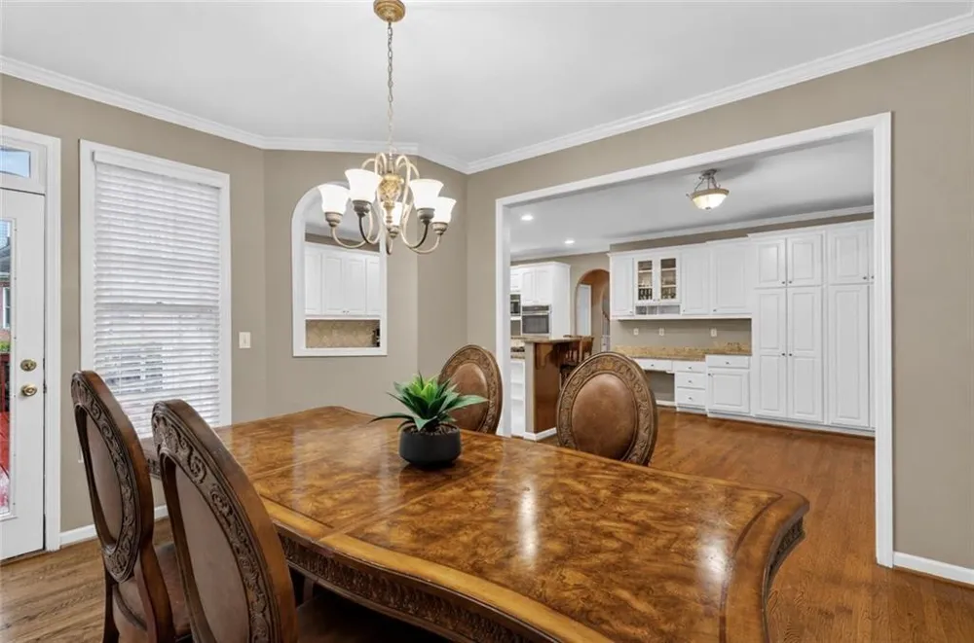
Step inside to a dramatic, light-filled interior with soaring ceilings, oversized rooms, and gleaming hardwood floors flowing throughout the open main level. The floor plan was designed for both everyday living and entertaining, with generous gathering spaces that allow everyone to spread out while still feeling connected.
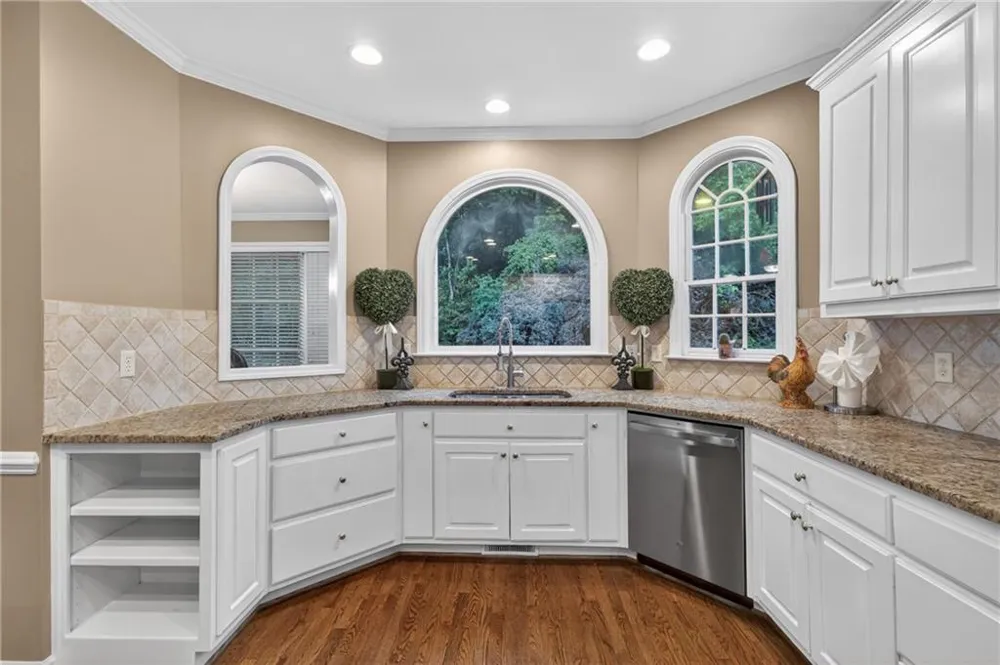
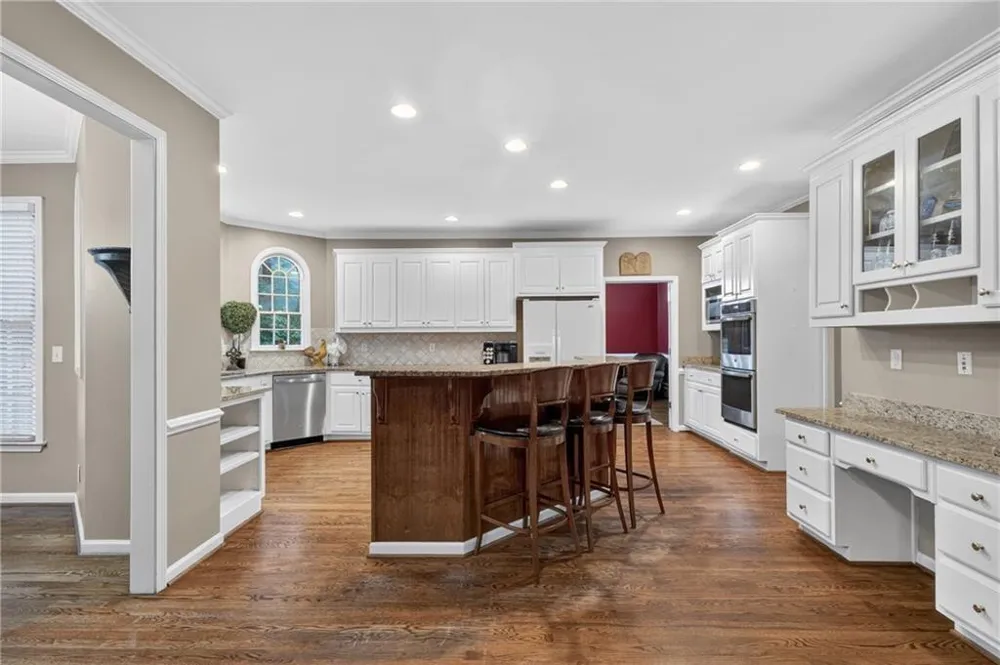
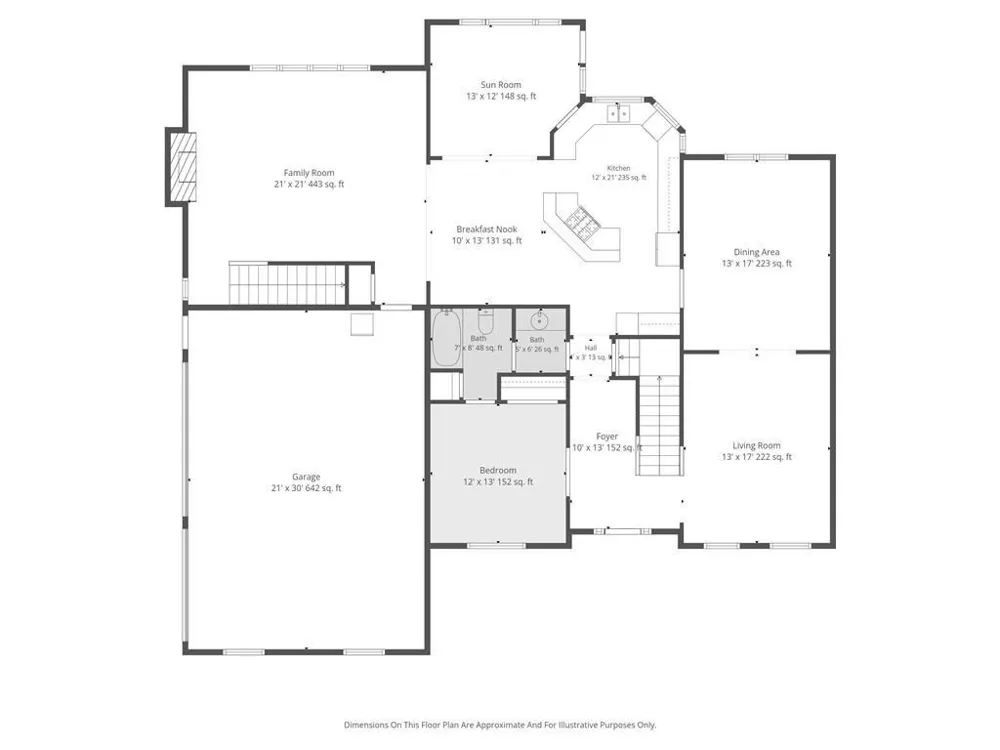
The kitchen sits at the center of the home and features stainless steel appliances, double ovens, a cooktop, abundant cabinetry, generous prep space, and an open view into the family room. Just beyond is a separate keeping room, creating another comfortable gathering space for morning coffee, casual evenings, or conversation while dinner is being prepared.
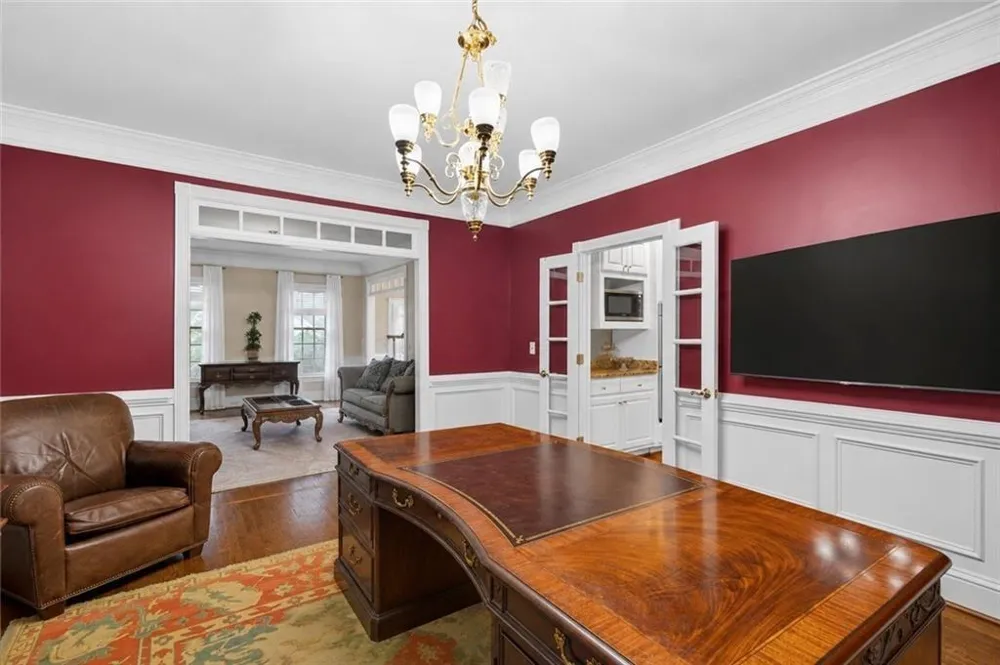
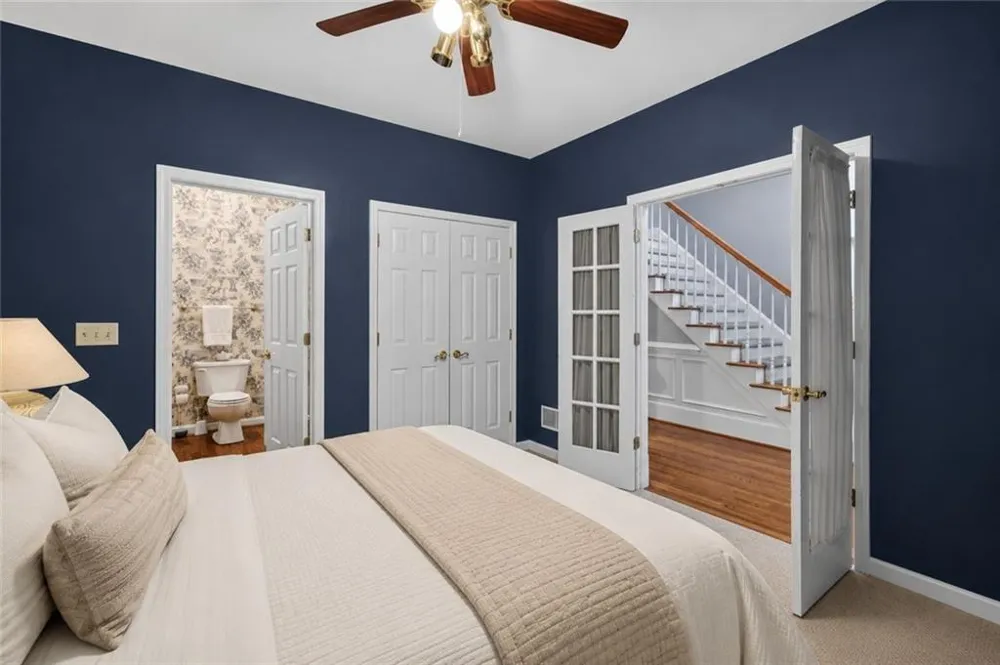
A BEDROOM AND FULL BATH ON THE MAIN LEVEL adds tremendous flexibility. Use it as a private guest suite, home office, space for extended family, or a convenient main-level bedroom for anyone who prefers to avoid stairs.
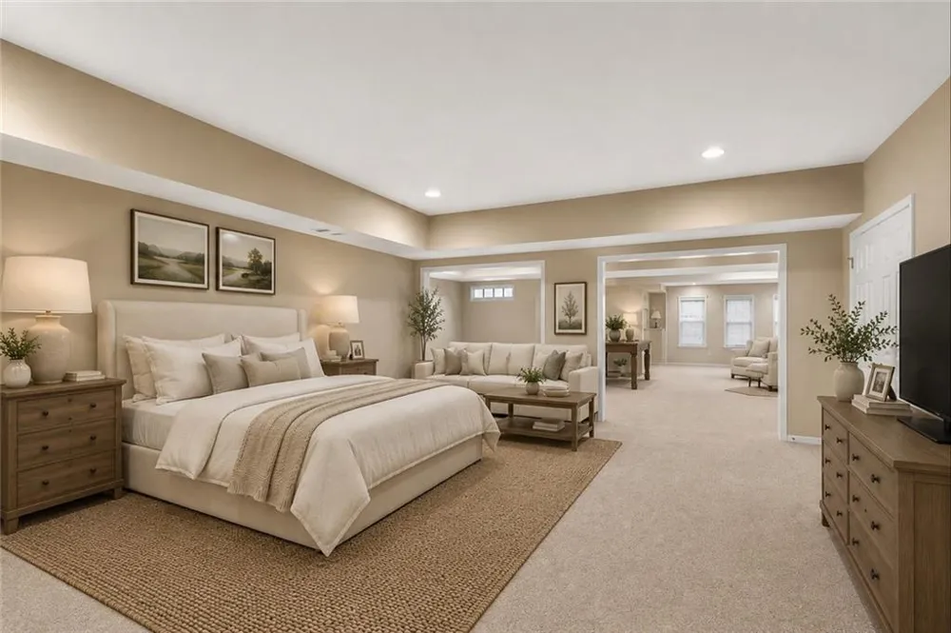
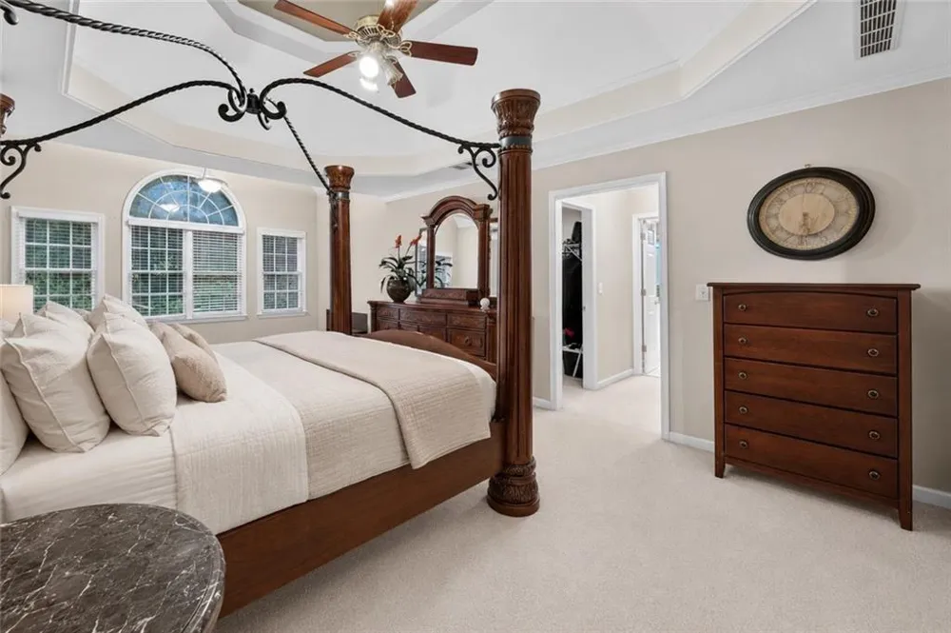
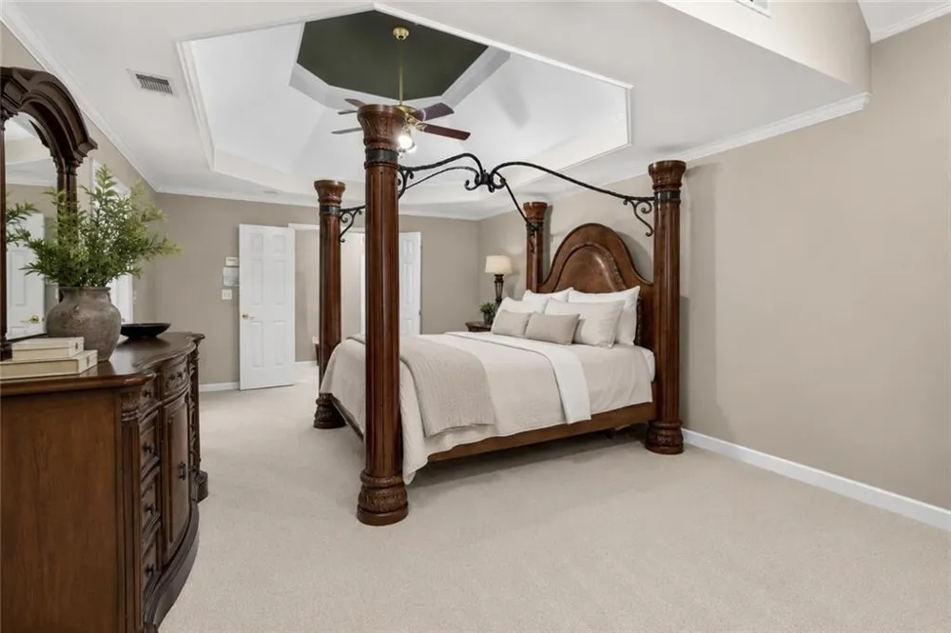
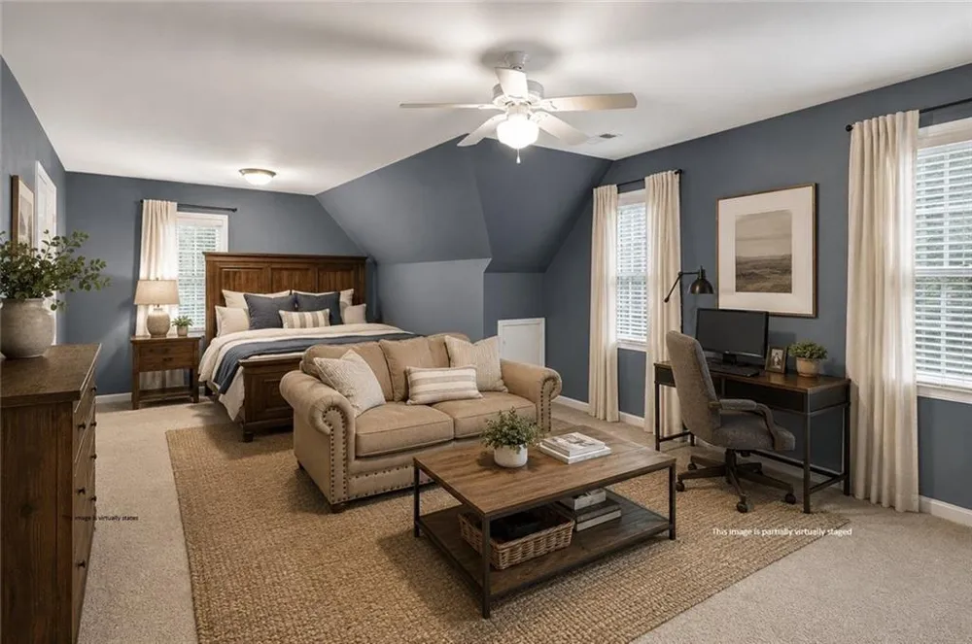
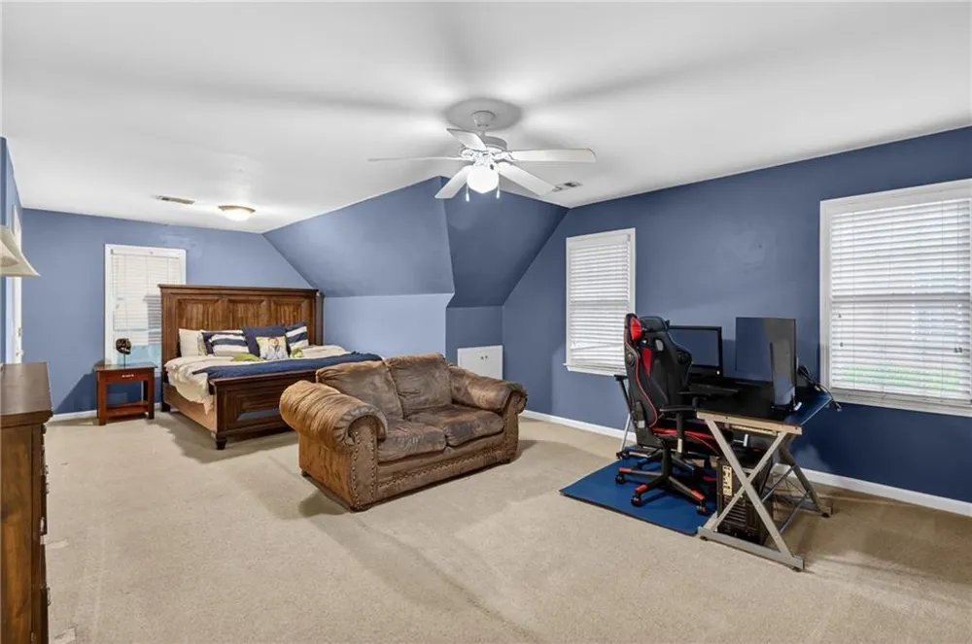
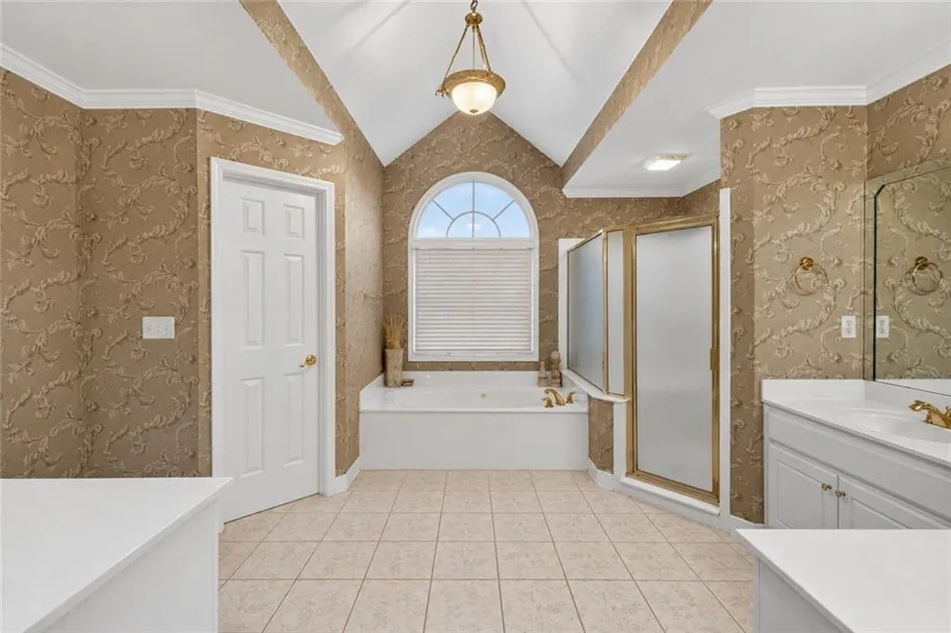
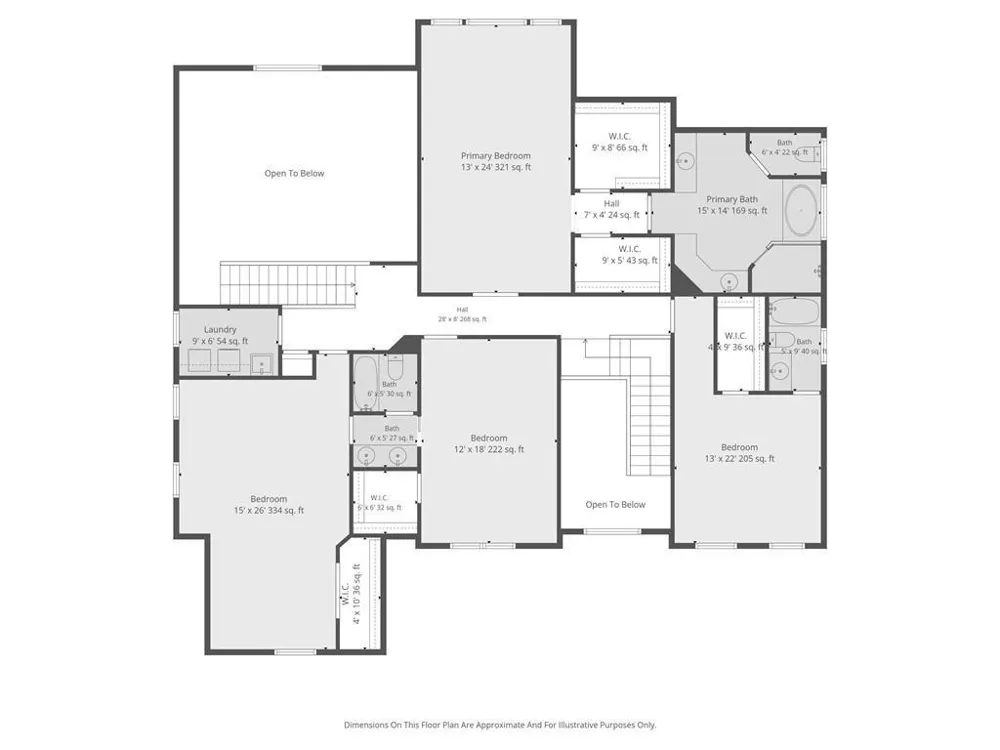
Upstairs, the oversized primary suite feels more like a private retreat than simply a bedroom. There is ample room for a full sitting area, creating a quiet space to relax at the end of the day. The suite also features HIS AND HERS WALK-IN CLOSETS and a spacious spa-like primary bath.
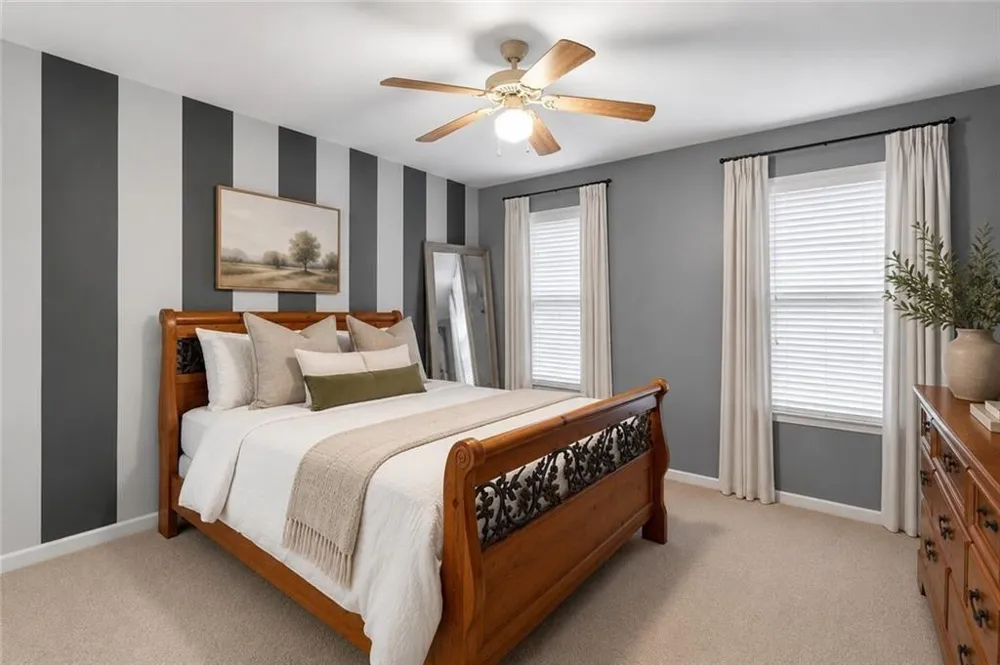
The secondary bedrooms are equally impressive, offering generous proportions along with en-suite and Jack-and-Jill bath arrangements that provide added privacy and convenience.
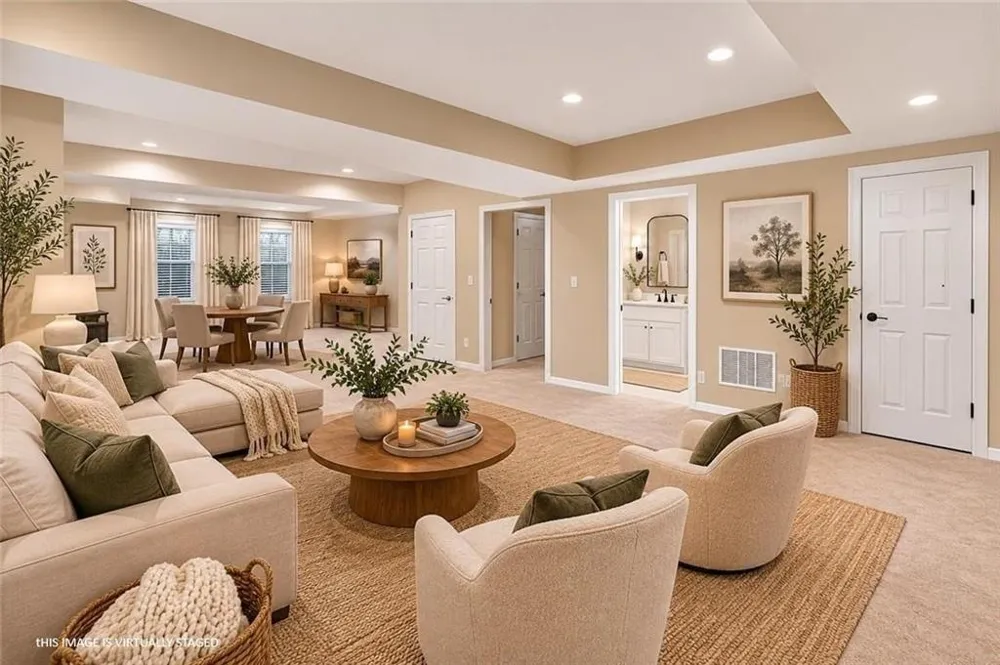
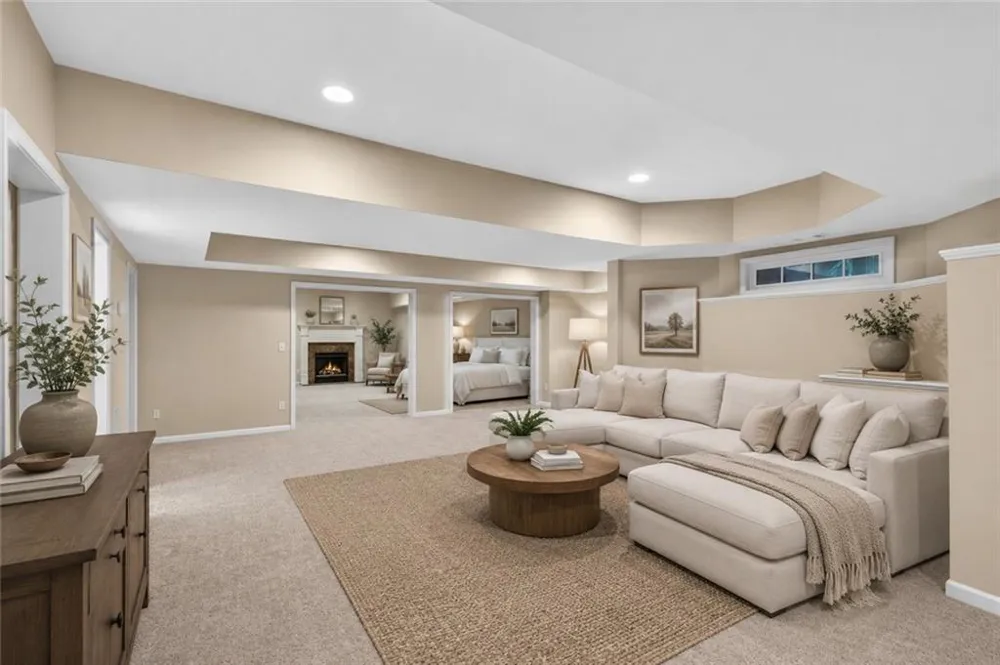
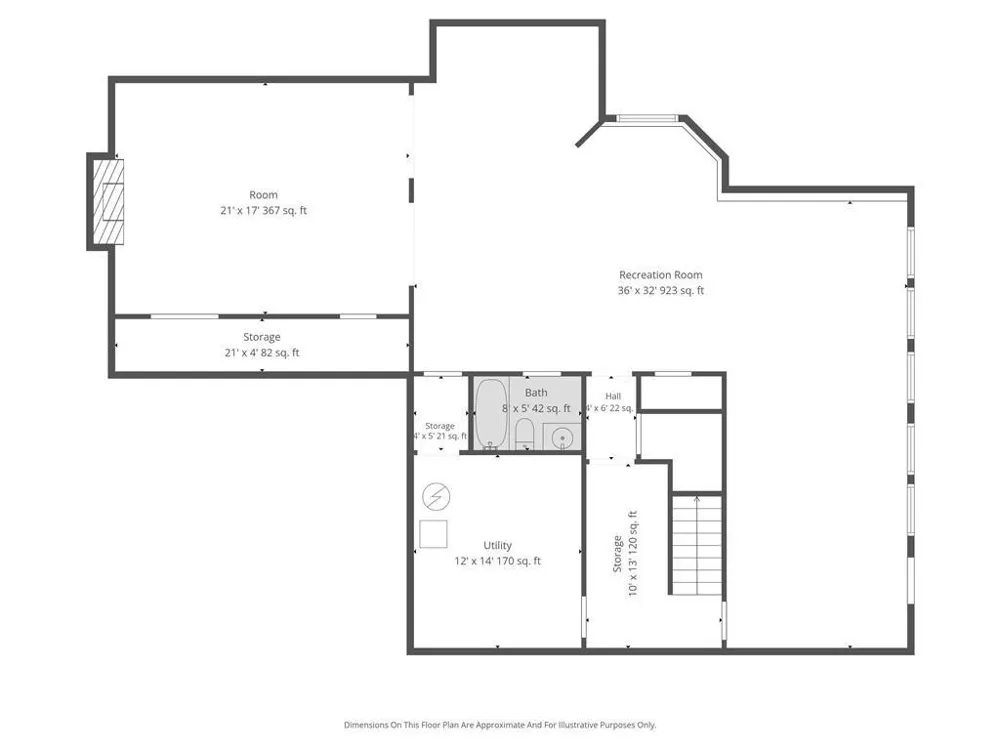
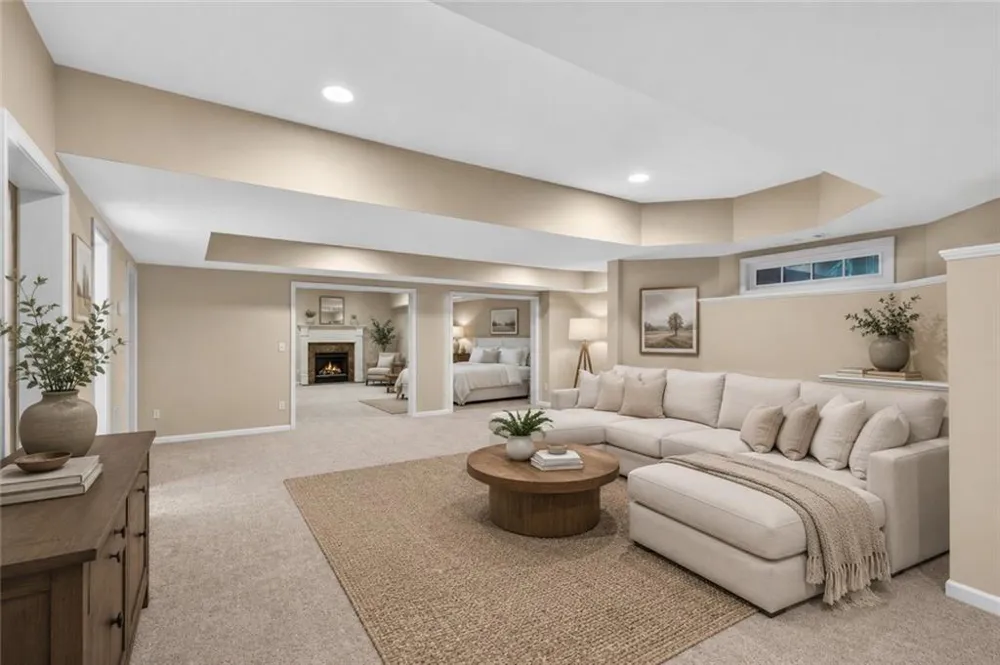
Then there is the FINISHED TERRACE LEVEL—and this is where the home truly sets itself apart.
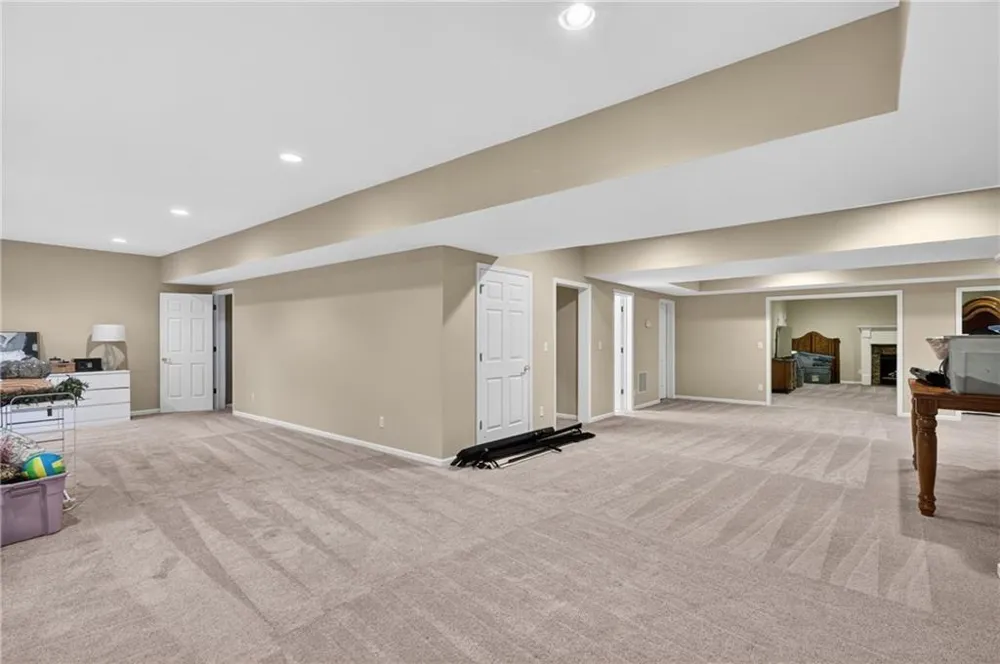
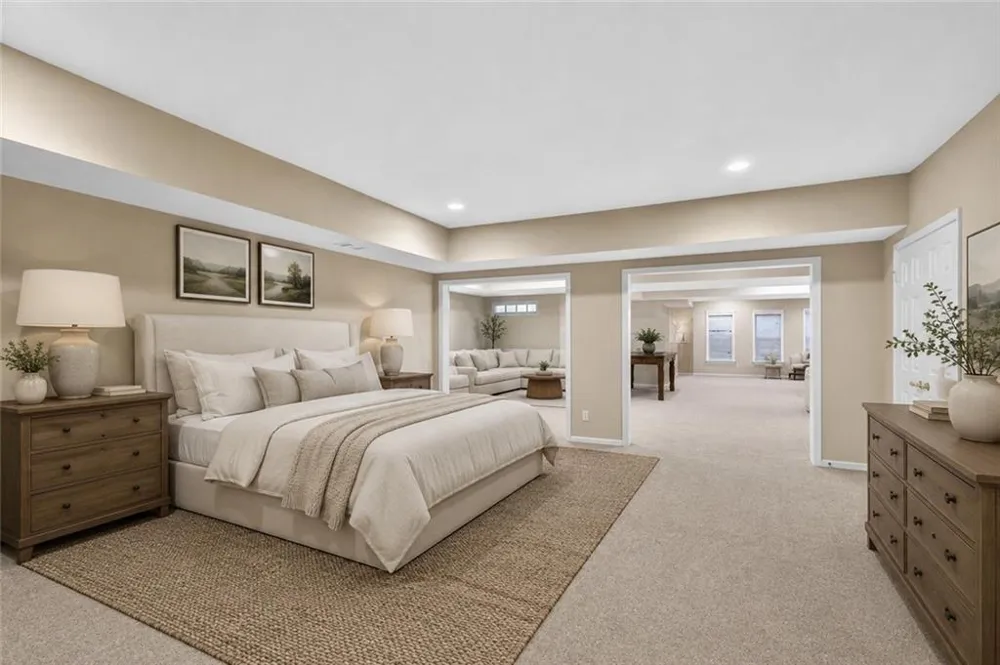
With its own bedroom, full bathroom, fireplace, private exterior entrance, independent laundry hookups, expansive living and recreation areas, and substantial storage, the terrace level functions almost like a second home.
Create a private in-law suite. Give older children their own living space. Design the ultimate game room or media room. Add a home gym, second office, guest retreat, hobby space, or entertainment area. With more than 7,000 square feet of finished space throughout the home, you don't have to choose just one.
And yes—there is enough storage downstairs to hide just about everything you don't want your guests to see.
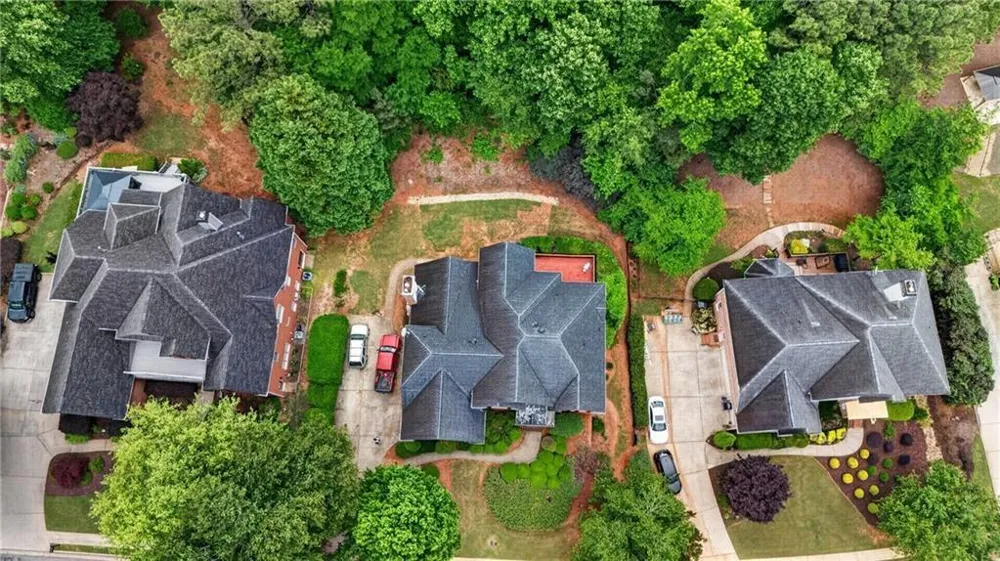
Outside, the GOLF COURSE LOT gives the home a beautiful setting and a sense of openness that many neighborhood homes simply cannot offer.
The THREE-CAR GARAGE provides additional everyday functionality with room for vehicles, recreational equipment, golf gear, workshop space, or extra storage.
Important improvements have already been made as well, including a NEWER ROOF and NEWER WATER HEATER, giving the next owner additional peace of mind.
But this home isn't only about square footage.
It's about lifestyle.
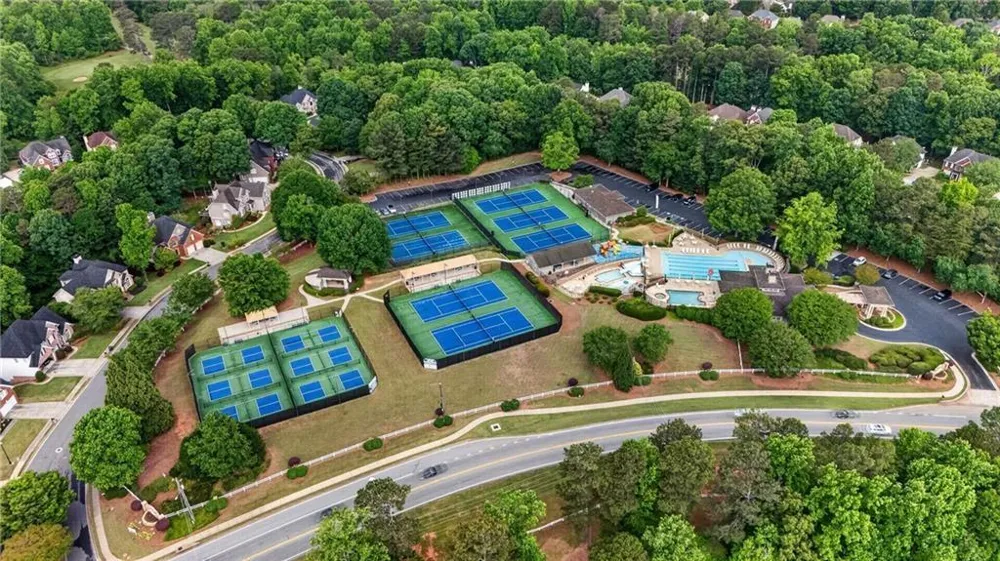
Apalachee Farms is known for its resort-style amenities and strong sense of community. HOA amenities include a magnificent clubhouse, multiple swimming pools including a Junior Olympic pool and waterslide pool, active swim teams, 9 lighted tennis courts, and the atmosphere of living within an established golf community.
The location also puts everyday conveniences within easy reach. Shopping, dining, parks, recreation, Highway 316, and I-85 are all nearby, making it easy to enjoy the feeling of a private retreat without sacrificing accessibility.
SPECIAL BUYER INCENTIVES may be available for qualified buyers financing through Southeast Mortgage. Call for details.
Newer roof. Newer hot water heater. Move-in ready..
call for detailS ON SPECIAL INCENTIVES AND ALL THE FEATURES AND UPGRADES
Property Details
- Interior
- Crown Molding, Disappearing Attic Stairs, Double Vanity, Entrance Foyer 2 Story
- Fireplaces
- 2
- Cooling
- Ceiling Fan(s), Central Air
- Heating
- ENERGY STAR Qualified Equipment, Forced Air
- Cooling Features
- Ceiling Fan(s), Central Air
- Bedrooms
- 6
- Bathrooms
- 5.0
- Full Baths
- 5
- View
- Neighborhood,Trees/Woods
- Lot Features
- Back Yard, Landscaped, Level, Sprinklers In Front, Wooded
- Stories
- Three Or More
- Lot Description
- Back Yard, Landscaped, Level, Sprinklers In Front, Wooded
- Exterior Features
- Garden, Private Yard
- Exterior Materials
- Garden, Private Yard
- Acres
- 0.38
- Square Feet
- 5535
- Lot Size (sqft)
- x 110
- Parking Features
- Attached, Garage
- Parking Type
- Garage
- Parking Garage Spaces
- 3
- Property Type
- Purchase
- Style
- Traditional
- Basement
- 1
- Basement Description
- Bath/Stubbed, Daylight, Finished, Full
- Basement Finished
- 1
- Year Built
- 1999
- Foundation
- Pillar/Post/Pier
- Roof
- Composition
- Sewer Information
- Public Sewer
- Utility Source
- Public
- Utility Features
- Cable Available, Electricity Available, Natural Gas Available
- Appliances
- Dishwasher, Disposal, Gas Range, Gas Water Heater, Self Cleaning Oven
- Subdivision
- Apalachee Farms
- Community Features
- Clubhouse, Golf, Homeowners Assoc
- Elementary School
- Dacula
- Middle School
- Dacula
- High School
- Dacula
- County
- Gwinnett - GA
- Region
- Dacula
- Original List Price
- $675,000
- Taxes Annual
- $8,547
- HOA
- 1
- HOA Fees
- 800
Location
Legal
Listings identified with the FMLS IDX logo come from FMLS and are held by brokerage firms other than the owner of this website. The listing brokerage is identified in any listing details. Information is deemed reliable but is not guaranteed. If you believe any FMLS listing contains material that infringes your copyrighted work please click here to review our DMCA policy and learn how to submit a takedown request. © 2022 First Multiple Listing Service, Inc.
Provided By
Listed by DANTHIKA BORST (#BORST)
Listing Office: Keller Williams Realty Atlanta Partners (#KWRS01)