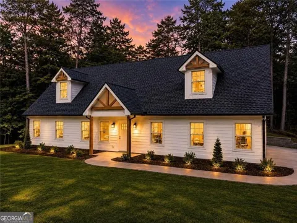
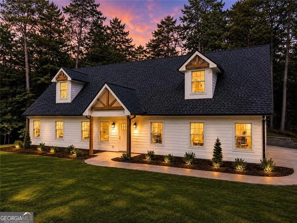
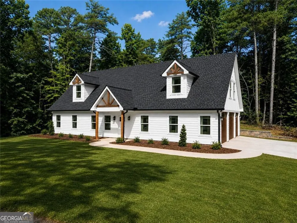
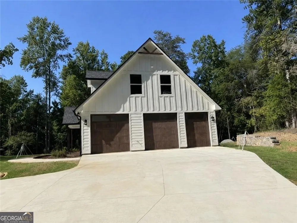
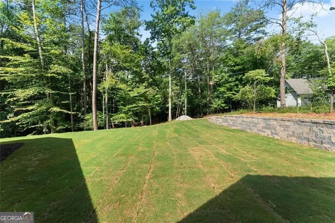
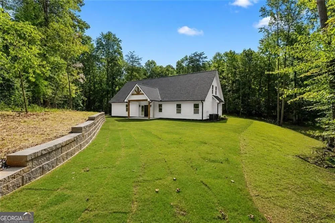
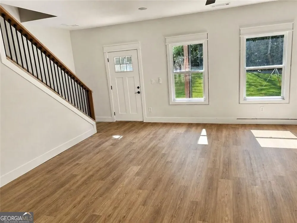
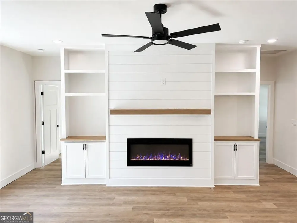
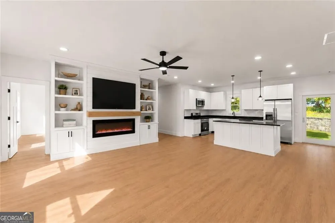
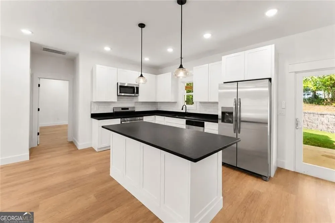
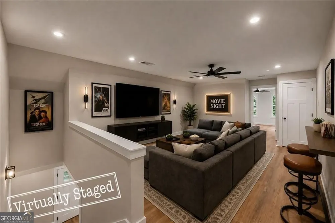
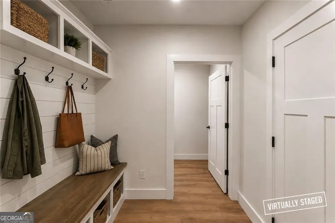
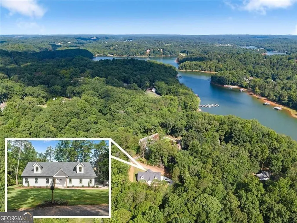
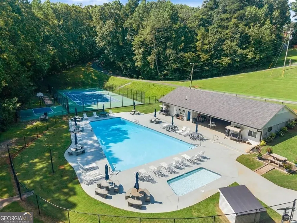
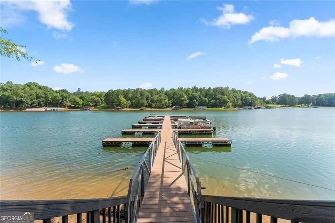
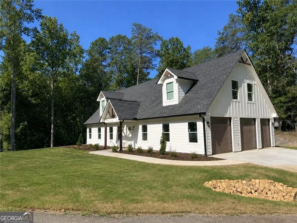
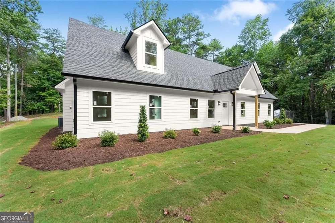
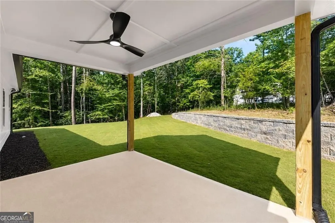
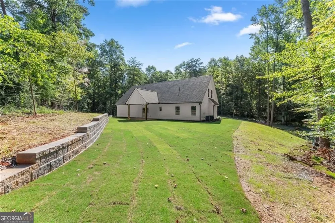
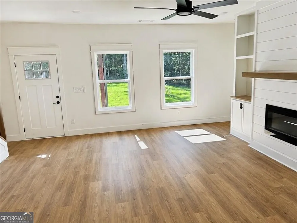
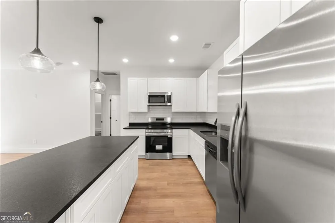
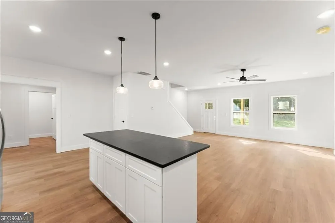
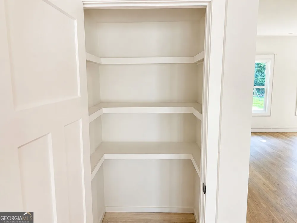
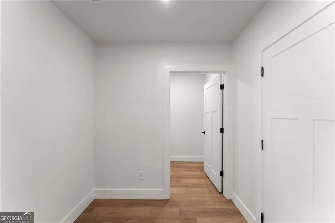
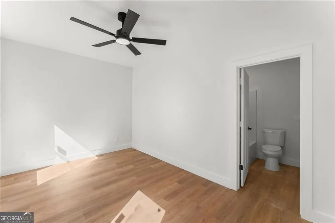
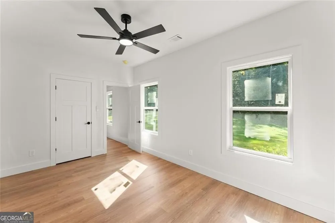
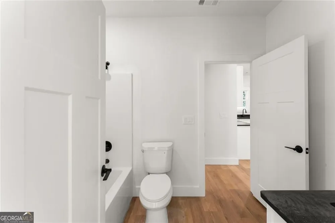
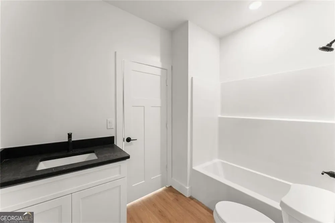
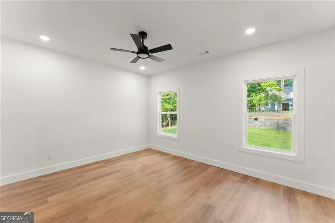
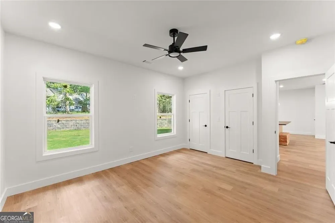
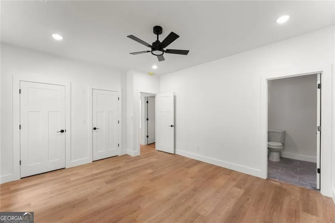
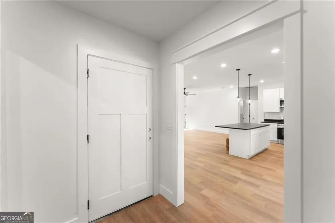
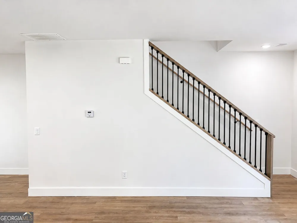
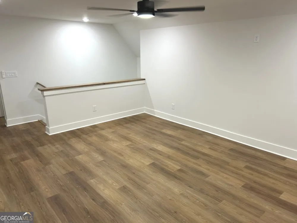
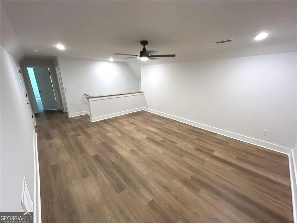
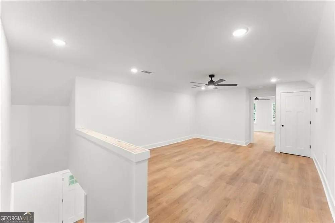
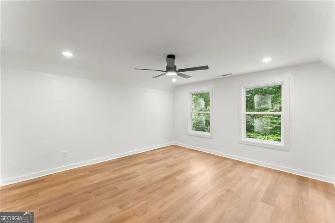
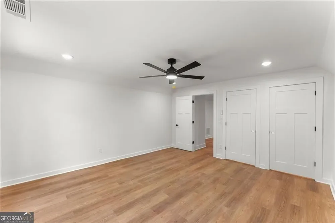
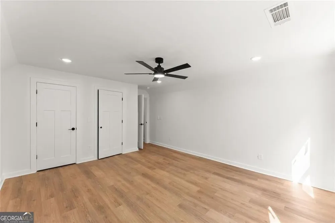
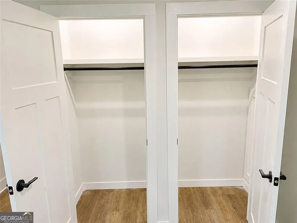
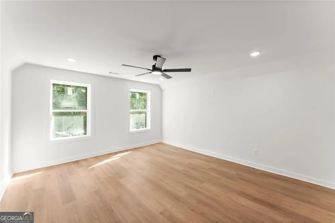
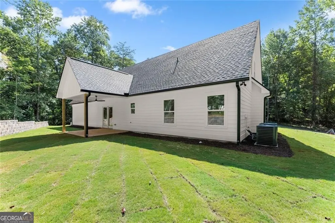
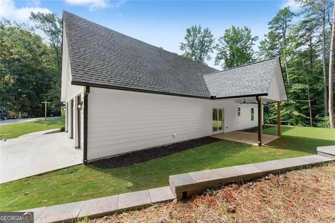
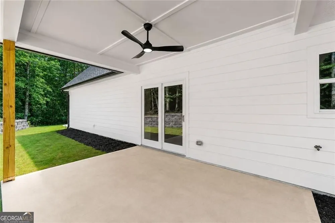
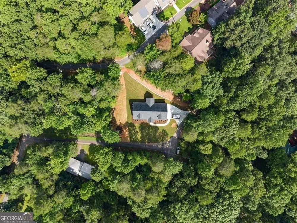
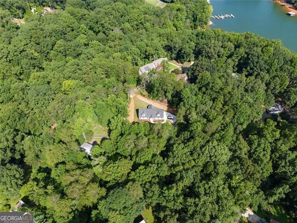
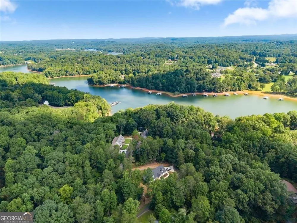
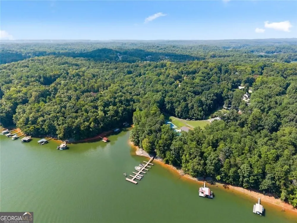
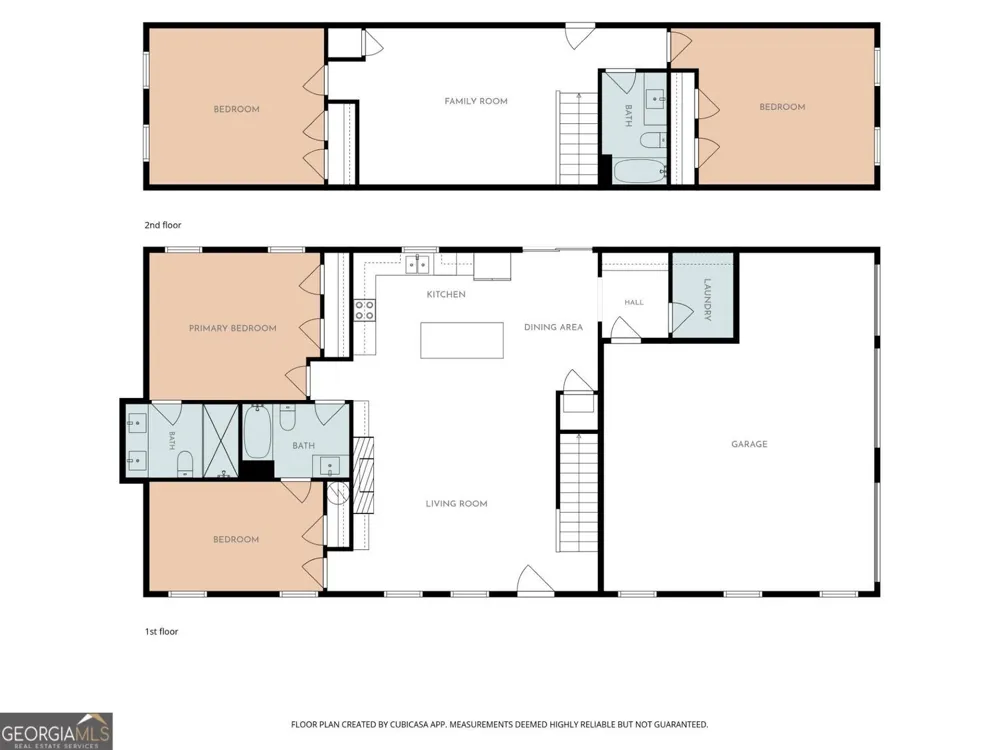
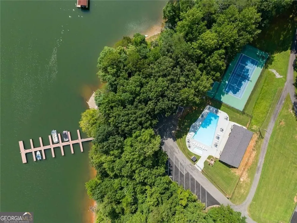
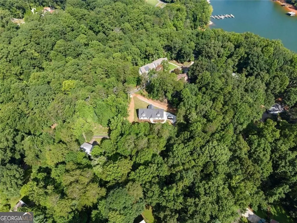
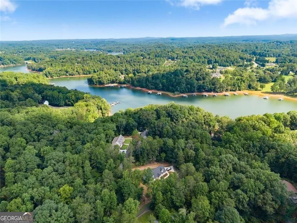
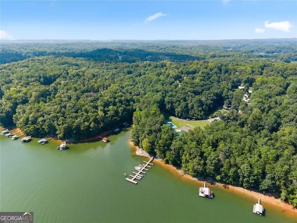
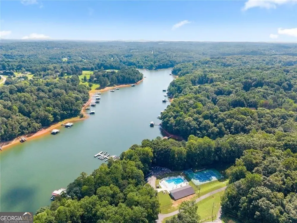
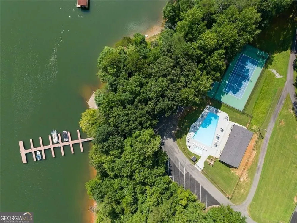
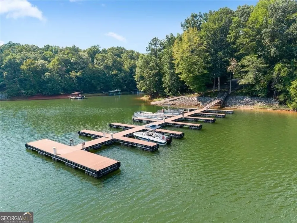
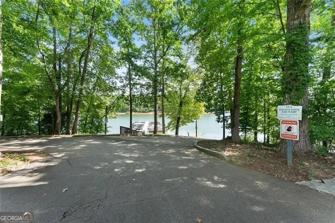
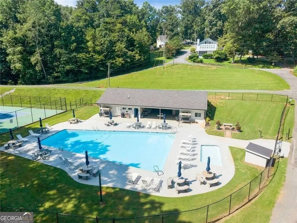
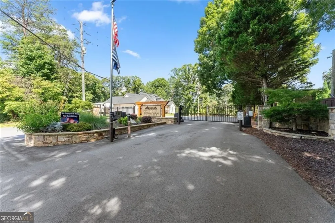
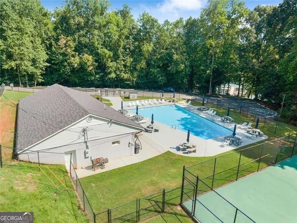
BEAUTIFUL CUSTOM NEW CONSTRUCTION! Welcome to 6711 Wildwood Trail, a beautiful new home situated on a private, nearly half-acre corner lot in the gated Timberidge community of Gainesville! Offering approximately 2,196 heated square feet, this thoughtfully designed home is more than just a spec-home, it's a custom home that combines modern finishes, a flexible floor plan, extra garage space, and the lake-community lifestyle buyers are looking for today with tons of upgrades and unique features! The main level features a spacious primary suite along with a second bedroom and full bath-perfect for guests, a home office, or multi-generational living, all with 9-foot ceilings. The kitchen features leathered granite countertops, coordinated cabinetry, black fixtures and hardware, and cohesive finishes throughout. The spacious primary bath offers an upgraded tiled shower with a marble hex floor, decorative glass accent, matte-black hardware, and semi-frameless glass. The open living area centered around a custom-built fireplace wall with locally sourced solid-oak accents, and bookshelves on both sides! Upstairs, you'll find a large bonus/playroom offering plenty of space for a media room, game room, home gym, or second living area! And the two other upstairs rooms, both with closets, offer a third bedroom or more and/or a flex room for whatever your needs may require! Inside the home, enjoy incredible upgrades like LVP flooring throughout, granite countertops, stylish finishes, and a bright, open feel. The covered front and rear porches provide wonderful spaces to relax, entertain, and enjoy the privacy of the nearly half-acre lot with a sprawling useable back yard. The Hardie fiber-cement exterior is complemented by stained accents, wood-tone garage doors, covered front and rear porches, Bermuda sod, and an established landscape package. The oversized two-car garage includes something especially fitting for Timberidge-an additional dedicated golf-cart parking space! Keep the vehicles in the garage and still have a separate spot for the golf cart, ready for cruising the neighborhood or heading out to enjoy the community amenities. Take a look at the Home Highlights document in the system to see all the customization and upgrades. With 3 bedrooms, 3 full baths, a large bonus room upstairs, as well as an additional flex room with a closet upstairs, main-level primary suite, covered porches, golf-cart garage, a private nearly half-acre lot, and an amenity-packed gated community, 6711 Wildwood Trail offers an exceptional combination of space, privacy, convenience, and lake-community living. Timberidge is about more than just the home. This gated lake community offers a swimming pool, tennis courts, basketball court, community boat dock, and boat ramp-giving you the opportunity to enjoy the Lake Lanier lifestyle right in your own neighborhood. Come experience Timberidge and see everything this brand-new Gainesville home has to offer! Includes 0.1 acre parcel #10011D000088 as well, totaling 0.46 acres. Parcels are being combined with the county. Some photos have been digitally enhanced/edited to depict the anticipated appearance of the completed home and some are virtually staged.
Property Details
- Interior
- Bookcases,Double Vanity,Tile Bath,Separate Shower,Pulldown Attic Stairs,Master On Main Level,High Ceilings
- Fireplaces
- 1
- Cooling
- Central Air,Electric
- Heating
- Heat Pump
- Cooling Features
- Central Air,Electric
- Bedrooms
- 3
- Bathrooms
- 3.0
- Full Baths
- 3
- Bedrooms on Main Level
- 2
- View
- Seasonal View
- Lot Features
- Level,Private
- Stories
- 2
- Lot Description
- Level,Private
- Pool
- 1
- Pool Description
- In Ground
- Pool Features
- In Ground
- Pool Shared
- 1
- Acres
- 0.46
- Square Feet
- 2196
- Parking Features
- Garage, Garage Door Opener, Kitchen Level, Storage, Side/Rear Entrance, Attached
- Parking
- Garage,Garage Door Opener,Kitchen Level,Storage,Side/Rear Entrance,Attached
- Parking Spaces
- 3
- Parking Type
- Garage
- Property Type
- Purchase
- Style
- Craftsman
- Year Built
- 2026
- Foundation
- Slab
- Roof
- Composition
- Sewer Information
- Septic Tank
- Utility Source
- Public
- Utility Features
- Cable Available,Electricity Available,High Speed Internet,Phone Available,Water Available
- Appliances
- Dishwasher,Electric Water Heater,Microwave,Refrigerator,Oven/Range (Combo),Stainless Steel Appliance(s),Ice Maker
- Subdivision
- Timberidge on Lanier
- Community Features
- Clubhouse,Gated,Lake,Tennis Court(s),Pool
- Elementary School
- Lanier
- Middle School
- Chestatee
- High School
- Chestatee
- County
- Hall
- Region
- Gainesville
- Original List Price
- $499,500
- Taxes Annual
- $414
- HOA
- 1
- HOA Fees
- 1200
Location
Legal
The data relating to real estate for sale on this web site comes in part from the Broker Reciprocity Program of GAMLS. All real estate listings are marked with the GAMLS Broker Reciprocity thumbnail logo and detailed information about them includes the name of the listing brokers. The broker providing these data believes them to be correct, but advises interested parties to confirm them before relying on them in a purchase decision. Copyright 2023 GAMLS. All rights reserved.
Provided By
Listed by Brad Faulkner (#FAULKNERBRAD)
Listing Office: BHHS Georgia Properties (#BHHS22)