(770) 549-8547 krystal@callkrystal.com Your Home Sold Guaranteed Rlty
Traffic Dashboard
Home Home
  • Search
  • Communities
    • Dawsonville
    • Cumming
    • Gainesville
    • Oakwood
    • Buford
    • Flowery Branch
    • Suwanee
  • Buying
    • Buying Info
    • Featured Listings
    • Search Homes
  • Selling
  • Recently Sold
  • About
    • Learn More
    • Meet Krystal
    • Client Reviews
  • Articles
  • Contact
Traffic Dashboard
Krystal Ingram
(770) 549-8547 krystal@callkrystal.com
  • North Club Real Estate
    447 E.E. Butler Parkway, 2nd Floor
    Gainesville, Georgia 30501
    770.846.7965
Home
  • Search
  • Communities
  • Buying
  • Selling
  • Recently Sold
  • About
  • Articles
  • Contact
Legal
  • Privacy
  • Terms
  • DMCA
  • Accessibility
  • Fair Housing
Account
  • Dashboard
  • Logout
  • Login
Krystal Ingram | Your Home Sold Guaranteed Rlty - Footer Logo
©2026 Your Home Sold Guaranteed Rlty. All rights reserved.
Website built by CloseHack.
First Multiple Listing Service, Inc.

​ Listings identified with the FMLS IDX logo come from FMLS and are held by brokerage firms other than the owner of this website. The listing brokerage is identified in any listing details. Information is deemed reliable but is not guaranteed. If you believe any FMLS listing contains material that infringes your copyrighted work please click here to review our DMCA policy and learn how to submit a takedown request. © 2022 First Multiple Listing Service, Inc.​

Georgia MLS

The data relating to real estate for sale on this web site comes in part from the Broker Reciprocity Program of GAMLS. All real estate listings are marked with the GAMLS Broker Reciprocity thumbnail logo and detailed information about them includes the name of the listing brokers. The broker providing these data believes them to be correct, but advises interested parties to confirm them before relying on them in a purchase decision. Copyright 2023 GAMLS. All rights reserved.

Return
  • All Types
  • House+2 more
  • Price
  • Bed/Bath
  • Size
  • Dates
  • Filters
  • Amenities
  • Save
  • Share
Listings
No results
Sort
Home / Gainesville / 6462 Waterscape Ridge
6462 Waterscape Ridge Gainesville, GA 30506 6462 Waterscape Ridge Gainesville, GA 30506 6462 Waterscape Ridge Gainesville, GA 30506 6462 Waterscape Ridge Gainesville, GA 30506 6462 Waterscape Ridge Gainesville, GA 30506 6462 Waterscape Ridge Gainesville, GA 30506 6462 Waterscape Ridge Gainesville, GA 30506 6462 Waterscape Ridge Gainesville, GA 30506 6462 Waterscape Ridge Gainesville, GA 30506 6462 Waterscape Ridge Gainesville, GA 30506 6462 Waterscape Ridge Gainesville, GA 30506 6462 Waterscape Ridge Gainesville, GA 30506 6462 Waterscape Ridge Gainesville, GA 30506 6462 Waterscape Ridge Gainesville, GA 30506 6462 Waterscape Ridge Gainesville, GA 30506 6462 Waterscape Ridge Gainesville, GA 30506 6462 Waterscape Ridge Gainesville, GA 30506 6462 Waterscape Ridge Gainesville, GA 30506 6462 Waterscape Ridge Gainesville, GA 30506 6462 Waterscape Ridge Gainesville, GA 30506 6462 Waterscape Ridge Gainesville, GA 30506 6462 Waterscape Ridge Gainesville, GA 30506 6462 Waterscape Ridge Gainesville, GA 30506 6462 Waterscape Ridge Gainesville, GA 30506 6462 Waterscape Ridge Gainesville, GA 30506 6462 Waterscape Ridge Gainesville, GA 30506 6462 Waterscape Ridge Gainesville, GA 30506 6462 Waterscape Ridge Gainesville, GA 30506 6462 Waterscape Ridge Gainesville, GA 30506 6462 Waterscape Ridge Gainesville, GA 30506 6462 Waterscape Ridge Gainesville, GA 30506 6462 Waterscape Ridge Gainesville, GA 30506 6462 Waterscape Ridge Gainesville, GA 30506 6462 Waterscape Ridge Gainesville, GA 30506 6462 Waterscape Ridge Gainesville, GA 30506 6462 Waterscape Ridge Gainesville, GA 30506 6462 Waterscape Ridge Gainesville, GA 30506 6462 Waterscape Ridge Gainesville, GA 30506 6462 Waterscape Ridge Gainesville, GA 30506 6462 Waterscape Ridge Gainesville, GA 30506 6462 Waterscape Ridge Gainesville, GA 30506 6462 Waterscape Ridge Gainesville, GA 30506 6462 Waterscape Ridge Gainesville, GA 30506 6462 Waterscape Ridge Gainesville, GA 30506 6462 Waterscape Ridge Gainesville, GA 30506 6462 Waterscape Ridge Gainesville, GA 30506 6462 Waterscape Ridge Gainesville, GA 30506 6462 Waterscape Ridge Gainesville, GA 30506 6462 Waterscape Ridge Gainesville, GA 30506 6462 Waterscape Ridge Gainesville, GA 30506 6462 Waterscape Ridge Gainesville, GA 30506 6462 Waterscape Ridge Gainesville, GA 30506 6462 Waterscape Ridge Gainesville, GA 30506 6462 Waterscape Ridge Gainesville, GA 30506 6462 Waterscape Ridge Gainesville, GA 30506 6462 Waterscape Ridge Gainesville, GA 30506 6462 Waterscape Ridge Gainesville, GA 30506 6462 Waterscape Ridge Gainesville, GA 30506 6462 Waterscape Ridge Gainesville, GA 30506 6462 Waterscape Ridge Gainesville, GA 30506 View All Photos

$1,250,000

| Active

6462 Waterscape Ridge

Gainesville, GA 30506

6,892
Square Feet
4
Beds
3.5
Baths
0.65
Acres
1
Days on Market
7836285
MLS#
House
Structure
Residential
Zone
Contact

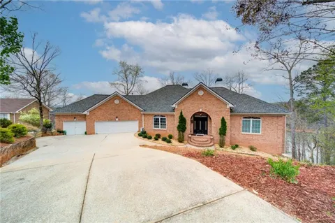
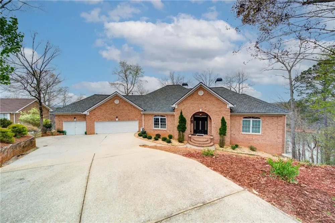
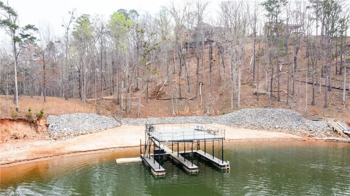
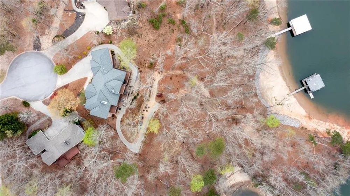
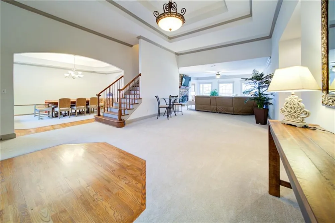
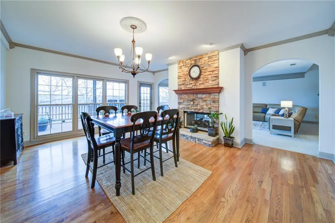
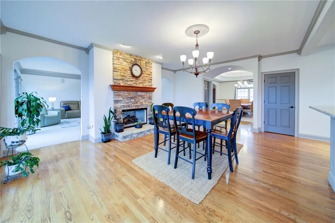
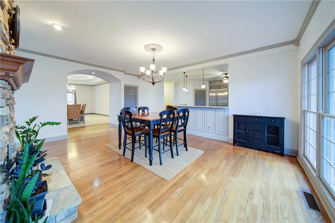
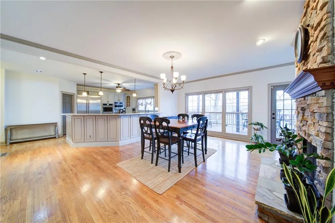
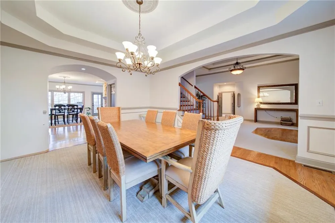
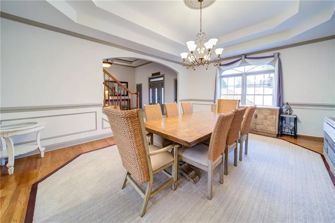
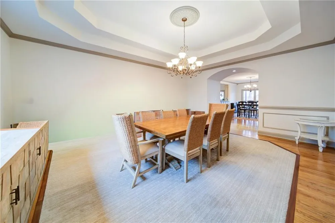
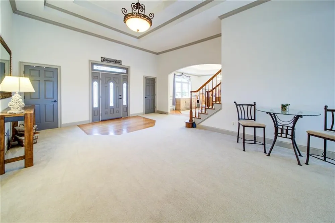
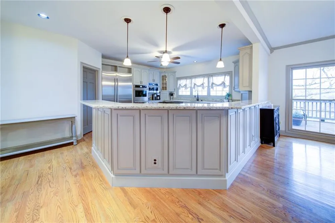
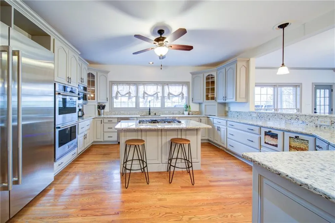
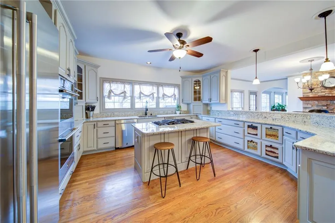
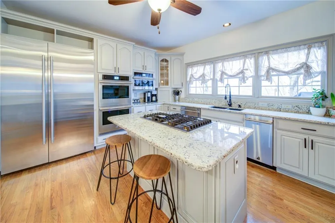
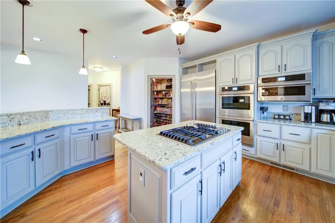
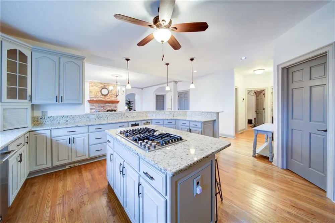
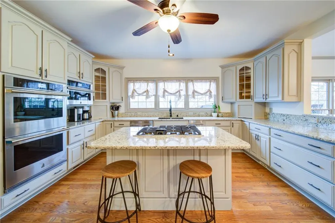
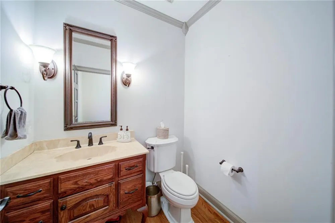
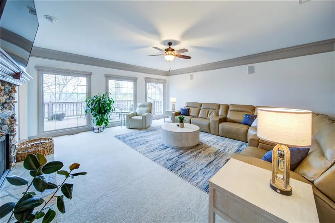
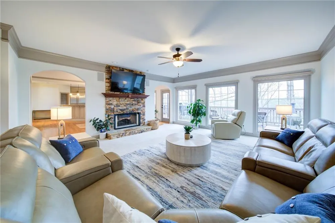
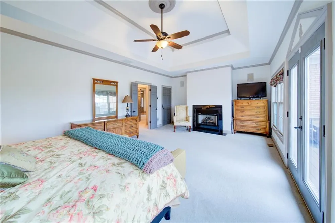
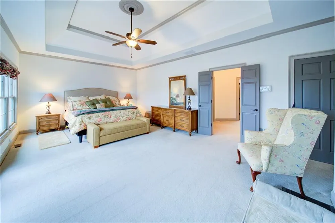
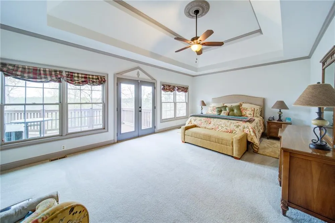
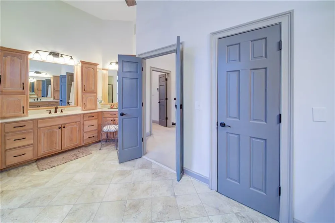
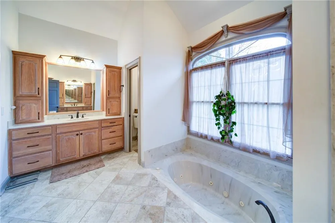
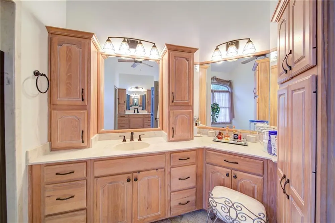
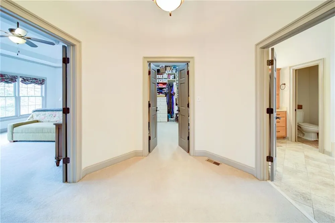
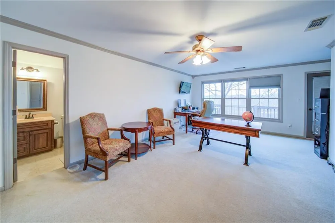
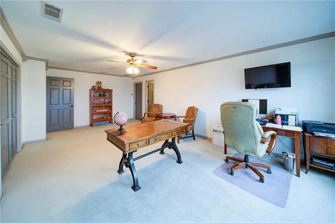
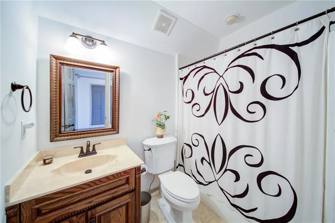
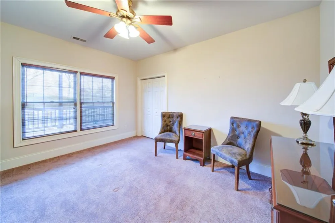
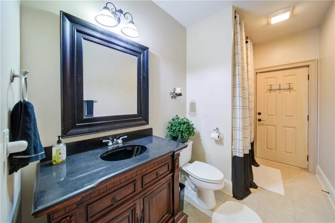
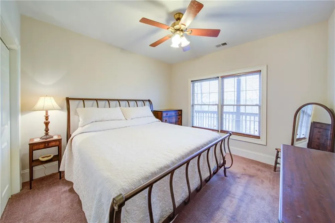
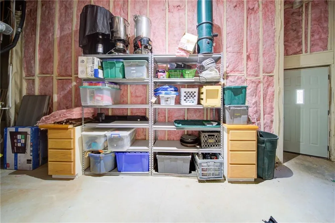
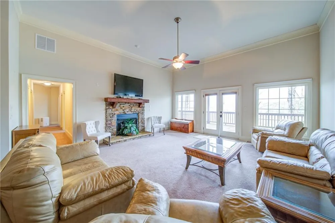
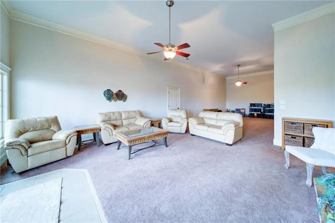
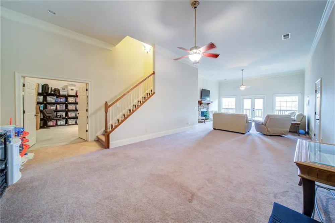
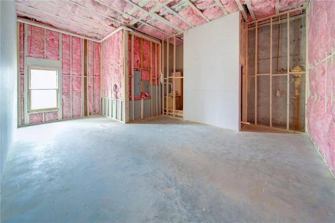
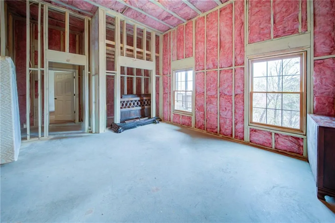
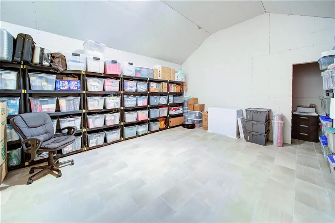
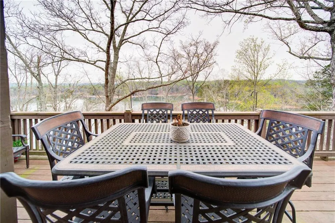
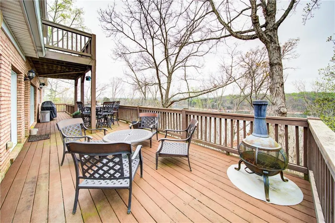
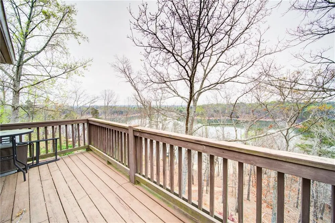
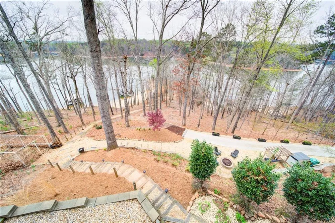
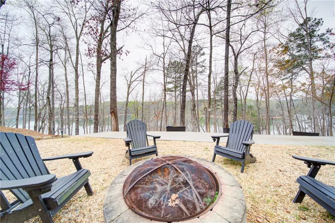
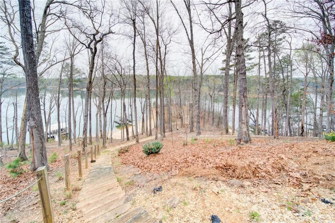
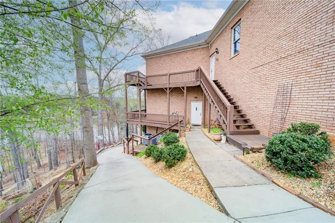
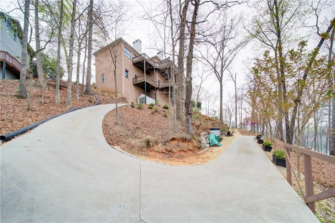
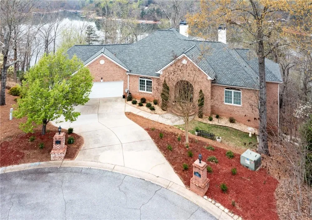
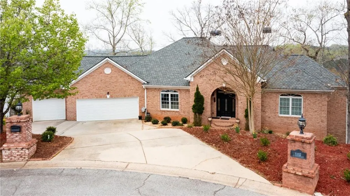
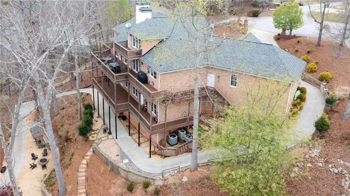
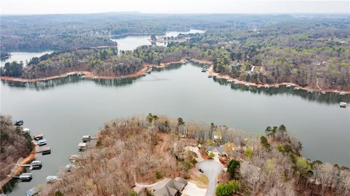
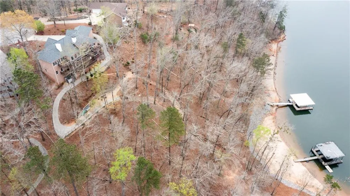
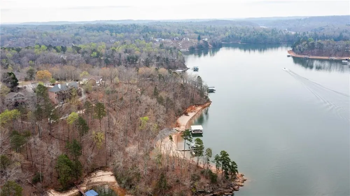
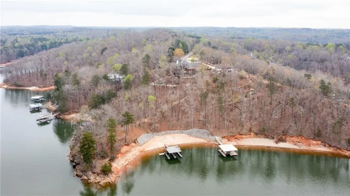
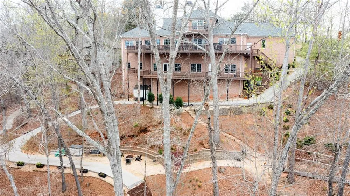
Escape to a world where luxury meets the water’s edge. Nestled on the serene Chestatee River section of Lake Lanier, this meticulously remodeled 4-sided brick estate offers a masterclass in lakeside living. Spanning over 6,800 square feet, this residence combines grand-scale entertaining spaces with the intimate, cozy comforts of a private retreat. Step through the front door and into an expansive, light-filled layout designed to keep the lake in sight. The heart of the home is a chef’s dream kitchen, featuring high-end stainless appliances, a professional gas cooktop, and premium finishes. It flows effortlessly into the breakfast nook and main living areas, making it the perfect hub for family gatherings. The oversized Master Wing is a true sanctuary. Relax by your private fireplace or step directly onto the upper deck to take in the breathtaking year-round views. A second story offers a rare level of privacy, featuring a secondary master suite. Whether you utilize this space as a secluded home office or a guest retreat, the private balcony provides a quiet vantage point over the shimmering water.The walk-out terrace level boasts soaring ceilings and immense natural light. With two additional bedrooms, a full bath, and a sprawling living area, it’s a perfect setup for multi-generational living. Looking for more? The massive unfinished space is ready for your vision—be it a professional home theater or a second full kitchen. Forget the hike to the water; a dedicated concrete cart path leads you directly to the Corps line, followed by a groomed trail to the shore. This property offers a lifestyle most only dream of: Deep Water Access: Located on a prime section of the river, ensuring year-round boat ability. Private Beach & Point: Enjoy your own sandy beach and a private point on the Corps property—perfect for evening bonfires at the secluded fire pit. Total Peace of Mind: Move in with zero worries thanks to all-new mechanical systems and a durable 50-year roof. This isn't just a house; it’s a front-row seat to the best sunsets on the lake. Live the Lake Lanier life you’ve always imagined

Property Details
Interior
Entrance Foyer, High Ceilings 10 ft Lower, High Ceilings 10 ft Main, High Speed Internet
Fireplaces
3
Cooling
Ceiling Fan(s), Central Air
Heating
Central
Cooling Features
Ceiling Fan(s), Central Air
Bedrooms
4
Bathrooms
3.5
Full Baths
3
Half Baths
1
View
Lake
Lot Features
Back Yard, Cul-De-Sac, Landscaped
Stories
2
Lot Description
Back Yard, Cul-De-Sac, Landscaped
Exterior Features
Garden, Private Yard
Exterior Materials
Garden, Private Yard
Acres
0.65
Square Feet
6892
Lot Size (sqft)
127 x 277
Parking Features
Attached, Garage, Garage Door Opener
Parking Type
Garage
Parking Garage Spaces
3
Property Type
Purchase
Style
Craftsman, Traditional
Basement
1
Basement Description
Finished, Finished Bath, Full, Walk-Out Access
Basement Finished
1
Year Built
1999
Foundation
Concrete Perimeter
Roof
Composition
Sewer Information
Septic Tank
Utility Source
Public
Utility Features
Cable Available, Electricity Available
Appliances
Dishwasher, Double Oven, Gas Cooktop
Subdivision
Waterside
Elementary School
Sardis
Middle School
Chestatee
High School
Chestatee
County
Hall - GA
Region
Gainesville
Original List Price
$1,250,000
Taxes Annual
$7,633
MLS #
7836285
Location
Legal

​ Listings identified with the FMLS IDX logo come from FMLS and are held by brokerage firms other than the owner of this website. The listing brokerage is identified in any listing details. Information is deemed reliable but is not guaranteed. If you believe any FMLS listing contains material that infringes your copyrighted work please click here to review our DMCA policy and learn how to submit a takedown request. © 2022 First Multiple Listing Service, Inc.​

Provided By
Listed by THE MILFORD TEAM (#TMTEAM)
Listing Office: Keller Williams Realty Community Partners (#KWCP01)


Krystal Ingram | Your Home Sold Guaranteed Rlty Have a question about this home?

Interested in Purchasing 6462 Waterscape Ridge?

Get an estimate on monthly payments on this property.

$
years
Down Payment
$
%
Interest Rate
%
Tax Rate
%
$
$annually
$monthly
Estimated Monthly Payment
$0.00
Loan Amount
$0.00