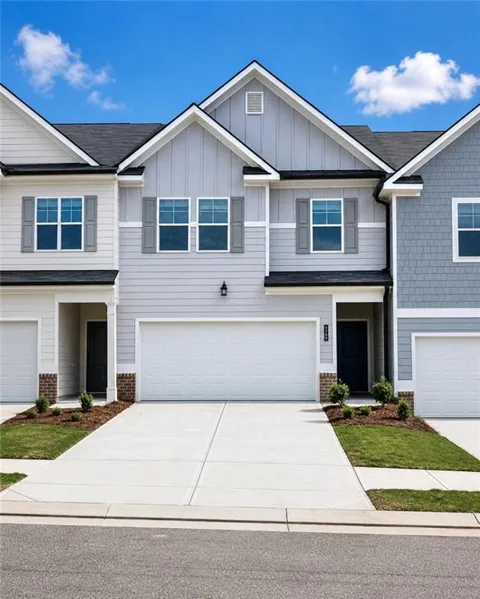
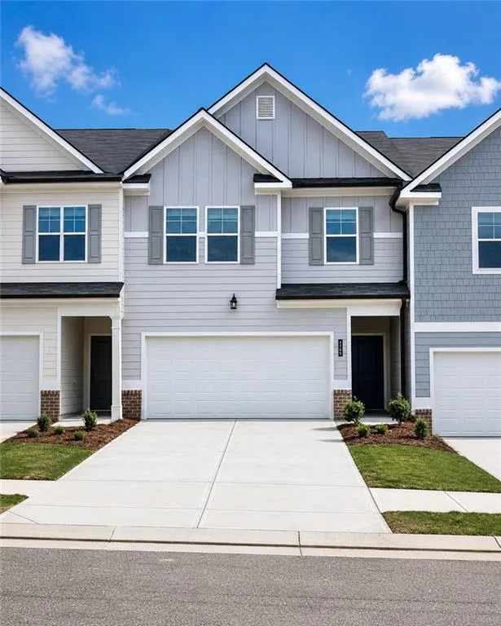
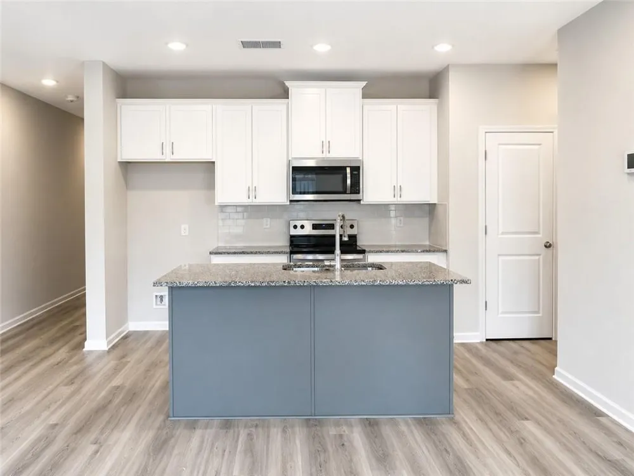
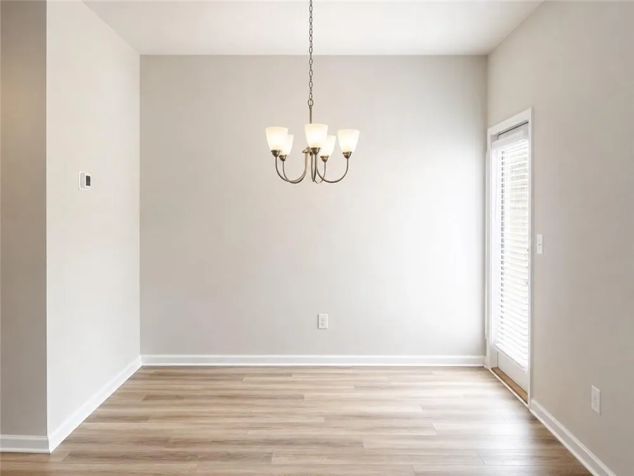
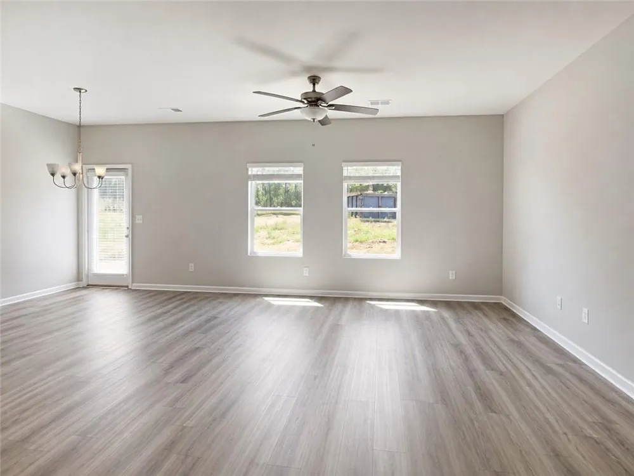
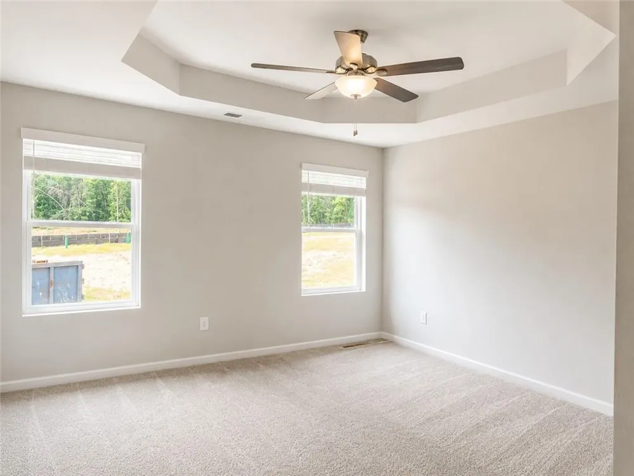
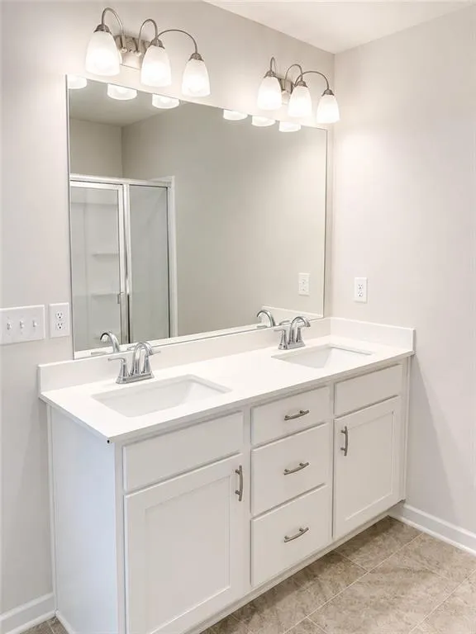
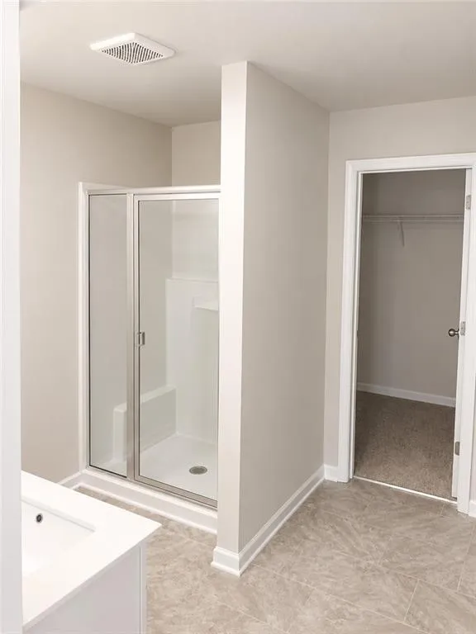
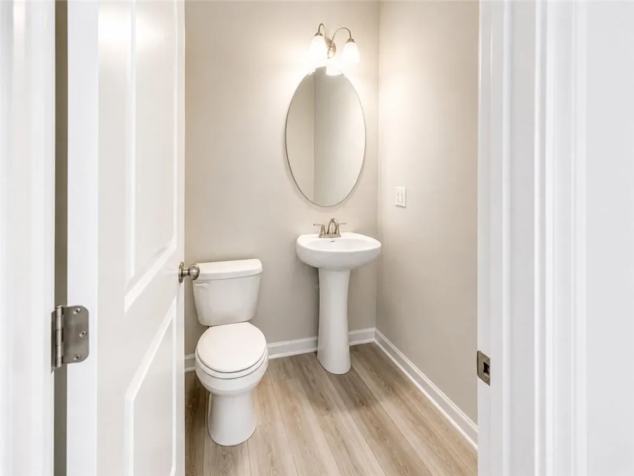
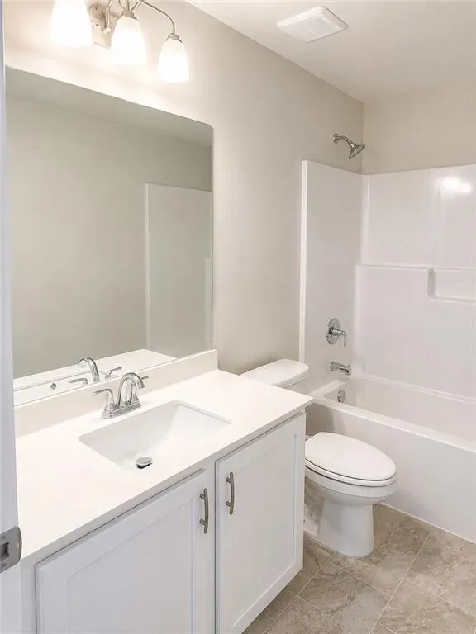
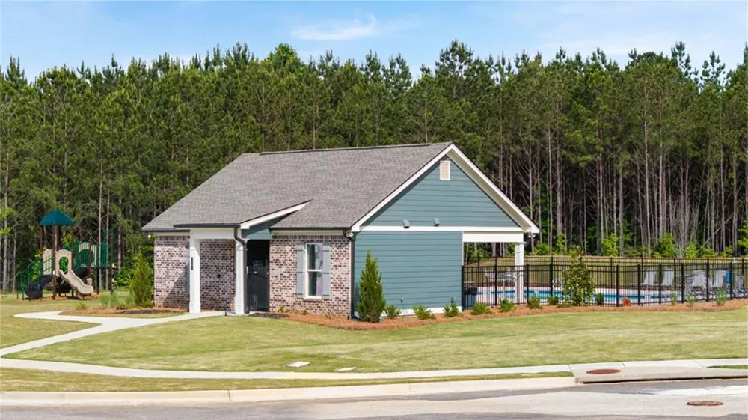
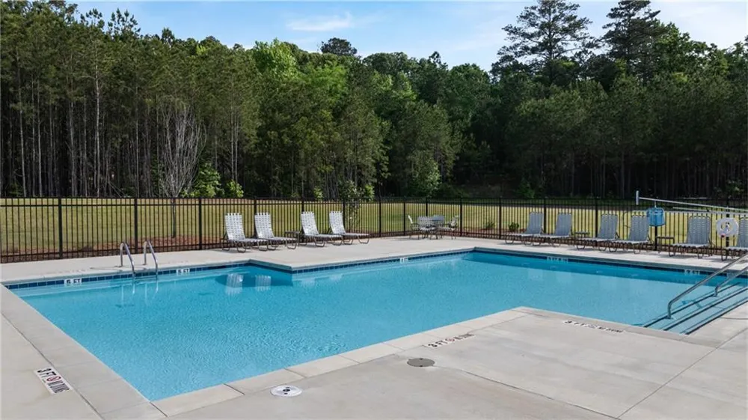
BIG INCENTIVES while they last! Presenting the 'Edmund' floorplan, this townhome offers approximately 1,700 sq ft of upgrades and a contemporary open floorplan concept. Open Floorplan, Granite Countertops, Stainless Steel Appliances, and Elegant 42-inch White Cabinets with Crown Molding. The spacious owner's suite is designed for ultimate comfort, featuring a spa-like bathroom with double vanities and an oversized walk-in closet. The townhome also includes four bedrooms, two full bathrooms, and a convenient half bathroom to meet your lifestyle needs. At Sandtown Falls, enjoy a host of amenities designed to enhance your living experience. Take a dip in the sparkling swimming pool, unwind at the cabana, or let your children explore and play at the playground. Your furry friend will love the cozy doggy park. This community has it all! Sandtown Falls is close to fine dining, shopping and entertainment options. Local supermarkets and fitness gyms are just minutes away. With its strategic location, you'll have easy access to major highways such as I-20, I-85, and I-285. Plus, Atlanta Hartsfield-Jackson International Airport is just a short 15-minute drive away. Discover your new home at Sandtown Falls and indulge in the perfect blend of luxury and convenience. Interior photos are Stock Photos used. Actual home may vary. Showing hours are Sunday 1:00 pm - 6:00 pm, Monday 1:00 pm - 6:00 pm, Tuesday -Saturday 10:00 am - 6:00 pm.
Property Details
- Interior
- Disappearing Attic Stairs, High Ceilings 9 ft Main, High Ceilings 9 ft Upper, High Speed Internet, Smart Home, Tray Ceiling(s),
- Cooling
- Ceiling Fan(s), Central Air, Dual, Zoned
- Heating
- Electric, Forced Air, Zoned
- Cooling Features
- Ceiling Fan(s), Central Air, Dual, Zoned
- Bedrooms
- 4
- Bathrooms
- 2.5
- Full Baths
- 2
- Half Baths
- 1
- View
- Neighborhood
- Lot Features
- Back Yard, Level
- Stories
- 2
- Lot Description
- Back Yard, Level
- Pool Shared
- 1
- Acres
- 0.06
- Square Feet
- 1695
- Lot Size (sqft)
- 2592.0
- Parking Features
- Garage, Garage Door Opener
- Parking Type
- Garage
- Parking Garage Spaces
- 2
- Property Type
- Purchase
- Style
- Townhouse
- Year Built
- 2026
- Foundation
- Slab
- Roof
- Composition
- Sewer Information
- Public Sewer
- Utility Source
- Public
- Utility Features
- Cable Available, Electricity Available, Phone Available, Sewer Available, Underground Utilities, Water Available
- Appliances
- Dishwasher, Disposal, Electric Range, Electric Water Heater, ENERGY STAR Qualified Appliances, ENERGY STAR Qualified Water Heate
- Subdivision
- Sandtown Falls
- Community Features
- Playground, Pool, Sidewalks
- Elementary School
- Stonewall Tell
- Middle School
- Sandtown
- High School
- Westlake
- County
- Fulton - GA
- Region
- South Fulton
- Original List Price
- $325,990
- Taxes Annual
- $1
- HOA
- 1
- HOA Fees
- 120
- Ownership
- Fee Simple
- MLS #
- 7826019
Location
Legal
Listings identified with the FMLS IDX logo come from FMLS and are held by brokerage firms other than the owner of this website. The listing brokerage is identified in any listing details. Information is deemed reliable but is not guaranteed. If you believe any FMLS listing contains material that infringes your copyrighted work please click here to review our DMCA policy and learn how to submit a takedown request. © 2022 First Multiple Listing Service, Inc.
Provided By
Listed by ANGELIA Lawrence (#HATCHERA)
Listing Office: Rockhaven Realty, LLC (#RHRY01)