(770) 549-8547 krystal@callkrystal.com Your Home Sold Guaranteed Rlty
Traffic Dashboard
Home Home
  • Search
  • Communities
    • Dawsonville
    • Cumming
    • Gainesville
    • Oakwood
    • Buford
    • Flowery Branch
    • Suwanee
  • Buying
    • Buying Info
    • Featured Listings
    • Search Homes
  • Selling
  • Recently Sold
  • About
    • Learn More
    • Meet Krystal
    • Client Reviews
  • Articles
  • Contact
Traffic Dashboard
Krystal Ingram
(770) 549-8547 krystal@callkrystal.com
  • North Club Real Estate
    447 E.E. Butler Parkway, 2nd Floor
    Gainesville, Georgia 30501
    770.846.7965
Home
  • Search
  • Communities
  • Buying
  • Selling
  • Recently Sold
  • About
  • Articles
  • Contact
Legal
  • Privacy
  • Terms
  • DMCA
  • Accessibility
  • Fair Housing
Account
  • Dashboard
  • Logout
  • Login
Krystal Ingram | Your Home Sold Guaranteed Rlty - Footer Logo
©2026 Your Home Sold Guaranteed Rlty. All rights reserved.
Website built by CloseHack.
First Multiple Listing Service, Inc.

​ Listings identified with the FMLS IDX logo come from FMLS and are held by brokerage firms other than the owner of this website. The listing brokerage is identified in any listing details. Information is deemed reliable but is not guaranteed. If you believe any FMLS listing contains material that infringes your copyrighted work please click here to review our DMCA policy and learn how to submit a takedown request. © 2022 First Multiple Listing Service, Inc.​

Georgia MLS

The data relating to real estate for sale on this web site comes in part from the Broker Reciprocity Program of GAMLS. All real estate listings are marked with the GAMLS Broker Reciprocity thumbnail logo and detailed information about them includes the name of the listing brokers. The broker providing these data believes them to be correct, but advises interested parties to confirm them before relying on them in a purchase decision. Copyright 2023 GAMLS. All rights reserved.

Return
  • All Types
  • House+2 more
  • Price
  • Bed/Bath
  • Size
  • Dates
  • Filters
  • Amenities
  • Save
Listings
No results
Sort
Home / Comer / 6356 Highway 191
6356 Highway 191 Comer, GA 30629 6356 Highway 191 Comer, GA 30629 6356 Highway 191 Comer, GA 30629 6356 Highway 191 Comer, GA 30629 6356 Highway 191 Comer, GA 30629 6356 Highway 191 Comer, GA 30629 6356 Highway 191 Comer, GA 30629 6356 Highway 191 Comer, GA 30629 6356 Highway 191 Comer, GA 30629 6356 Highway 191 Comer, GA 30629 6356 Highway 191 Comer, GA 30629 6356 Highway 191 Comer, GA 30629 6356 Highway 191 Comer, GA 30629 6356 Highway 191 Comer, GA 30629 6356 Highway 191 Comer, GA 30629 6356 Highway 191 Comer, GA 30629 6356 Highway 191 Comer, GA 30629 6356 Highway 191 Comer, GA 30629 6356 Highway 191 Comer, GA 30629 6356 Highway 191 Comer, GA 30629 6356 Highway 191 Comer, GA 30629 6356 Highway 191 Comer, GA 30629 6356 Highway 191 Comer, GA 30629 6356 Highway 191 Comer, GA 30629 6356 Highway 191 Comer, GA 30629 6356 Highway 191 Comer, GA 30629 6356 Highway 191 Comer, GA 30629 6356 Highway 191 Comer, GA 30629 6356 Highway 191 Comer, GA 30629 6356 Highway 191 Comer, GA 30629 6356 Highway 191 Comer, GA 30629 6356 Highway 191 Comer, GA 30629 6356 Highway 191 Comer, GA 30629 6356 Highway 191 Comer, GA 30629 6356 Highway 191 Comer, GA 30629 6356 Highway 191 Comer, GA 30629 6356 Highway 191 Comer, GA 30629 6356 Highway 191 Comer, GA 30629 6356 Highway 191 Comer, GA 30629 6356 Highway 191 Comer, GA 30629 6356 Highway 191 Comer, GA 30629 6356 Highway 191 Comer, GA 30629 6356 Highway 191 Comer, GA 30629 6356 Highway 191 Comer, GA 30629 6356 Highway 191 Comer, GA 30629 6356 Highway 191 Comer, GA 30629 6356 Highway 191 Comer, GA 30629 6356 Highway 191 Comer, GA 30629 6356 Highway 191 Comer, GA 30629 6356 Highway 191 Comer, GA 30629 6356 Highway 191 Comer, GA 30629 6356 Highway 191 Comer, GA 30629 6356 Highway 191 Comer, GA 30629 6356 Highway 191 Comer, GA 30629 6356 Highway 191 Comer, GA 30629 6356 Highway 191 Comer, GA 30629 6356 Highway 191 Comer, GA 30629 6356 Highway 191 Comer, GA 30629 6356 Highway 191 Comer, GA 30629 6356 Highway 191 Comer, GA 30629 6356 Highway 191 Comer, GA 30629 6356 Highway 191 Comer, GA 30629 6356 Highway 191 Comer, GA 30629 6356 Highway 191 Comer, GA 30629 6356 Highway 191 Comer, GA 30629 6356 Highway 191 Comer, GA 30629 6356 Highway 191 Comer, GA 30629 6356 Highway 191 Comer, GA 30629 6356 Highway 191 Comer, GA 30629 6356 Highway 191 Comer, GA 30629 6356 Highway 191 Comer, GA 30629 6356 Highway 191 Comer, GA 30629 6356 Highway 191 Comer, GA 30629 6356 Highway 191 Comer, GA 30629 6356 Highway 191 Comer, GA 30629 6356 Highway 191 Comer, GA 30629 6356 Highway 191 Comer, GA 30629 6356 Highway 191 Comer, GA 30629 6356 Highway 191 Comer, GA 30629 6356 Highway 191 Comer, GA 30629 6356 Highway 191 Comer, GA 30629 6356 Highway 191 Comer, GA 30629 6356 Highway 191 Comer, GA 30629 6356 Highway 191 Comer, GA 30629 6356 Highway 191 Comer, GA 30629 6356 Highway 191 Comer, GA 30629 6356 Highway 191 Comer, GA 30629 6356 Highway 191 Comer, GA 30629 6356 Highway 191 Comer, GA 30629 6356 Highway 191 Comer, GA 30629 6356 Highway 191 Comer, GA 30629 6356 Highway 191 Comer, GA 30629 6356 Highway 191 Comer, GA 30629 6356 Highway 191 Comer, GA 30629 6356 Highway 191 Comer, GA 30629 6356 Highway 191 Comer, GA 30629 6356 Highway 191 Comer, GA 30629 6356 Highway 191 Comer, GA 30629 6356 Highway 191 Comer, GA 30629 6356 Highway 191 Comer, GA 30629 6356 Highway 191 Comer, GA 30629 6356 Highway 191 Comer, GA 30629 6356 Highway 191 Comer, GA 30629 6356 Highway 191 Comer, GA 30629 6356 Highway 191 Comer, GA 30629 6356 Highway 191 Comer, GA 30629 6356 Highway 191 Comer, GA 30629 6356 Highway 191 Comer, GA 30629 6356 Highway 191 Comer, GA 30629 6356 Highway 191 Comer, GA 30629 6356 Highway 191 Comer, GA 30629 View All Photos

$1,499,000

| Active

6356 Highway 191

Comer, GA 30629

2,611
Square Feet
3
Beds
2.5
Baths
33.84
Acres
140
Days on Market
10731406
MLS#
House
Structure
Residential
Zone
Contact

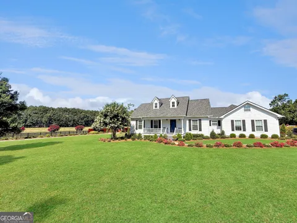
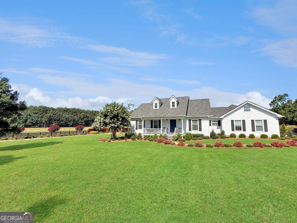
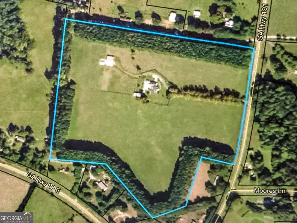
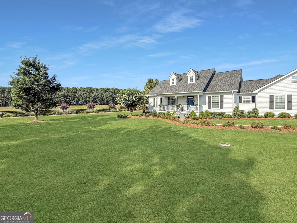
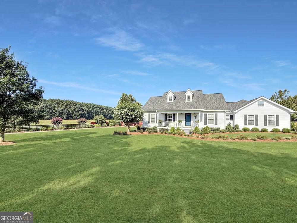
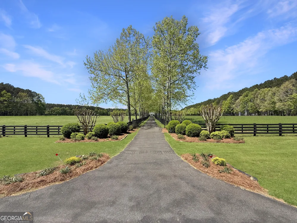
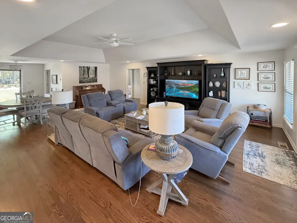
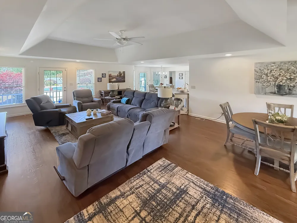
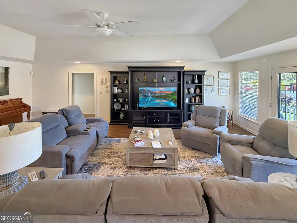
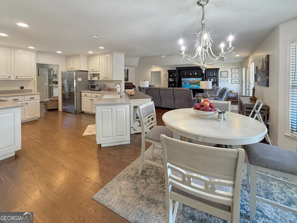
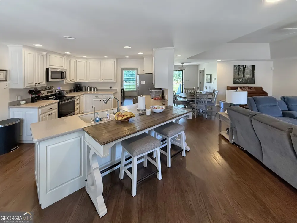
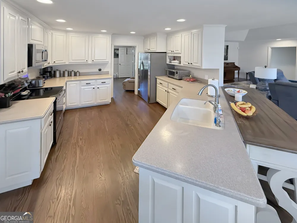
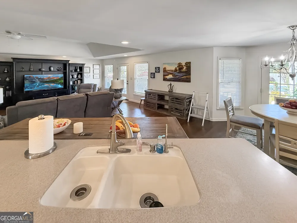
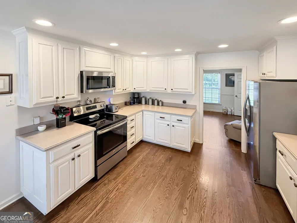
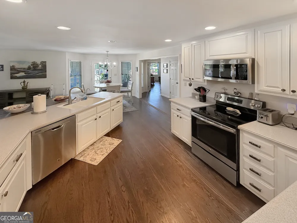
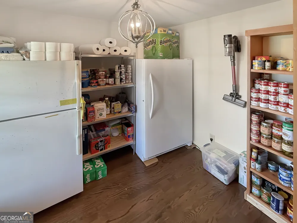
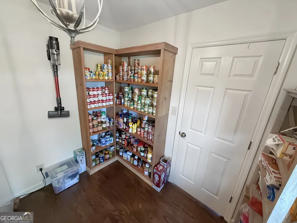
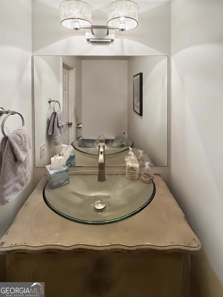
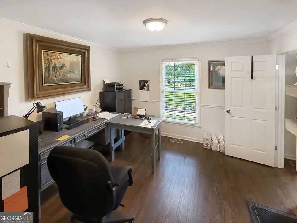
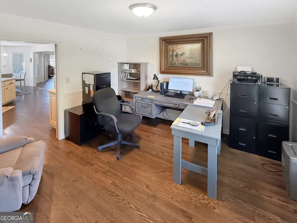
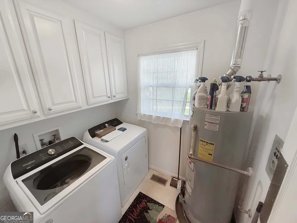
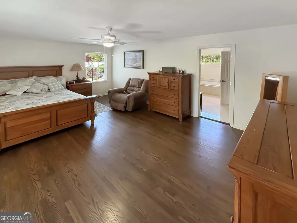
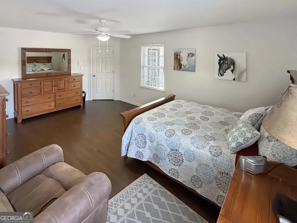
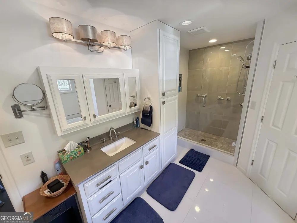
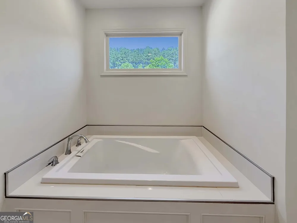
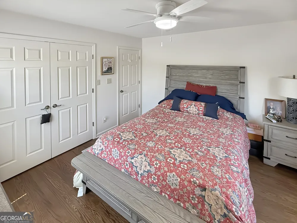
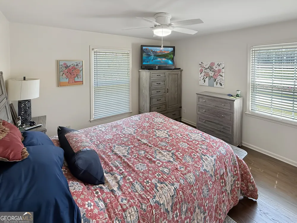
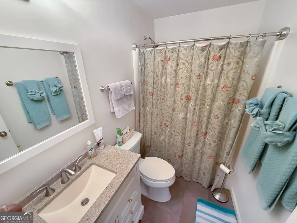
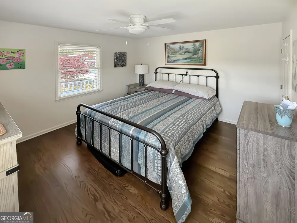
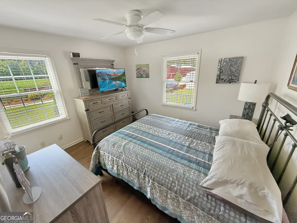
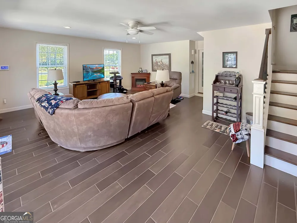
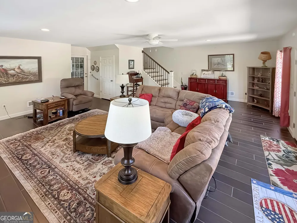
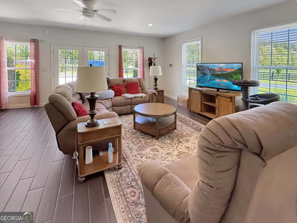
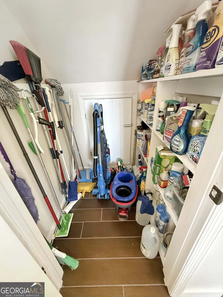
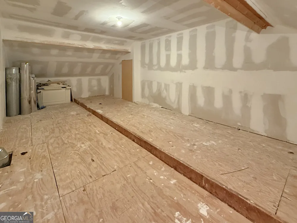
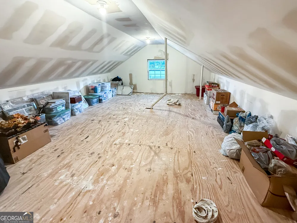
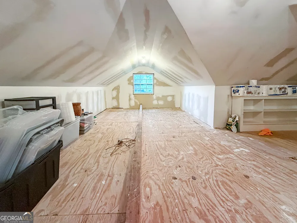
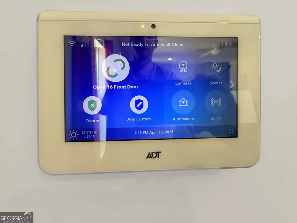
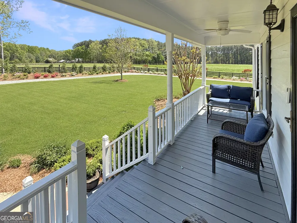
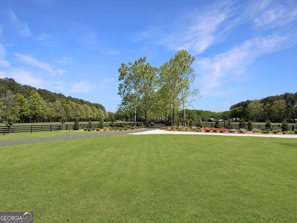
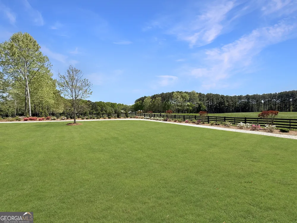
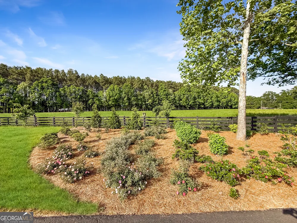
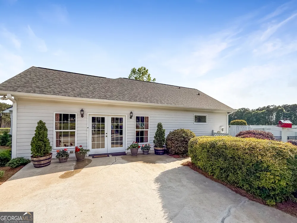
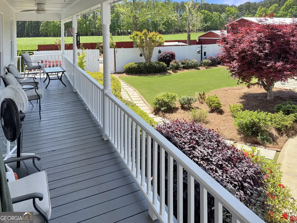
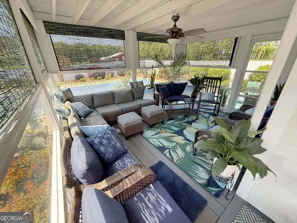
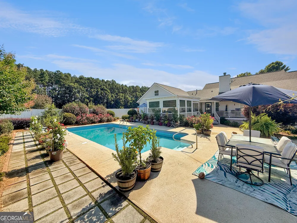
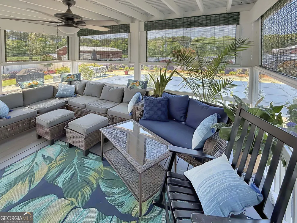
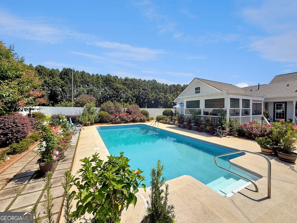
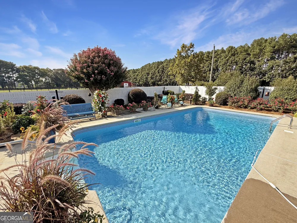
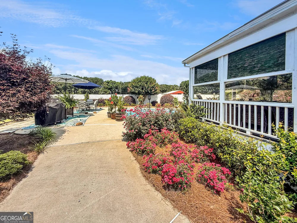
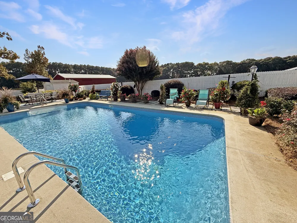
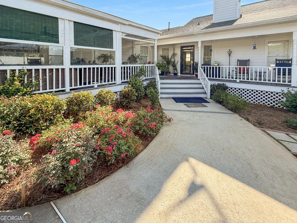
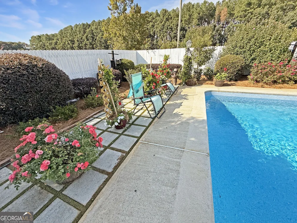
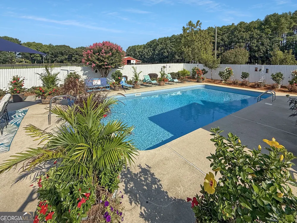
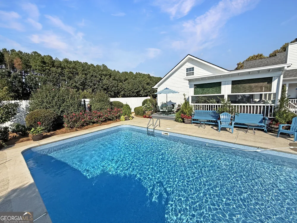
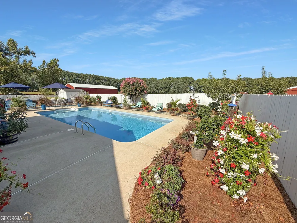
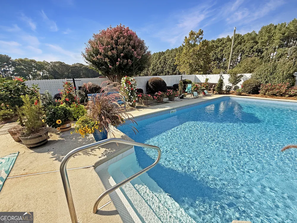
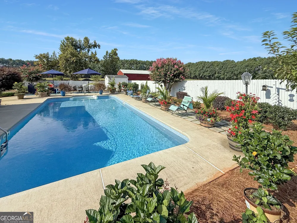
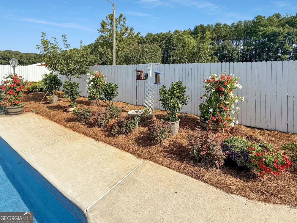
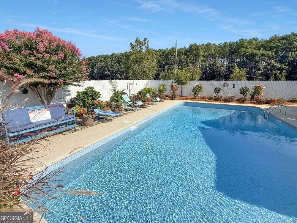
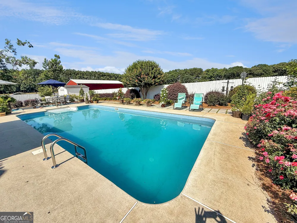
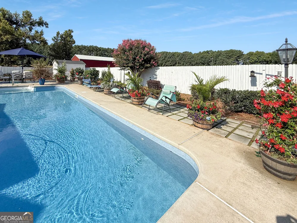
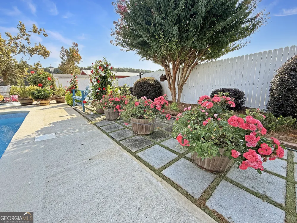
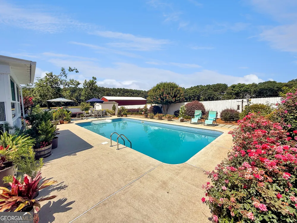
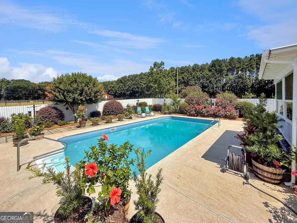
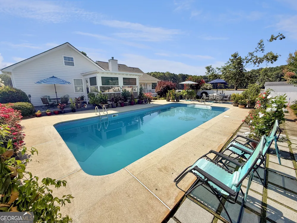
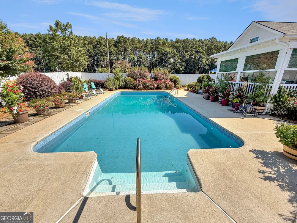
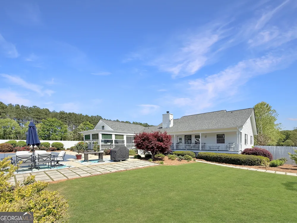
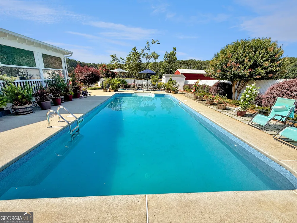
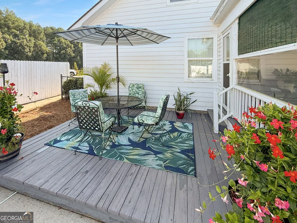
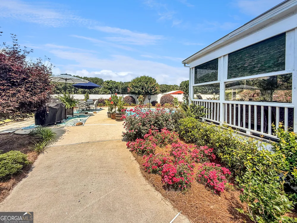
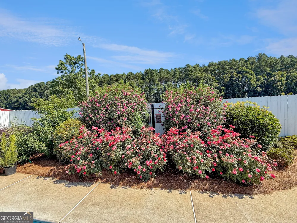
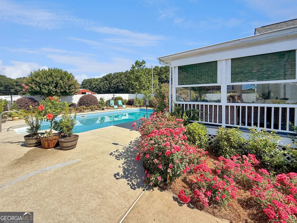
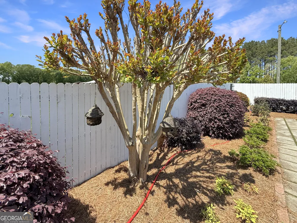
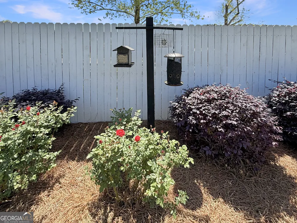
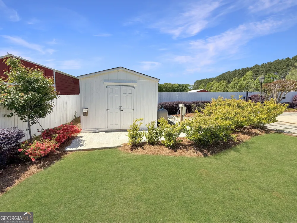
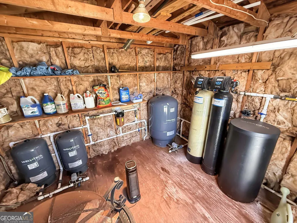
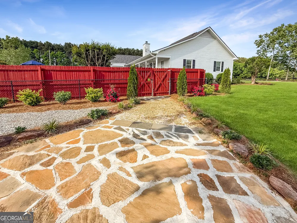
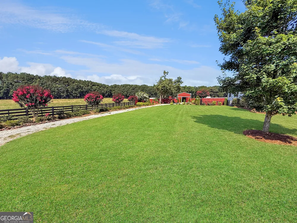
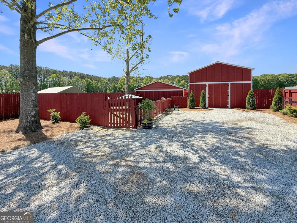
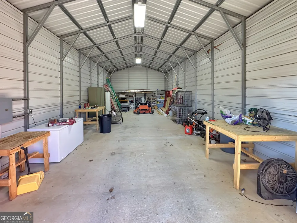
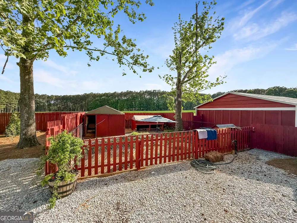
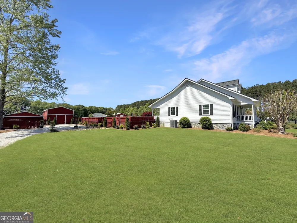
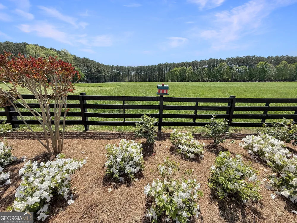
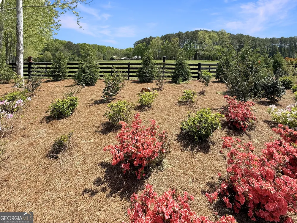
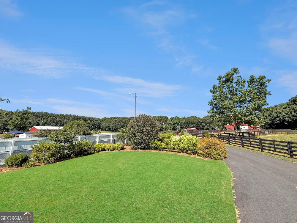
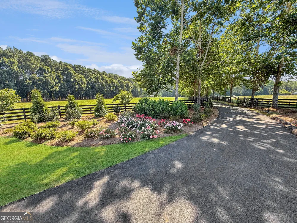
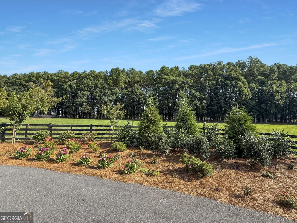

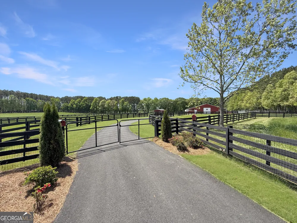
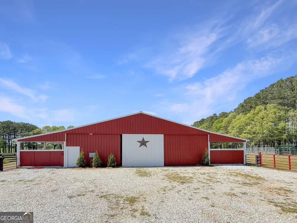
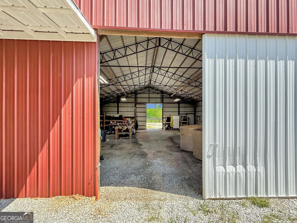
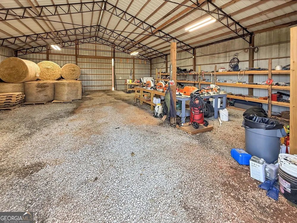
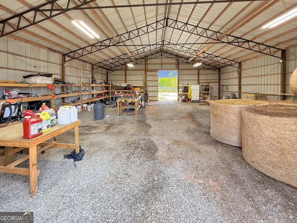
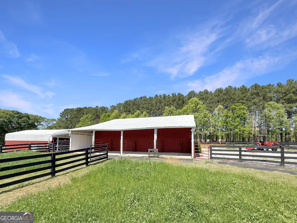
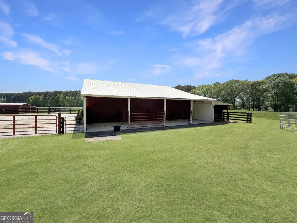
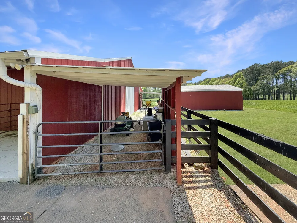
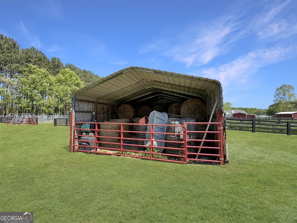
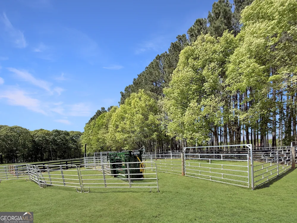
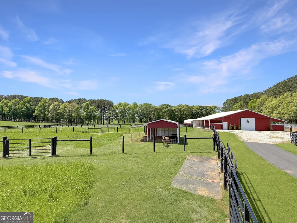
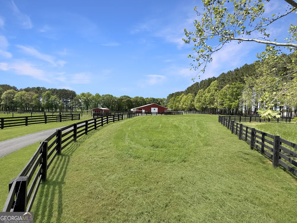
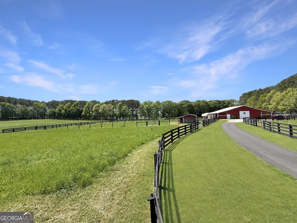
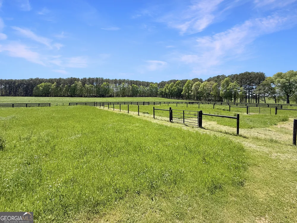
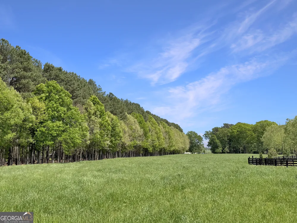
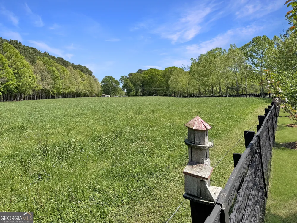
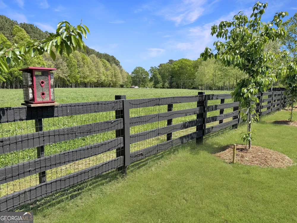
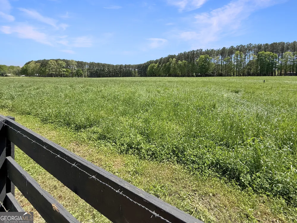
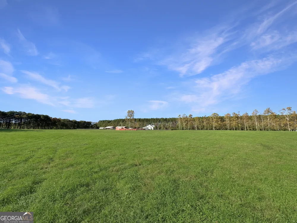
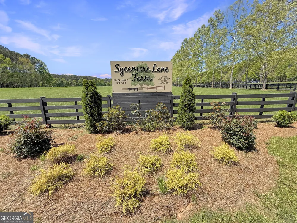
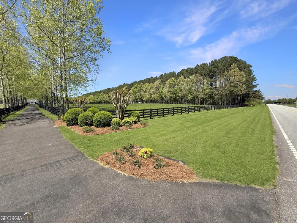
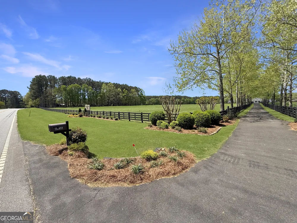
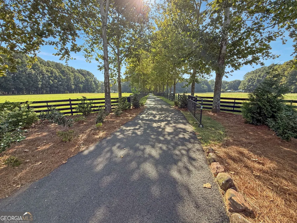
Welcome to one of the best mini farms in Madison County! This level 33+/- acres could be called Pristine Farm based on the condition of the home, pool, barn, workshop, fencing and pastures. Wait till you turn onto the asphalt driveway lined with hardwood trees and four boarded black fencing with wire on the inside of the fencing on the public road for additional safety for pets and farm animals. The ranch home has lots of windows with great views of the property and an amazing outdoor space around the pool! The home has 3 bedrooms, 2 full bathrooms, and 1 half guest bathroom. Step in the front foyer of this split floor plan to hardwood floors throughout, trim that has been added and the large Great Room with a trey ceiling. The Eat-In Kitchen is at the center of the home with LOTS of cabinets and counter space for the cook in the family. Standing at the Kitchen sink which is open to the Great Room allows for conversations to occur. The pantry room has a freezer and lots of shelving. The bonus room/office is off the Kitchen as well as the laundry room with cabinets. The Master Bedroom suite is off the back right of the home with a Master Bath with a tiled glass shower, separate garden tub, water closet, and two walk-in closets. The other two bedrooms are on the left side of the home and share a full bathroom. The two car garage was enclosed and finished for the oversized Family Room/Game Room and large utility closet. Walk up steps to the attic which has OSB flooring and dry wall and could easily be additional finished space or continue to use for storage. The home does have a security system, and you can choose Spectrum or Windstream for your internet service. Relax on the the front covered porch with views of the landscape and pastures. The oversized back covered deck provides for lots of seating to enjoy the outdoor spaces around the pool with your family and friends which includes a large area being enclosed with a transparent material. The backyard has a privacy fence, a liner salt water pool, and a large pool deck. It is beautifully landscaped with specimen trees like Japanese Maple and Crepe Myrtles. Many bird houses and bird feeders hang on trees and atop fencing throughout the property creating a bird sanctuary. The well house was well planned out with a drilled and a bored well with a water softener. Adjacent to the home is a stepping stone walkway to a 20'x50' metal workshop with a concrete floor and a large dog kennel area. Behind the home is a gate that can be closed to separate the barn, paddocks, and pasture gates to secure the area around the barn. The Large metal barn is 48' x 60' which includes four stalls on each side plus two sheds on the back of the barn. There are four separate large paddocks around the barn along with a Bull Pen shed with an electric fencing. There are other sheds on the property that provide cover for vehicles, equipment and hay that have been painted. The pastures are cared for with re-seeding and fertilizing. All of the wooded areas on the property have been limbed up and remain clean of limbs, underbrush and debris. Set up your private tour of this amazing property!

Property Details
Interior
Master On Main Level,Rear Stairs,Separate Shower,Soaking Tub,Split Bedroom Plan,Tile Bath,Tray Ceiling(s),Walk-In Closet(s)
Cooling
Electric
Heating
Natural Gas
Cooling Features
Electric
Bedrooms
3
Bathrooms
2.5
Full Baths
2
Half Baths
1
Bedrooms on Main Level
3
View
Seasonal View
Lot Features
Level,Pasture,Private
Stories
One and One Half
Lot Description
Level,Pasture,Private
Pool
1
Pool Description
In Ground,Salt Water
Pool Features
In Ground,Salt Water
Exterior Features
Other
Exterior Materials
Other
Acres
33.84
Square Feet
2611
Horse Stable
1
Parking Features
Carport, Parking Pad, RV/Boat Parking, Storage
Parking
Carport,Parking Pad,RV/Boat Parking,Storage
Parking Spaces
20
Parking Type
Carport
Property Type
Purchase
Style
Ranch
Basement
1
Basement Description
Crawl Space
Year Built
1995
Roof
Tar/Gravel
Sewer Information
Septic Tank
Utility Source
Private,Well
Utility Features
Cable Available,Electricity Available,High Speed Internet,Natural Gas Available,Phone Available,Underground Utilities
Appliances
Dishwasher,Electric Water Heater,Microwave,Oven/Range (Combo),Stainless Steel Appliance(s),Water Softener
Elementary School
Comer
Middle School
Madison
High School
Madison
County
Madison
Region
Comer
Original List Price
$1,499,000
Days on Market (Cumulative)
140
Taxes Annual
$3,039
MLS #
10731406
Location
Legal

The data relating to real estate for sale on this web site comes in part from the Broker Reciprocity Program of GAMLS. All real estate listings are marked with the GAMLS Broker Reciprocity thumbnail logo and detailed information about them includes the name of the listing brokers. The broker providing these data believes them to be correct, but advises interested parties to confirm them before relying on them in a purchase decision. Copyright 2023 GAMLS. All rights reserved.


Provided By
Listed by Dean Bright (#BRIGHTDEAN)
Listing Office: Athens Elite Real Estate (#ATNS01)


Krystal Ingram | Your Home Sold Guaranteed Rlty Have a question about this home?

Interested in Purchasing 6356 Highway 191?

Get an estimate on monthly payments on this property.

$
years
Down Payment
$
%
Interest Rate
%
Tax Rate
%
$
$annually
$monthly
Estimated Monthly Payment
$0.00
Loan Amount
$0.00