(770) 549-8547 krystal@callkrystal.com Your Home Sold Guaranteed Rlty
Traffic Dashboard
Home Home
  • Search
  • Communities
    • Dawsonville
    • Cumming
    • Gainesville
    • Oakwood
    • Buford
    • Flowery Branch
    • Suwanee
  • Buying
    • Buying Info
    • Featured Listings
    • Search Homes
  • Selling
  • Recently Sold
  • About
    • Learn More
    • Meet Krystal
    • Client Reviews
  • Articles
  • Contact
Traffic Dashboard
Krystal Ingram
(770) 549-8547 krystal@callkrystal.com
  • North Club Real Estate
    447 E.E. Butler Parkway, 2nd Floor
    Gainesville, Georgia 30501
    770.846.7965
Home
  • Search
  • Communities
  • Buying
  • Selling
  • Recently Sold
  • About
  • Articles
  • Contact
Legal
  • Privacy
  • Terms
  • DMCA
  • Accessibility
  • Fair Housing
Account
  • Dashboard
  • Logout
  • Login
Krystal Ingram | Your Home Sold Guaranteed Rlty - Footer Logo
©2026 Your Home Sold Guaranteed Rlty. All rights reserved.
Website built by CloseHack.
First Multiple Listing Service, Inc.

​ Listings identified with the FMLS IDX logo come from FMLS and are held by brokerage firms other than the owner of this website. The listing brokerage is identified in any listing details. Information is deemed reliable but is not guaranteed. If you believe any FMLS listing contains material that infringes your copyrighted work please click here to review our DMCA policy and learn how to submit a takedown request. © 2022 First Multiple Listing Service, Inc.​

Georgia MLS

The data relating to real estate for sale on this web site comes in part from the Broker Reciprocity Program of GAMLS. All real estate listings are marked with the GAMLS Broker Reciprocity thumbnail logo and detailed information about them includes the name of the listing brokers. The broker providing these data believes them to be correct, but advises interested parties to confirm them before relying on them in a purchase decision. Copyright 2023 GAMLS. All rights reserved.

Return
  • All Types
  • House+2 more
  • Price
  • Bed/Bath
  • Size
  • Dates
  • Filters
  • Amenities
  • Save
  • Share
Listings
No results
Sort
Home / Hoschton / 6347 Canebridge LN
6347 Canebridge LN Hoschton, GA 30548 6347 Canebridge LN Hoschton, GA 30548 6347 Canebridge LN Hoschton, GA 30548 6347 Canebridge LN Hoschton, GA 30548 6347 Canebridge LN Hoschton, GA 30548 6347 Canebridge LN Hoschton, GA 30548 6347 Canebridge LN Hoschton, GA 30548 6347 Canebridge LN Hoschton, GA 30548 6347 Canebridge LN Hoschton, GA 30548 6347 Canebridge LN Hoschton, GA 30548 6347 Canebridge LN Hoschton, GA 30548 6347 Canebridge LN Hoschton, GA 30548 6347 Canebridge LN Hoschton, GA 30548 6347 Canebridge LN Hoschton, GA 30548 6347 Canebridge LN Hoschton, GA 30548 6347 Canebridge LN Hoschton, GA 30548 6347 Canebridge LN Hoschton, GA 30548 6347 Canebridge LN Hoschton, GA 30548 6347 Canebridge LN Hoschton, GA 30548 6347 Canebridge LN Hoschton, GA 30548 6347 Canebridge LN Hoschton, GA 30548 6347 Canebridge LN Hoschton, GA 30548 6347 Canebridge LN Hoschton, GA 30548 6347 Canebridge LN Hoschton, GA 30548 6347 Canebridge LN Hoschton, GA 30548 6347 Canebridge LN Hoschton, GA 30548 6347 Canebridge LN Hoschton, GA 30548 6347 Canebridge LN Hoschton, GA 30548 6347 Canebridge LN Hoschton, GA 30548 6347 Canebridge LN Hoschton, GA 30548 6347 Canebridge LN Hoschton, GA 30548 6347 Canebridge LN Hoschton, GA 30548 6347 Canebridge LN Hoschton, GA 30548 6347 Canebridge LN Hoschton, GA 30548 6347 Canebridge LN Hoschton, GA 30548 6347 Canebridge LN Hoschton, GA 30548 6347 Canebridge LN Hoschton, GA 30548 6347 Canebridge LN Hoschton, GA 30548 6347 Canebridge LN Hoschton, GA 30548 6347 Canebridge LN Hoschton, GA 30548 6347 Canebridge LN Hoschton, GA 30548 6347 Canebridge LN Hoschton, GA 30548 6347 Canebridge LN Hoschton, GA 30548 6347 Canebridge LN Hoschton, GA 30548 View All Photos

$485,000

| Active

6347 Canebridge LN

Hoschton, GA 30548

1,734
Square Feet
2
Beds
2
Baths
0.15
Acres
14
Days on Market
10835697
MLS#
House
Structure
Residential
Zone
Contact

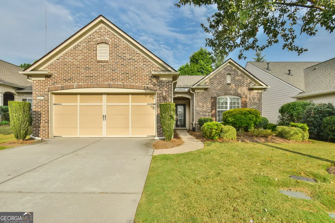
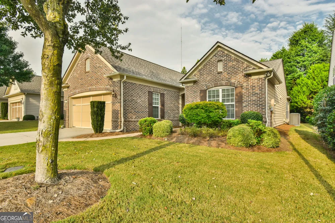
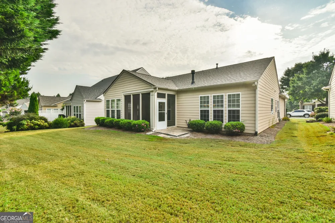
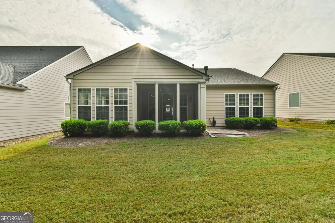
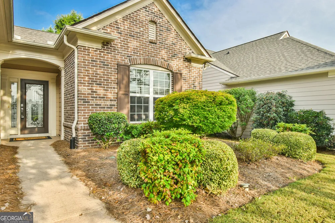
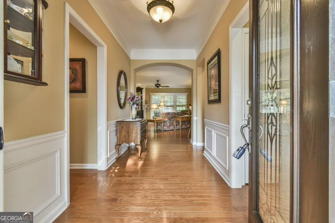
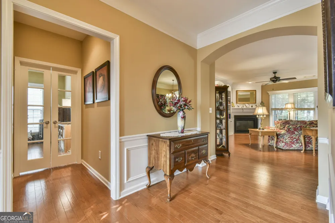
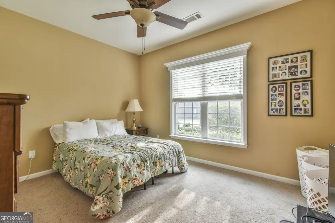
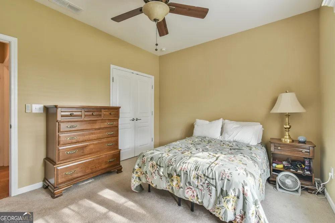
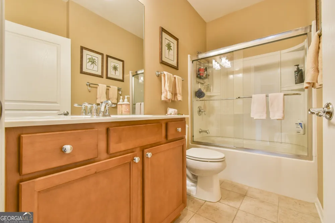
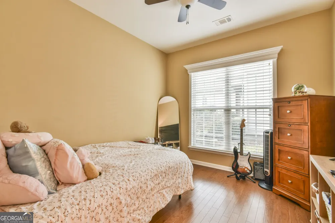
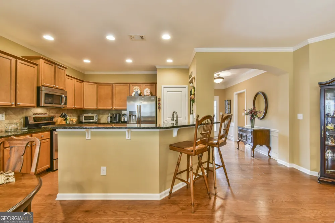
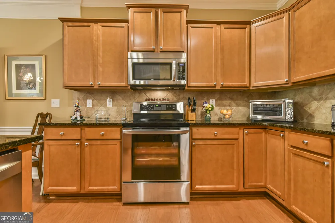
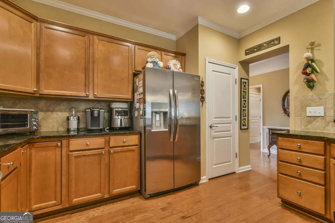
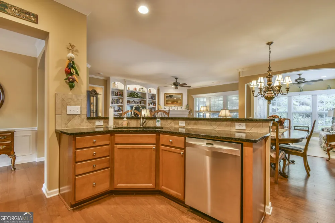
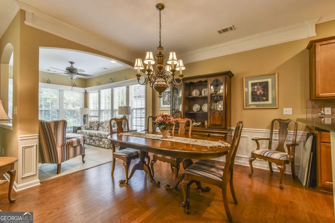
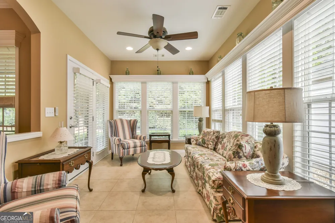
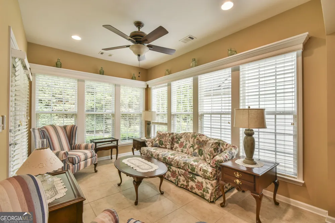
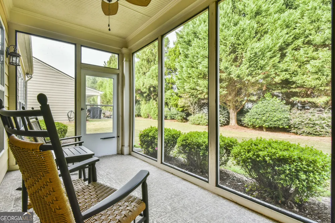
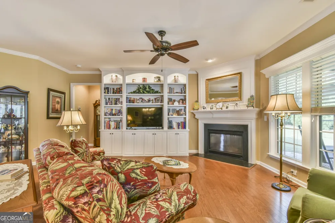
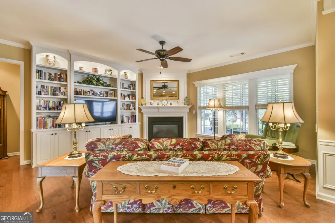
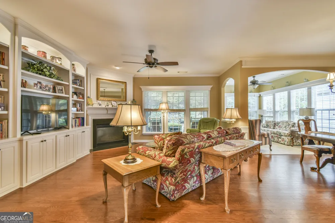
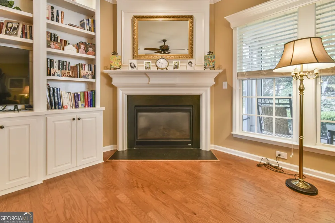
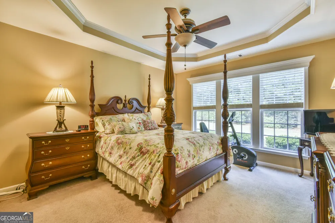
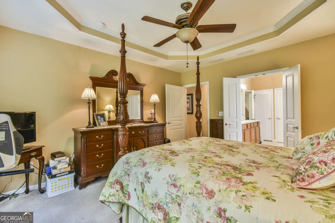
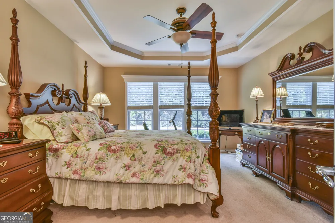
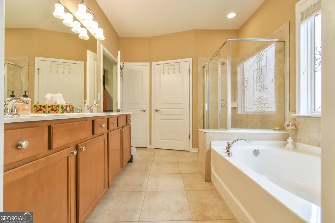
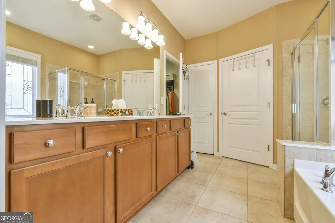
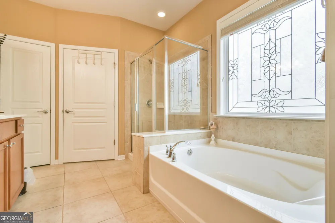
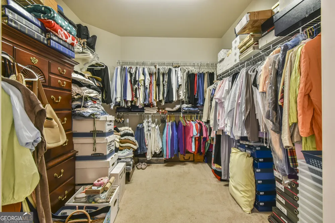
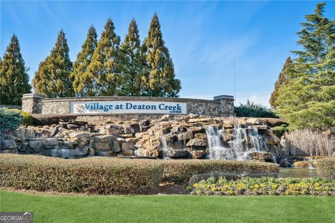
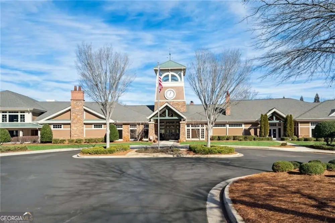
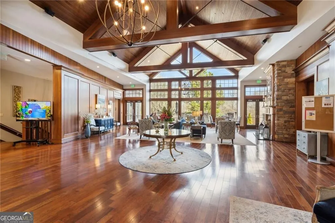
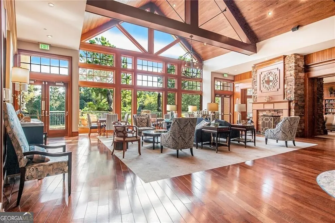
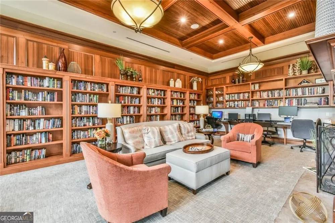
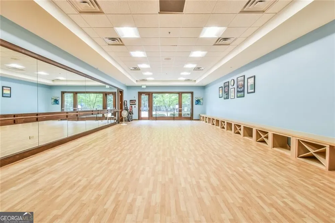
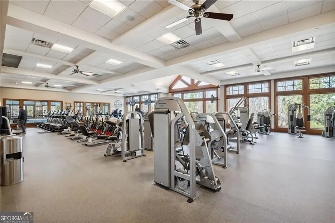
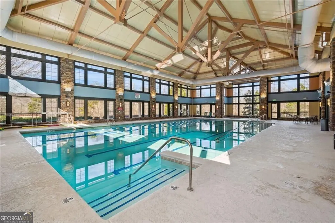
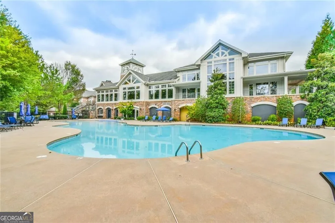
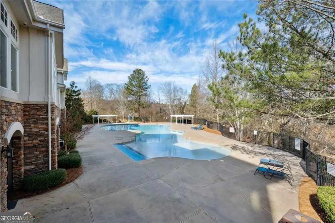
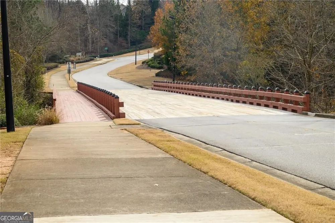
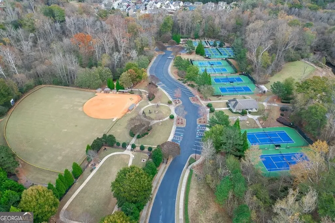
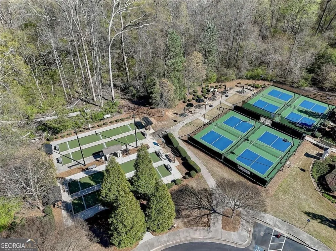
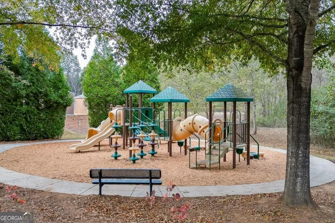
Welcome home to the vibrant 55+ active adult community of the Village at Deaton Creek! Featuring the popular Copper Ridge floor plan, this stunning home offers 2 bedrooms, 2 bathrooms, and a bright layout with beautiful hardwood floors that create an inviting atmosphere. The great room, complete with custom built-ins and a cozy fireplace, flows seamlessly into the dining area and a sun-drenched sunroom. Enjoy extra space with a versatile flex/office room tailored to fit your lifestyle, then step outside to relax on the screened-in patio overlooking your private backyard. Complete with a new roof and new HVAC system, both installed in 2026, this home offers peace of mind from day one. ALL ABOUT VDC - We like to call this community a "Resort" Style community. Village at Deaton Creek is the oldest and largest 55+ in the area, 1144 homes. The Clubhouse is largest of the other "Resort" style communities; just under 40K sq. ft. The community has indoor and outdoor pools, a fishing pond, tennis and pickle ball, a softball field (diamond), a group fitness room, card and game rooms, pool tables, ball room, and so much more. Having space in the community to host nearly 99 activities every month is amazing. Activities are diverse and plentiful; social, educational, helpful, interesting, and fun. This is a golf cart friendly community and defiantly pet friendly. VDC has a full-time activities director, business manager, front desk staff and a staffed guard gate at the entrance. The HOA is mature, well organized and well-funded. Generally, we have the lowest HOA fees of the other "Resort" Style communities. We often call VDC Summer Camp for adults. Come see all we have to offer today.

Property Details
Interior
Double Vanity,Master On Main Level,Pulldown Attic Stairs,Split Bedroom Plan,Tray Ceiling(s),Walk-In Closet(s)
Fireplaces
1
Cooling
Ceiling Fan(s),Central Air
Heating
Central
Cooling Features
Ceiling Fan(s),Central Air
Bedrooms
2
Bathrooms
2.0
Full Baths
2
Bedrooms on Main Level
2
Lot Features
Level
Stories
1
Lot Description
Level
Pool Shared
1
Acres
0.15
Square Feet
1734
Parking Features
Garage, Garage Door Opener
Parking
Garage,Garage Door Opener
Parking Spaces
2
Parking Type
Garage
Property Type
Purchase
Style
Brick Front,Ranch
Year Built
2011
Foundation
Slab
Roof
Composition
Sewer Information
Public Sewer
Utility Source
Public
Utility Features
Cable Available,Electricity Available,Natural Gas Available,Sewer Available,Underground Utilities,Water Available
Appliances
Dishwasher,Disposal,Dryer,Microwave,Refrigerator,Washer
Subdivision
Village at Deaton Creek
Community Features
Clubhouse,Fitness Center,Gated,Pickleball Court(s),Playground,Pool,Retirement Community,Sidewalks,Tennis Court(s)
Elementary School
Other
Middle School
Other
High School
Other
County
Hall
Region
Hoschton
Original List Price
$485,000
Days on Market (Cumulative)
14
Taxes Annual
$1,563
HOA
1
HOA Fees
3744
MLS #
10835697
Location
Legal

The data relating to real estate for sale on this web site comes in part from the Broker Reciprocity Program of GAMLS. All real estate listings are marked with the GAMLS Broker Reciprocity thumbnail logo and detailed information about them includes the name of the listing brokers. The broker providing these data believes them to be correct, but advises interested parties to confirm them before relying on them in a purchase decision. Copyright 2023 GAMLS. All rights reserved.


Provided By
Listed by Susan A. Morrison (#BLOOMSHELLY)
Listing Office: Virtual Properties Realty.com (#VIRT01)


Krystal Ingram | Your Home Sold Guaranteed Rlty Have a question about this home?

Interested in Purchasing 6347 Canebridge LN?

Get an estimate on monthly payments on this property.

$
years
Down Payment
$
%
Interest Rate
%
Tax Rate
%
$
$annually
$monthly
Estimated Monthly Payment
$0.00
Loan Amount
$0.00