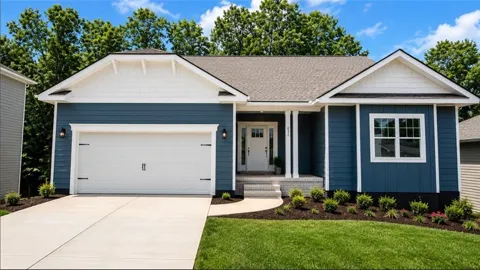
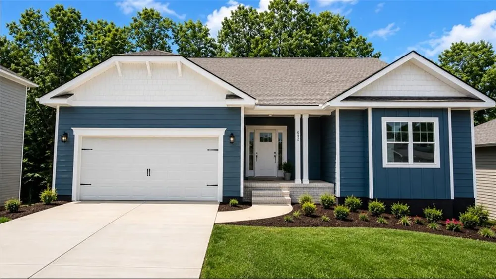
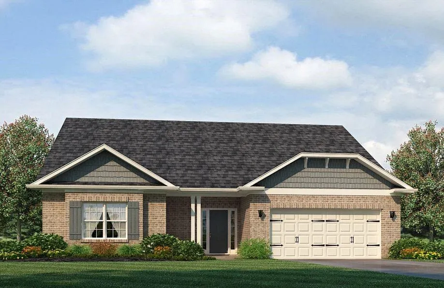
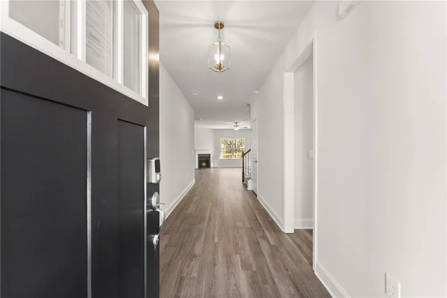
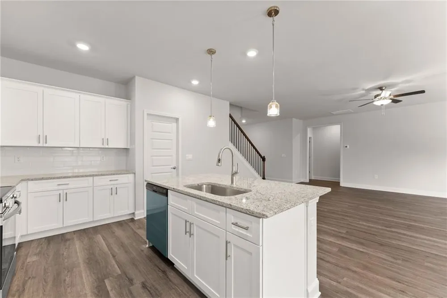
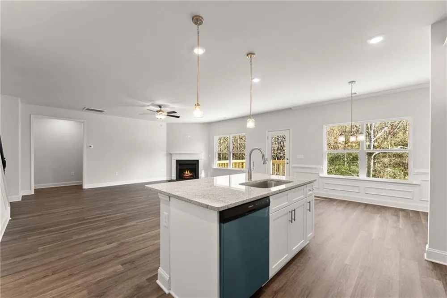
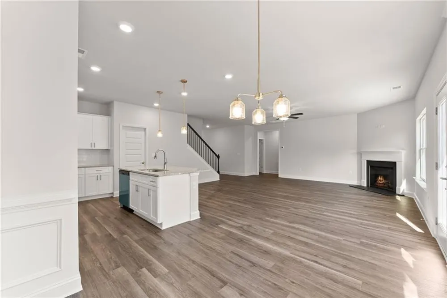
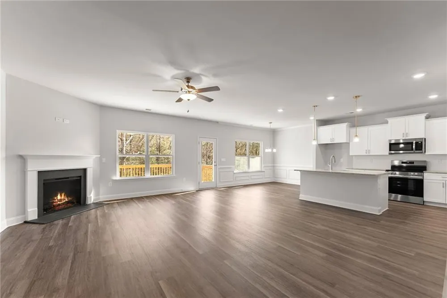
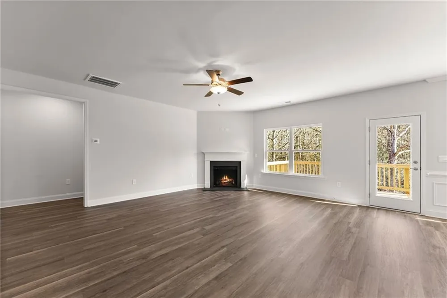
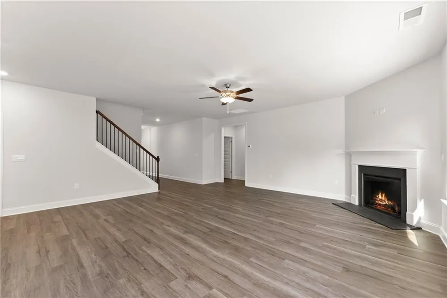
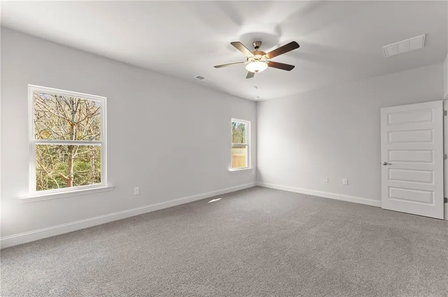
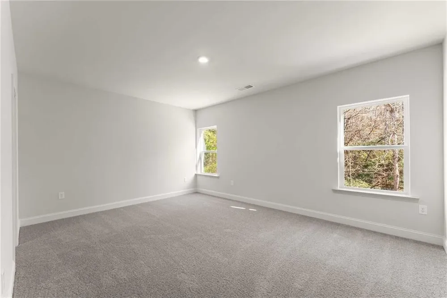
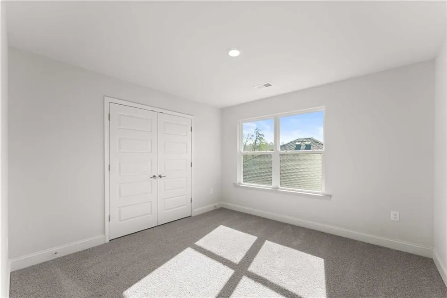
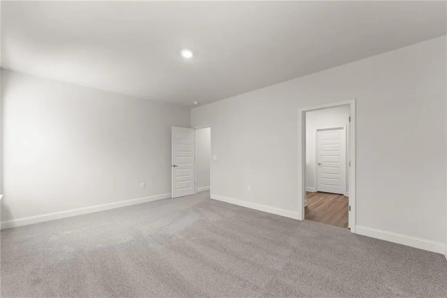
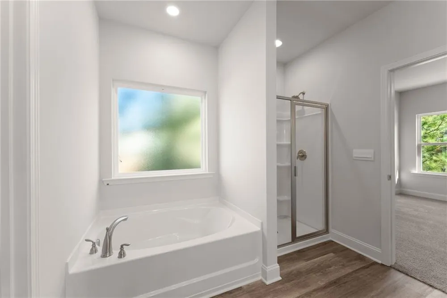
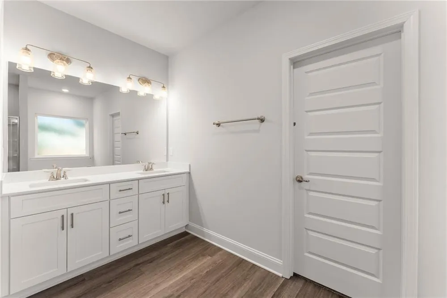
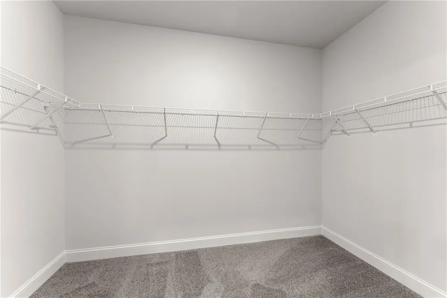
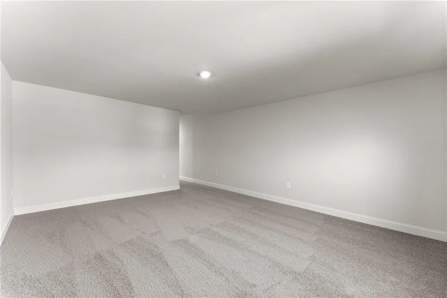
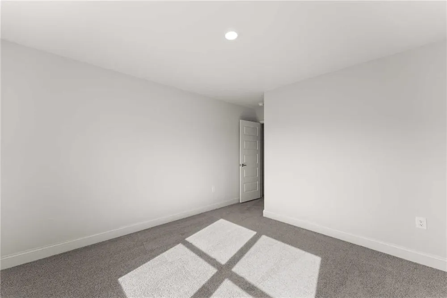
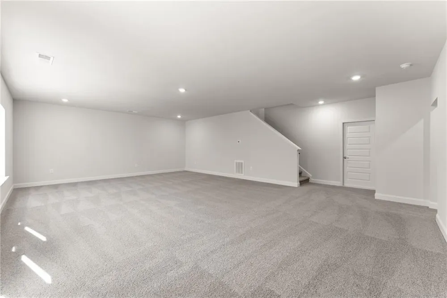
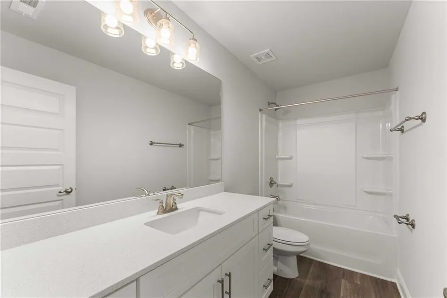
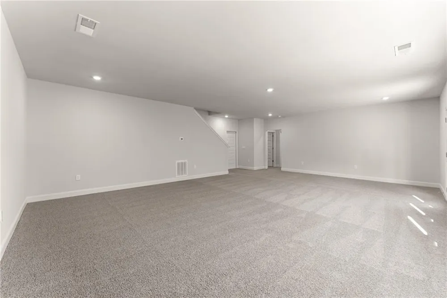
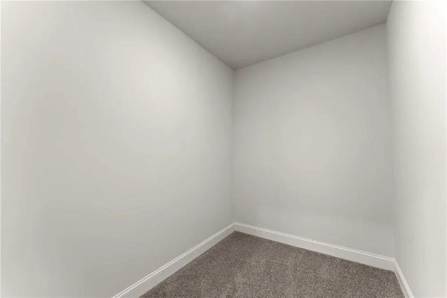
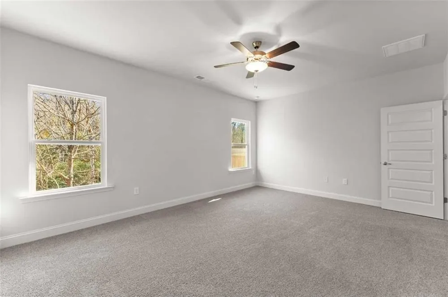
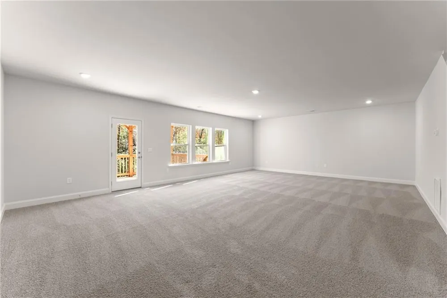
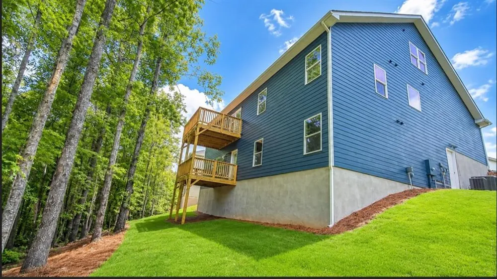
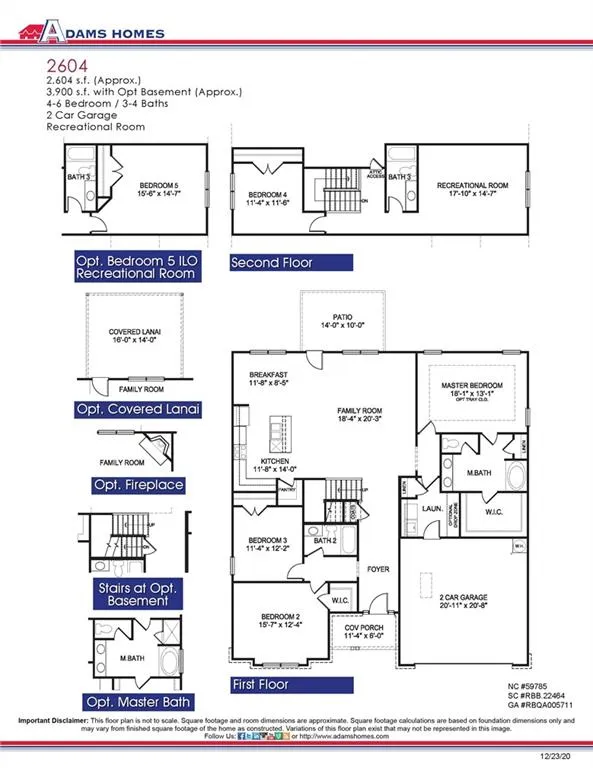
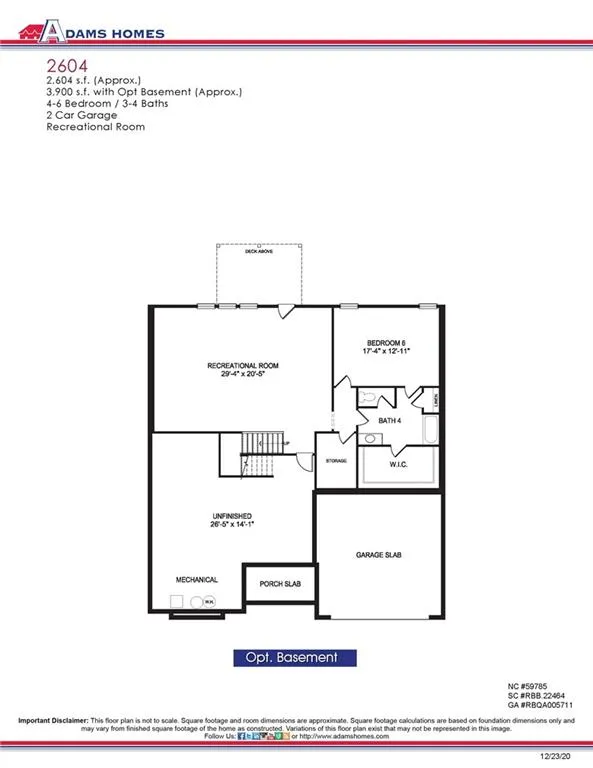
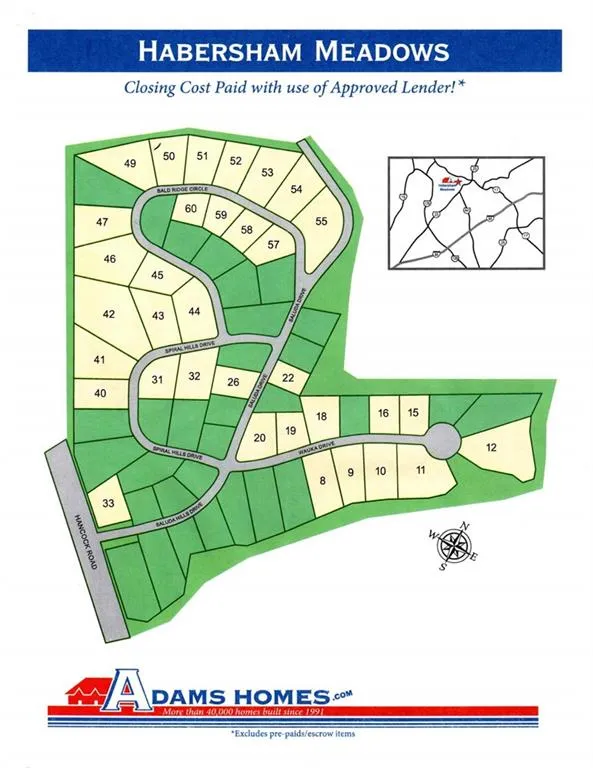
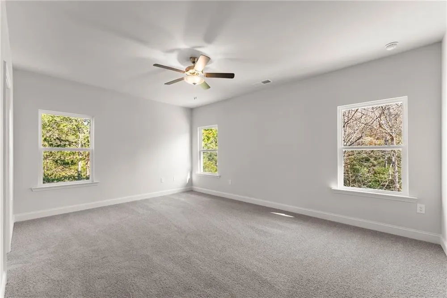
Experience the perfect blend of space, comfort, and convenience in the heart of Demorest! This stunning MOVE-IN READY ranch offers nearly 3,900 square feet of thoughtfully designed living space, a fully finished basement, storage galore, and a private wooded backyard that creates the perfect backdrop for relaxing or entertaining. Ideally located just minutes from Piedmont University, Northeast Georgia Medical Center Habersham, medical offices, shopping, dining, and everyday conveniences, this home offers the lifestyle you've been searching for. Step inside to a welcoming foyer that opens to a spacious open-concept layout designed for both everyday living and entertaining. The family room features an electric fireplace and flows seamlessly into the beautifully appointed kitchen complete with granite countertops, stainless steel appliances, pendant lighting, a large center island, and a bright breakfast area. The main level offers the convenience of one-level living with a spacious owner's suite featuring a double vanity, garden tub, separate shower, and oversized walk-in closet, along with two additional bedrooms and a full bath. Upstairs, you'll find an additional bedroom and full bath, perfect for guests, a home office, or a private retreat. The fully finished basement expands your living space with another bedroom, full bath, and a large recreation area, ideal for movie nights, game days, multigenerational living, or entertaining. Additional highlights include luxury vinyl plank flooring throughout the main living areas, upgraded lighting, motion-sensor flood lights, beautiful curb appeal, abundant storage throughout, and a peaceful, wooded backyard. This exceptional home truly offers the space, flexibility, and location to fit today's lifestyle.
Property Details
- Interior
- Crown Molding, Double Vanity, Entrance Foyer, Recessed Lighting, Vaulted Ceiling(s), Walk-In Closet(s)
- Fireplaces
- 1
- Cooling
- Ceiling Fan(s), Electric
- Heating
- Central
- Cooling Features
- Ceiling Fan(s), Electric
- Bedrooms
- 5
- Bathrooms
- 4.0
- Full Baths
- 4
- View
- Trees/Woods
- Lot Features
- Other
- Stories
- Three Or More
- Lot Description
- Other
- Exterior Features
- Private Entrance, Private Yard, Other
- Exterior Materials
- Private Entrance, Private Yard, Other
- Acres
- 0.0
- Square Feet
- 3900
- Lot Size (sqft)
- 0.0
- Parking Features
- Garage
- Parking Type
- Garage
- Parking Garage Spaces
- 2
- Property Type
- Purchase
- Style
- Ranch
- Basement
- 1
- Basement Description
- Finished Bath, Partial
- Basement Finished
- 1
- Year Built
- 2026
- Foundation
- Slab
- Roof
- Composition
- Sewer Information
- Public Sewer
- Utility Source
- Public
- Utility Features
- Cable Available, Electricity Available, Water Available, Other
- Appliances
- Dishwasher, Electric Oven, Electric Range, Microwave
- Subdivision
- Habersham Meadows
- Community Features
- Homeowners Assoc, Other
- Elementary School
- Demorest
- Middle School
- Hilliard A. Wilbanks
- High School
- Habersham Central
- County
- Habersham - GA
- Region
- Demorest
- Original List Price
- $464,900
- Taxes Annual
- $0
- HOA
- 1
- HOA Fees
- 600
- Ownership
- Other
- MLS #
- 7826573
Location
Legal
Listings identified with the FMLS IDX logo come from FMLS and are held by brokerage firms other than the owner of this website. The listing brokerage is identified in any listing details. Information is deemed reliable but is not guaranteed. If you believe any FMLS listing contains material that infringes your copyrighted work please click here to review our DMCA policy and learn how to submit a takedown request. © 2022 First Multiple Listing Service, Inc.
Provided By
Listed by Jeronda Owens (#JEOWENS)
Listing Office: Adams Homes Realty Inc. (#AHRO01)