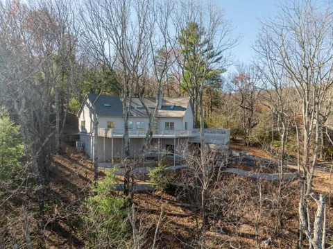
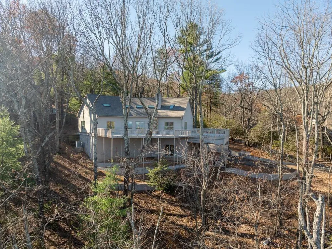
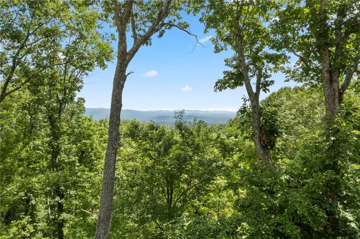
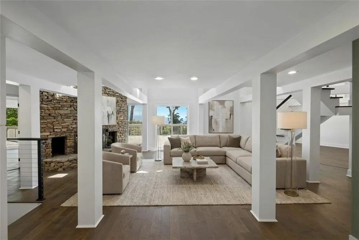
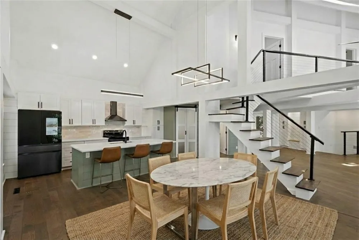
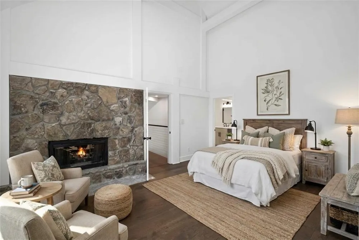
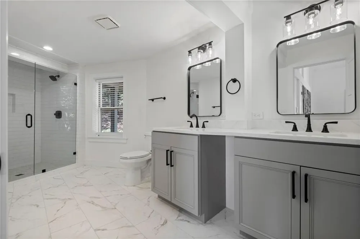
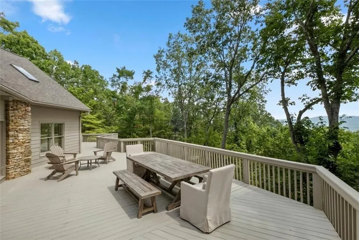
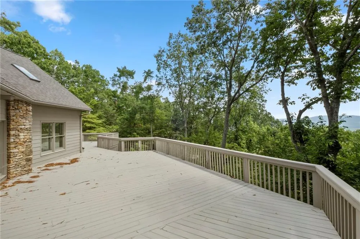
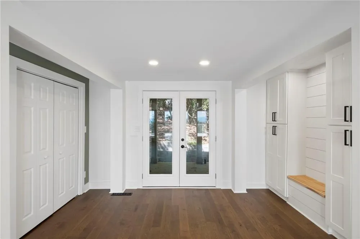
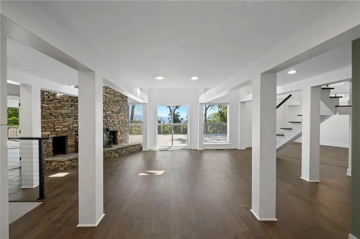
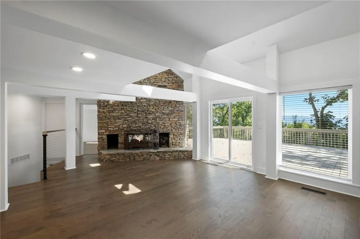
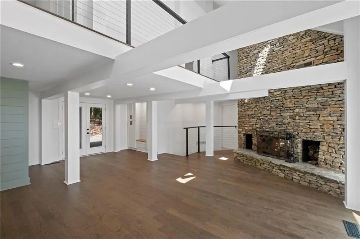
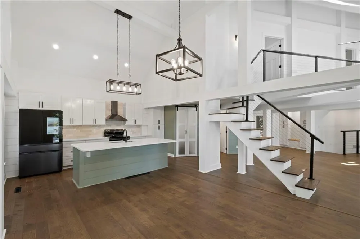
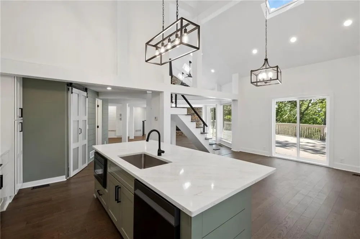
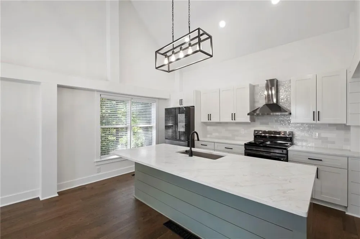
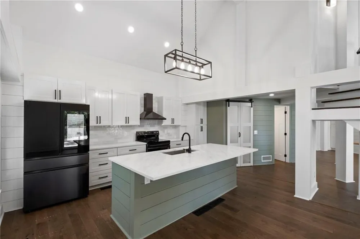
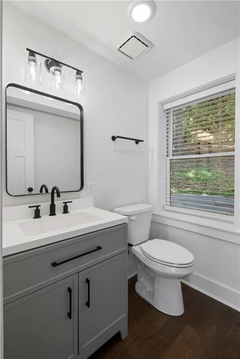
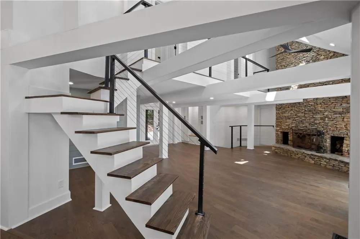
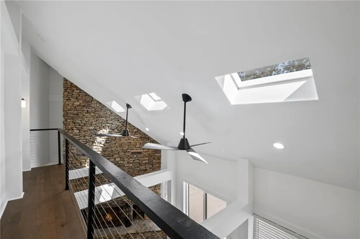
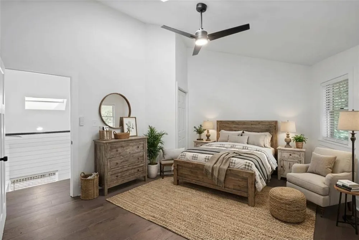
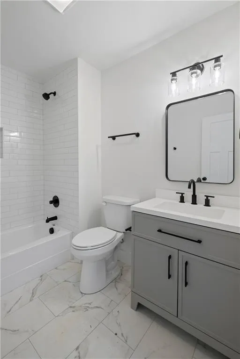
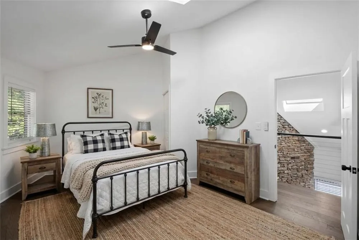
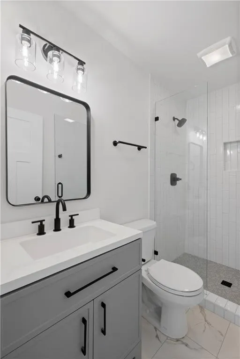
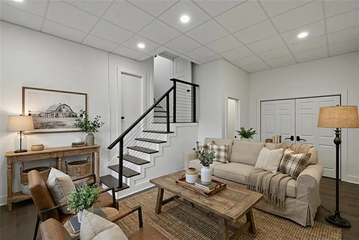
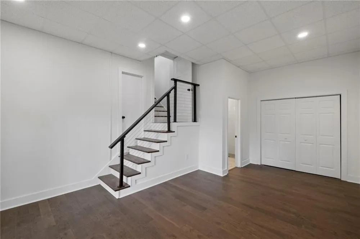
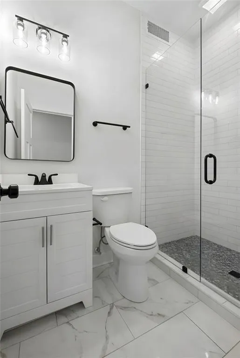
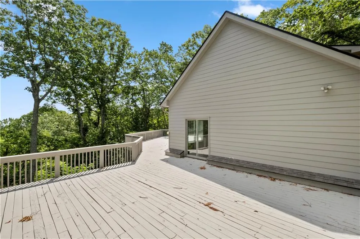
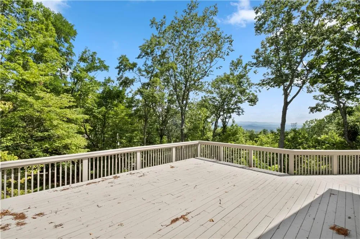
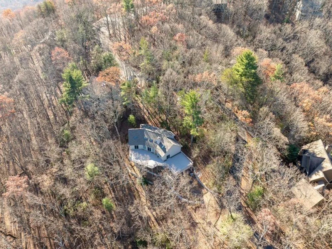
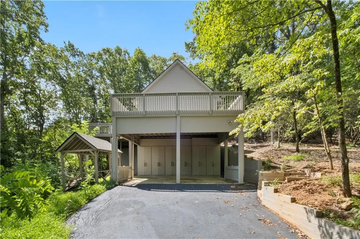
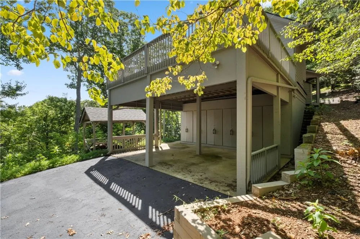
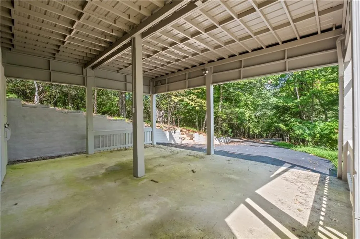
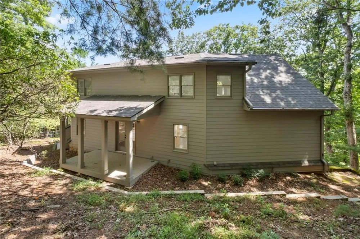
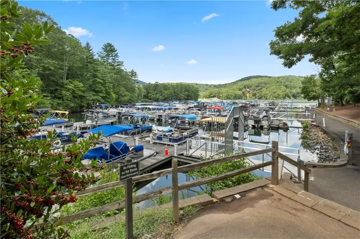
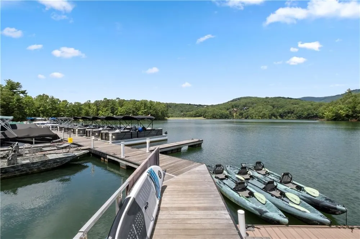
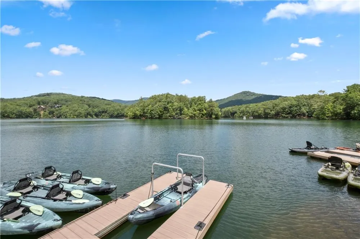
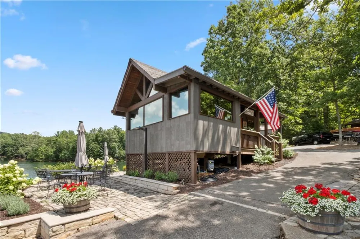
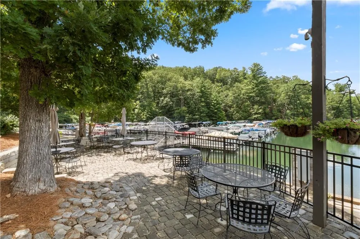
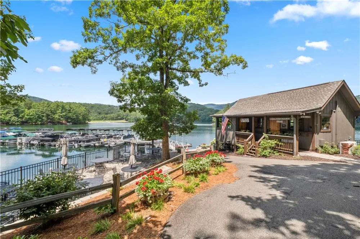
Located in the prestigious Bear Cub Ridge section of Big Canoe, 62 Bear Cub Ridge is a completely reimagined mountain retreat offering expansive long-range wooded and mountain views from nearly every room. Set on a private, nearly one-acre lot, this fully renovated home combines elevated design with serene natural beauty, creating the ideal full-time residence or luxurious weekend escape. The home has been completely renovated from top to bottom, with no surface left untouched. The brand-new kitchen features quartz countertops, a breakfast bar, high-end stainless steel appliances including double ovens, and custom cabinetry. All bathrooms have been fully redone with designer tile, modern vanities, updated fixtures, and frameless glass walk-in showers. Wide-plank flooring flows throughout the main and upper levels, complemented by fresh interior and exterior paint. The entire home benefits from new energy-efficient windows and skylights, as well as a brand-new roof, new plumbing, and a fully upgraded electrical system. Inside, the open-concept floor plan showcases vaulted ceilings, abundant natural light, and seamless access to multiple decks—each offering breathtaking views of the surrounding forest and mountains. The main-level primary suite offers a spa-like retreat with a private deck, while the second floor features two spacious, sun-drenched ensuite bedrooms, perfect for family or guests. The terrace level includes an additional bedroom or entertainment space with walk-out access, making it ideal for guests or multi-generational living. The property is part of Big Canoe’s private, gated community, which features 24/7 security and an array of wellness and lifestyle amenities including golf, tennis, swimming pools, a state-of-the-art fitness center, spa, miles of hiking trails, a clubhouse, and three private lakes. With a motivated seller and a list price well below the cost of comparable finished homes in the area, this property is truly priced to sell. It represents an exceptional opportunity to own a turn-key mountain home with high-end finishes, private water access, and resort-style amenities—all just an hour from Atlanta. Don’t miss your chance to experience the best of Big Canoe living. Schedule your private showing today.
Property Details
- Interior
- Double Vanity, Entrance Foyer, High Ceilings 10 ft Lower, Walk-In Closet(s)
- Fireplaces
- 1
- Cooling
- Ceiling Fan(s), Central Air
- Heating
- Central
- Cooling Features
- Ceiling Fan(s), Central Air
- Bedrooms
- 4
- Bathrooms
- 4.5
- Full Baths
- 4
- Half Baths
- 1
- View
- Mountain(s),Trees/Woods
- Lot Features
- Mountain Frontage, Sloped, Wooded
- Stories
- Three Or More
- Lot Description
- Mountain Frontage, Sloped, Wooded
- Exterior Features
- Private Entrance
- Exterior Materials
- Private Entrance
- Acres
- 0.9458
- Square Feet
- 2353
- Lot Size (sqft)
- x
- Parking Features
- Carport, Parking Pad
- Parking Spaces
- 3
- Parking Type
- Carport
- Parking Carport Spaces
- 2
- Property Type
- Purchase
- Style
- Contemporary
- Basement
- 1
- Basement Description
- Driveway Access, Exterior Entry, Finished Bath, Partial, Walk-Out Access
- Basement Finished
- 1
- Year Built
- 1987
- Foundation
- Brick/Mortar
- Roof
- Composition
- Sewer Information
- Other
- Utility Source
- Public
- Appliances
- Dishwasher, Disposal, Refrigerator
- Subdivision
- Big Canoe
- Community Features
- Boating, Clubhouse, Fishing, Fitness Center, Gated, Golf, Homeowners Assoc, Lake, Marina, Tennis Court(s)
- Elementary School
- Dawson - Other
- Middle School
- Dawson - Other
- High School
- Dawson - Other
- County
- Dawson - GA
- Region
- Big Canoe
- Original List Price
- $750,000
- Taxes Annual
- $5,193
- HOA
- 1
- HOA Fees
- 4800
Location
Legal
Listings identified with the FMLS IDX logo come from FMLS and are held by brokerage firms other than the owner of this website. The listing brokerage is identified in any listing details. Information is deemed reliable but is not guaranteed. If you believe any FMLS listing contains material that infringes your copyrighted work please click here to review our DMCA policy and learn how to submit a takedown request. © 2022 First Multiple Listing Service, Inc.
Provided By
Listed by Blake Jones (#BLAKEJONES)
Listing Office: Orchard Brokerage LLC (#NOHO01)