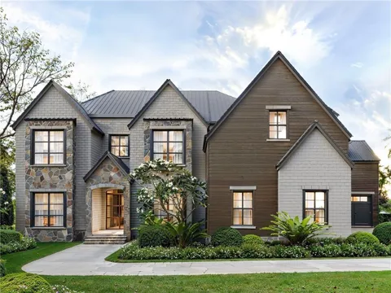
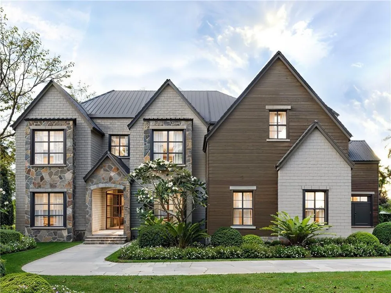
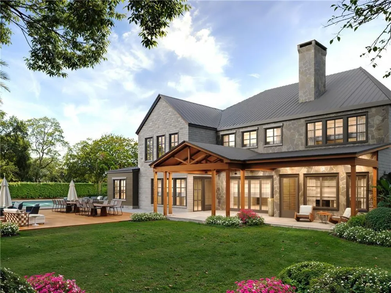
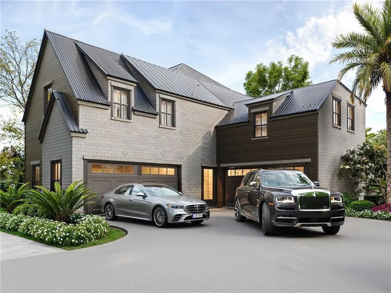
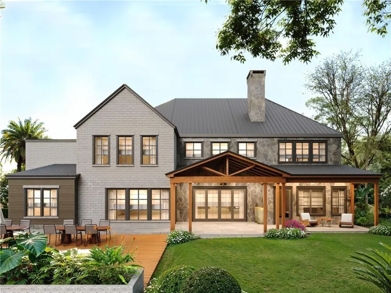
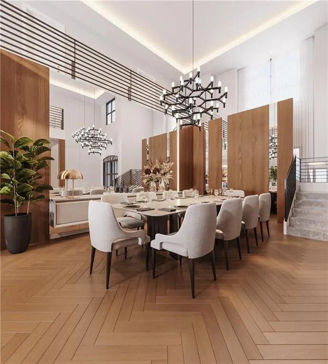
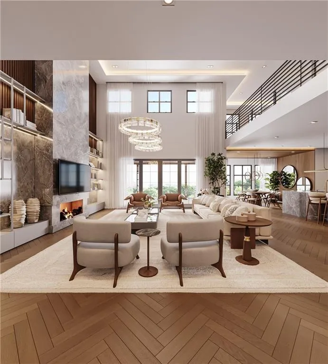
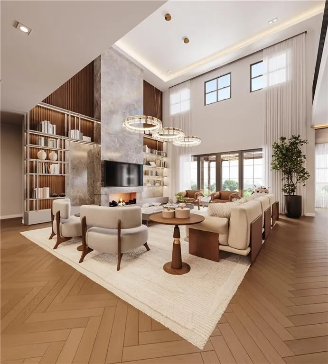
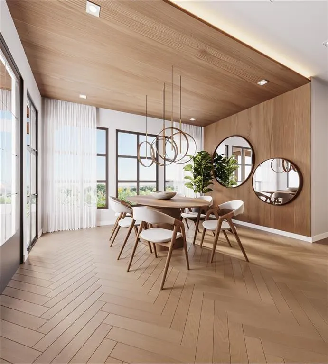
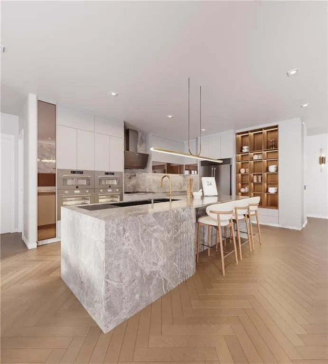
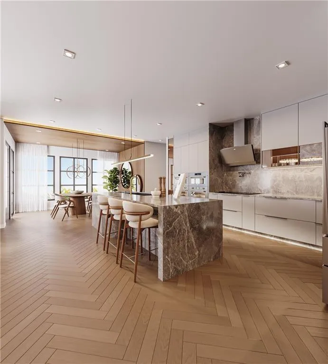
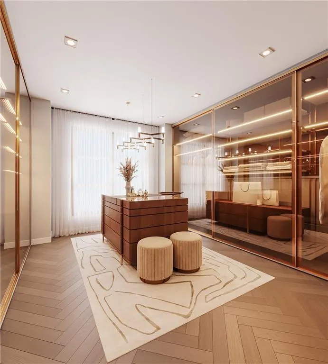
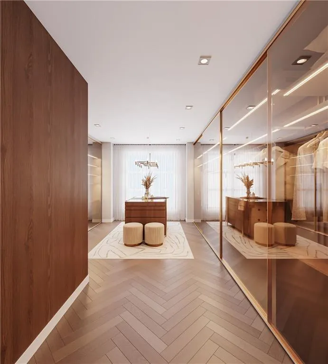
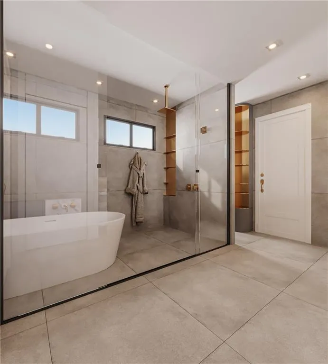
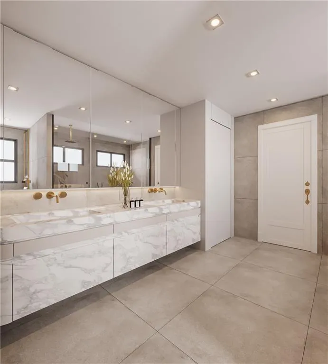
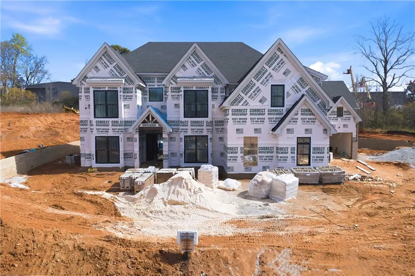
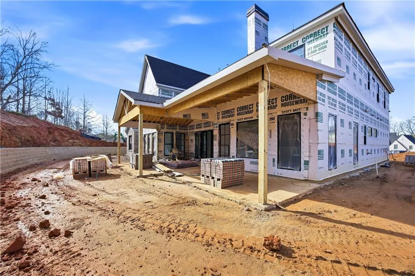
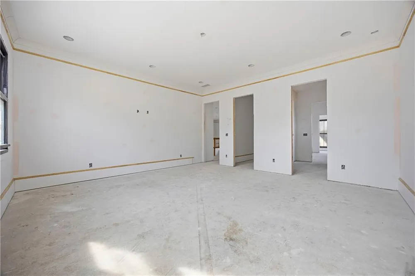
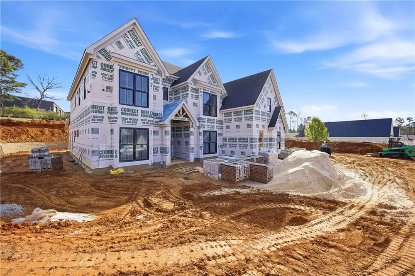
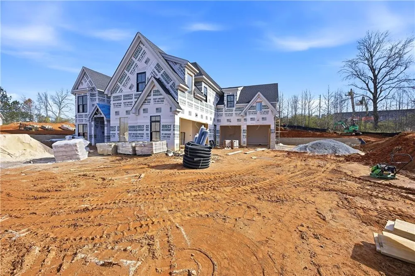
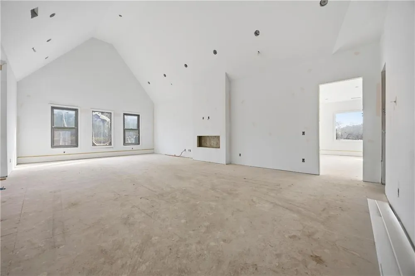
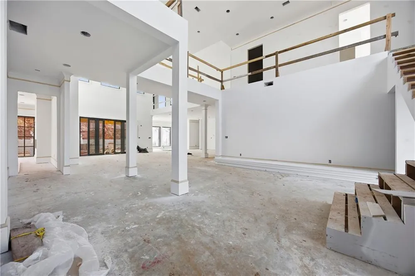
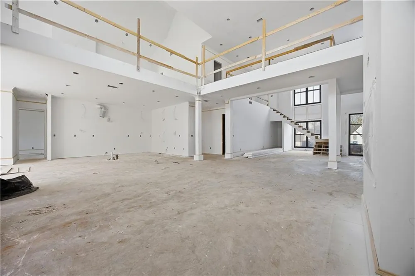
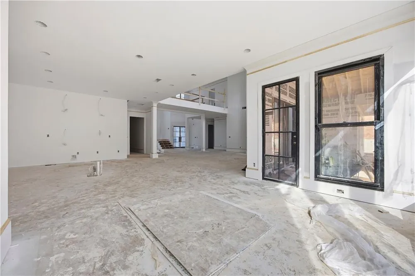
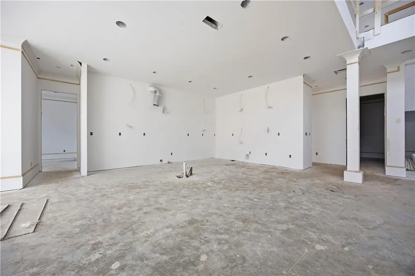
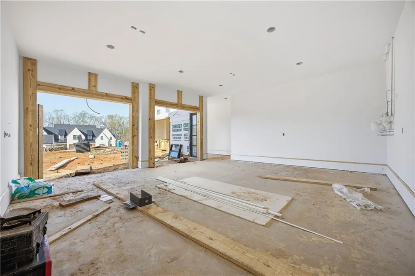
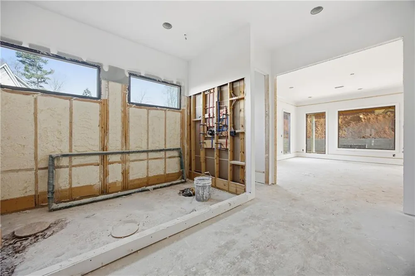
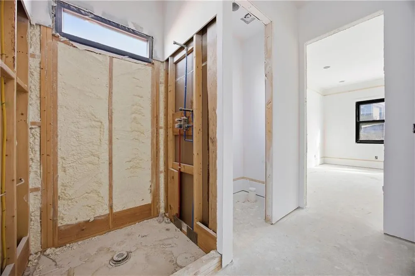
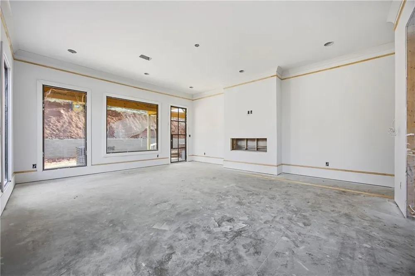
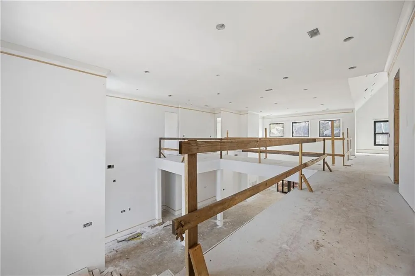
Now Accepting Pre Contracts on Prestigious Bethany Estates Offered at $2,200,000! Stunning new construction featuring 5 bedrooms, 6.5 bathrooms, and over 6,000 sq. ft. of luxury living space in one of the area's most desirable communities and the country's top rated school districts. Grand entry features custom steel and glass doors, leading to a dramatic double-height living room with designer lighting, wide oak flooring, and a Venetian fireplace. Open-concept layout connects seamlessly to the gourmet chef's kitchen with solid quartzite countertops, large island, commercial-grade appliances, custom Italian-designed hood vent, arched backsplash, and butler's pantry with scullery and prep kitchen including a large freezer. Primary suite on main level includes custom built-in closets and a spa-inspired ensuite with soaking tub. All secondary bedrooms are oversized with private ensuite baths. Dedicated media/entertainment room offers flexible use. Home features 3,225 sq. ft. on the main level + 2,877 sq. ft. upstairs, custom cabinetry, high-end fixtures, and triple pane windows for efficiency and sound reduction. Exterior includes all-brick construction with WPC accents, four-car garage, covered rear porch with outdoor fireplace and grilling pad, and professionally landscaped backyard. A rare opportunity to own a custom luxury residence in Bethany Estates-offered at $2.3M and built for those who value craftsmanship, modern design, and an exceptional location. This property comes with a full suite of buyer incentives that truly set it apart - including a guaranteed 5.5% interest rate and 1% contribution through the preferred lender and home warranty for peace of mind. With unmatched upgrades and incentives, this home is a rare find you won't want to miss. Schedule your private tour today and experience the perfect combination of value, space, and style. Please note that photos are of renderings and the final photos will be updated once home is complete in mid March 2026.
Property Details
- Interior
- Double Vanity, High Ceilings, High Ceilings 9 ft Lower, High Ceilings 9 ft Main, High Ceilings 9 ft Upper, Tray Ceiling(s), Walk
- Fireplaces
- 3
- Cooling
- Central Air
- Heating
- Central
- Cooling Features
- Central Air
- Bedrooms
- 5
- Bathrooms
- 5.5
- Full Baths
- 5
- Half Baths
- 1
- View
- Rural
- Lot Features
- Level
- Stories
- 2
- Lot Description
- Level
- Pool Description
- In Ground
- Pool Features
- In Ground
- Exterior Features
- Other
- Exterior Materials
- Other
- Acres
- 0.0
- Square Feet
- 6500
- Lot Size (sqft)
- 0.0
- Parking Features
- Attached, Garage, Garage Door Opener
- Parking Spaces
- 4
- Parking Type
- Garage
- Parking Garage Spaces
- 4
- Property Type
- Purchase
- Style
- Contemporary
- Year Built
- 2026
- Foundation
- Slab
- Roof
- Composition
- Sewer Information
- Public Sewer
- Utility Source
- Public
- Utility Features
- Electricity Available
- Appliances
- Dishwasher, Refrigerator
- Subdivision
- Bethany Estates
- Community Features
- Gated, Homeowners Assoc
- Elementary School
- Friendship
- Middle School
- C.W. Davis
- High School
- Flowery Branch
- County
- Hall - GA
- Region
- Buford
- Original List Price
- $2,200,000
- Taxes Annual
- $0
- HOA
- 1
- HOA Fees
- 2100
- Ownership
- Fee Simple
- MLS #
- 7835518
Location
Legal
Listings identified with the FMLS IDX logo come from FMLS and are held by brokerage firms other than the owner of this website. The listing brokerage is identified in any listing details. Information is deemed reliable but is not guaranteed. If you believe any FMLS listing contains material that infringes your copyrighted work please click here to review our DMCA policy and learn how to submit a takedown request. © 2022 First Multiple Listing Service, Inc.
Provided By
Listed by Bria Earley (#EARLEYB)
Listing Office: Watch Realty Co. (#WRCO01)