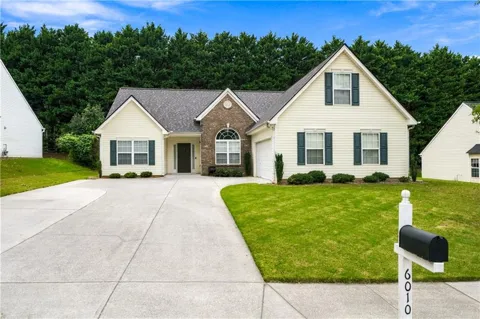
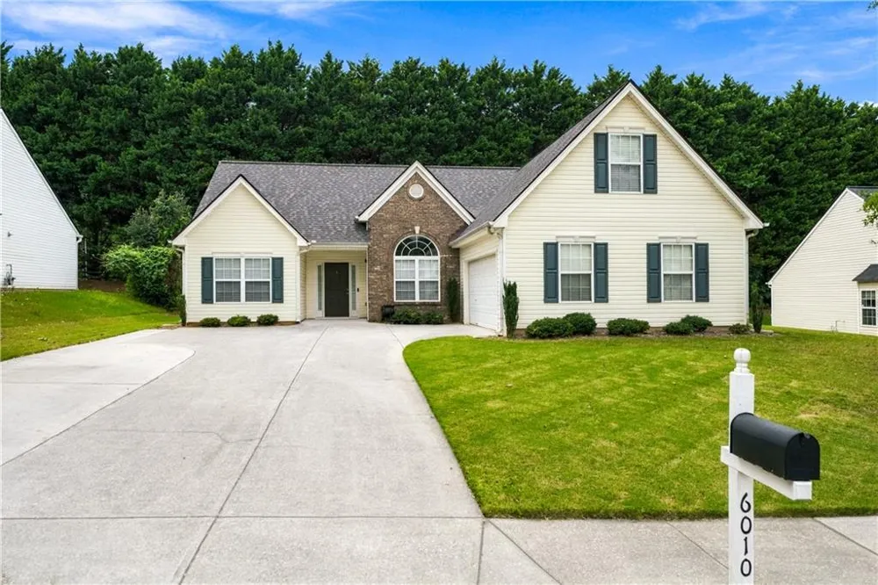
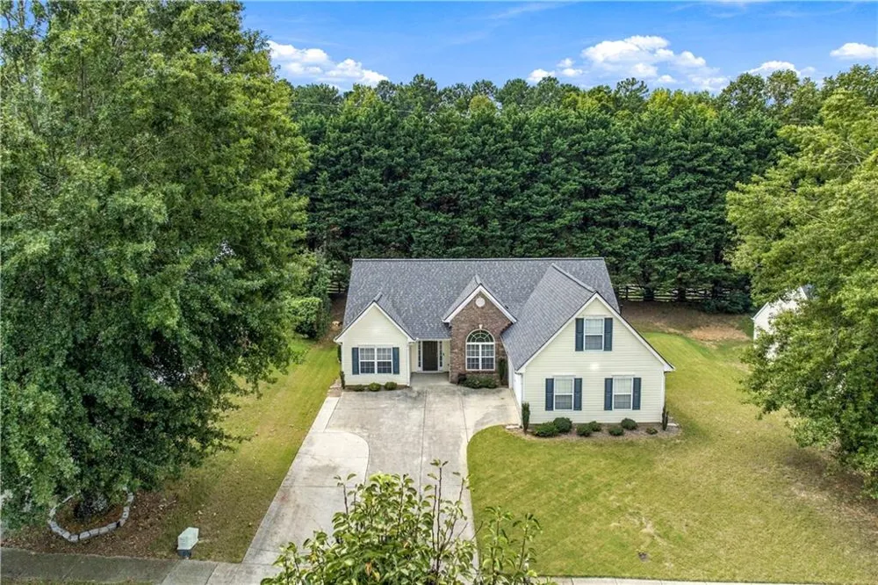
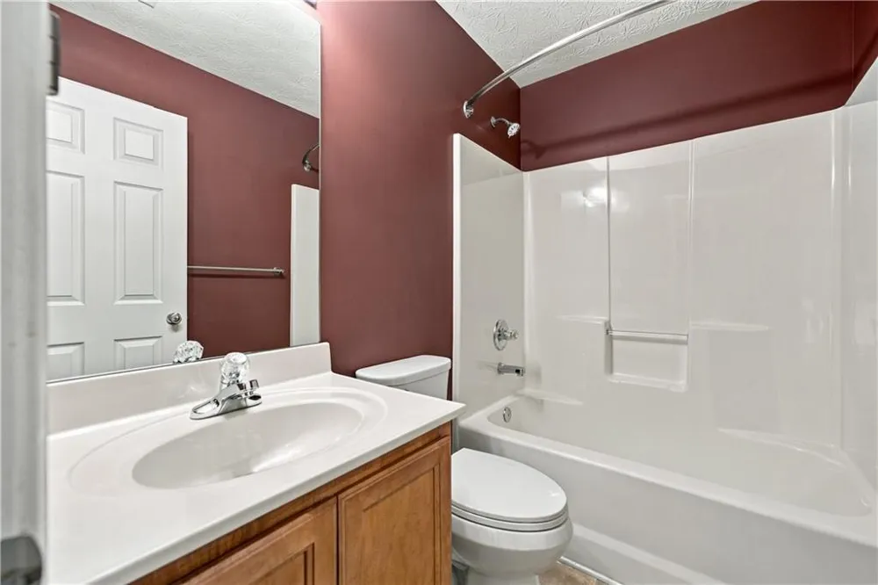
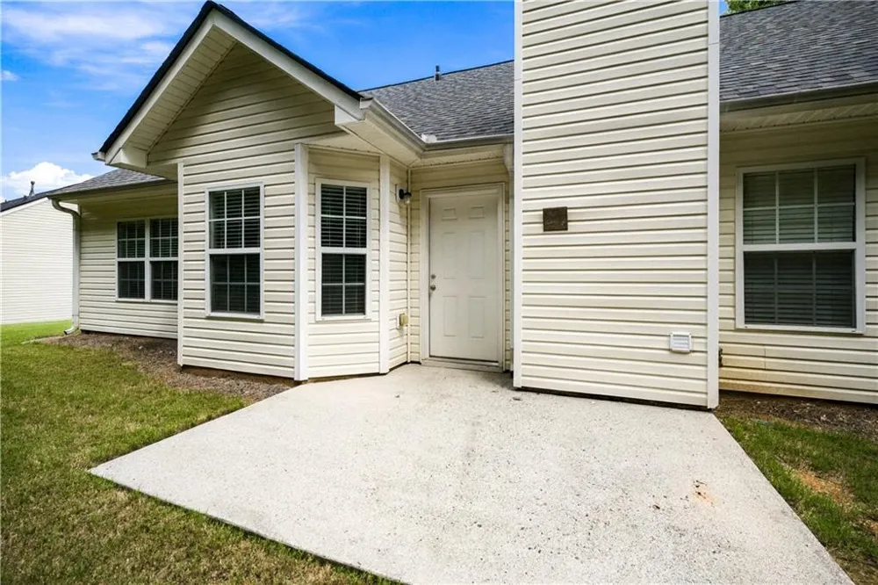
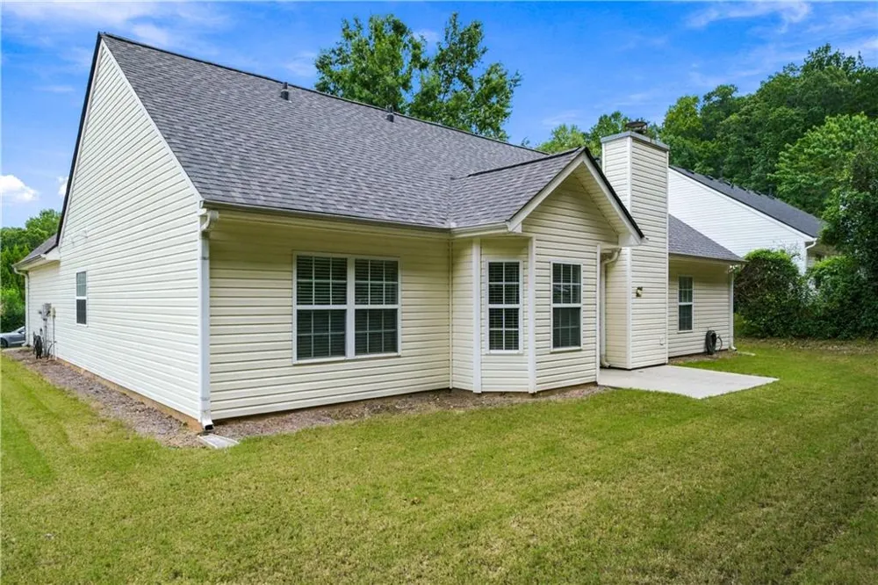
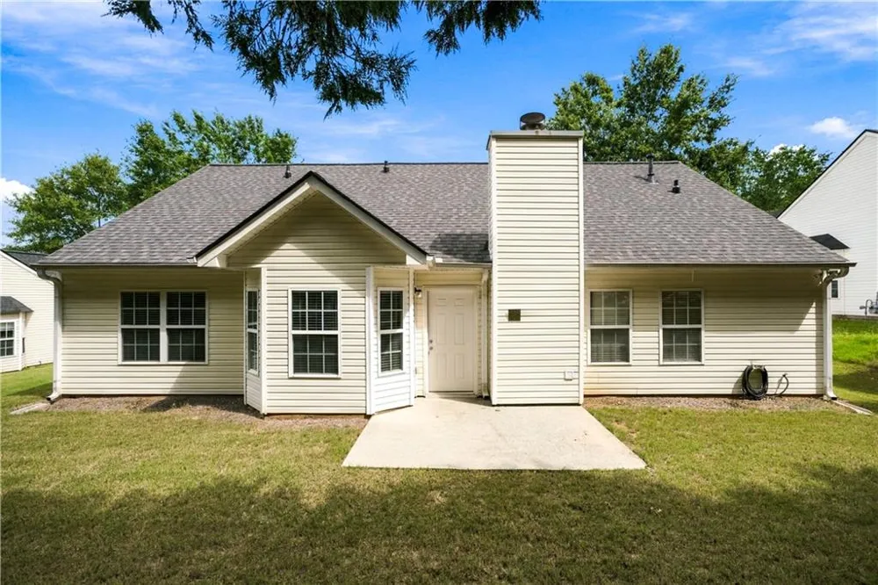
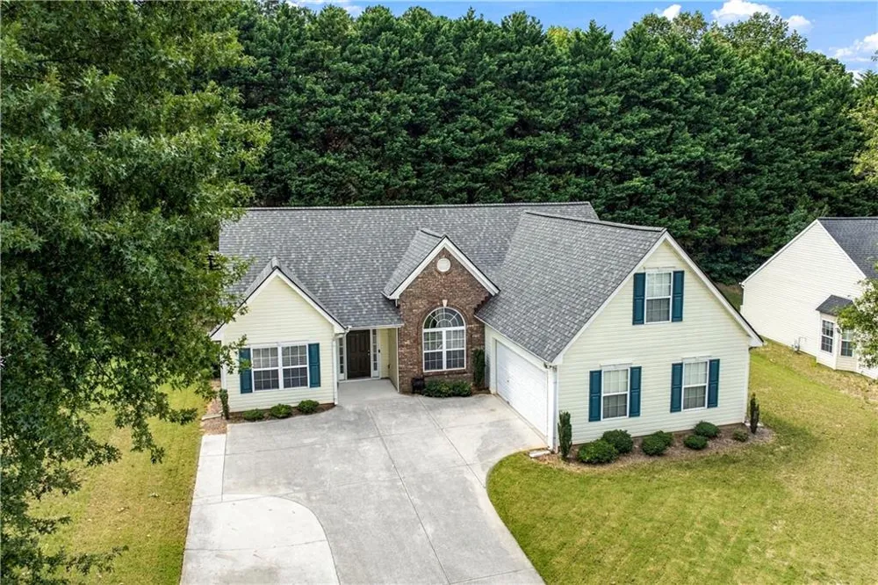
Pride of ownership is evident from the moment you arrive at this exceptionally well-maintained home in Ambercrest. Built in 2003 and meticulously cared for by its longtime owner, this is the kind of property where maintenance has never been an afterthought. A brand-new roof was just installed, offering added peace of mind from day one.
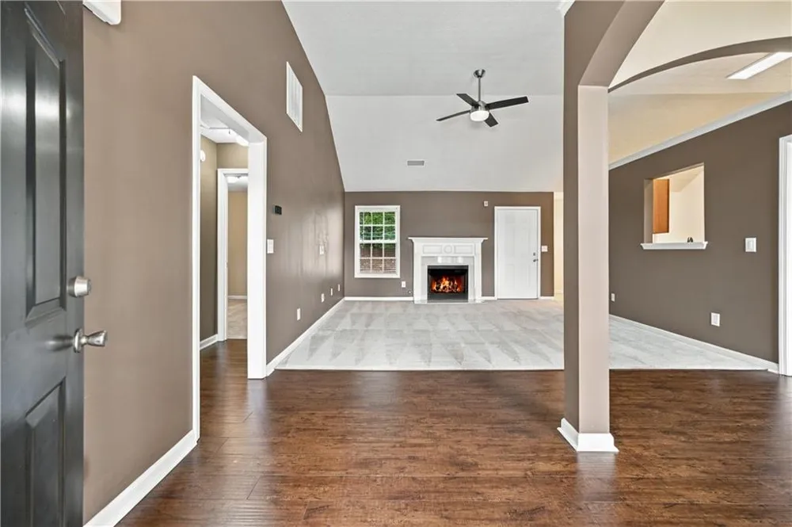
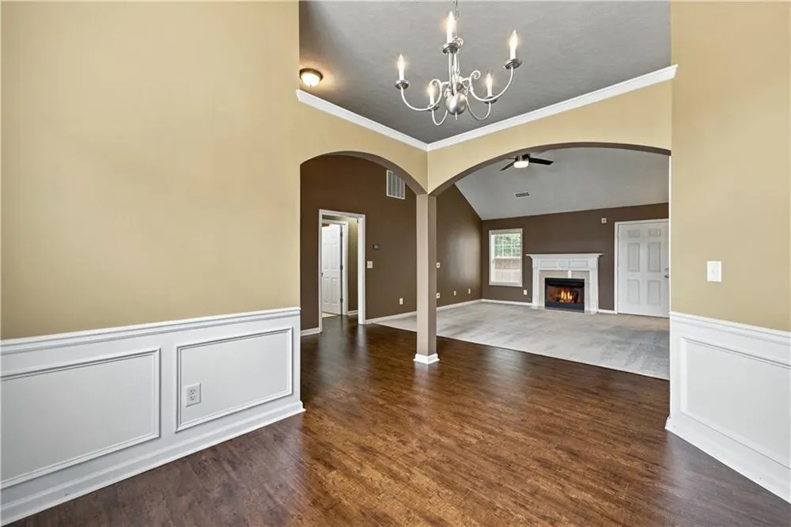
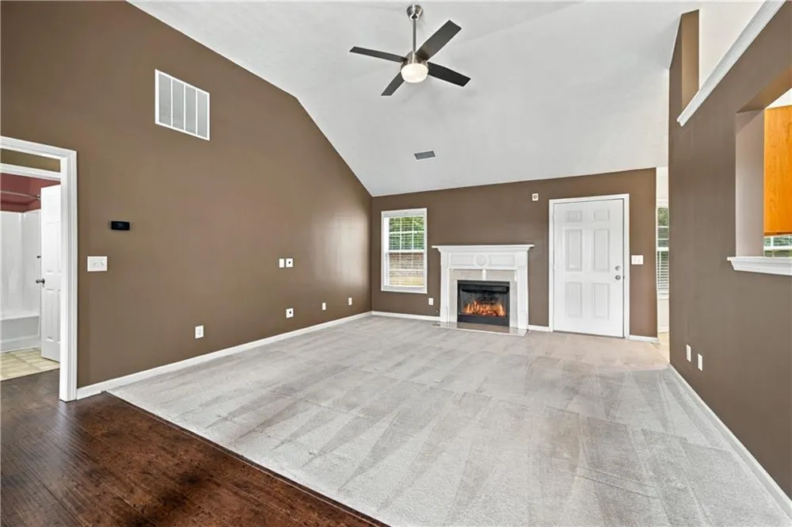
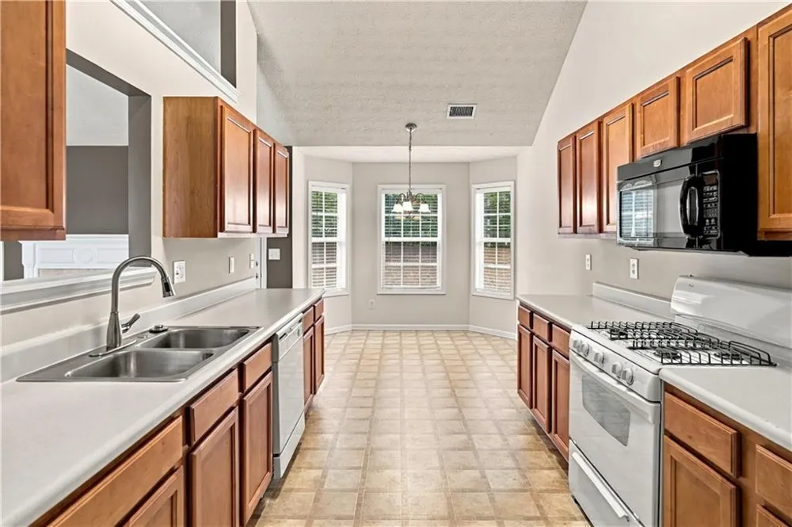
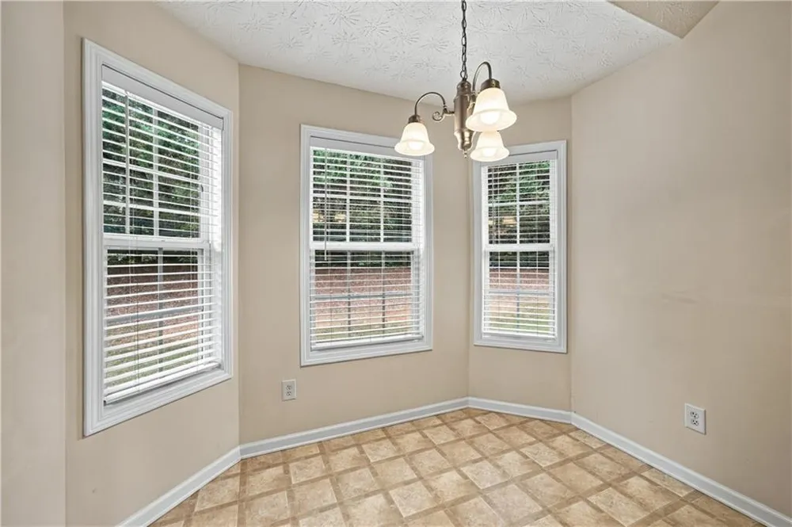
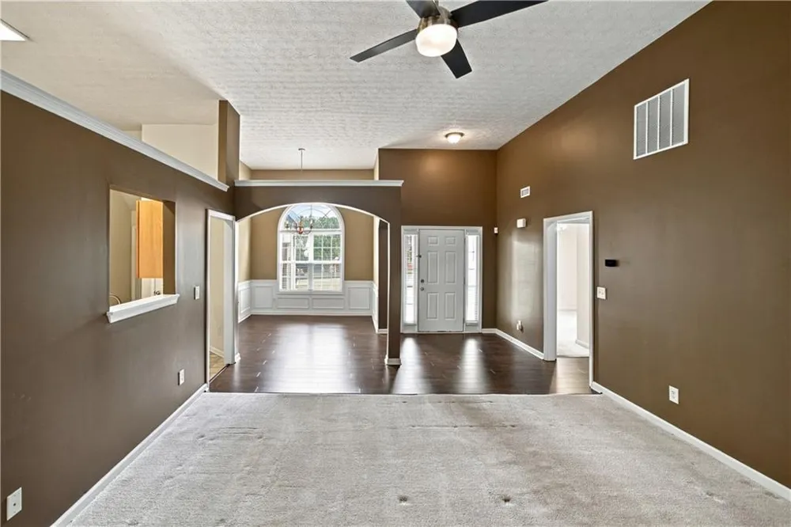
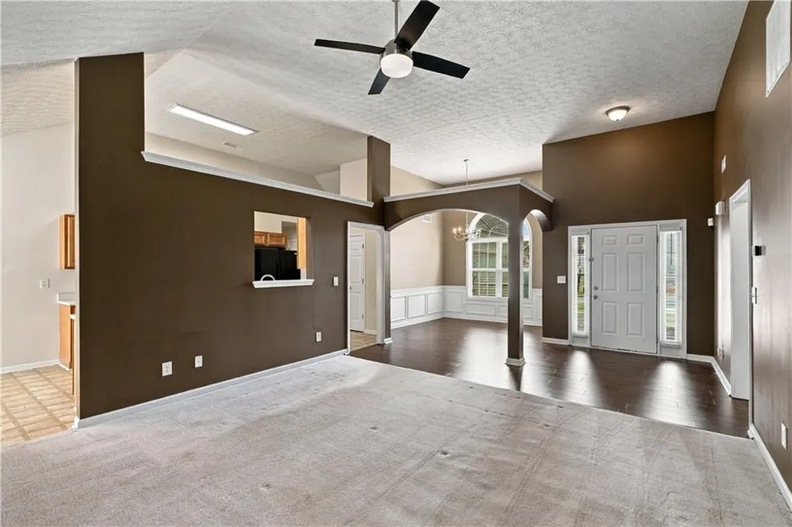
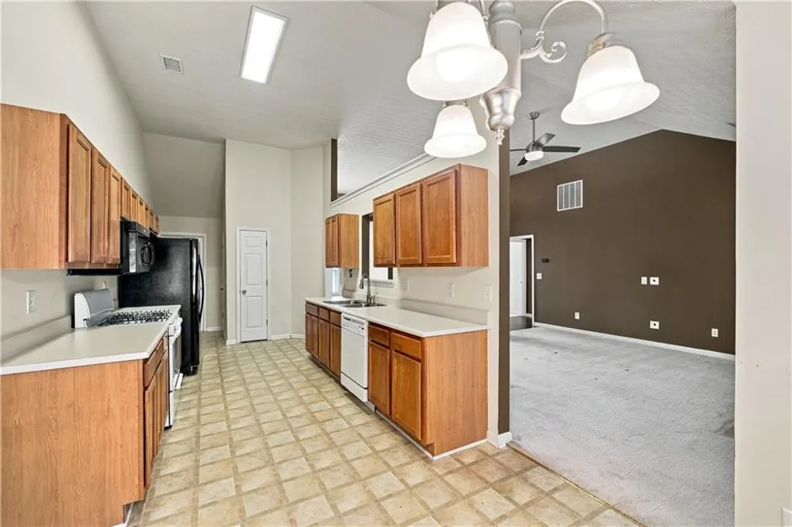
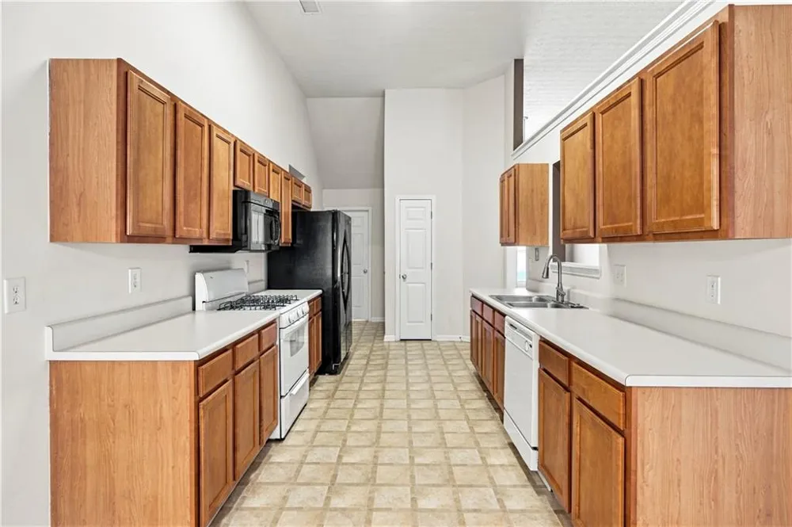
Inside, you'll find approximately 1,800 square feet of comfortable living space with a functional, inviting floor plan. The spacious fireside family room features a vaulted ceiling, while the separate dining room with classic wainscoting provides a dedicated space for entertaining. The eat-in kitchen offers abundant cabinetry, generous workspace, and plenty of room to gather.
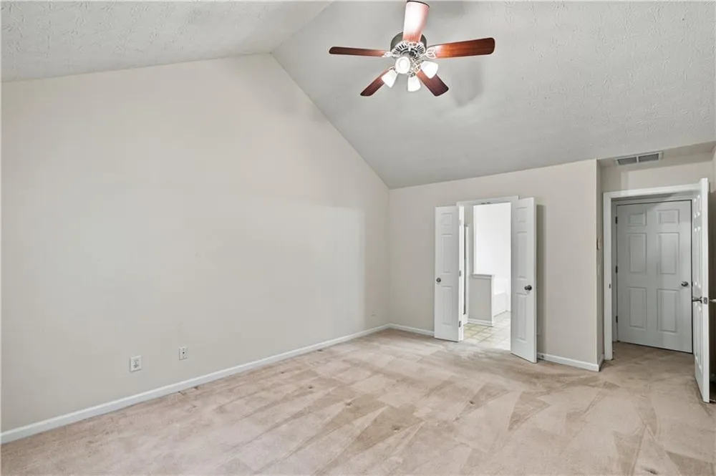
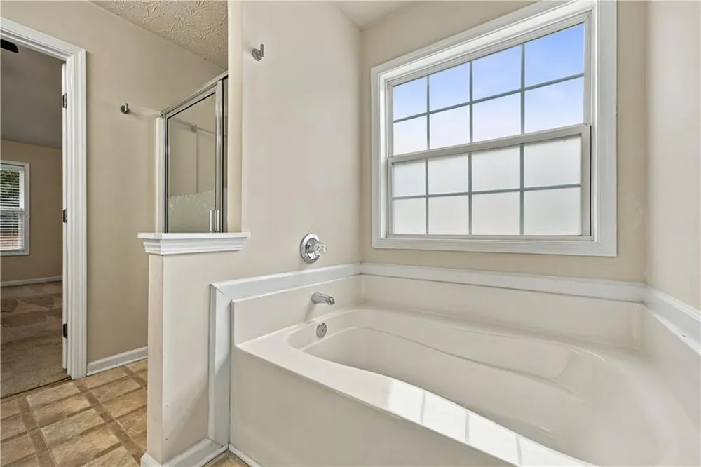
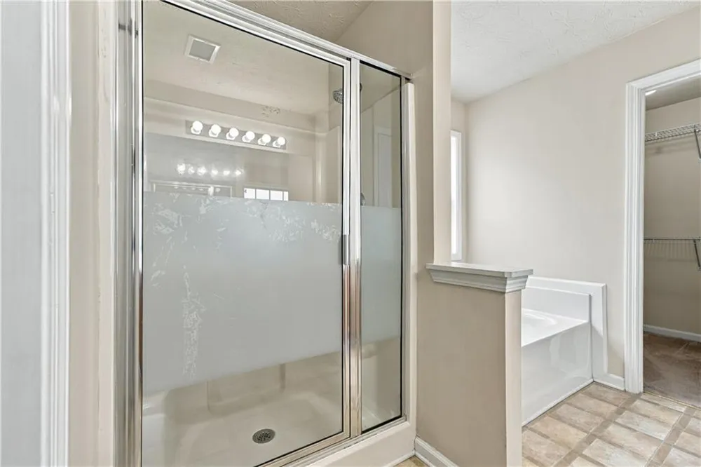
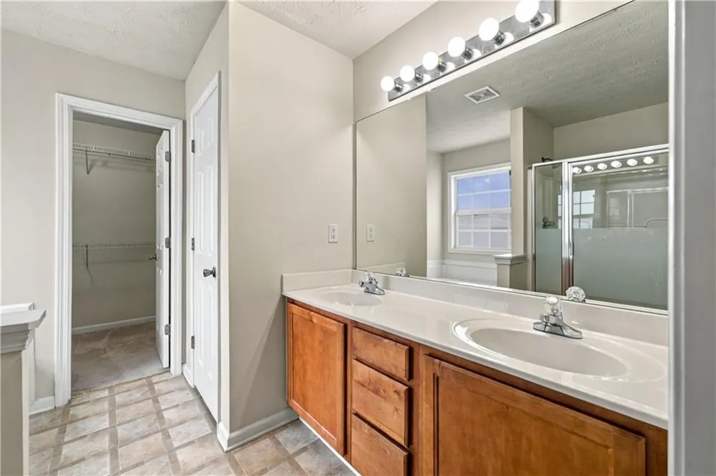
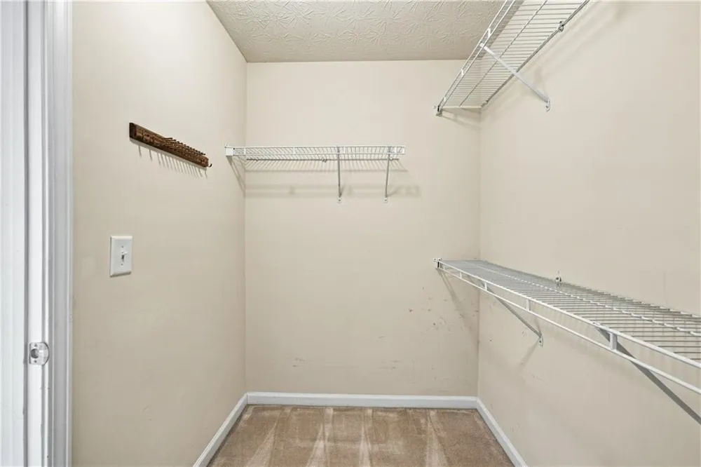
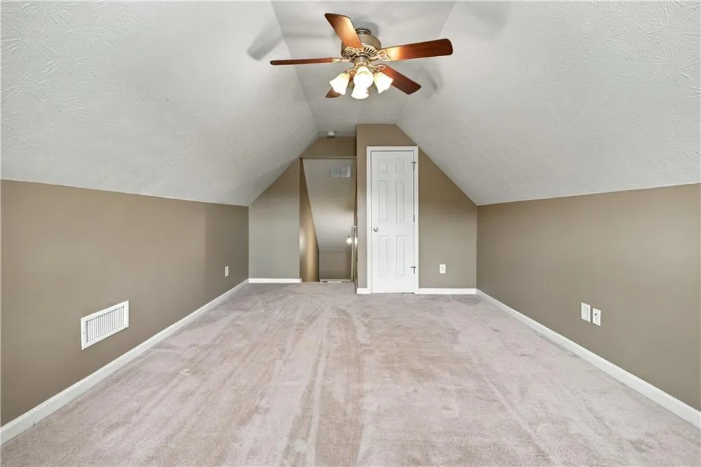
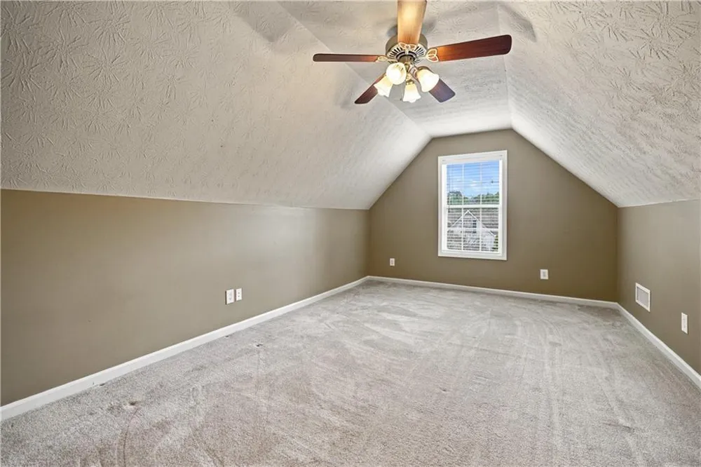
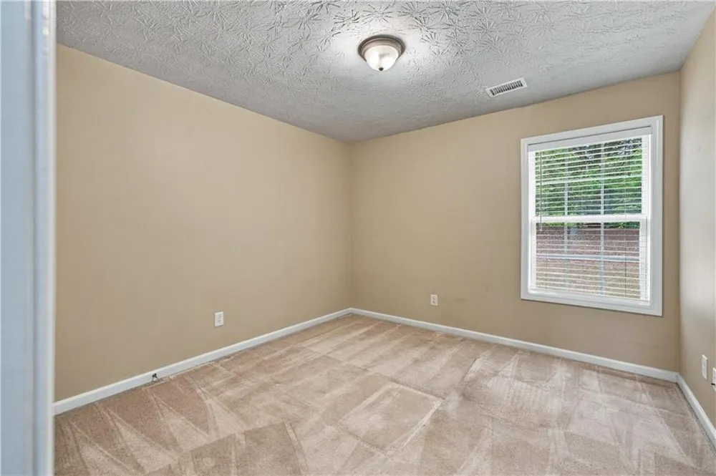
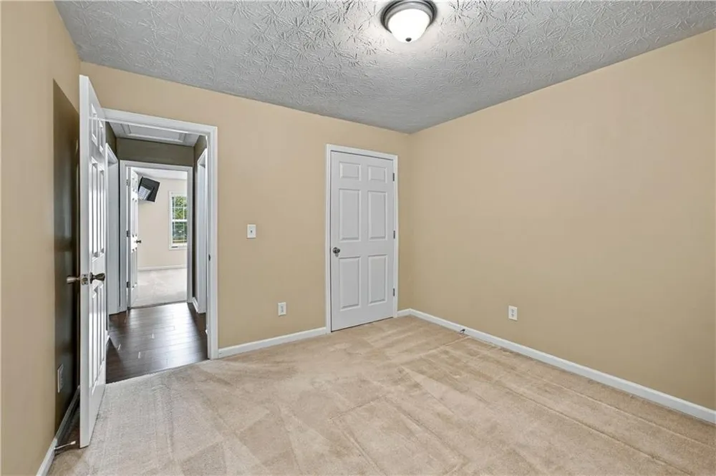
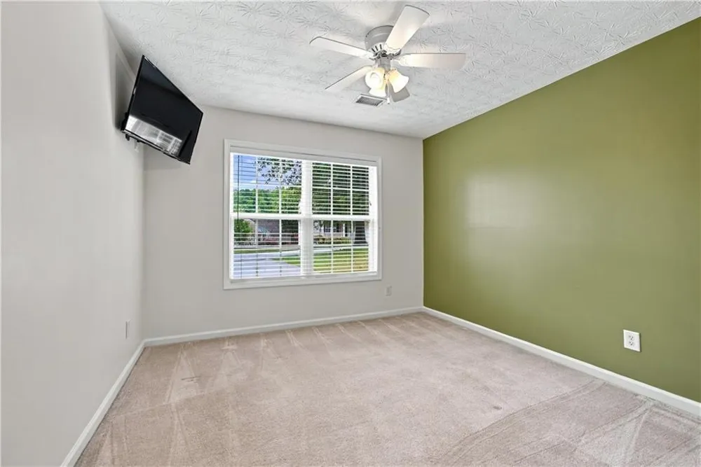
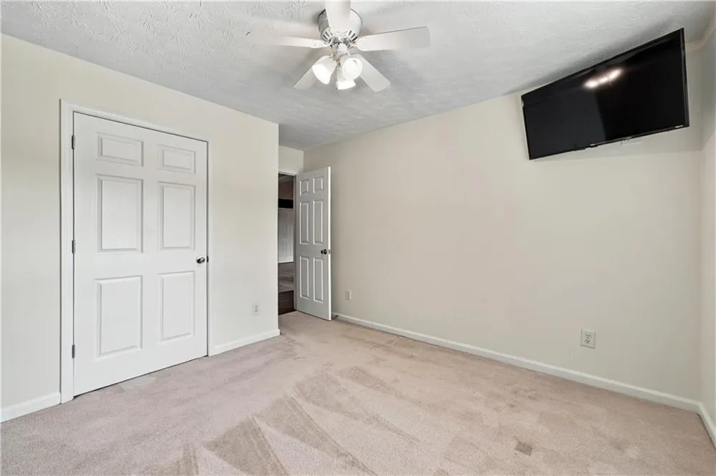
The primary suite features a vaulted ceiling, walk-in closet and private bath with separate soaking tub and shower. Additional bedrooms provide flexible living space, while the large upstairs bonus room offers endless possibilities as a home office, media room, playroom, guest space, or home gym.
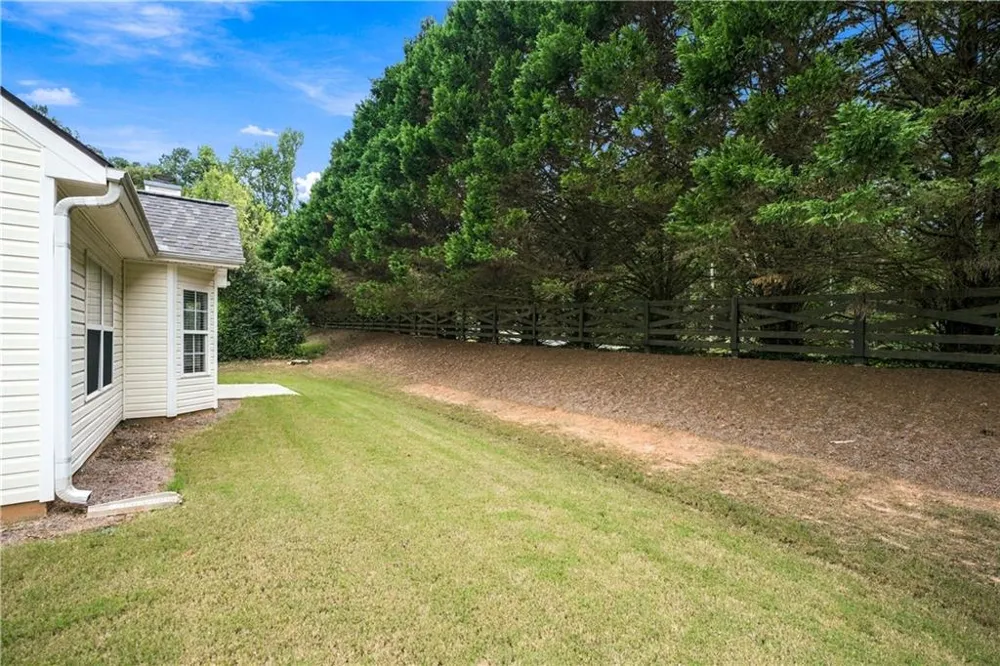
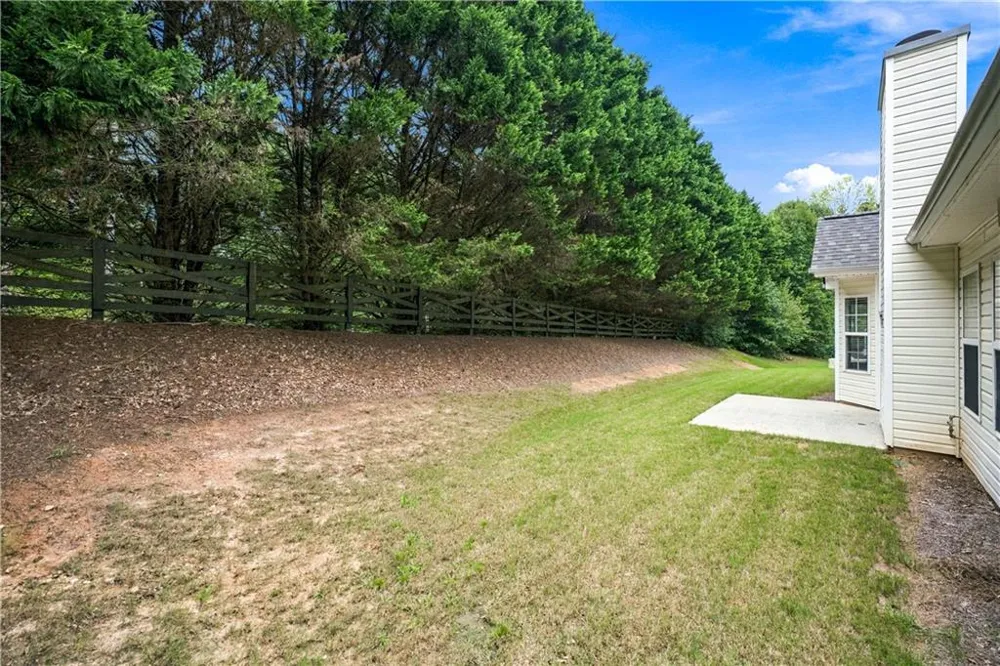
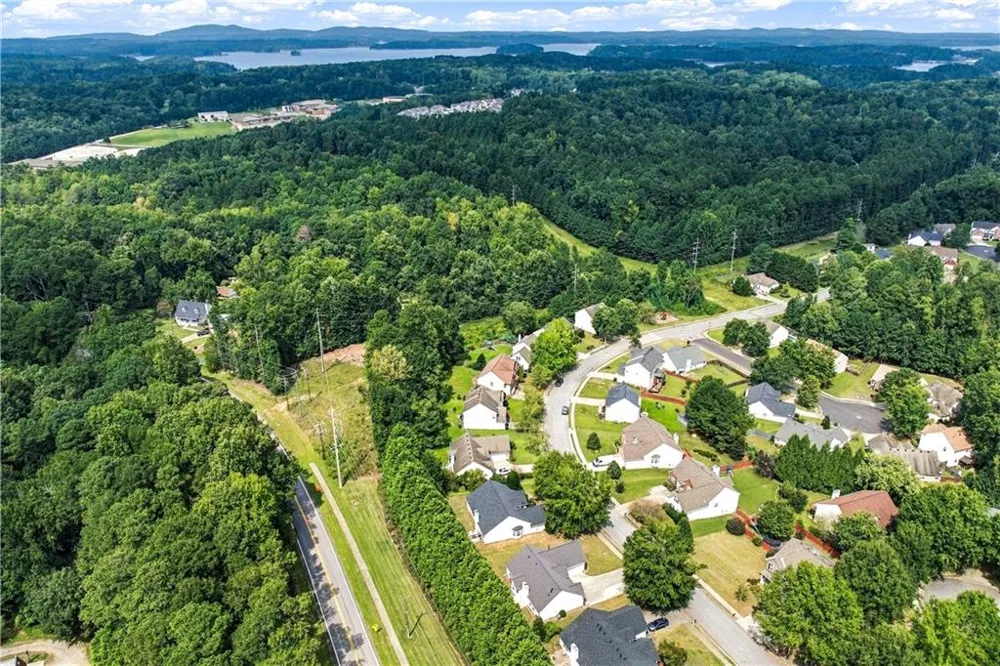
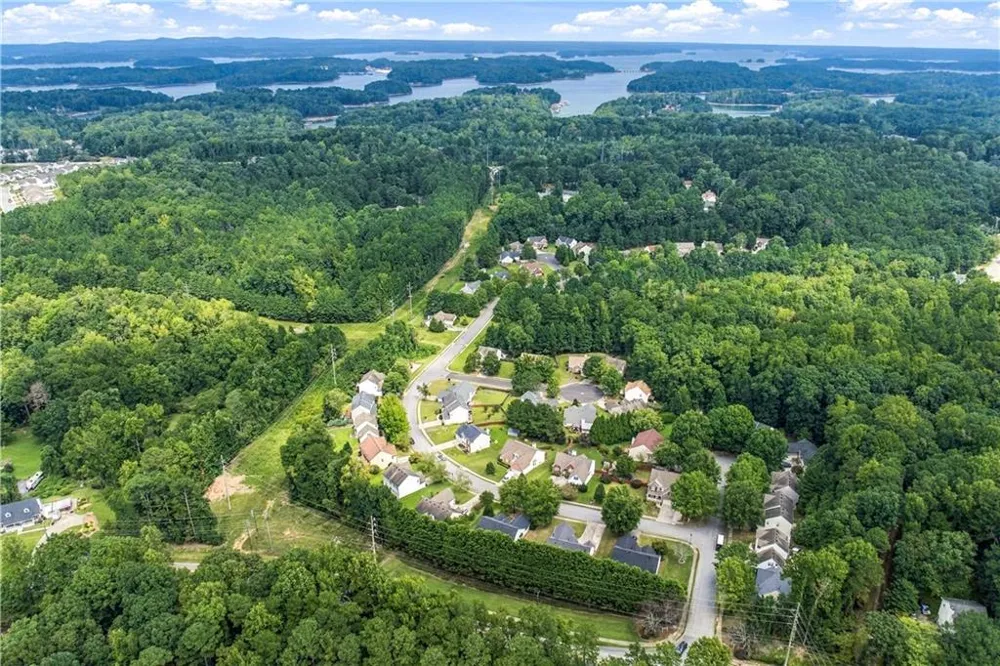
Outside, the home's attractive curb appeal continues to a level, usable backyard bordered by mature trees for added privacy. A two-car garage plus an expanded driveway with parking for up to six vehicles provides exceptional flexibility for multi-car households, guests, recreational vehicles, or extra parking.
What truly sets this home apart is its condition. This isn't a home that was simply cleaned up for the market—it has been consistently and carefully maintained for years. Move in comfortably today and personalize the finishes over time, knowing you're starting with a home that has been exceptionally well cared for.
If condition, space, parking, and pride of ownership are high on your list, this one deserves to be seen in person.
Property Details
- Interior
- Entrance Foyer, High Speed Internet
- Fireplaces
- 1
- Cooling
- Central Air
- Heating
- Natural Gas
- Cooling Features
- Central Air
- Bedrooms
- 4
- Bathrooms
- 2.0
- Full Baths
- 2
- View
- Neighborhood
- Lot Features
- Back Yard, Cleared, Front Yard, Level, Open Lot
- Stories
- One and One Half
- Lot Description
- Back Yard, Cleared, Front Yard, Level, Open Lot
- Exterior Features
- Private Yard
- Exterior Materials
- Private Yard
- Acres
- 0.29
- Square Feet
- 1822
- Lot Size (sqft)
- x 80
- Parking Features
- Driveway, Garage, Garage Door Opener, Garage Faces Side, Level Driveway
- Parking Spaces
- 6
- Parking Type
- Driveway
- Parking Garage Spaces
- 2
- Property Type
- Purchase
- Style
- Ranch
- Year Built
- 2003
- Foundation
- Slab
- Roof
- Shingle
- Sewer Information
- Public Sewer
- Utility Source
- Public
- Utility Features
- Electricity Available, Natural Gas Available, Sewer Available, Underground Utilities, Water Available
- Appliances
- Dishwasher, Disposal, Dryer, Gas Range, Gas Water Heater, Microwave, Refrigerator, Washer
- Subdivision
- Ambercrest
- Community Features
- Homeowners Assoc, Playground
- Elementary School
- White Oak - Gwinnett
- Middle School
- Lanier
- High School
- Lanier
- County
- Gwinnett - GA
- Region
- Buford
- Original List Price
- $339,900
- Taxes Annual
- $4,093
- HOA
- 1
- HOA Fees
- 400
Location
Legal
Listings identified with the FMLS IDX logo come from FMLS and are held by brokerage firms other than the owner of this website. The listing brokerage is identified in any listing details. Information is deemed reliable but is not guaranteed. If you believe any FMLS listing contains material that infringes your copyrighted work please click here to review our DMCA policy and learn how to submit a takedown request. © 2022 First Multiple Listing Service, Inc.
Provided By
Listed by Elizabeth Stephenson (#ESTEPHEN)
Listing Office: HomeSmart (#PALM02)