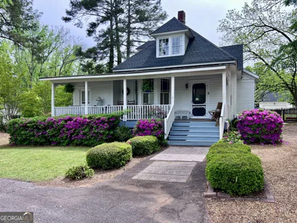
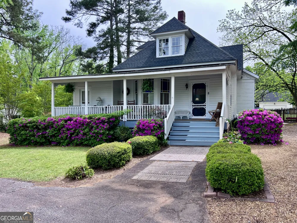
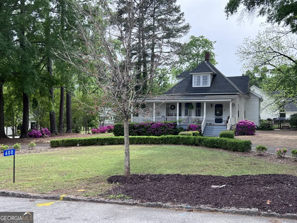
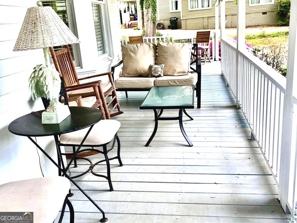
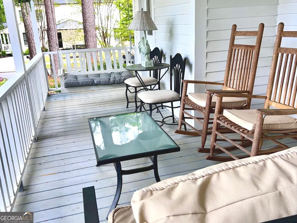
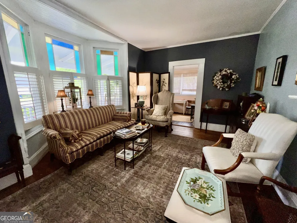
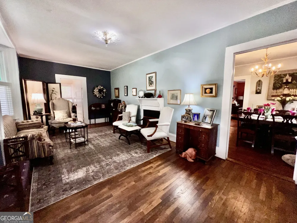
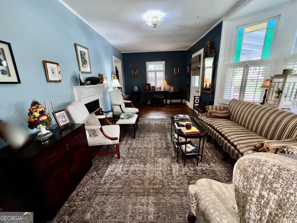
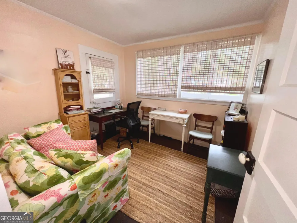
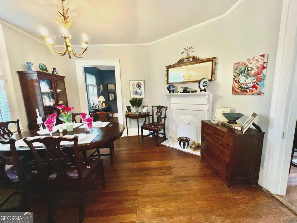
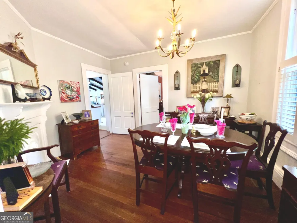
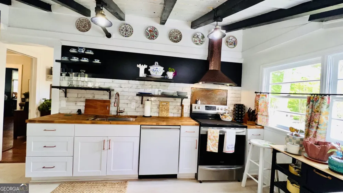
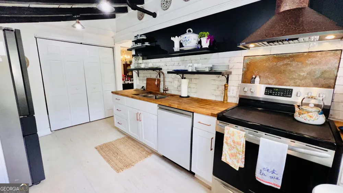
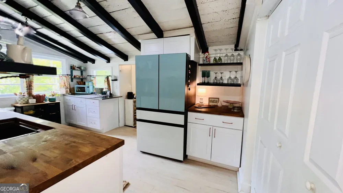
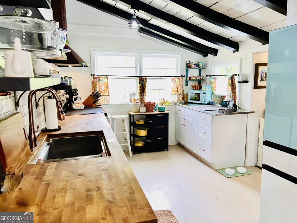
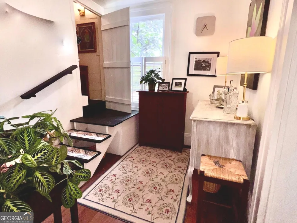
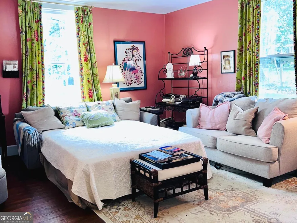
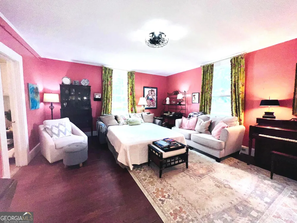
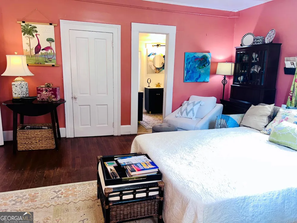
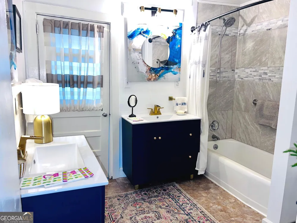
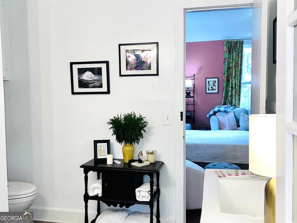
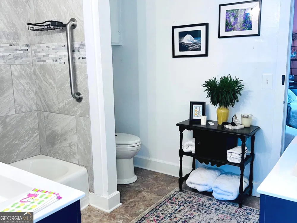
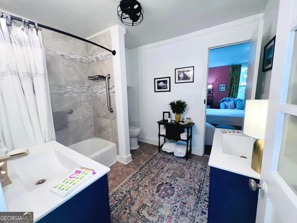
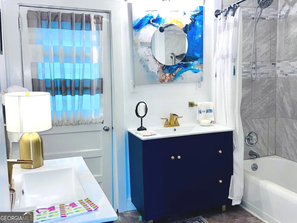
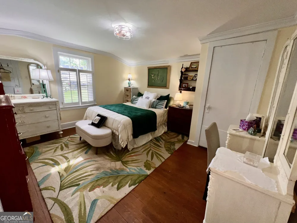
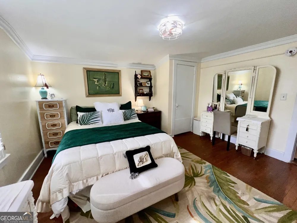
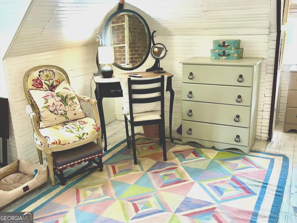
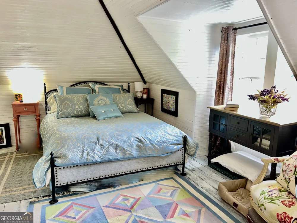
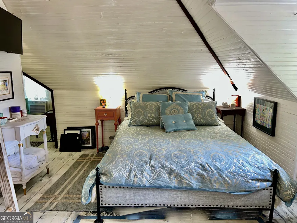
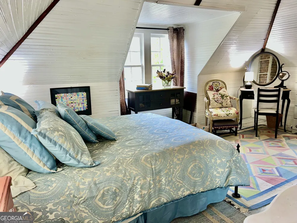
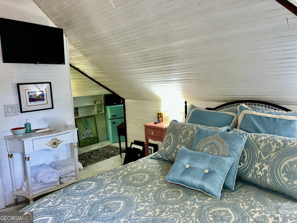
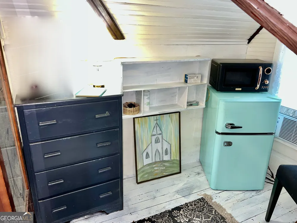
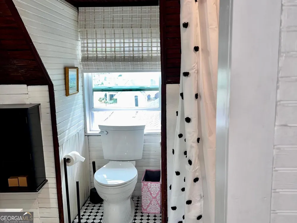
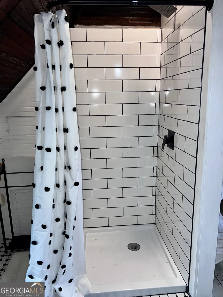
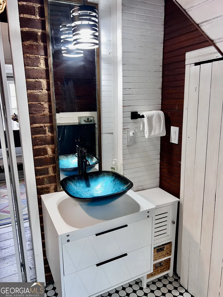
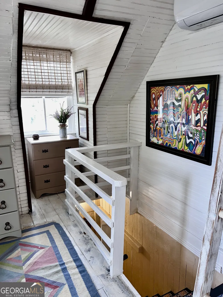
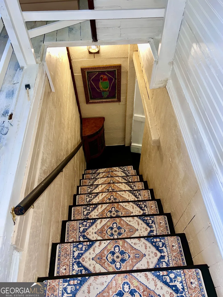
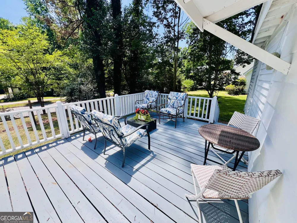
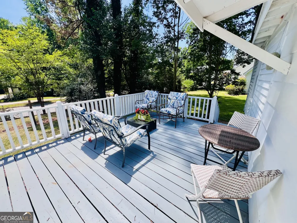
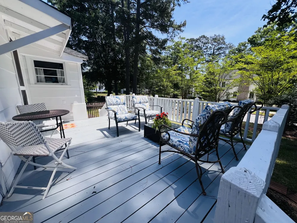
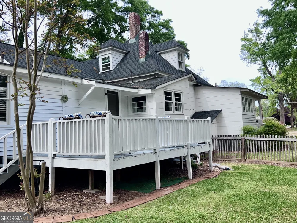
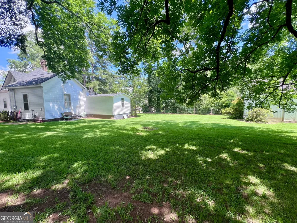
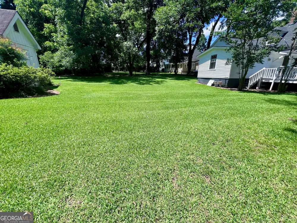
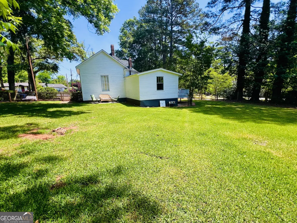
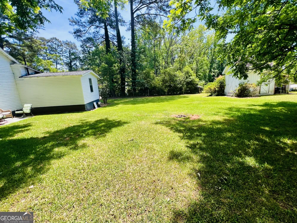
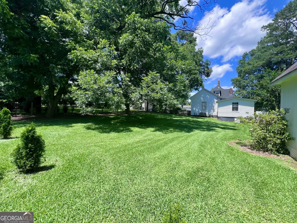
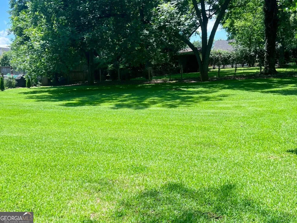
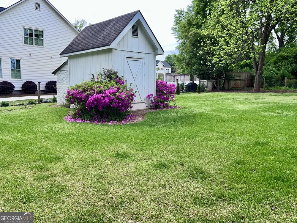
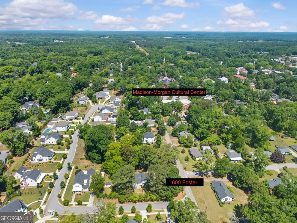
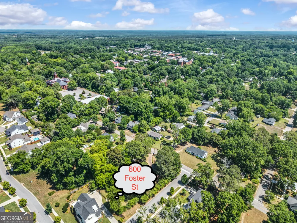
Located in Madison's sought after Historic District, this circa 1900 home has been completely renovated and updated. So much charm! Set on a beautiful, level corner lot, with a circular driveway, the home welcomes you with a large front porch with a classic porch swing. The porch is plenty large enough to seat 8 comfortably to host your neighbors and friends. A large living room/family room featuring a bay window with original stained glass and fireplace with original mantel greets you as you enter the home. Off the living room you will see what was originally a sleeper porch that has been enclosed and can be used for an extra guest room, office or craft room. The original windows allow for tons of light making it light and bright. Original pine hardwood floors are featured in the living room, dining room, breakfast room and primary bedroom. The kitchen has been completely gutted and features high ceilings with exposed beams, custom cabinets, open shelving, ductless range hood, lighting, custom open shelving, tiled backsplash, and new LVP flooring. The counter tops are a rich custom birchwood and a stainless steel section. Appliances include Samsung 3 rack dishwasher and convection oven. The primary bedroom located on the main floor, is quite spacious with windows to the ceiling. Plenty of room for a seating area as well. The primary bath was also completely updated with new separate double vanities, toilet and lighting. Original ceramic tub was reglazed with new tile surrounding tub and shower. There is an additional bedroom on the main floor with windows facing both the side yard and the expansive backyard. Upstairs is a private sanctuary! The 3rd bedroom is open, light and bright. Windows are featured from all 4 sides of the house. A new full bath features tiled shower, tiled floor, and new vessel sink vanity with walk in closet. Back outside you have a deck, perfect for grilling. In the fenced backyard a spacious storage shed with shelving, along with an open area in the back for lawn equipment. Tons of work has been done to the house, too much to list here but the highlights include. new electrical panel and wiring, water pipes replaced to the street, new mini-split for upstairs, and so much more! HVAC - main level - 2022, Upstairs mini split - 2025, New Hot water heater - 2025, New Roof - 2018. Please ask for the List of Improvements. There is tons of potential for expansion if needed, and plenty of room to add a garage if desired. Come and enjoy a beautiful historic home, walk to Madison's Downtown restaurants and shopping to enjoy all the quaintness and charm of living in an Historic town.
Property Details
- Interior
- Beamed Ceilings,Double Vanity,High Ceilings,Master On Main Level,Soaking Tub,Tile Bath,Walk-In Closet(s)
- Fireplaces
- 1
- Cooling
- Central Air,Electric
- Heating
- Central,Dual,Electric,Natural Gas,Zoned
- Cooling Features
- Central Air,Electric
- Bedrooms
- 3
- Bathrooms
- 2.0
- Full Baths
- 2
- Bedrooms on Main Level
- 2
- Lot Features
- Corner Lot,Level
- Stories
- One and One Half
- Lot Description
- Corner Lot,Level
- Acres
- 0.5
- Square Feet
- 1867
- Parking Features
- Off Street, Parking Pad
- Parking
- Off Street,Parking Pad
- Parking Spaces
- 6
- Property Type
- Purchase
- Style
- Victorian
- Basement
- 1
- Basement Description
- Crawl Space,Exterior Entry
- Year Built
- 1900
- Roof
- Composition
- Sewer Information
- Public Sewer
- Utility Source
- Public
- Utility Features
- Cable Available,Electricity Available,High Speed Internet,Natural Gas Available,Sewer Connected,Water Available
- Appliances
- Convection Oven,Cooktop,Dishwasher,Disposal,Electric Water Heater,Ice Maker,Oven/Range (Combo),Refrigerator,Stainless Steel Appl
- Subdivision
- Historic Madison
- Community Features
- Pickleball Court(s),Sidewalks,Street Lights,Tennis Court(s),Walk To Shopping
- Elementary School
- Morgan
- Middle School
- Morgan
- High School
- Morgan
- County
- Morgan
- Region
- Madison
- Original List Price
- $498,000
- Days on Market (Cumulative)
- 55
- Taxes Annual
- $3,690
Location
Legal
The data relating to real estate for sale on this web site comes in part from the Broker Reciprocity Program of GAMLS. All real estate listings are marked with the GAMLS Broker Reciprocity thumbnail logo and detailed information about them includes the name of the listing brokers. The broker providing these data believes them to be correct, but advises interested parties to confirm them before relying on them in a purchase decision. Copyright 2023 GAMLS. All rights reserved.
Provided By
Listed by Debbie Grainger (#GRAINGERDEBB)
Listing Office: Harry Norman Realtors (#HNBH09)