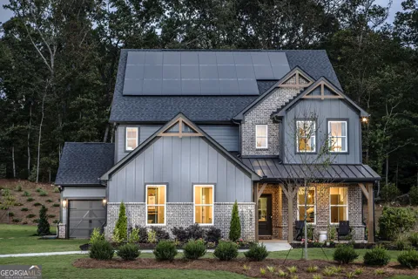
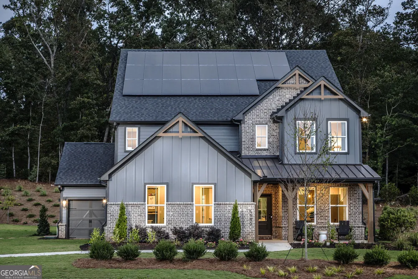
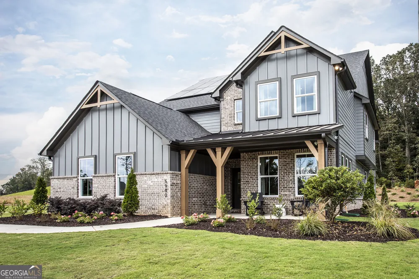
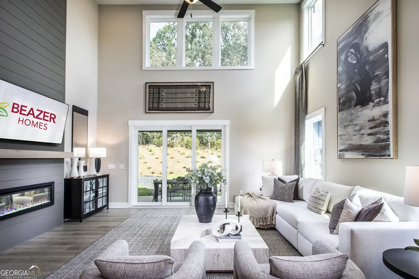
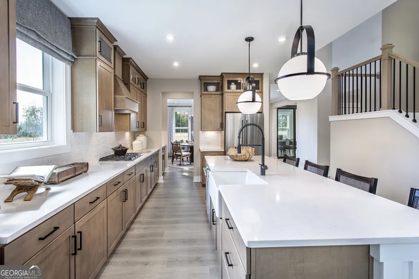
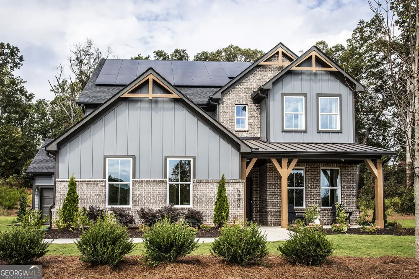
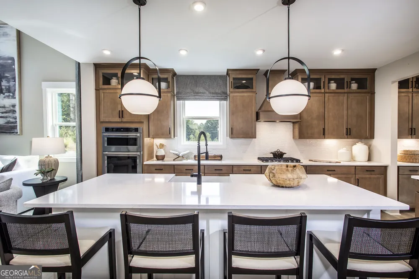
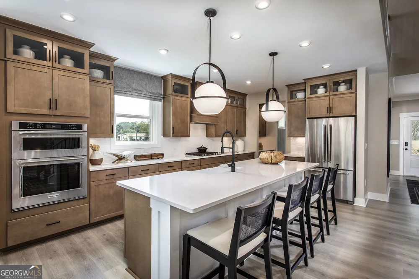
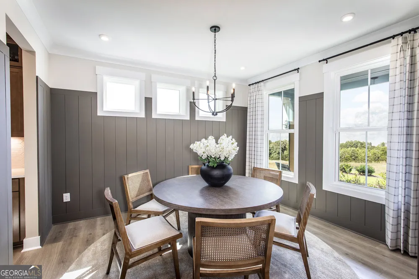
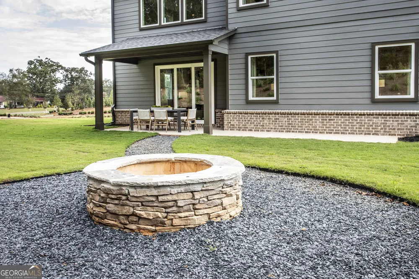
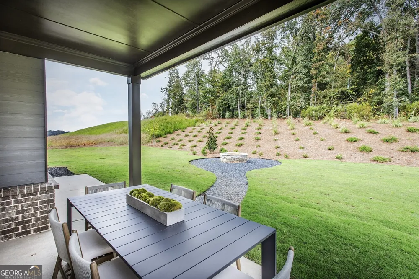
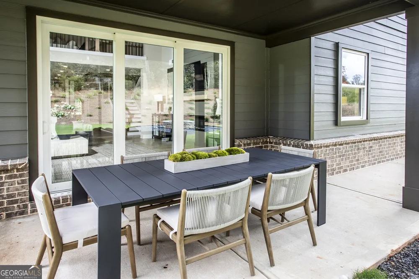
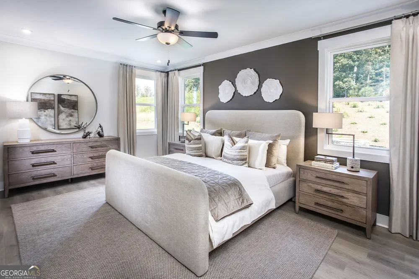
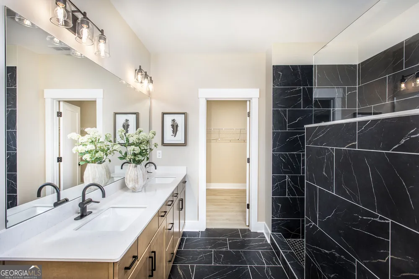
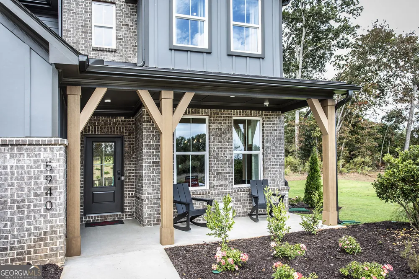
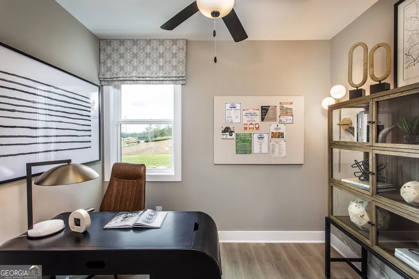
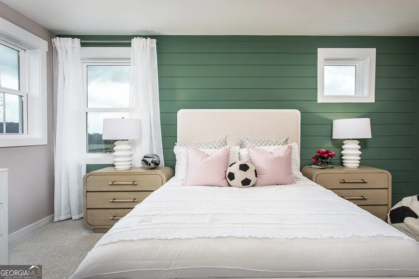
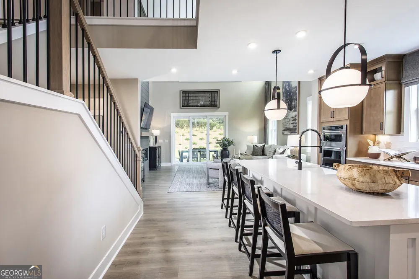
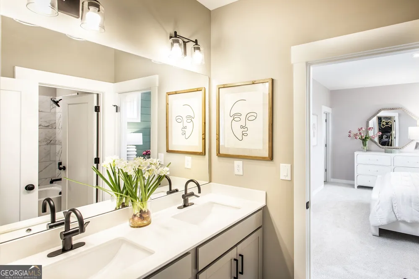
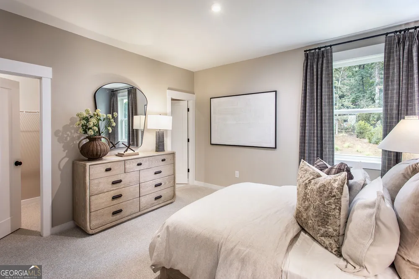
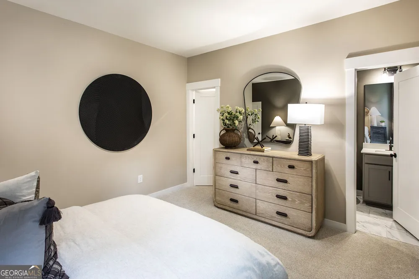
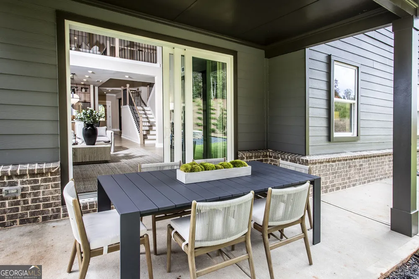
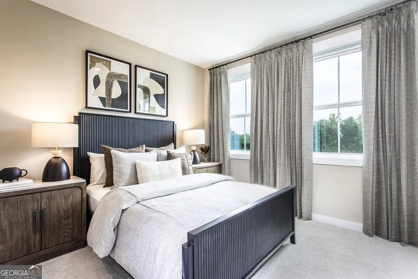
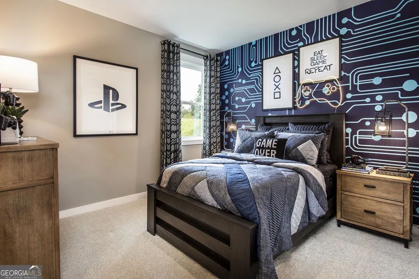
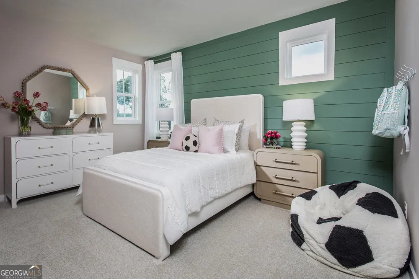
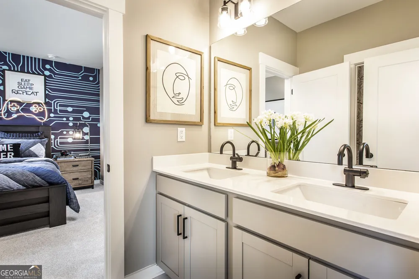
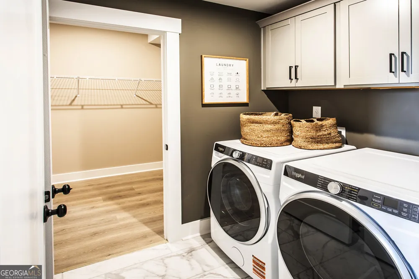
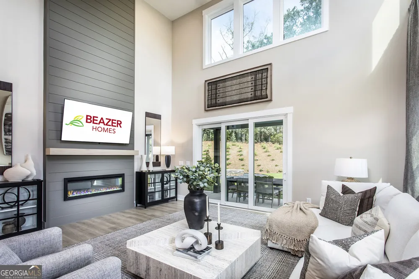
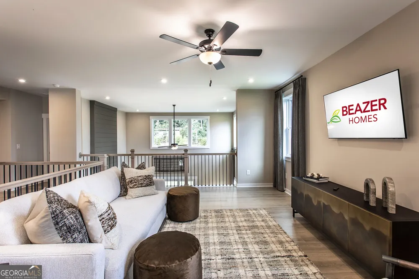
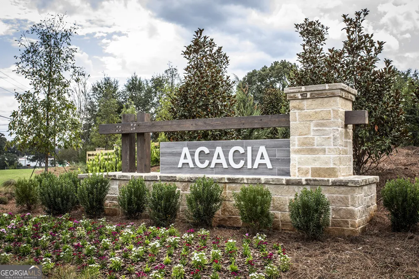
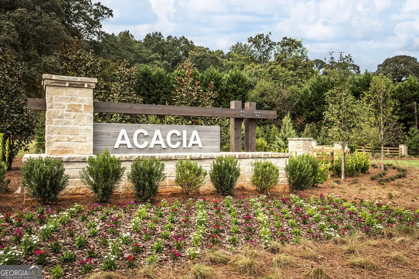
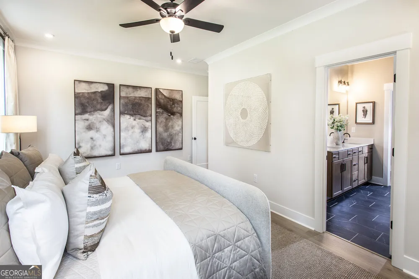
AMAZING INCENTIVES! Stop by the model home 7 days a week, or enjoy the convenience of a self-guided tour and explore at your own pace. Welcome to Acacia, where privacy meets convenience on spacious, oversized homesites. This Shelby plan is a stunning 2-story home offering 5 bedrooms, 4.5 bathrooms, and a 3-car garage, all situated on a beautiful facing homesite with scenic views. Enjoy outdoor living on your covered back patio with extended hardscape overlooking the trees. Inside, the open-concept kitchen, dining area, and dramatic two-story family room create the perfect space for both everyday living and entertaining. The primary suite is conveniently located on the main level, and a powder room provides added comfort for guests. Upstairs, you'll find a generous loft overlooking the family room, along with spacious secondary bedrooms featuring excellent closet space. The kitchen is equipped with stainless steel appliances, including gas cooktop, and modern finishes throughout. Acacia also offers exceptional community amenities designed to enhance your lifestyle, including a resort-style swimming pool, providing the perfect place to relax, unwind, and connect with neighbors. Beazer Homes is proud to be America's #1 Energy-Efficient Homebuilder, with exceptionally low HERS scores that help deliver lower utility bills and year-round comfort. Stop by the model home and ask about current buyer incentives and get a private tour of Acacia today! Photos are of a model home for reference. Features, finishes, and options may vary.
Property Details
- Interior
- High Ceilings,Master On Main Level,Soaking Tub,Two Story Foyer,Vaulted Ceiling(s),Walk-In Closet(s)
- Fireplaces
- 1
- Cooling
- Ceiling Fan(s),Central Air,Dual,Electric,Heat Pump
- Heating
- Central,Electric,Heat Pump
- Cooling Features
- Ceiling Fan(s),Central Air,Dual,Electric,Heat Pump
- Bedrooms
- 5
- Bathrooms
- 4.5
- Full Baths
- 4
- Half Baths
- 1
- Bedrooms on Main Level
- 1
- Lot Features
- Corner Lot,Cul-De-Sac,Level,Private
- Stories
- 2
- Lot Description
- Corner Lot,Cul-De-Sac,Level,Private
- Pool
- 1
- Pool Description
- In Ground
- Pool Features
- In Ground
- Exterior Features
- Garden,Gas Grill
- Exterior Materials
- Garden,Gas Grill
- Other
- Electric Air Filter
- Pool Shared
- 1
- Acres
- 0.52
- Parking Features
- Attached, Garage, Garage Door Opener, Kitchen Level, Side/Rear Entrance
- Parking
- Attached,Garage,Garage Door Opener,Kitchen Level,Side/Rear Entrance
- Parking Type
- Garage
- Property Type
- Purchase
- Style
- Brick 4 Side,Brick Front,Bungalow/Cottage,Craftsman
- Year Built
- 2026
- Foundation
- Slab
- Roof
- Composition,Metal
- Sewer Information
- Public Sewer
- Utility Source
- Public
- Utility Features
- Cable Available,Electricity Available,High Speed Internet,Natural Gas Available,Phone Available,Sewer Available,Underground Util
- Appliances
- Convection Oven,Cooktop,Dishwasher,Disposal,Double Oven,Electric Water Heater,Microwave,Oven (Wall)
- Subdivision
- Acacia
- Community Features
- Clubhouse,Playground,Pool,Sidewalks,Street Lights,Walk To Schools,Walk To Shopping
- Elementary School
- Silver City
- Middle School
- North Forsyth
- High School
- North Forsyth
- County
- Forsyth
- Region
- Cumming
- Original List Price
- $826,990
- Days on Market (Cumulative)
- 15
- Taxes Annual
- $7,000
- HOA
- 1
- HOA Fees
- 650
Location
Legal
The data relating to real estate for sale on this web site comes in part from the Broker Reciprocity Program of GAMLS. All real estate listings are marked with the GAMLS Broker Reciprocity thumbnail logo and detailed information about them includes the name of the listing brokers. The broker providing these data believes them to be correct, but advises interested parties to confirm them before relying on them in a purchase decision. Copyright 2023 GAMLS. All rights reserved.
Provided By
Listed by Nicole Stamps (#GRITTONSPENC)
Listing Office: Beazer Realty Corp. (#BEAZ01)