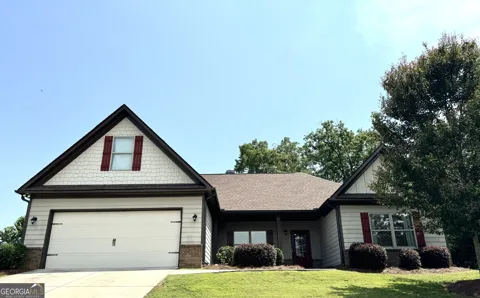
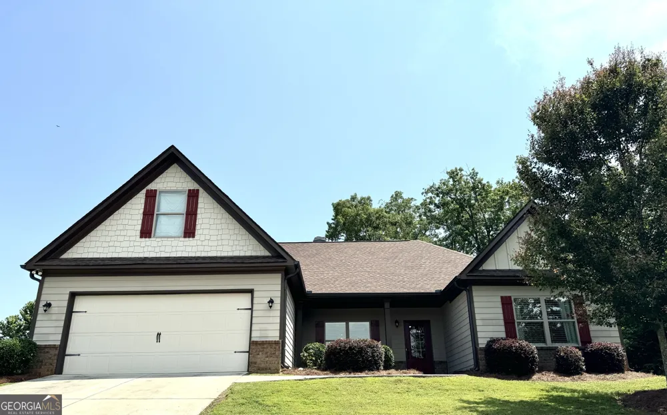
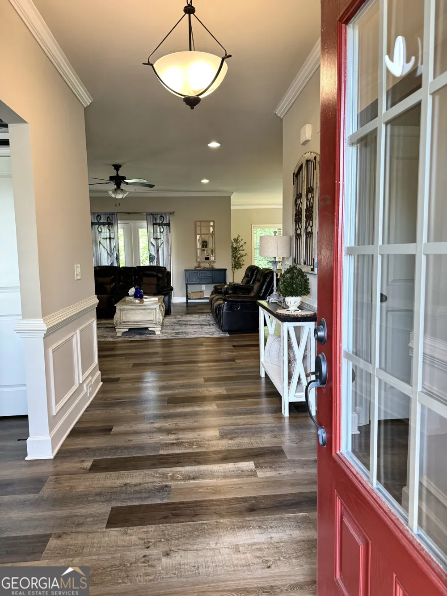
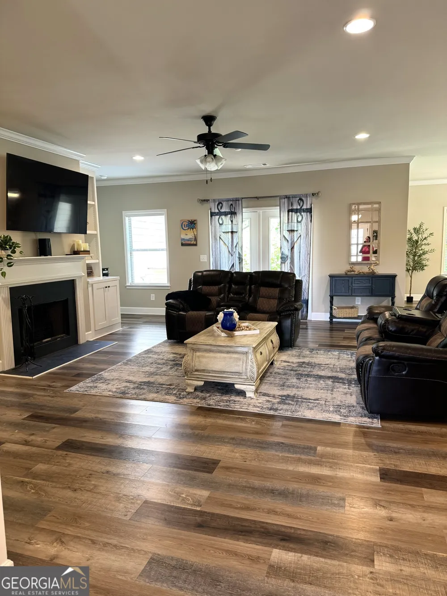
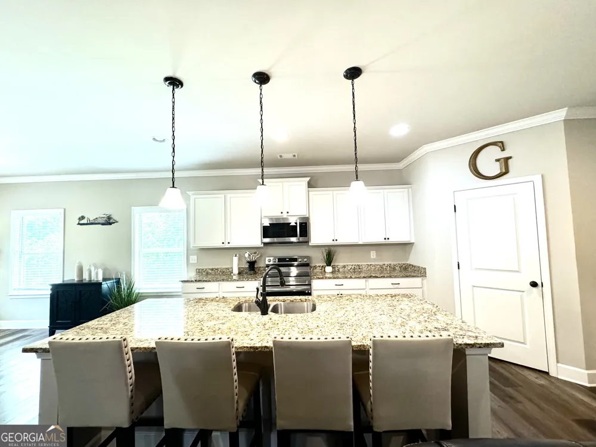
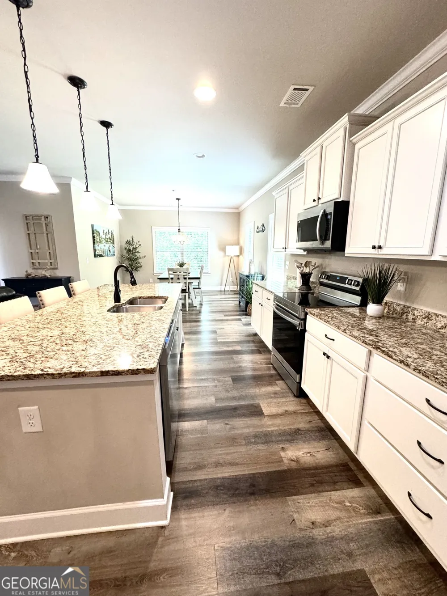
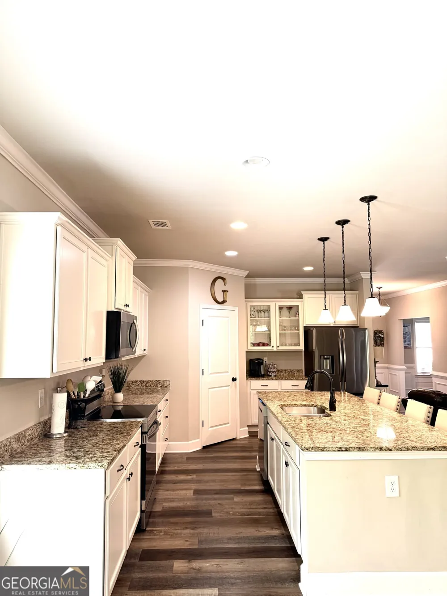
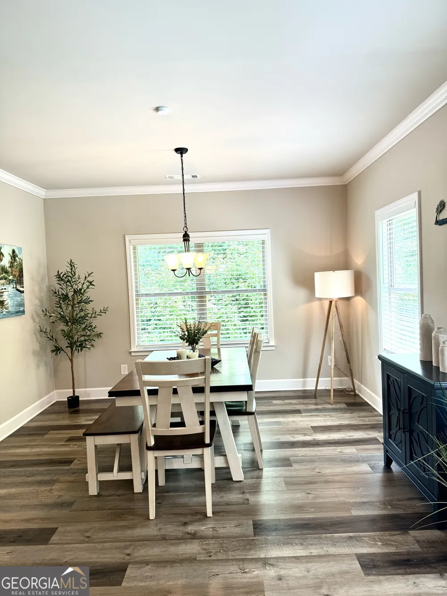
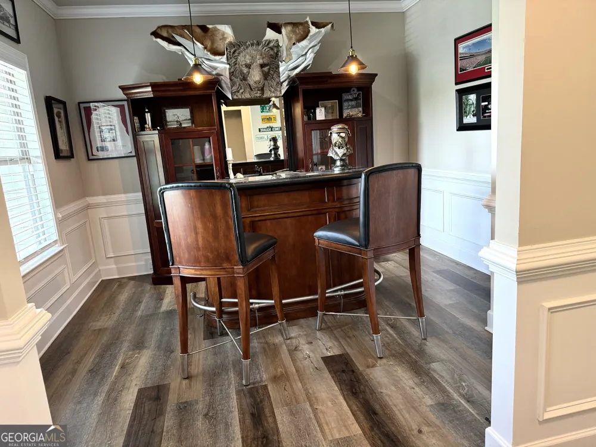
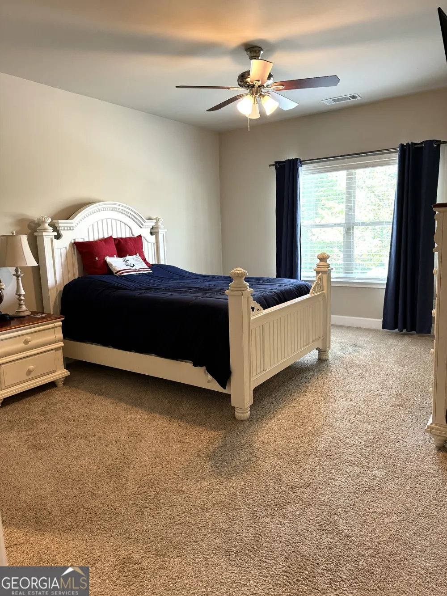
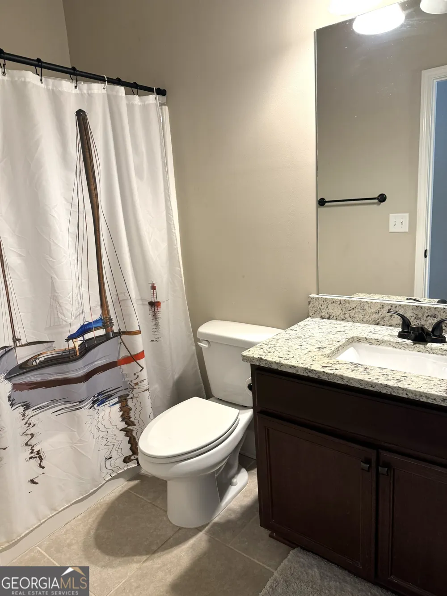
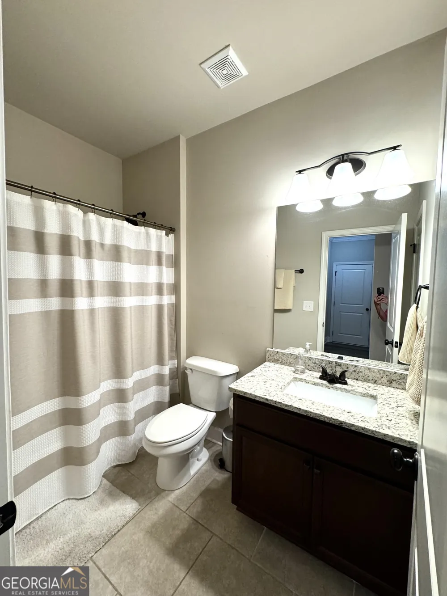
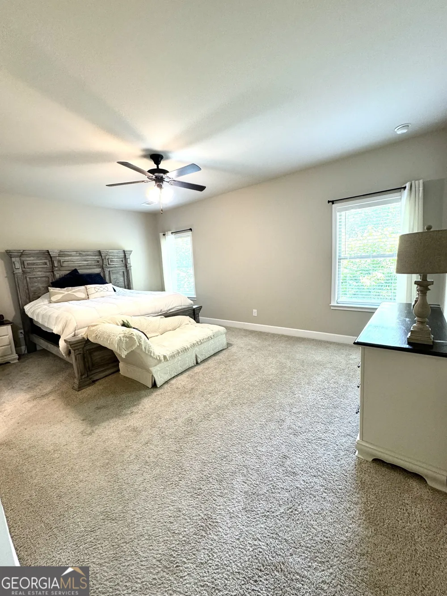
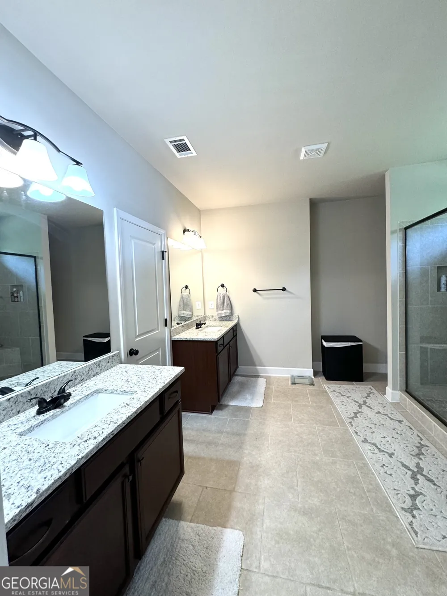
Looking for a sought after ranch home located in Gainesville, near Lake Lanier? This is it!! This spacious home boasts 3 bedrooms with 3 full baths, on .88/acre. Enter the front door, and you are welcomed to a very spacious, open concept floor plan. The large family room, with fire place, is great for family time or entertaining. All open to the kitchen with stainless steel appliances, white cabinets, granite countertops, and coffee bar. You can socialize with family, entertain or watch tv from your kitchen with this flowing design. Granite counters are offered throughout the home. You can have a sizeable table in your breakfast are. Have i mentioned a big walk in pantry Offering lots of space? Home offers a private dinning area; however, current owner is using as a bar area for gathering with friends. Flooring is upgraded LVP, with carpet in bedrooms, and tile in baths/laundry. A sizeable guest bedroom, offers their own private bath within the bedroom. Oversized primary suite, primary bath with double vanities, walk in pebble floor shower. Massive walk in closet for primary suite. The subdivision this home is located in, offers sidewalks on both sides of the street, streetlights, and a "one way in/one way out" entry/exit. It is conveniently located Lake Lanier boat ramps, marinas, and parks. Dining and shopping is a short distance as well. Let's make this your home where great memories are made, relax, and enjoy your scenery. Agent owned Professional photos coming soon
Property Details
- Interior
- Double Vanity,High Ceilings,Master On Main Level,Pulldown Attic Stairs,Roommate Plan,Separate Shower,Soaking Tub,Split Bedroom P
- Fireplaces
- 1
- Cooling
- Ceiling Fan(s),Central Air
- Heating
- Central
- Cooling Features
- Ceiling Fan(s),Central Air
- Bedrooms
- 3
- Bathrooms
- 3.0
- Full Baths
- 3
- Bedrooms on Main Level
- 3
- Lot Features
- Sloped
- Stories
- 1
- Lot Description
- Sloped
- Acres
- 0.88
- Square Feet
- 2301
- Parking Features
- Attached, Garage, Garage Door Opener, Off Street
- Parking
- Attached,Garage,Garage Door Opener,Off Street
- Parking Type
- Garage
- Property Type
- Purchase
- Style
- Country/Rustic,Craftsman,Ranch,Traditional
- Year Built
- 2019
- Foundation
- Slab
- Roof
- Composition
- Sewer Information
- Septic Tank
- Utility Source
- Public
- Utility Features
- Cable Available,Electricity Available,High Speed Internet,Phone Available,Underground Utilities,Water Available
- Appliances
- Dishwasher,Electric Water Heater,Ice Maker,Microwave,Oven/Range (Combo),Smart Appliance(s),Stainless Steel Appliance(s)
- Subdivision
- Grant Station
- Community Features
- Sidewalks,Street Lights
- Elementary School
- Lanier
- Middle School
- Chestatee
- High School
- Chestatee
- County
- Hall
- Region
- Gainesville
- Original List Price
- $449,000
- Days on Market (Cumulative)
- 80
- Taxes Annual
- $4,442
- HOA
- 1
- HOA Fees
- 250
Location
Legal
The data relating to real estate for sale on this web site comes in part from the Broker Reciprocity Program of GAMLS. All real estate listings are marked with the GAMLS Broker Reciprocity thumbnail logo and detailed information about them includes the name of the listing brokers. The broker providing these data believes them to be correct, but advises interested parties to confirm them before relying on them in a purchase decision. Copyright 2023 GAMLS. All rights reserved.
Provided By
Listed by Tammy Gulledge (#GULLEDGETAMM)
Listing Office: HomeSmart (#PHPA01)