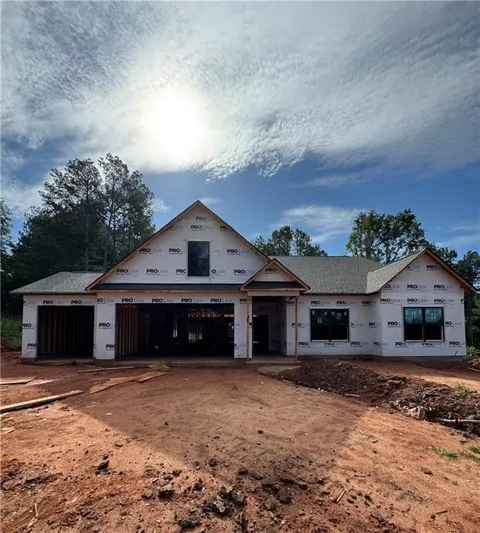
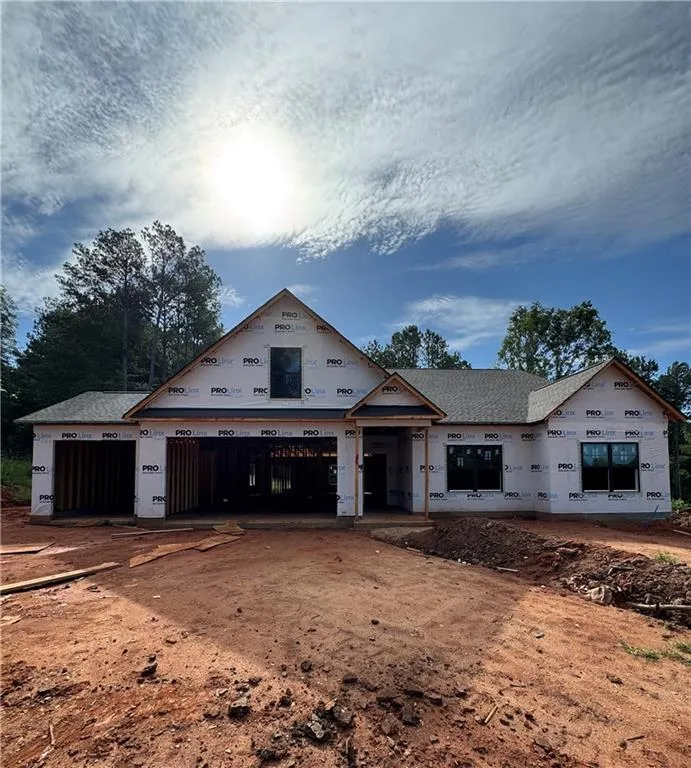
Experience unparalleled comfort in The Ellen plan. A thoughtfully designed 4-bedroom, 3-bath ranch with covered patio that is nestled within a professionally landscaped yard. The layout offers flexibility with a private guest suite. Two additional bedrooms share a stylish hall access bath. The Owner's Suite is tucked away at the rear of the home where the bedroom and spa-inspired bath - featuring a double vanity, an enlarged tile shower, and spacious walk-in closet – create a sanctuary. Enjoy the bright, open-concept living area, graced by 9-foot ceilings, and a charming fireplace with built in cabinets. The gourmet kitchen delights with a large island, pendant lighting, and a generous walk-in pantry. This home also includes a mudroom with a convenient mudbench to elevate your routine.
Property Details
- Interior
- Bookcases, Crown Molding, Disappearing Attic Stairs, Double Vanity, High Ceilings 9 ft Main, High Speed Internet, Walk-In Closet
- Fireplaces
- 1
- Cooling
- Ceiling Fan(s), Central Air, Zoned
- Heating
- Central, Forced Air, Natural Gas, Zoned
- Cooling Features
- Ceiling Fan(s), Central Air, Zoned
- Bedrooms
- 4
- Bathrooms
- 3.0
- Full Baths
- 3
- View
- Rural
- Lot Features
- Back Yard, Front Yard, Landscaped, Sprinklers In Front, Sprinklers In Rear, Wooded
- Stories
- 1
- Lot Description
- Back Yard, Front Yard, Landscaped, Sprinklers In Front, Sprinklers In Rear, Wooded
- Exterior Features
- Rain Gutters
- Exterior Materials
- Rain Gutters
- Acres
- 0.0
- Square Feet
- 2411
- Lot Size (sqft)
- 0.0
- Parking Features
- Attached, Driveway, Garage, Garage Door Opener
- Parking Type
- Garage
- Parking Garage Spaces
- 3
- Property Type
- Purchase
- Style
- Craftsman, Traditional
- Year Built
- 2026
- Foundation
- Concrete Perimeter, Slab
- Roof
- Composition, Shingle
- Sewer Information
- Septic Tank
- Utility Source
- Public
- Utility Features
- Cable Available, Electricity Available, Natural Gas Available, Phone Available, Underground Utilities, Water Available
- Appliances
- Dishwasher, Double Oven, Gas Cooktop, Gas Water Heater, Microwave, Range Hood, Self Cleaning Oven
- Subdivision
- Riverwalk
- Community Features
- Sidewalks, Street Lights
- Elementary School
- Walker Park
- Middle School
- Loganville
- High School
- Monroe Area
- County
- Walton - GA
- Region
- Monroe
- Original List Price
- $559,170
- Taxes Annual
- $500
- HOA
- 1
- HOA Fees
- 650
Location
Legal
Listings identified with the FMLS IDX logo come from FMLS and are held by brokerage firms other than the owner of this website. The listing brokerage is identified in any listing details. Information is deemed reliable but is not guaranteed. If you believe any FMLS listing contains material that infringes your copyrighted work please click here to review our DMCA policy and learn how to submit a takedown request. © 2022 First Multiple Listing Service, Inc.
Provided By
Listed by Amanda Hays (#AMHAYS)
Listing Office: Reliant Realty, Inc. (#RELI01)