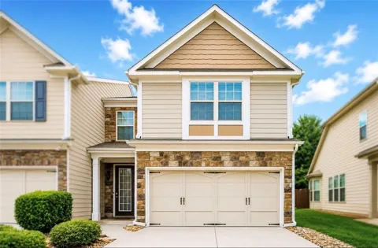
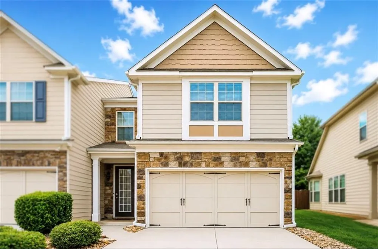
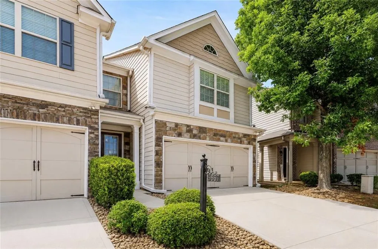
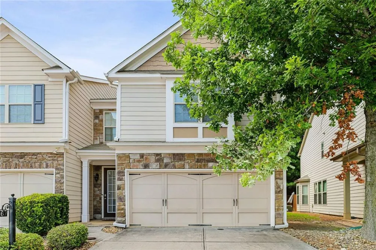
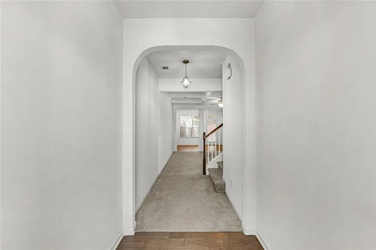
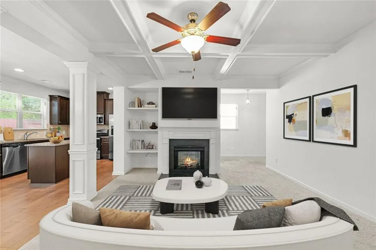
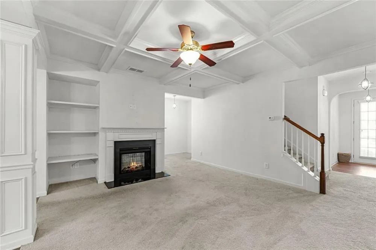
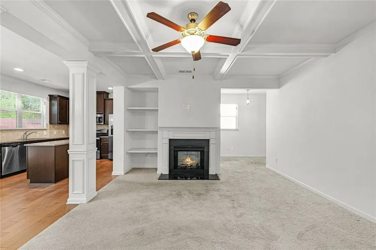
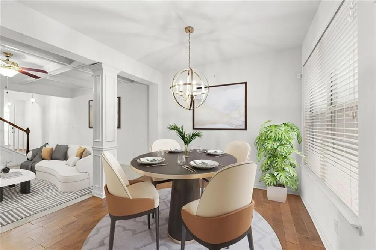
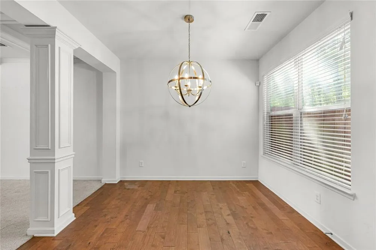
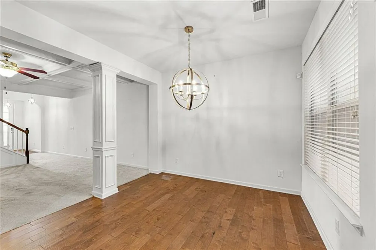
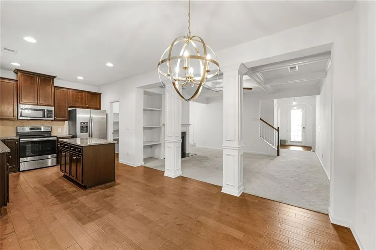
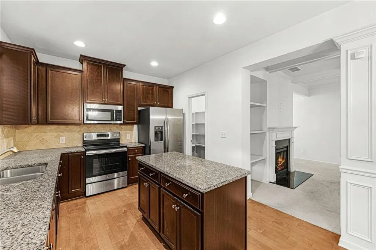
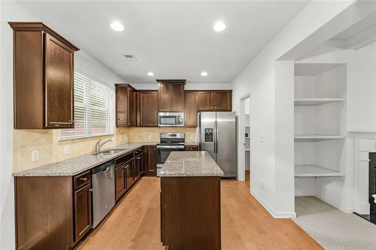
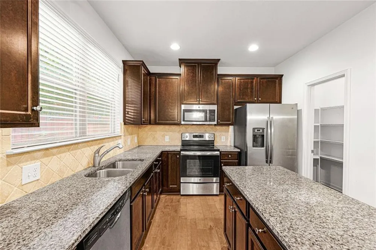
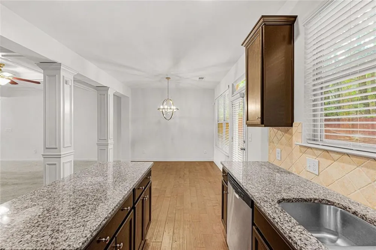
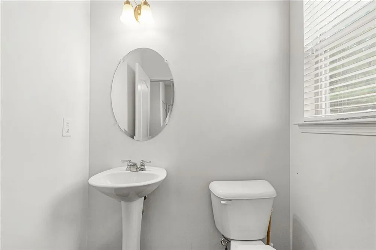
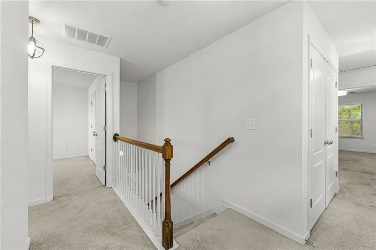
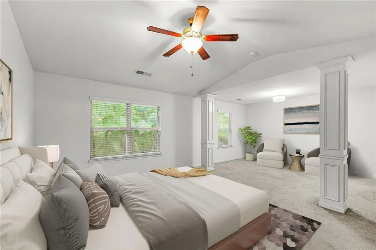
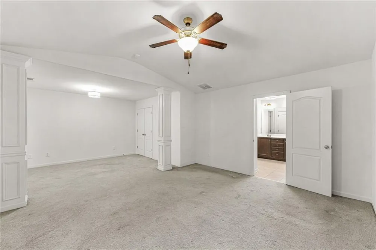
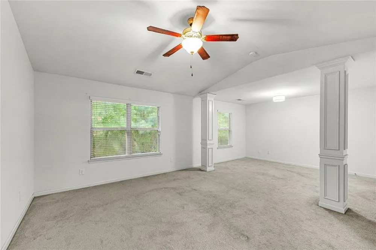
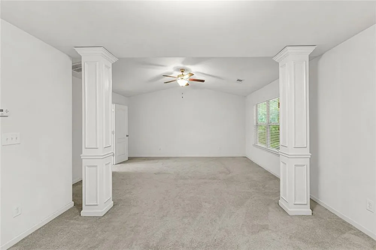
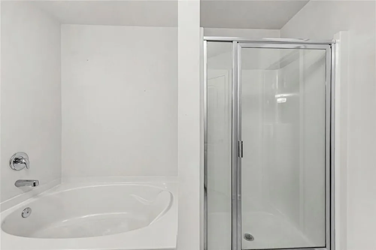
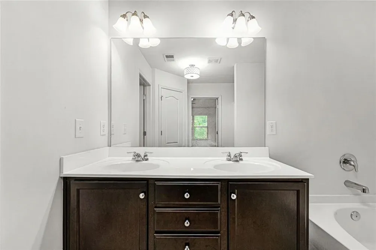
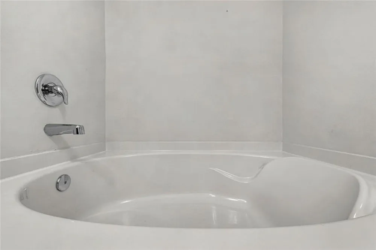
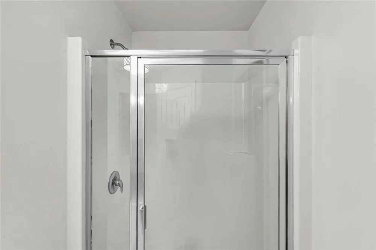
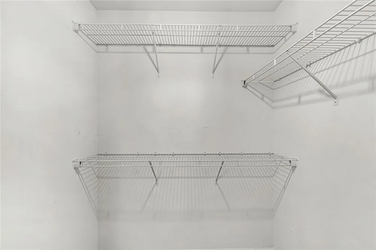
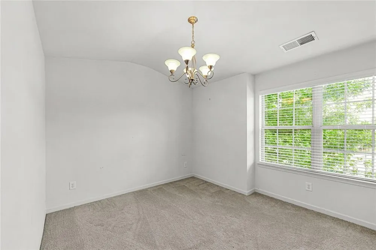
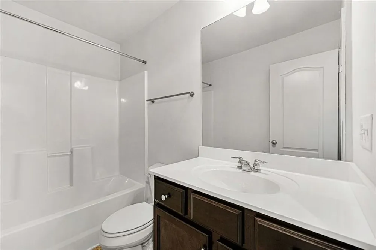
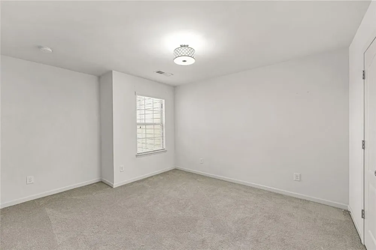
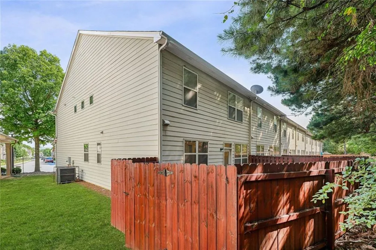
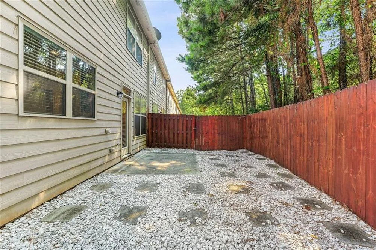
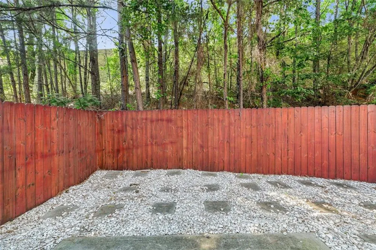
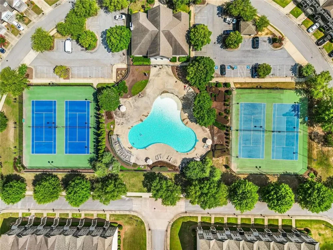
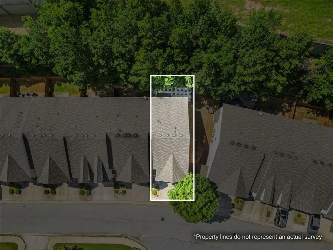
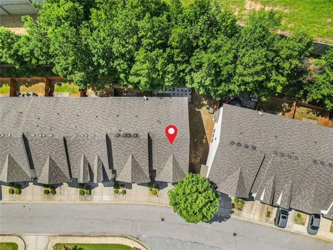
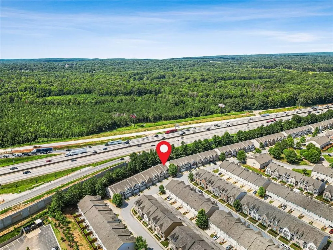
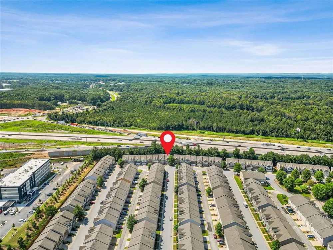
Location, Lifestyle, and Low-Maintenance Living all in one exceptional home! Welcome to this beautifully maintained 3 bedroom, 2.5 bath townhome with a 2 car garage, nestled in the highly desirable Renaissance at South Park community in Fairburn.Perfectly positioned just minutes from Hartsfield-Jackson Atlanta International Airport, major interstates, shopping, dining, and entertainment, this home offers the ideal combination of convenience and comfort.Step inside to an inviting open-concept floor plan where the living, dining, and kitchen spaces flow effortlessly together creating the perfect setting for everyday living and entertaining. Rich hardwood floors, elegant coffered ceilings, and a cozy fireplace add warmth and sophistication throughout the main living area.The kitchen is sure to impress with granite countertops, 42-inch cabinetry, stainless steel appliances, and a spacious center island, making meal preparation and gathering with family and friends both easy and enjoyable. Escape to the spacious primary suite, a true private retreat featuring elegant French doors, a spa-inspired bath with dual vanities, a soaking tub, separate walk-in shower, and an oversized walk-in closet designed for both comfort and functionality.Two generously sized secondary bedrooms provide flexible space for guests, a home office, or growing families. Outside, unwind in your private backyard; Perfect for morning coffee, evening relaxation, or weekend barbecues with friends and loved ones. As a resident of Renaissance at South Park, you’ll enjoy an array of resort-style amenities, including a sparkling swimming pool, tennis courts, playground, clubhouse, and scenic walking trails. With nearby parks and recreation just moments away, this vibrant community offers a lifestyle you’ll truly love coming home to. Whether you’re a first-time buyer, downsizing, or looking for a move-in ready home in a prime location, this one checks all the boxes. Schedule your private tour today and discover everything this exceptional home has to offer!
Property Details
- Interior
- Walk-In Closet(s)
- Fireplaces
- 1
- Cooling
- Central Air
- Heating
- Electric
- Cooling Features
- Central Air
- Bedrooms
- 3
- Bathrooms
- 2.5
- Full Baths
- 2
- Half Baths
- 1
- View
- Neighborhood
- Lot Features
- Back Yard
- Stories
- 2
- Lot Description
- Back Yard
- Exterior Features
- Private Yard
- Exterior Materials
- Private Yard
- Pool Shared
- 1
- Acres
- 0.023
- Square Feet
- 1944
- Lot Size (sqft)
- 993.0
- Parking Features
- Attached, Garage
- Parking Spaces
- 2
- Parking Type
- Garage
- Parking Garage Spaces
- 2
- Property Type
- Purchase
- Style
- Townhouse, Traditional
- Year Built
- 2016
- Foundation
- Slab
- Roof
- Shingle, Other
- Sewer Information
- Public Sewer
- Utility Source
- Public
- Utility Features
- Electricity Available, Cable Available, Sewer Available, Water Available
- Appliances
- Dishwasher, Disposal, Electric Range, Electric Water Heater, Microwave, Refrigerator
- Subdivision
- Renaissance at South Park
- Community Features
- Clubhouse, Pool, Tennis Court(s)
- Elementary School
- Oakley
- Middle School
- Bear Creek - Fulton
- High School
- Creekside
- County
- Fulton - GA
- Region
- Fairburn
- Original List Price
- $294,999
- Taxes Annual
- $4,148
- HOA
- 1
- HOA Fees
- 225
- Ownership
- Fee Simple
- MLS #
- 7803315
Location
Legal
Listings identified with the FMLS IDX logo come from FMLS and are held by brokerage firms other than the owner of this website. The listing brokerage is identified in any listing details. Information is deemed reliable but is not guaranteed. If you believe any FMLS listing contains material that infringes your copyrighted work please click here to review our DMCA policy and learn how to submit a takedown request. © 2022 First Multiple Listing Service, Inc.
Provided By
Listed by Tanishia Aldred (#TANISHIA)
Listing Office: Real Broker, LLC. (#RODH01)