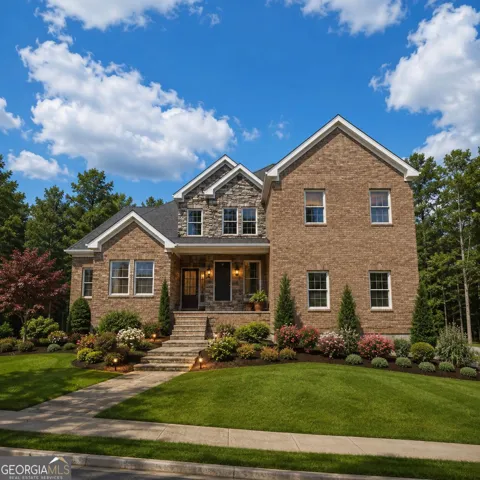
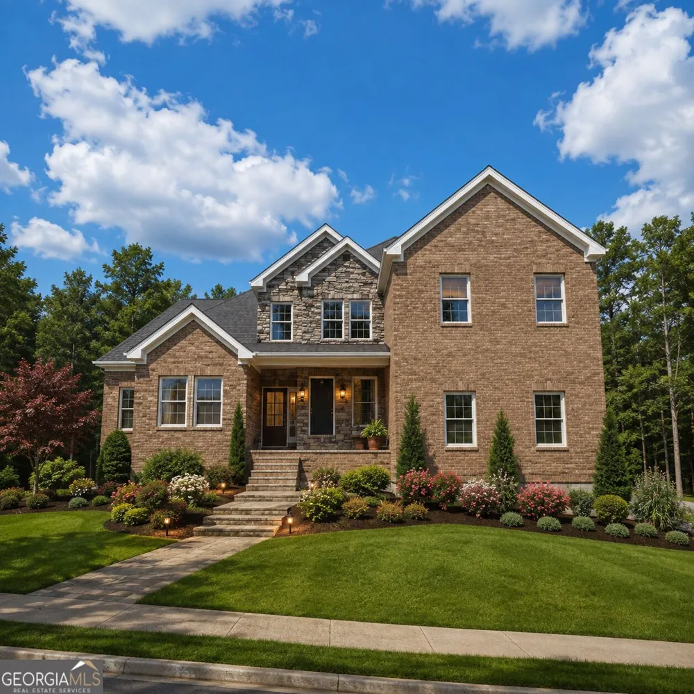
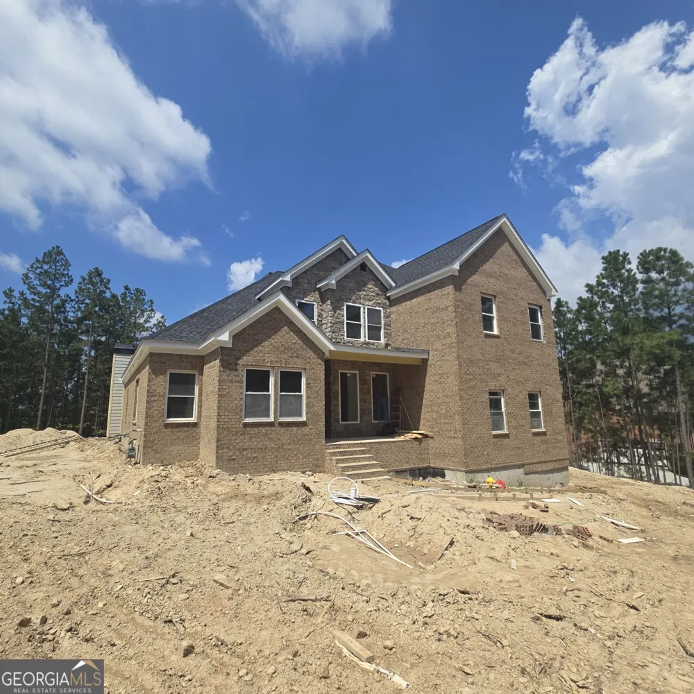
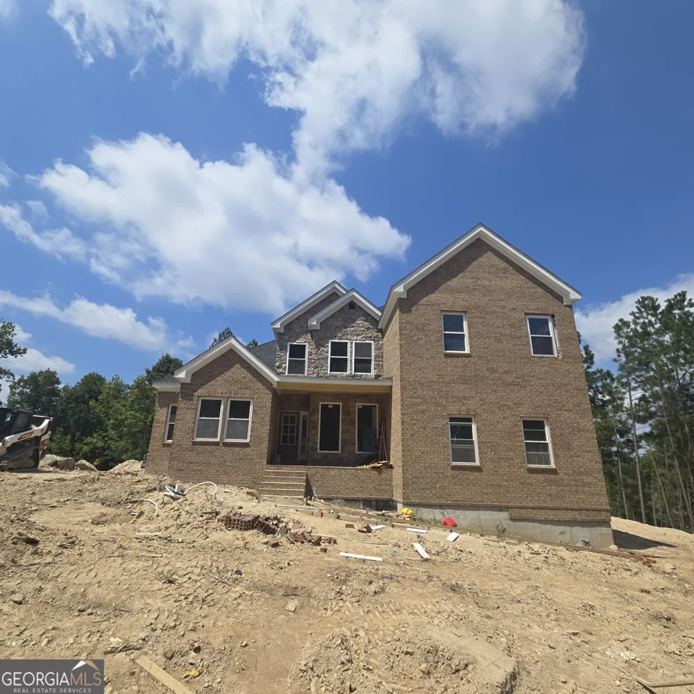
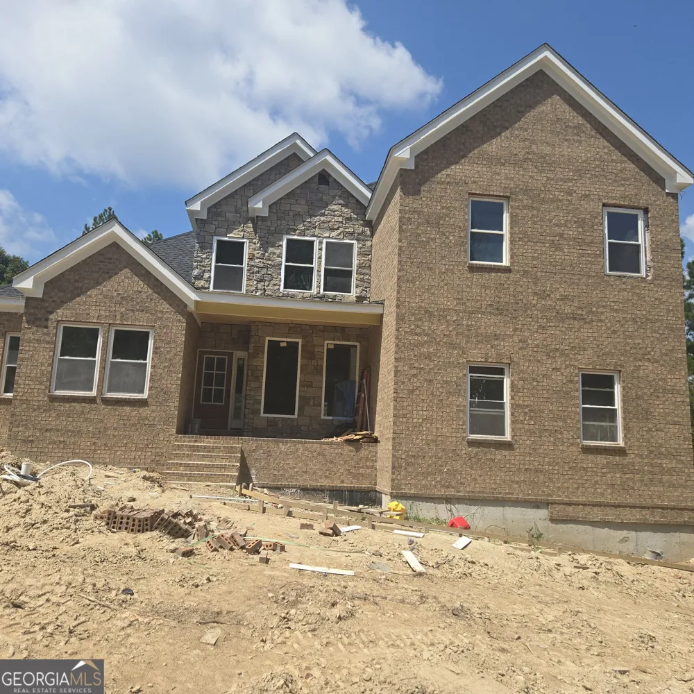
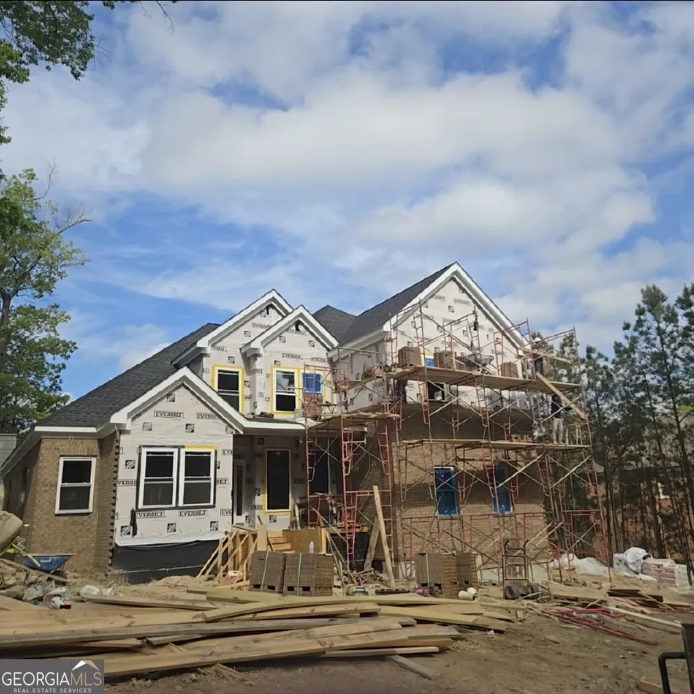
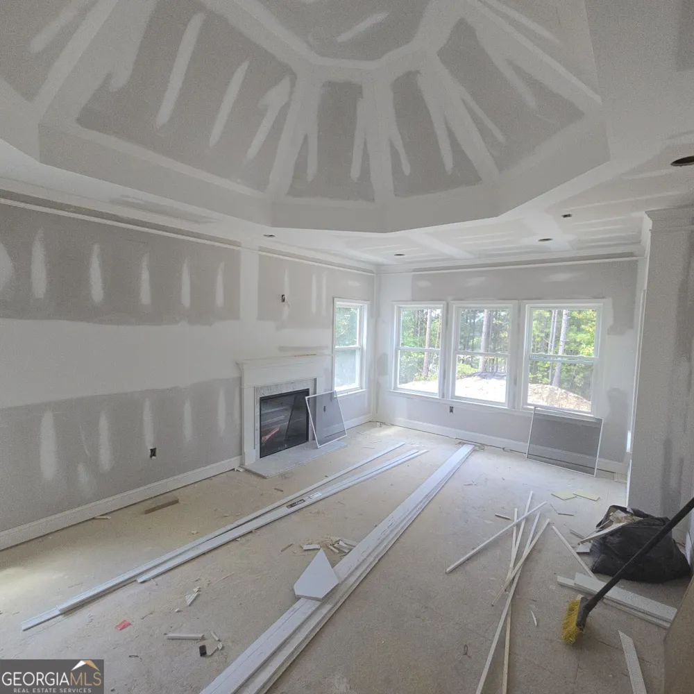
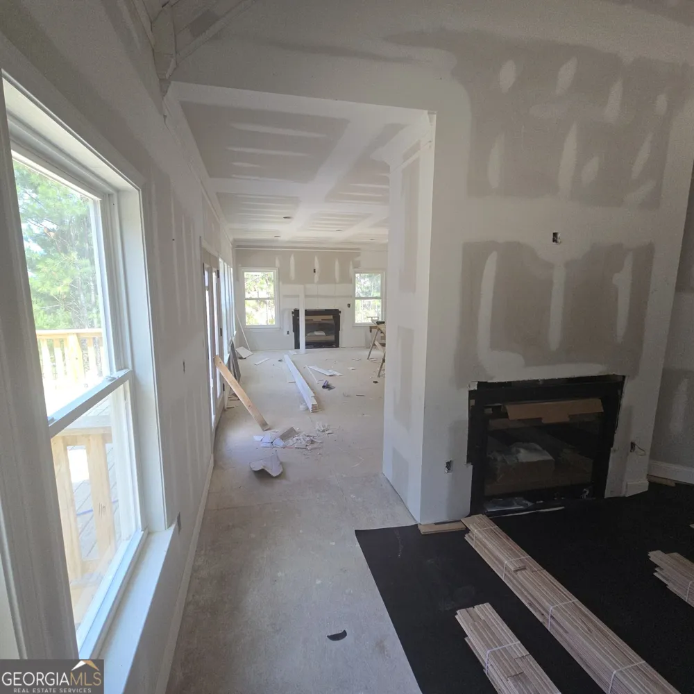
The Greyhawk at Union Crossing Welcome to The Greyhawk at Union Crossing, an exceptional new-construction residence designed for elevated living, gracious entertaining, and exceptional everyday comfort. This expansive home offers approximately four bedrooms, multiple living spaces, a finished bonus room, a three-car garage, and a full unfinished basement that has already been thoughtfully stubbed for future completion. The main level welcomes you with a dramatic two-story foyer and an impressive open-concept design. The gourmet kitchen flows seamlessly into the breakfast area and spectacular vaulted family room, creating the perfect gathering space for family and guests. Elegant formal living and dining rooms add sophistication and provide additional space for entertaining. The luxurious main-level primary suite is a private retreat, featuring an oversized bedroom, dedicated sitting area, spa-inspired bathroom, and expansive walk-in closets. A conveniently located laundry room and mudroom just off the kitchen and garage add functionality and organization to everyday living. Upstairs, three additional spacious bedrooms, multiple bathrooms, a generous family room, and a versatile bonus room provide exceptional flexibility for family, guests, a home office, media room, or recreational space. The Greyhawk is distinguished by timeless architectural details, grand proportions, vaulted ceilings, elegant finishes, and four fireplaces that create warmth and character throughout the home. The three-car garage provides ample parking and storage. The full basement offers tremendous additional potential. It is completely stubbed out and substantially prepared for finishing, with the remaining work primarily consisting of framing/walls, flooring, and heating and cooling. This expansive lower level provides an opportunity to create additional bedrooms, a recreation area, home theater, gym, office, entertainment space, or virtually anything the future homeowner desires.
Property Details
- Interior
- Master On Main Level,Separate Shower,Soaking Tub,Tray Ceiling(s),Two Story Foyer,Vaulted Ceiling(s),Walk-In Closet(s)
- Fireplaces
- 2
- Cooling
- Ceiling Fan(s),Central Air
- Heating
- Electric,Natural Gas
- Cooling Features
- Ceiling Fan(s),Central Air
- Bedrooms
- 4
- Bathrooms
- 3.5
- Full Baths
- 3
- Half Baths
- 1
- Bedrooms on Main Level
- 1
- Lot Features
- Other
- Stories
- Three Or More
- Lot Description
- Other
- Pool Shared
- 1
- Acres
- 0.394
- Square Feet
- 5750
- Parking Features
- Attached, Garage
- Parking
- Attached,Garage
- Parking Type
- Garage
- Property Type
- Purchase
- Style
- Brick 3 Side,Traditional
- Basement
- 1
- Basement Description
- Full,Unfinished
- Basement Finished
- 1
- Year Built
- 2026
- Roof
- Metal,Other
- Sewer Information
- Public Sewer
- Utility Source
- Public
- Utility Features
- Electricity Available,Natural Gas Available
- Appliances
- Cooktop,Dishwasher,Double Oven,Microwave,Refrigerator,Stainless Steel Appliance(s)
- Subdivision
- Union Crossing
- Community Features
- Clubhouse,Fitness Center,Pool,Tennis Court(s)
- Elementary School
- Wolf Creek
- Middle School
- Sandtown
- High School
- Westlake
- County
- Fulton
- Region
- South Fulton
- Original List Price
- $725,000
- Days on Market (Cumulative)
- 50
- Taxes Annual
- $0
- HOA
- 1
Location
Legal
The data relating to real estate for sale on this web site comes in part from the Broker Reciprocity Program of GAMLS. All real estate listings are marked with the GAMLS Broker Reciprocity thumbnail logo and detailed information about them includes the name of the listing brokers. The broker providing these data believes them to be correct, but advises interested parties to confirm them before relying on them in a purchase decision. Copyright 2023 GAMLS. All rights reserved.
Provided By
Listed by Jeffrey B. Daniels (#DANIELSJEFF)
Listing Office: eXp Realty (#EXPR01)