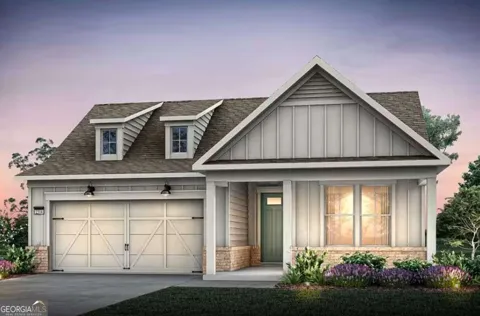
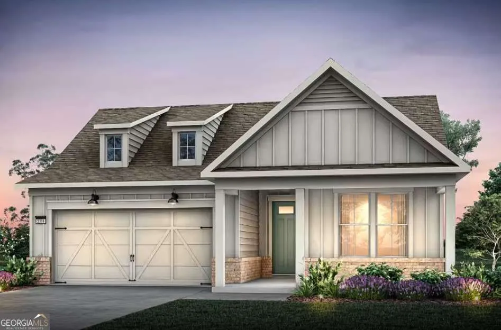
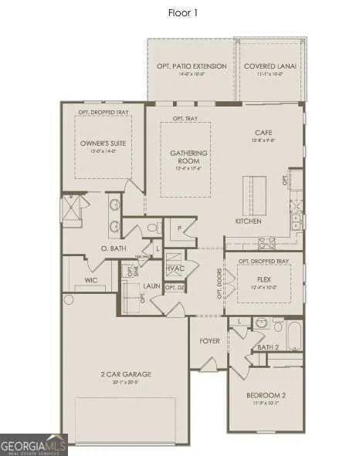
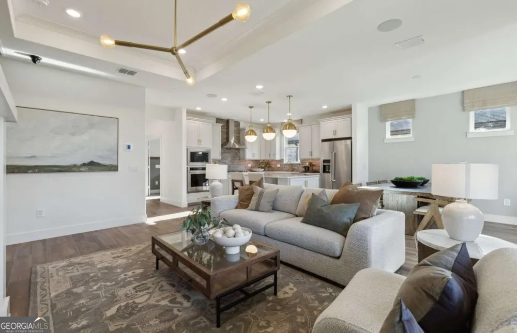
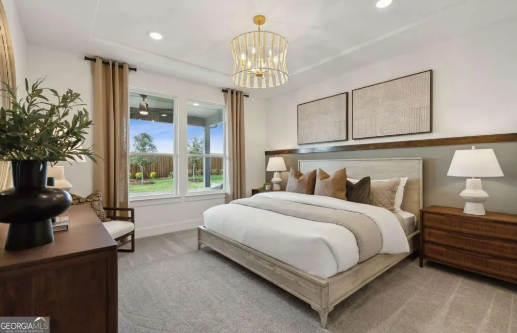
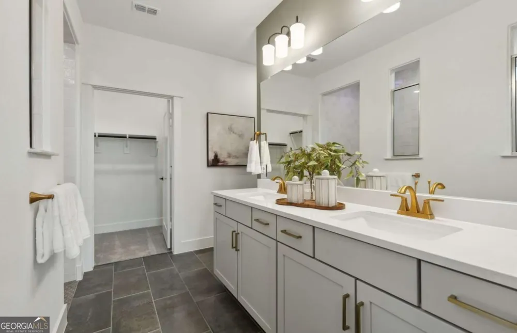
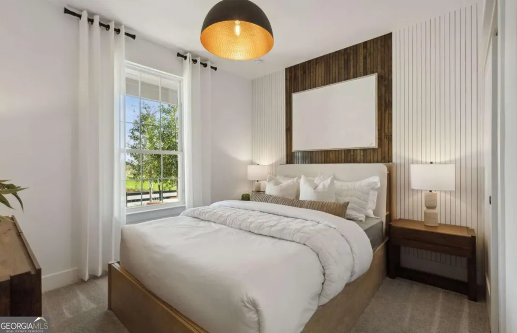
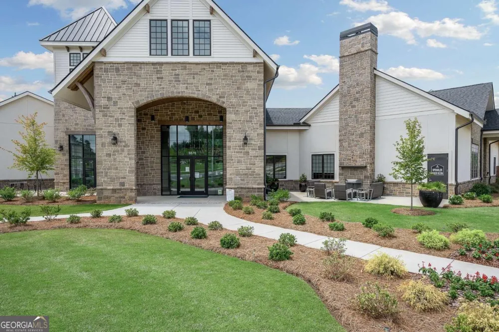
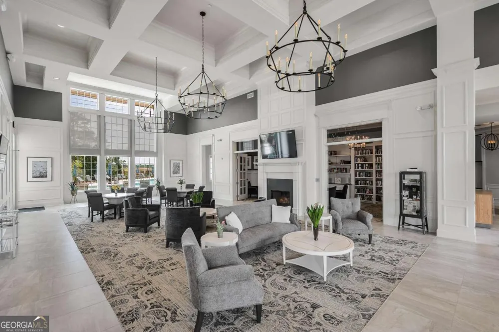
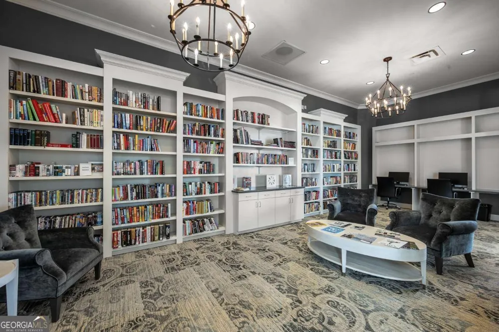
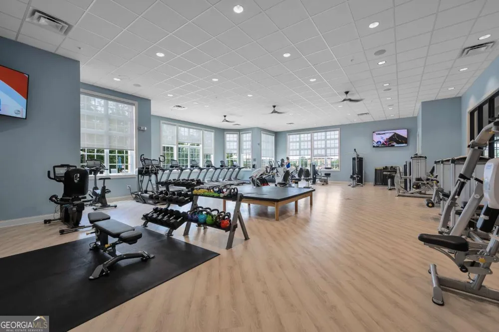
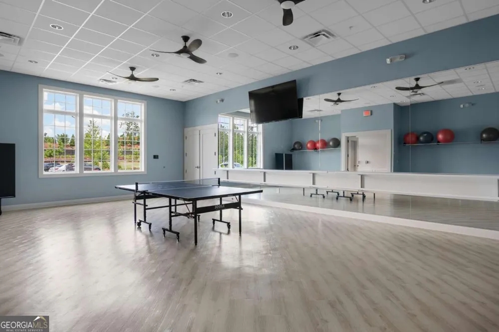
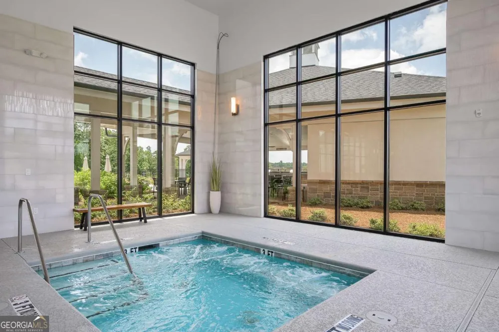
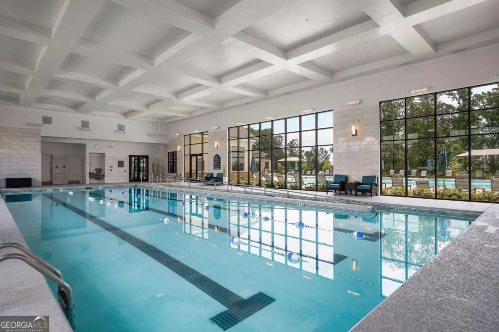
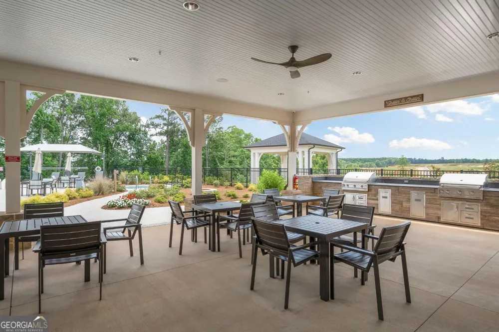
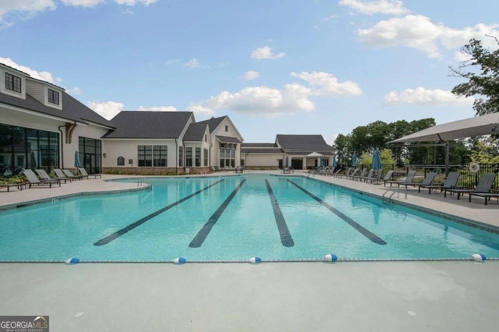
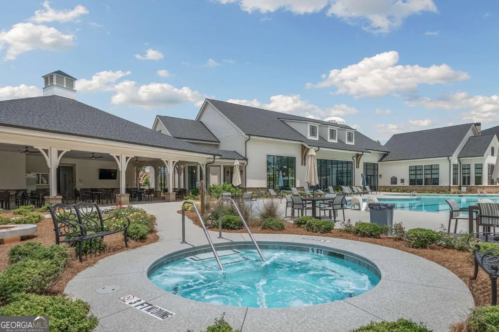
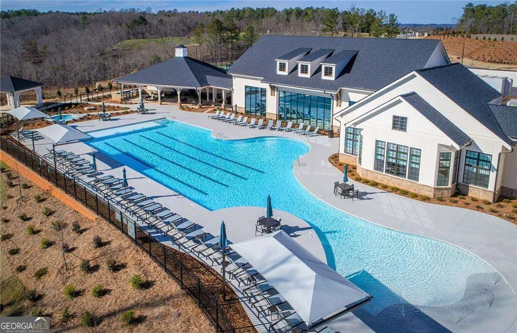
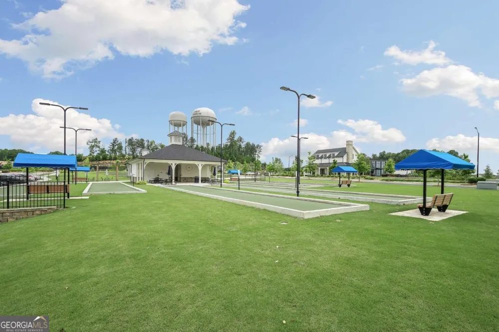
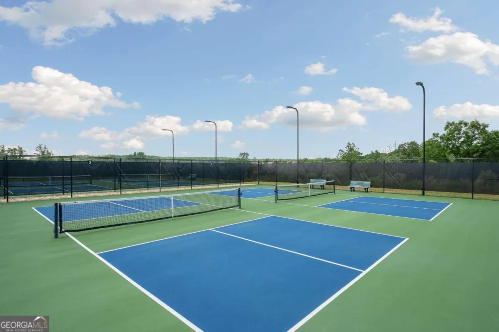
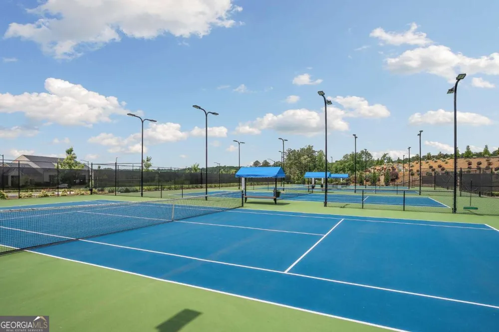
Enjoy the opportunity to build this beautiful Prosperity home, perfectly situated on a private homesite and designed for both comfort and entertaining. This thoughtfully crafted floor plan features a bright sunroom and a relaxing covered lanai, creating the perfect spaces to unwind and enjoy the outdoors year-round. The gourmet kitchen is sure to impress with elegant quartz countertops, premium KitchenAid appliances, and beautifully stained wood cabinetry. Thoughtful details such as rollout shelves and soft-close doors and drawers provide both style and everyday functionality. Retreat to the elegant primary suite, complete with a spa-inspired bath featuring a zero-entry rain shower, dual vanities, and a spacious walk-in closet. BONUS: Yard maintenance is included in the HOA, giving you more time to enjoy the exceptional amenities and activities offered in this resort-style lifestyle community. Pricing reflects the base home price only and does not include homesite premiums, structural or design options, or other upgrades. Photos are of a model home and are for illustrative purposes only. Features, finishes, colors, and options may vary.
Property Details
- Interior
- Double Vanity,High Ceilings,Master On Main Level,Tray Ceiling(s),Walk-In Closet(s)
- Cooling
- Ceiling Fan(s),Central Air,Heat Pump
- Heating
- Central,Heat Pump,Zoned
- Cooling Features
- Ceiling Fan(s),Central Air,Heat Pump
- Bedrooms
- 2
- Bathrooms
- 2.0
- Full Baths
- 2
- Bedrooms on Main Level
- 2
- Lot Features
- Other,Private
- Stories
- 1
- Lot Description
- Other,Private
- Exterior Features
- Lighting,Other
- Exterior Materials
- Lighting,Other
- Pool Shared
- 1
- Acres
- 0.185
- Square Feet
- 1600
- Parking Features
- Attached, Garage, Garage Door Opener, Kitchen Level
- Parking
- Attached,Garage,Garage Door Opener,Kitchen Level
- Parking Spaces
- 2
- Parking Type
- Garage
- Property Type
- Purchase
- Style
- Other,Ranch
- Year Built
- 2026
- Foundation
- Slab
- Roof
- Composition,Other
- Sewer Information
- Public Sewer
- Utility Source
- Private
- Utility Features
- Cable Available,Electricity Available,Natural Gas Available,Phone Available,Sewer Available,Water Available
- Appliances
- Cooktop,Dishwasher,Disposal,Microwave,Other,Oven (Wall),Stainless Steel Appliance(s)
- Subdivision
- Del Webb Chateau Elan
- Community Features
- Clubhouse,Fitness Center,Pickleball Court(s),Pool,Retirement Community,Sidewalks,Street Lights,Tennis Court(s),Walk To Shopping
- Elementary School
- Other
- Middle School
- Other
- High School
- Other
- County
- Hall
- Region
- Hoschton
- Original List Price
- $491,990
- Days on Market (Cumulative)
- 14
- Taxes Annual
- $0
- HOA
- 1
- HOA Fees
- 4020
Location
Legal
The data relating to real estate for sale on this web site comes in part from the Broker Reciprocity Program of GAMLS. All real estate listings are marked with the GAMLS Broker Reciprocity thumbnail logo and detailed information about them includes the name of the listing brokers. The broker providing these data believes them to be correct, but advises interested parties to confirm them before relying on them in a purchase decision. Copyright 2023 GAMLS. All rights reserved.
Provided By
Listed by Brandon Carter (#DIMBATHJAY)
Listing Office: Pulte Realty of Georgia, Inc (#EDIN01)