(770) 549-8547 krystal@callkrystal.com Your Home Sold Guaranteed Rlty
Traffic Dashboard
Home Home
  • Search
  • Communities
    • Dawsonville
    • Cumming
    • Gainesville
    • Oakwood
    • Buford
    • Flowery Branch
    • Suwanee
  • Buying
    • Buying Info
    • Featured Listings
    • Search Homes
  • Selling
  • Recently Sold
  • About
    • Learn More
    • Meet Krystal
    • Client Reviews
  • Articles
  • Contact
Traffic Dashboard
Krystal Ingram
(770) 549-8547 krystal@callkrystal.com
  • North Club Real Estate
    447 E.E. Butler Parkway, 2nd Floor
    Gainesville, Georgia 30501
    770.846.7965
Home
  • Search
  • Communities
  • Buying
  • Selling
  • Recently Sold
  • About
  • Articles
  • Contact
Legal
  • Privacy
  • Terms
  • DMCA
  • Accessibility
  • Fair Housing
Account
  • Dashboard
  • Logout
  • Login
Krystal Ingram | Your Home Sold Guaranteed Rlty - Footer Logo
©2026 Your Home Sold Guaranteed Rlty. All rights reserved.
Website built by CloseHack.
First Multiple Listing Service, Inc.

​ Listings identified with the FMLS IDX logo come from FMLS and are held by brokerage firms other than the owner of this website. The listing brokerage is identified in any listing details. Information is deemed reliable but is not guaranteed. If you believe any FMLS listing contains material that infringes your copyrighted work please click here to review our DMCA policy and learn how to submit a takedown request. © 2022 First Multiple Listing Service, Inc.​

Georgia MLS

The data relating to real estate for sale on this web site comes in part from the Broker Reciprocity Program of GAMLS. All real estate listings are marked with the GAMLS Broker Reciprocity thumbnail logo and detailed information about them includes the name of the listing brokers. The broker providing these data believes them to be correct, but advises interested parties to confirm them before relying on them in a purchase decision. Copyright 2023 GAMLS. All rights reserved.

Return
  • All Types
  • House+2 more
  • Price
  • Bed/Bath
  • Size
  • Dates
  • Filters
  • Amenities
  • Save
  • Share
Listings
No results
Sort
Home / Roswell / 525 Willow Oak Way
525 Willow Oak Way Roswell, GA 30076 525 Willow Oak Way Roswell, GA 30076 525 Willow Oak Way Roswell, GA 30076 525 Willow Oak Way Roswell, GA 30076 525 Willow Oak Way Roswell, GA 30076 525 Willow Oak Way Roswell, GA 30076 525 Willow Oak Way Roswell, GA 30076 525 Willow Oak Way Roswell, GA 30076 525 Willow Oak Way Roswell, GA 30076 525 Willow Oak Way Roswell, GA 30076 525 Willow Oak Way Roswell, GA 30076 525 Willow Oak Way Roswell, GA 30076 525 Willow Oak Way Roswell, GA 30076 525 Willow Oak Way Roswell, GA 30076 525 Willow Oak Way Roswell, GA 30076 525 Willow Oak Way Roswell, GA 30076 525 Willow Oak Way Roswell, GA 30076 525 Willow Oak Way Roswell, GA 30076 525 Willow Oak Way Roswell, GA 30076 525 Willow Oak Way Roswell, GA 30076 525 Willow Oak Way Roswell, GA 30076 525 Willow Oak Way Roswell, GA 30076 525 Willow Oak Way Roswell, GA 30076 525 Willow Oak Way Roswell, GA 30076 525 Willow Oak Way Roswell, GA 30076 525 Willow Oak Way Roswell, GA 30076 525 Willow Oak Way Roswell, GA 30076 525 Willow Oak Way Roswell, GA 30076 525 Willow Oak Way Roswell, GA 30076 525 Willow Oak Way Roswell, GA 30076 525 Willow Oak Way Roswell, GA 30076 525 Willow Oak Way Roswell, GA 30076 525 Willow Oak Way Roswell, GA 30076 525 Willow Oak Way Roswell, GA 30076 525 Willow Oak Way Roswell, GA 30076 525 Willow Oak Way Roswell, GA 30076 525 Willow Oak Way Roswell, GA 30076 525 Willow Oak Way Roswell, GA 30076 525 Willow Oak Way Roswell, GA 30076 525 Willow Oak Way Roswell, GA 30076 525 Willow Oak Way Roswell, GA 30076 525 Willow Oak Way Roswell, GA 30076 525 Willow Oak Way Roswell, GA 30076 525 Willow Oak Way Roswell, GA 30076 525 Willow Oak Way Roswell, GA 30076 525 Willow Oak Way Roswell, GA 30076 525 Willow Oak Way Roswell, GA 30076 525 Willow Oak Way Roswell, GA 30076 525 Willow Oak Way Roswell, GA 30076 525 Willow Oak Way Roswell, GA 30076 525 Willow Oak Way Roswell, GA 30076 525 Willow Oak Way Roswell, GA 30076 525 Willow Oak Way Roswell, GA 30076 525 Willow Oak Way Roswell, GA 30076 525 Willow Oak Way Roswell, GA 30076 525 Willow Oak Way Roswell, GA 30076 525 Willow Oak Way Roswell, GA 30076 525 Willow Oak Way Roswell, GA 30076 525 Willow Oak Way Roswell, GA 30076 525 Willow Oak Way Roswell, GA 30076 525 Willow Oak Way Roswell, GA 30076 525 Willow Oak Way Roswell, GA 30076 525 Willow Oak Way Roswell, GA 30076 525 Willow Oak Way Roswell, GA 30076 525 Willow Oak Way Roswell, GA 30076 525 Willow Oak Way Roswell, GA 30076 525 Willow Oak Way Roswell, GA 30076 525 Willow Oak Way Roswell, GA 30076 525 Willow Oak Way Roswell, GA 30076 525 Willow Oak Way Roswell, GA 30076 525 Willow Oak Way Roswell, GA 30076 525 Willow Oak Way Roswell, GA 30076 525 Willow Oak Way Roswell, GA 30076 525 Willow Oak Way Roswell, GA 30076 525 Willow Oak Way Roswell, GA 30076 525 Willow Oak Way Roswell, GA 30076 525 Willow Oak Way Roswell, GA 30076 525 Willow Oak Way Roswell, GA 30076 525 Willow Oak Way Roswell, GA 30076 View All Photos

$1,200,000

| Active

525 Willow Oak Way

Roswell, GA 30076

5,722
Square Feet
4
Beds
4.5
Baths
0.11
Acres
12
Days on Market
7827378
MLS#
House
Structure
Residential
Zone
Contact

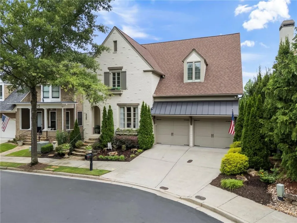
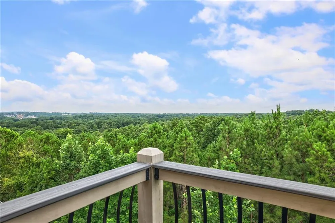
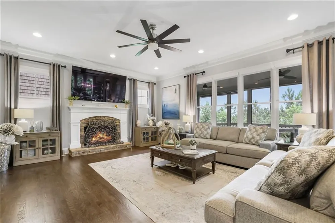
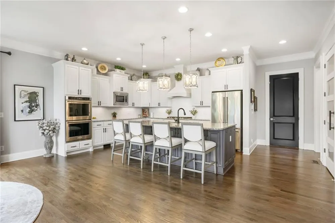
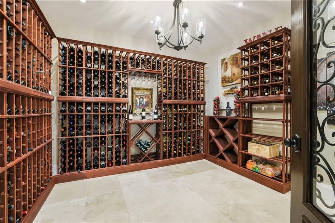
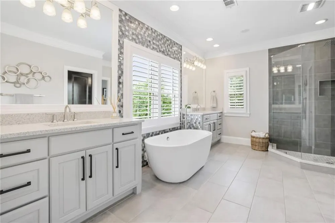
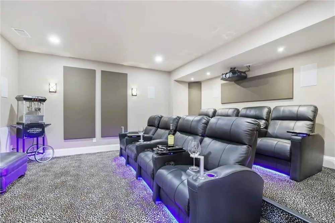
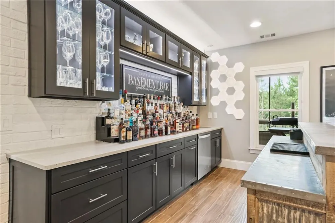
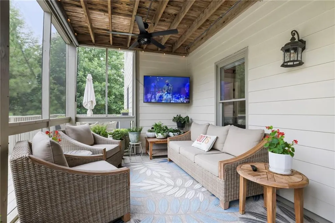
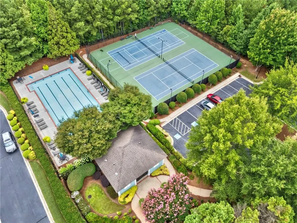
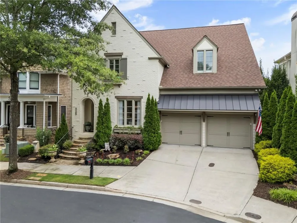
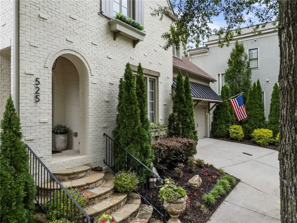
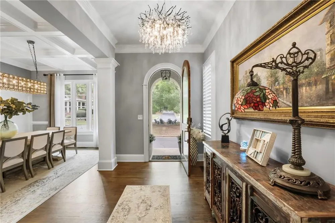
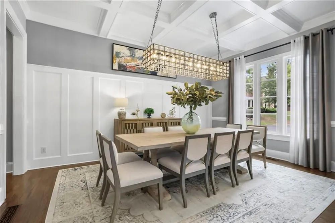
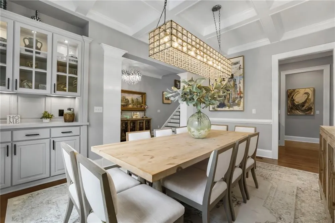
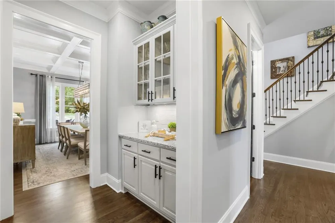
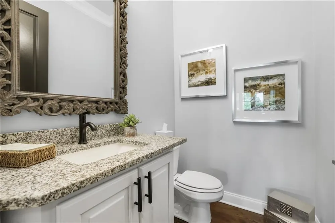
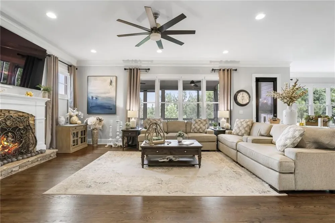
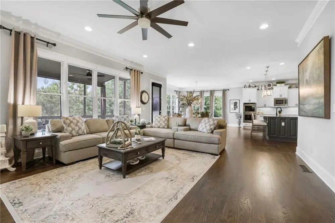
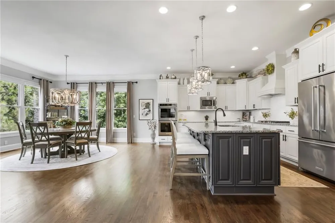
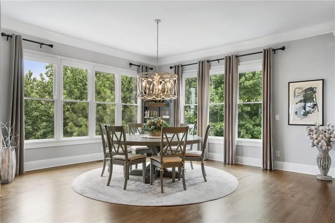
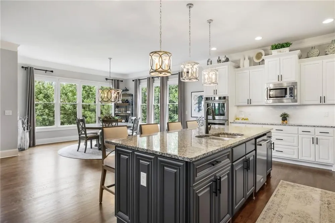
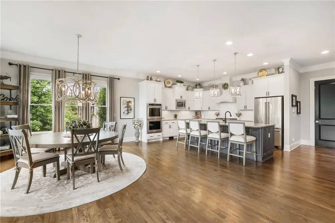
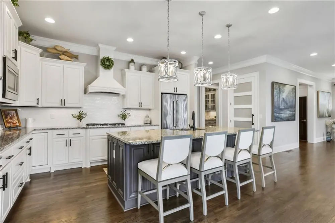
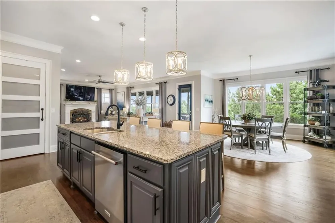
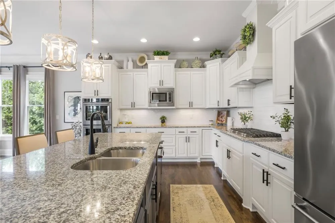
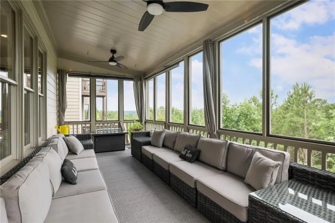
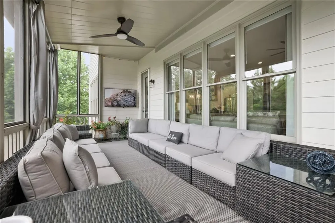
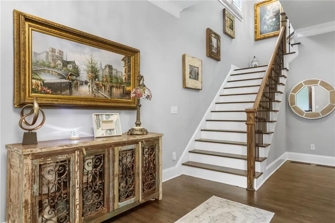
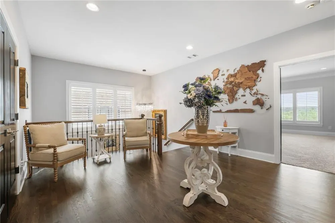
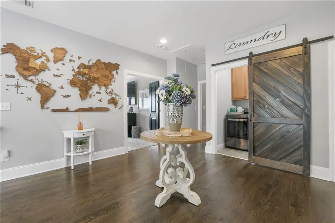
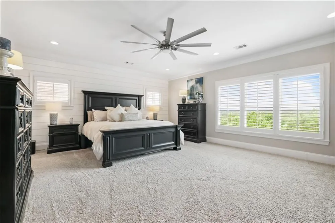
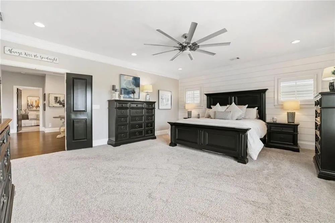
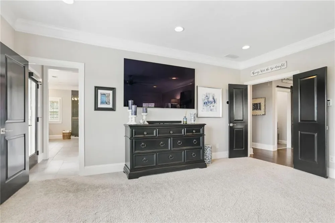
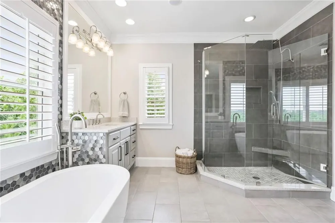
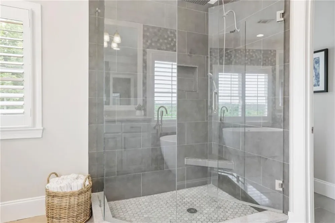
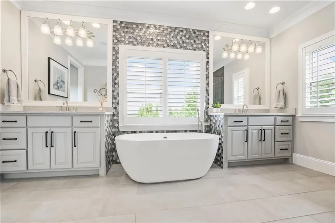
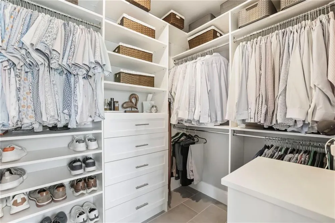
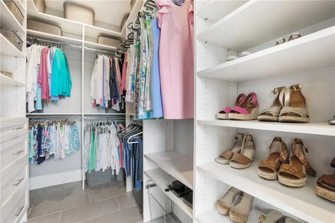
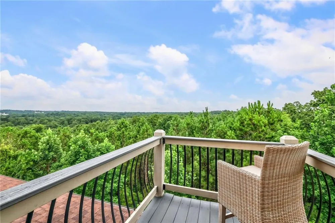
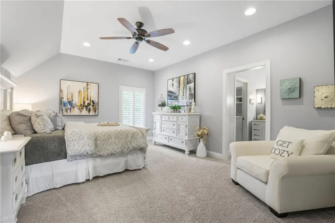
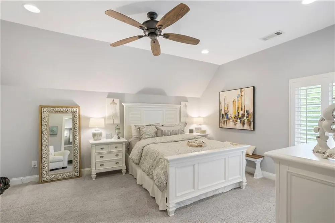
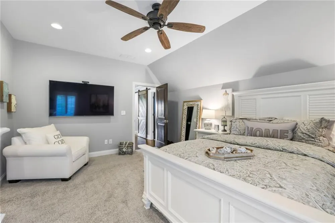
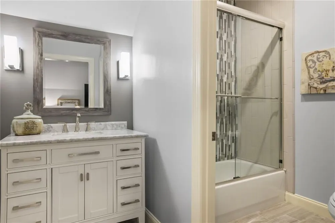
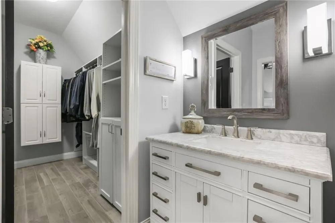
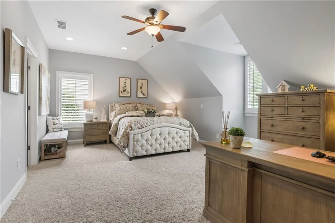
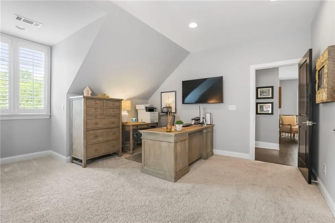
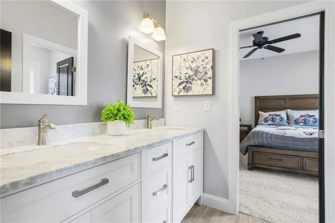
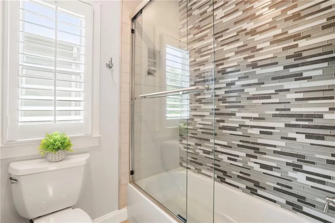
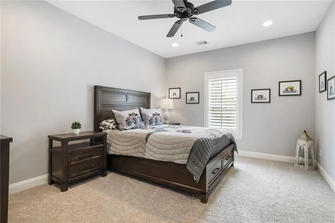
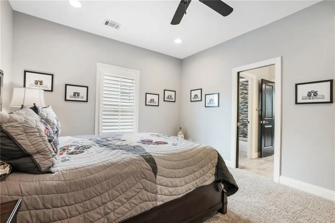
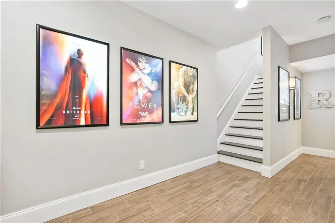
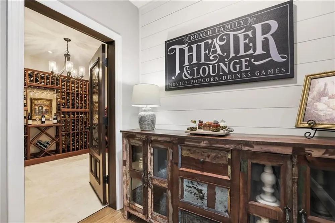
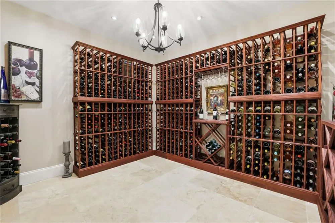
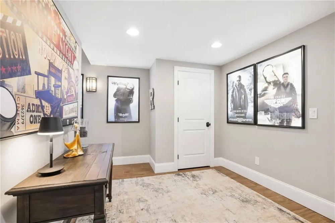
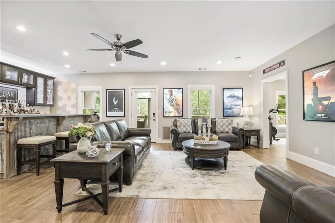
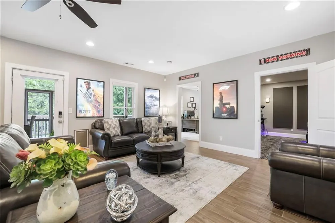
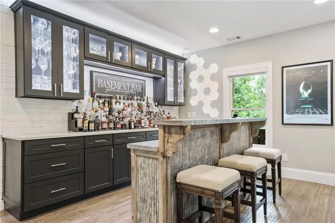
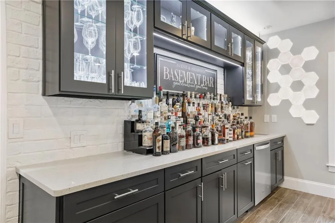
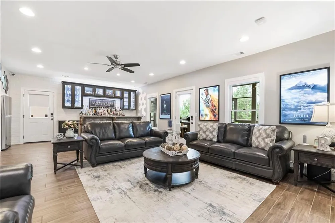
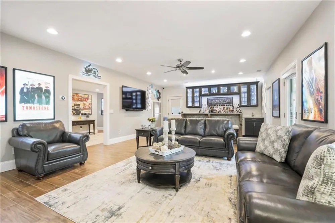
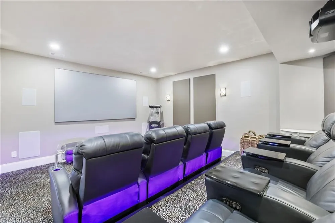
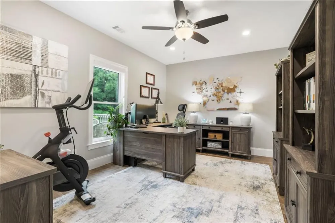
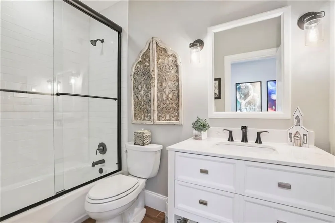
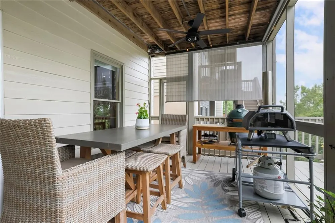
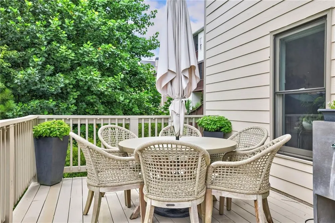
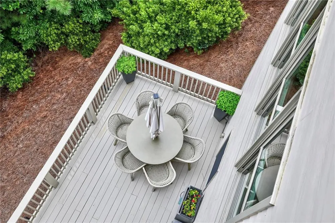
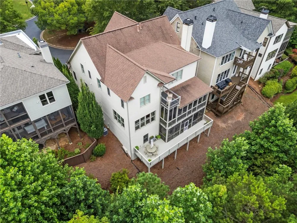
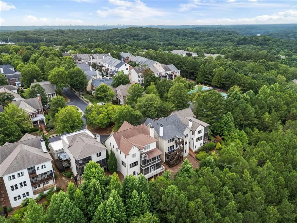
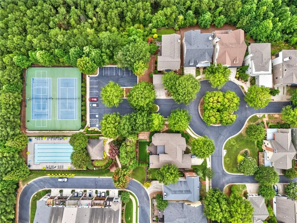
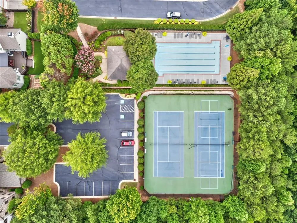
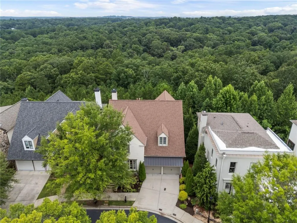
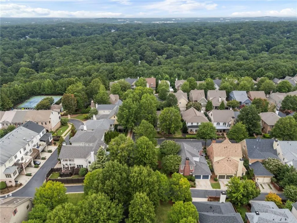
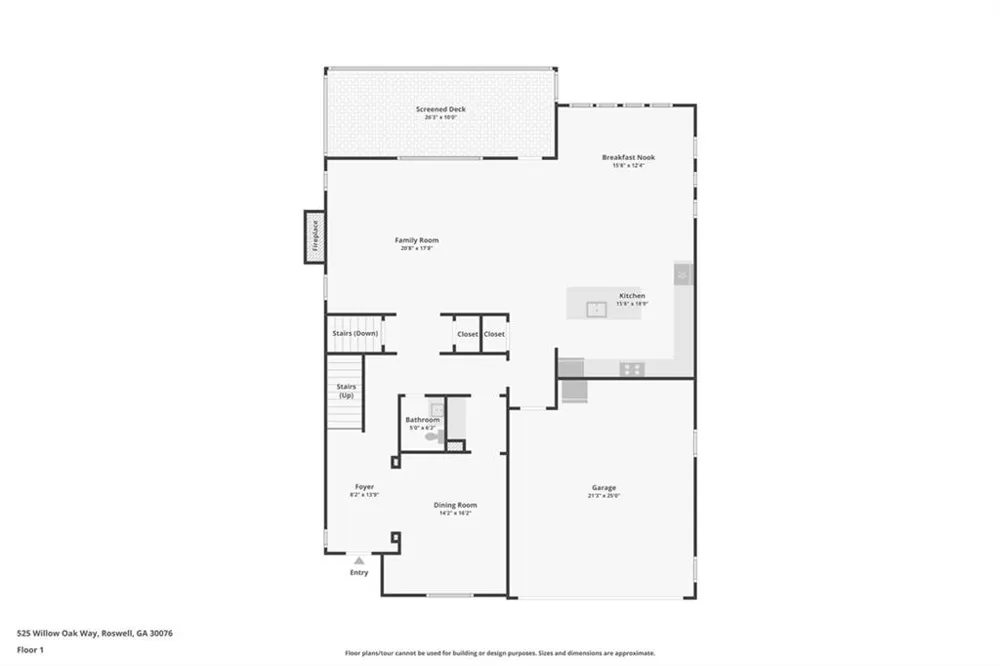
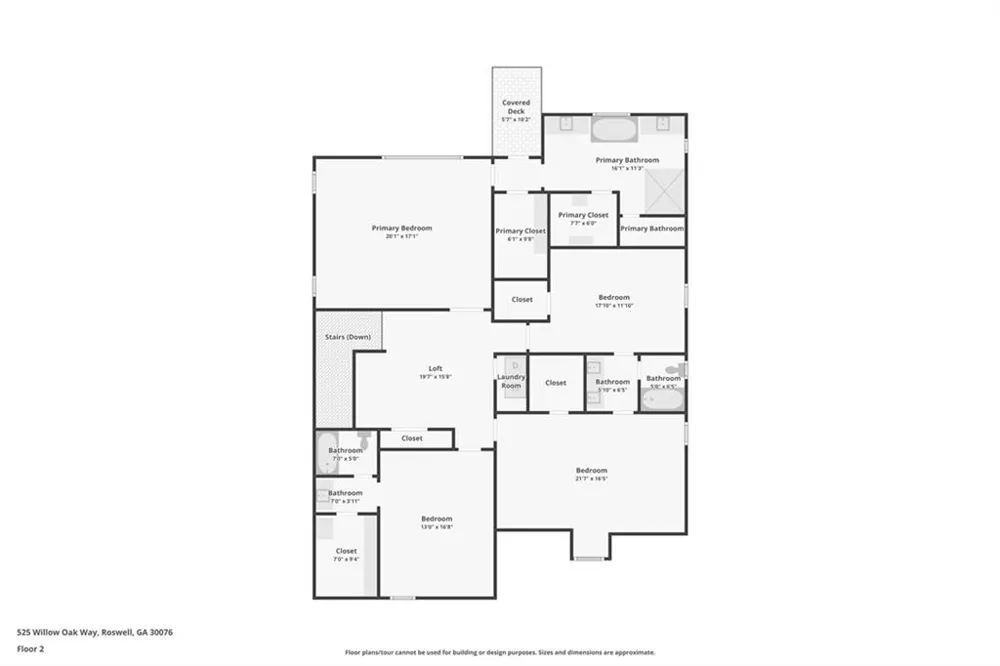
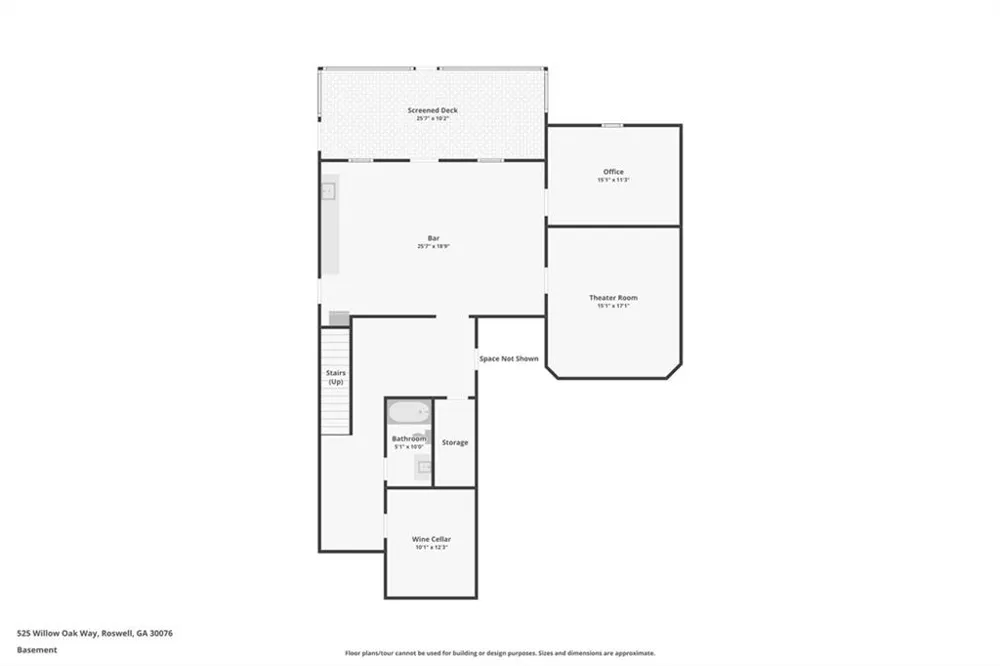
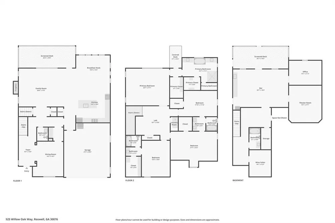
This is the home everyone is going to be talking about! A gorgeous custom Hedgewood Craftsman-style home located in the highly sought-after, gated Centennial community. Nestled on a quiet cul-de-sac, this absolute showstopper offers exceptional privacy and a million-dollar view overlooking 20 wooded acres of protected natural preserve land. With more than 5,500 square feet of beautifully finished living space and over $250,000 in upgrades, this remarkable home seamlessly blends timeless elegance with everyday comfort. The spacious formal dining room features stunning coffered ceilings and comfortably accommodates 12 or more guests. The inviting living room, renovated kitchen, and informal dining area flow effortlessly together, creating an entertainer’s dream filled with abundant natural light. Relax on the screened porch while sipping wine and taking in the breathtaking views. Upstairs, a cozy loft provides the perfect space for reading or unwinding. The expansive primary suite features a private Juliet balcony—an idyllic spot to watch the sunset—as well as a luxurious en-suite bath with a soaking tub, separate vanities, and dual closets. Two spacious secondary bedrooms share a Jack-and-Jill bath, while the fourth bedroom includes a private en-suite bath. Every bedroom is enhanced with a custom-designed closet. The stunning finished terrace level is equally impressive and offers an additional office or bedroom, a top-of-the-line home theater, a full bath, new expansive deck/screened-in porch, and an exquisite wine room and cellar. This incredible level provides the perfect setting for movie nights, entertaining guests, working from home, or creating a private retreat. From its exceptional craftsmanship and thoughtfully designed living spaces to its unbeatable privacy and spectacular views, this one-of-a-kind Centennial home truly has it all. Awesome community including pickleball leagues, wine nights, neighborhood parades and more. HOA takes care of landscaping for a true lock and go lifestyle. Opportunities like this are incredibly rare—prepare to fall in love the moment you arrive!

Property Details
Interior
Coffered Ceiling(s), Crown Molding, Double Vanity, Entrance Foyer, Recessed Lighting, Walk-In Closet(s), Wet Bar, Other
Fireplaces
1
Cooling
Ceiling Fan(s), Central Air, Zoned
Heating
Forced Air, Natural Gas, Zoned
Cooling Features
Ceiling Fan(s), Central Air, Zoned
Bedrooms
4
Bathrooms
4.5
Full Baths
4
Half Baths
1
View
Neighborhood,Trees/Woods
Lot Features
Back Yard
Stories
2
Lot Description
Back Yard
Exterior Features
Balcony, Private Entrance, Private Yard, Rain Gutters
Exterior Materials
Balcony, Private Entrance, Private Yard, Rain Gutters
Pool Shared
1
Acres
0.11
Square Feet
5722
Lot Size (sqft)
x
Parking Features
Attached, Driveway, Garage, Garage Door Opener, Garage Faces Front, Kitchen Level, Level Driveway
Parking Type
Garage
Parking Garage Spaces
2
Property Type
Purchase
Style
Craftsman, Traditional
Basement
1
Basement Description
Daylight, Finished, Finished Bath, Full, Interior Entry, Walk-Out Access
Basement Finished
1
Year Built
2004
Foundation
Concrete Perimeter
Roof
Composition
Sewer Information
Public Sewer
Utility Source
Public
Utility Features
Electricity Available, Natural Gas Available, Sewer Available, Water Available
Appliances
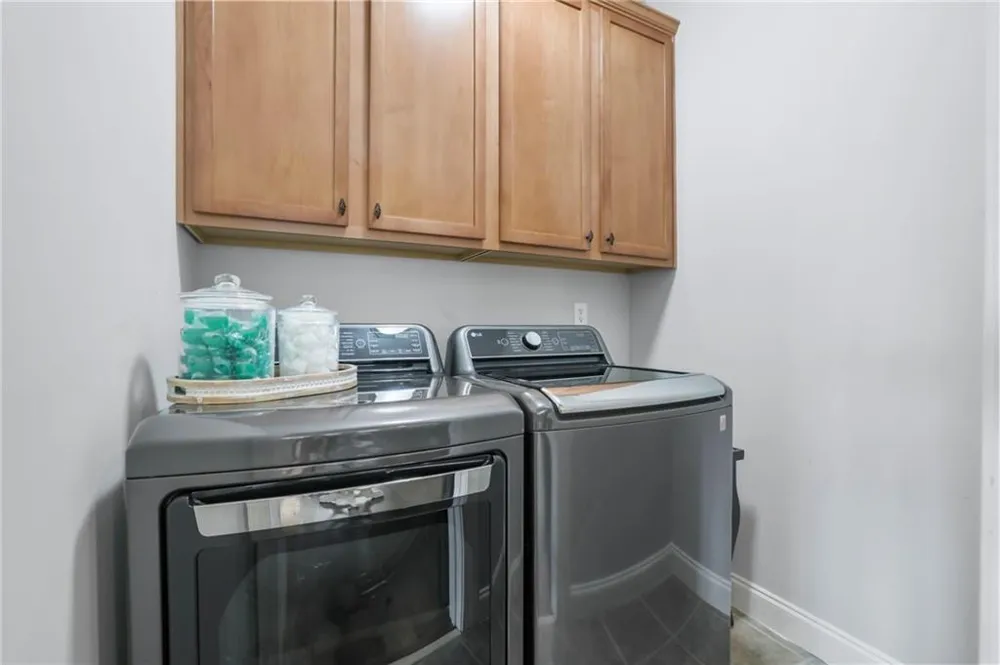
Dishwasher, Disposal, Double Oven, Gas Cooktop, Microwave, Range Hood, Refrigerator
Subdivision
Centennial
Community Features
Gated, Homeowners Assoc, Near Schools, Near Shopping, Pickleball, Pool, Sidewalks, Street Lights, Tennis Court(s)
Elementary School
Hillside
Middle School
Haynes Bridge
High School
Centennial
County
Fulton - GA
Region
Roswell
Original List Price
$1,200,000
Taxes Annual
$6,648
HOA
1
HOA Fees
310
MLS #
7827378
Location
Legal

​ Listings identified with the FMLS IDX logo come from FMLS and are held by brokerage firms other than the owner of this website. The listing brokerage is identified in any listing details. Information is deemed reliable but is not guaranteed. If you believe any FMLS listing contains material that infringes your copyrighted work please click here to review our DMCA policy and learn how to submit a takedown request. © 2022 First Multiple Listing Service, Inc.​

Provided By
Listed by Tatum McCurdy (#LTATUM)
Listing Office: Century 21 Results (#RESU01)

Krystal Ingram | Your Home Sold Guaranteed Rlty Have a question about this home?

Interested in Purchasing 525 Willow Oak Way?

Get an estimate on monthly payments on this property.

$
years
Down Payment
$
%
Interest Rate
%
Tax Rate
%
$
$annually
$monthly
Estimated Monthly Payment
$0.00
Loan Amount
$0.00