Elevate Your Savings at Market Square with Preferred Lender Rate Buy Downs! Discover the Oleander Plan built by The Providence Group. Quick Move In!
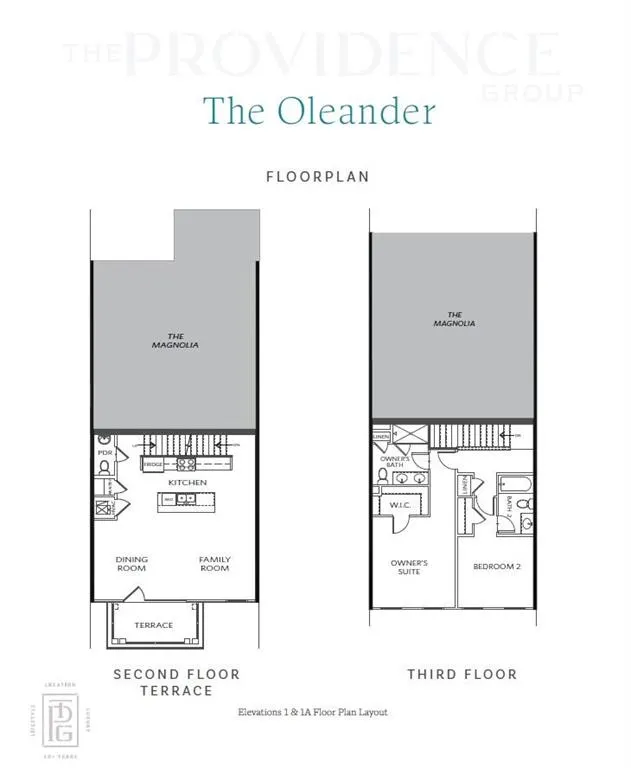
Welcome to the Oleander Plan, a beautifully designed three-story townhome offering 3 spacious bedrooms, 3.5 bathrooms, and 1,703 square feet of thoughtfully crafted living space.
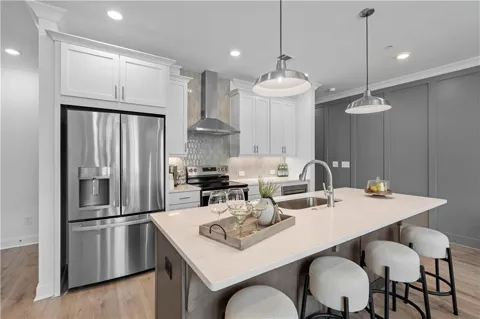
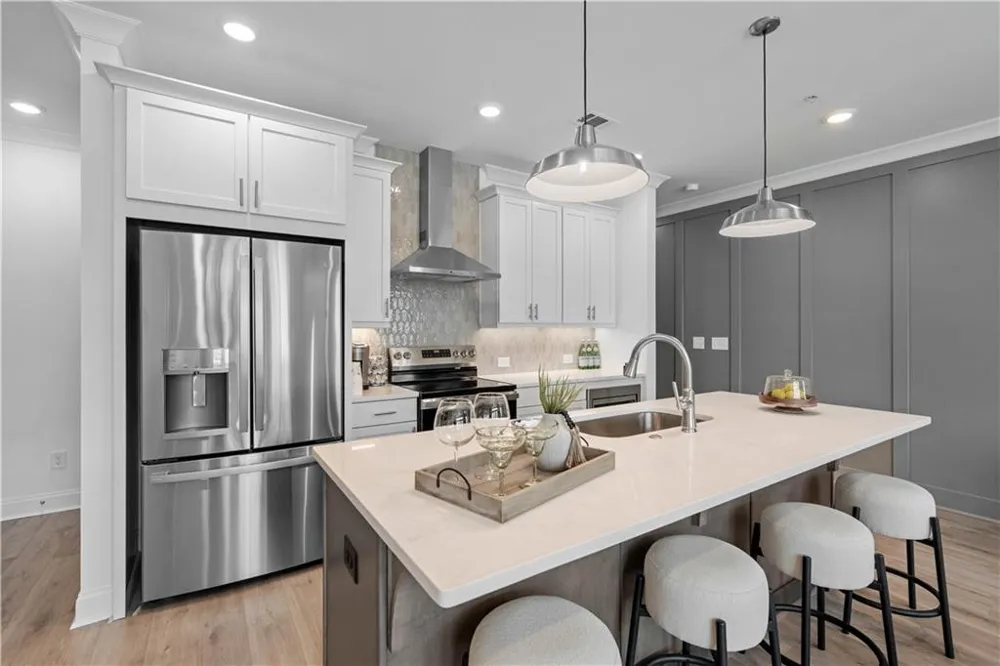
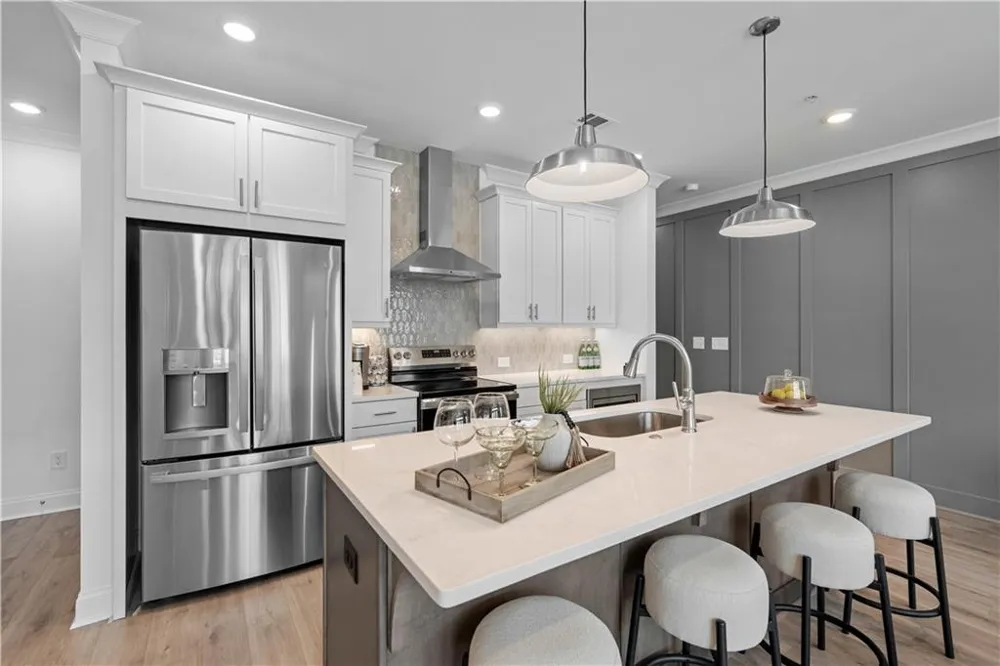
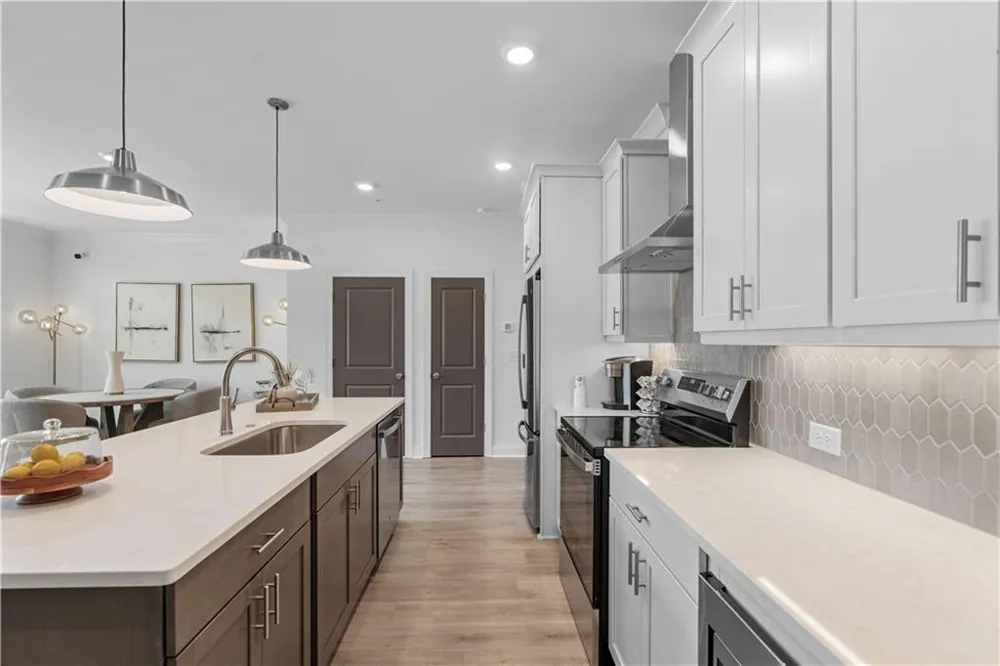
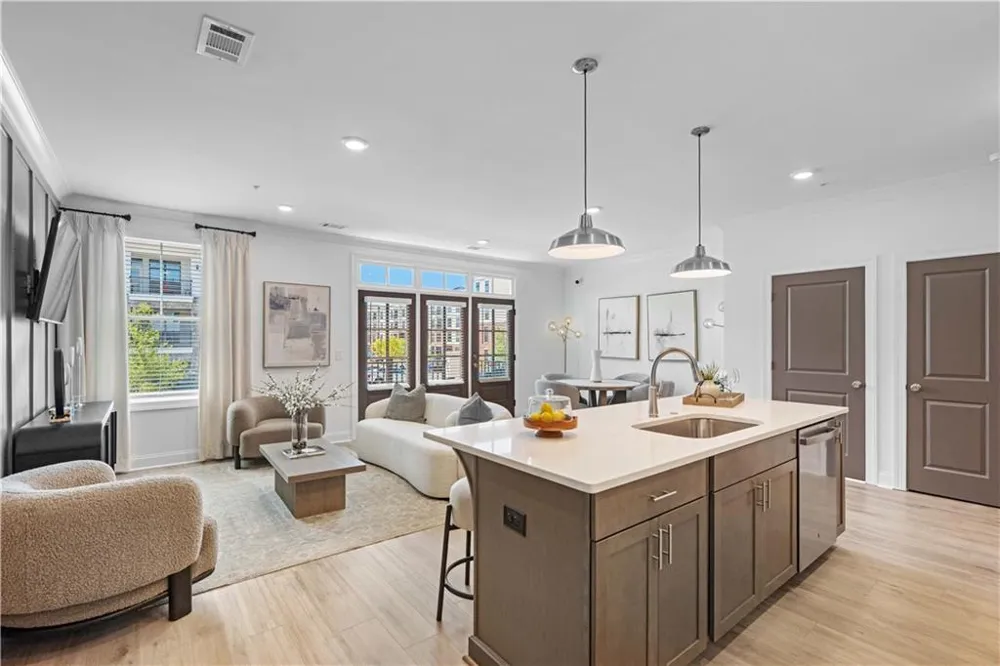
This luxury end unit showcases The Providence Group’s Warm Linen Design Collection, featuring elegant white cabinetry, stunning Calacatta Prado Quartz countertops, and durable light Ryman hardwood flooring.
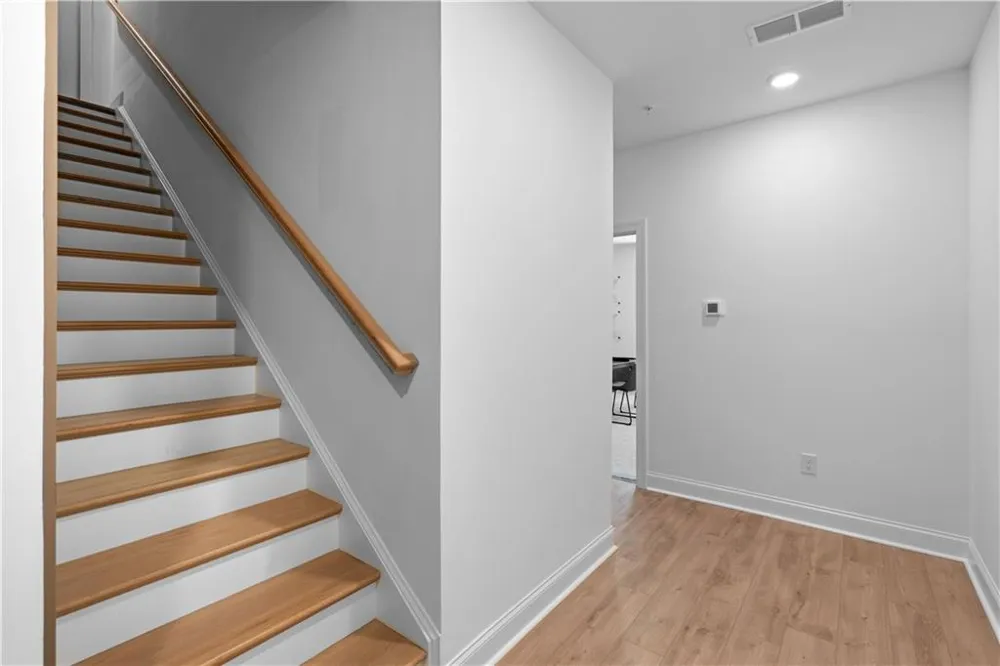
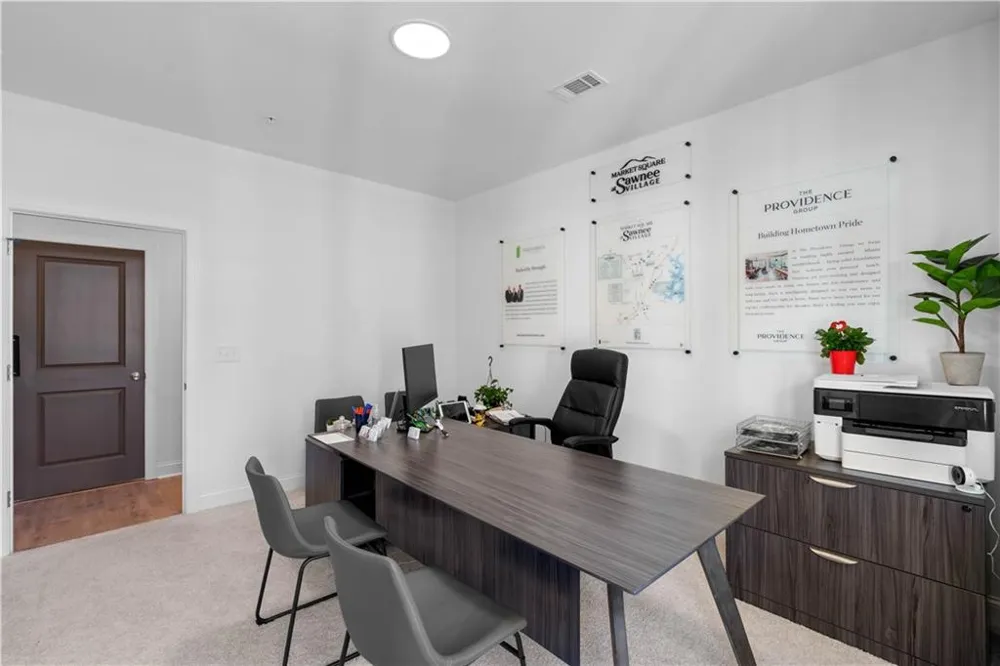
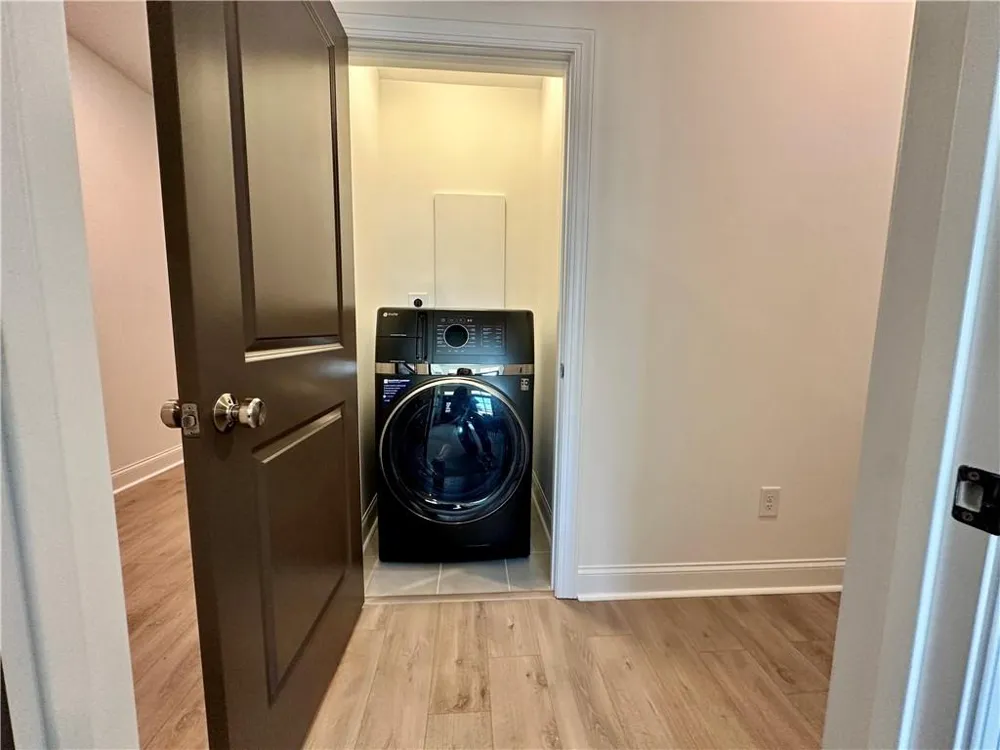
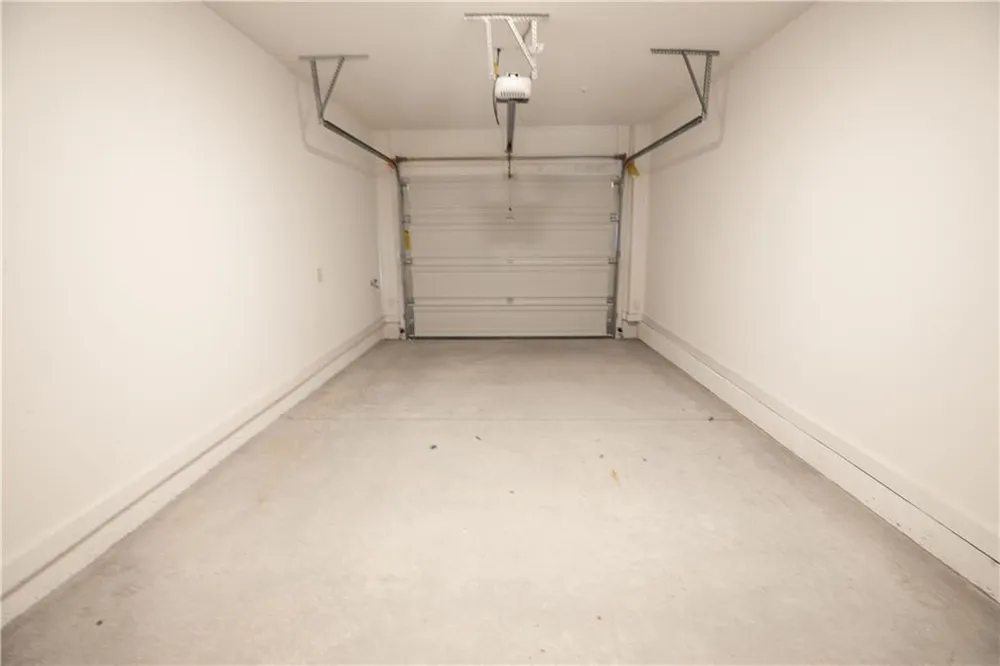
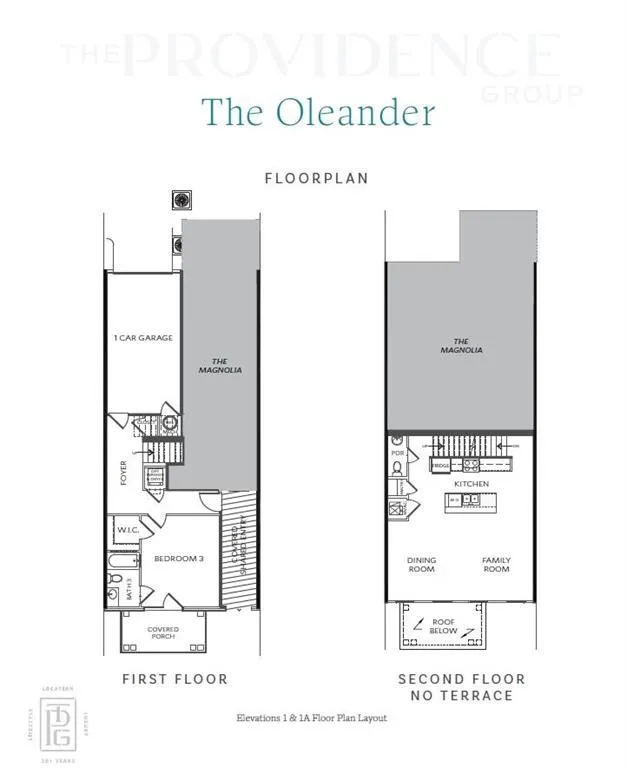
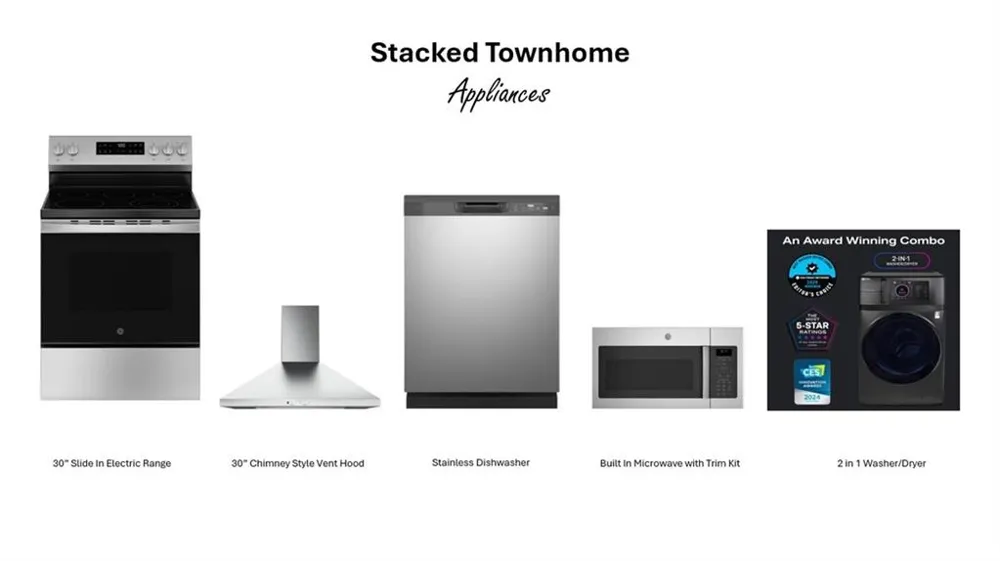
Terrace Level: Enjoy a private bedroom with an ensuite bath and access to a covered patio—perfect for guests, a home office, or a personal fitness space. This level also includes a GE Profile 2-in-1 washer/dryer, offering added convenience. A one-car garage is located on this level and comes equipped with EV chargers already installed, making it ideal for modern living.
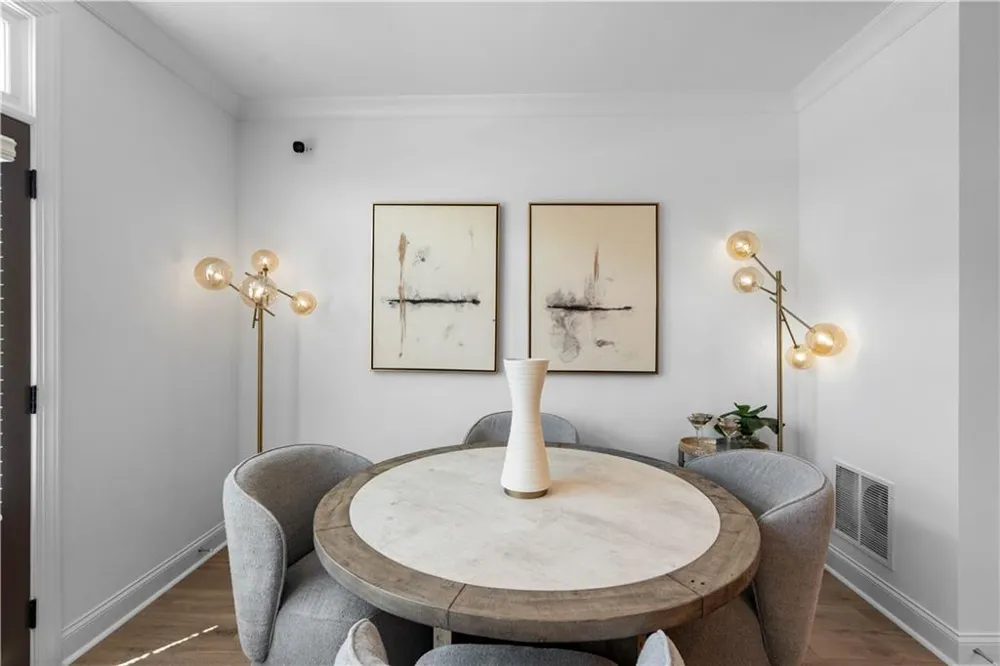
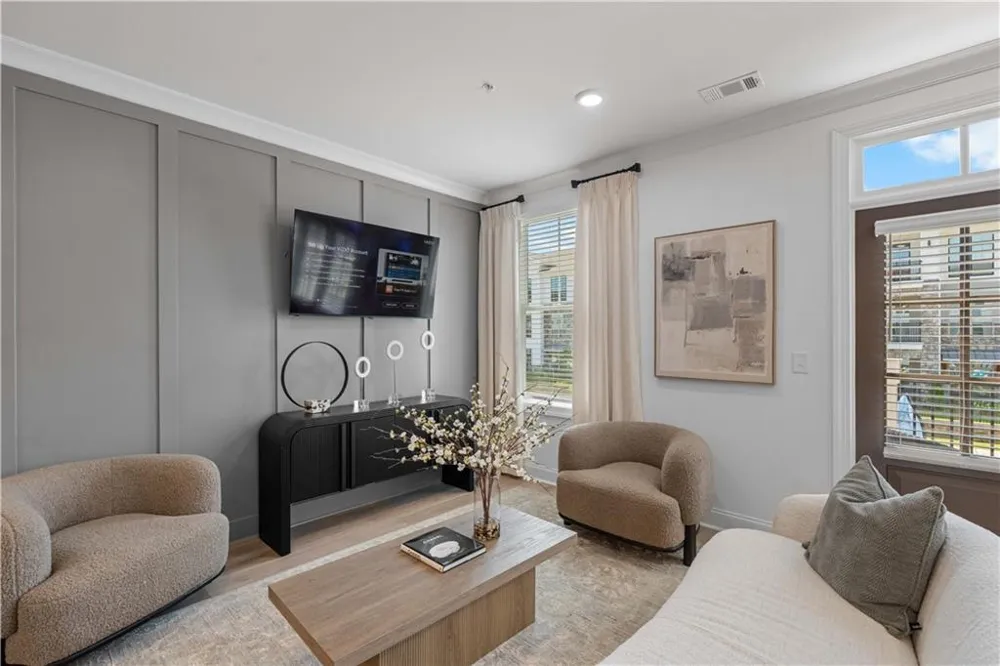
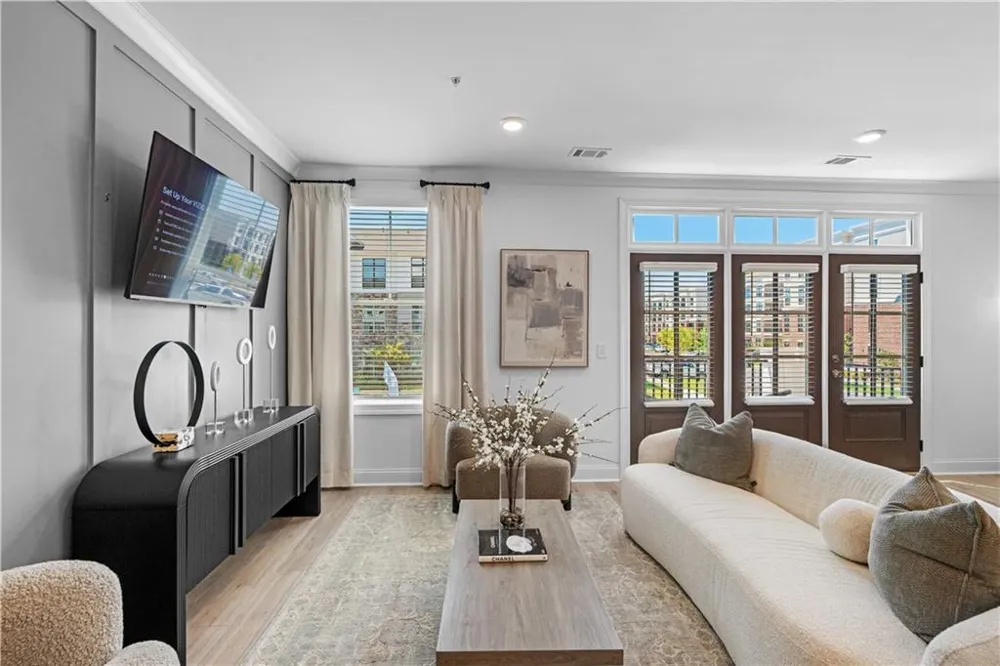
Main Level: The open-concept layout seamlessly connects the family room, dining area, and chef-inspired kitchen, complete with 42” soft-close cabinetry, stainless GE appliances, tile backsplash, and designer lighting. Complete with a powder Room, this end unit allows for ample natural light with the additional windows.
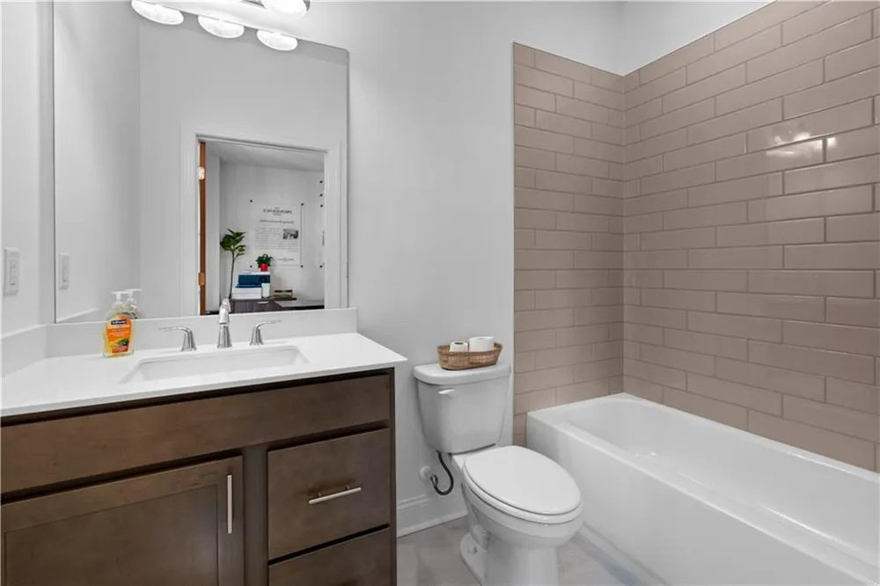
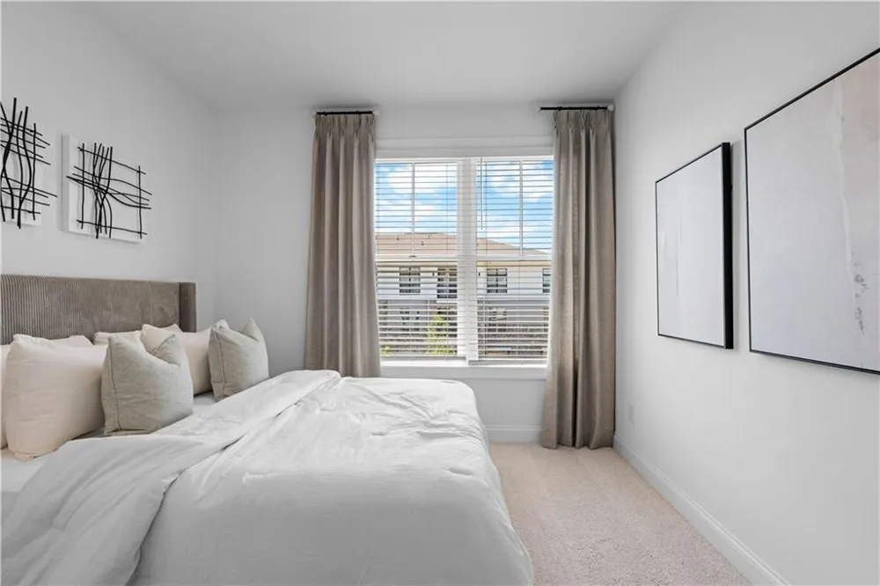
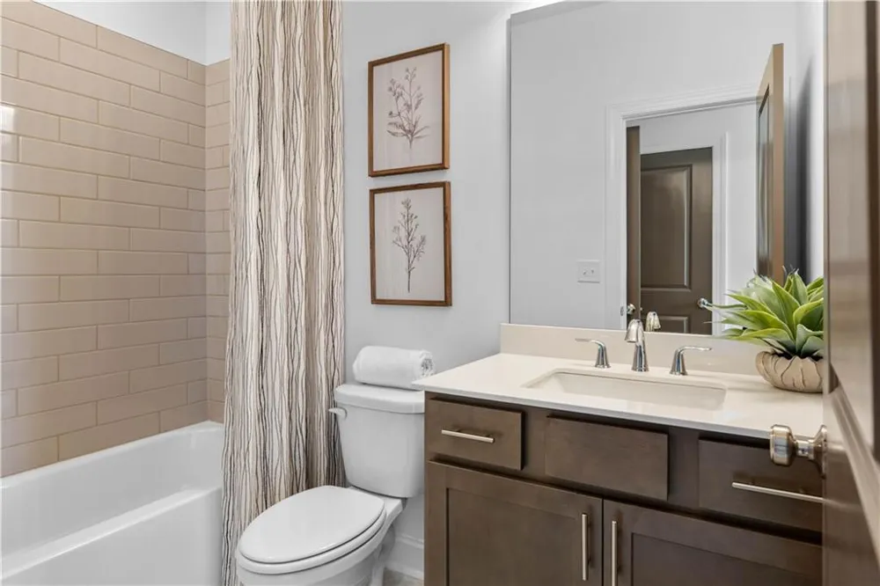
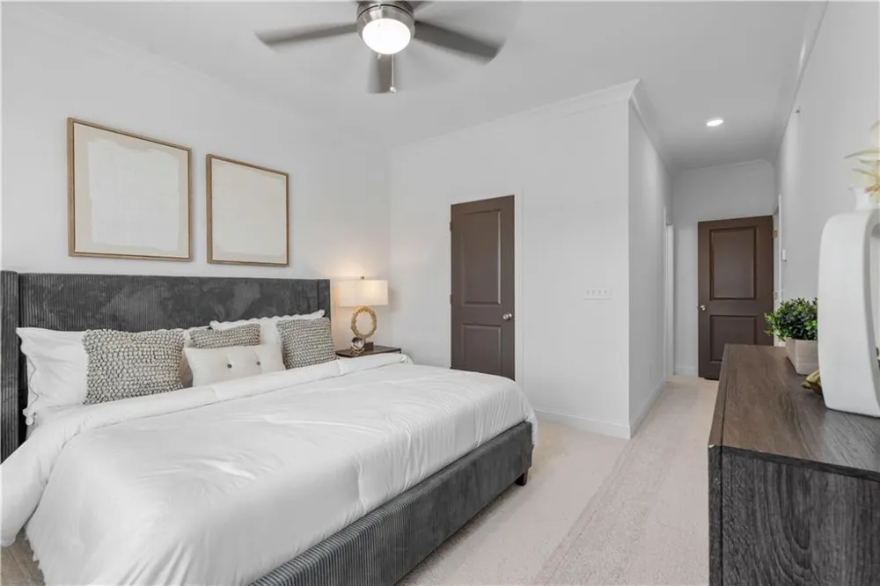
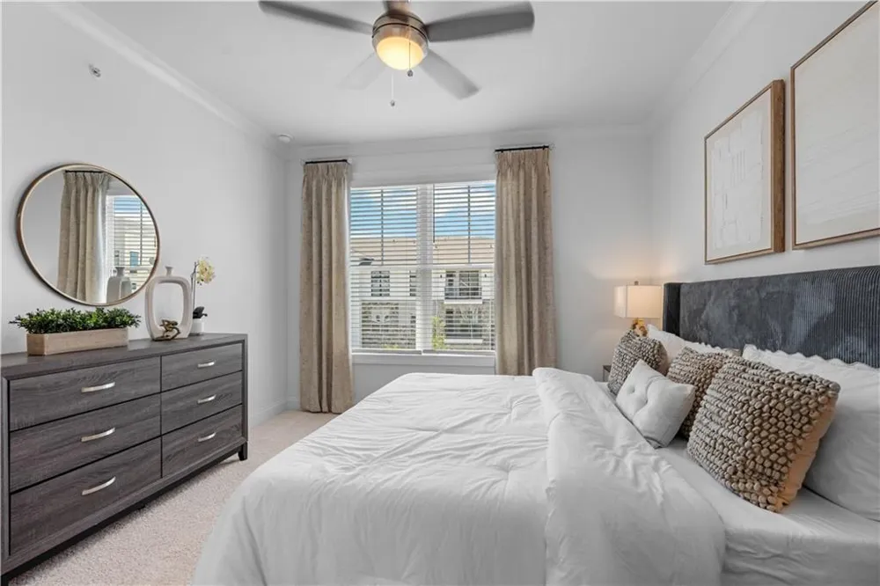
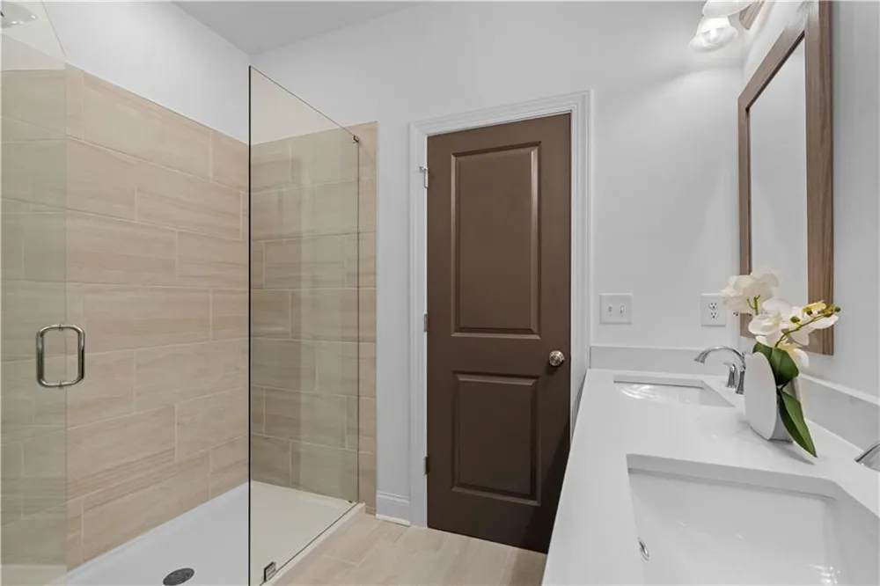
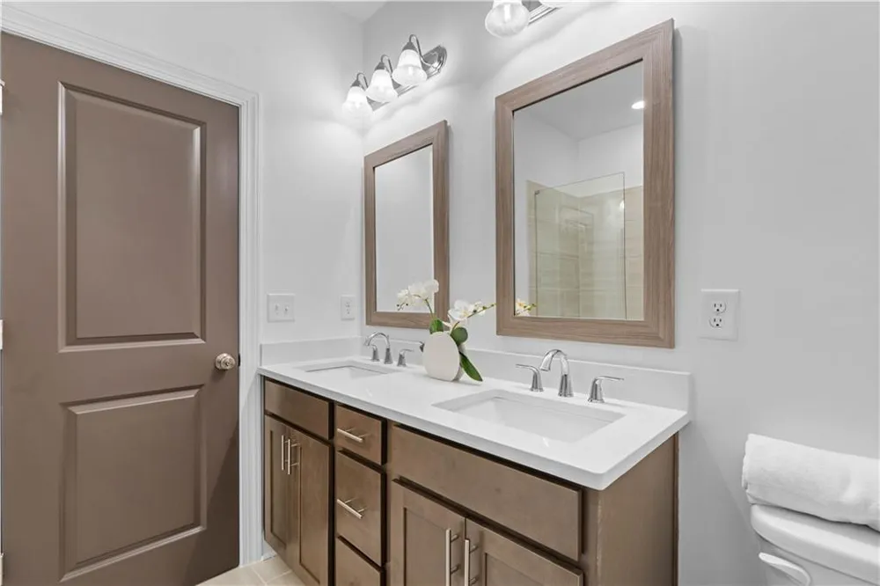
Upper Level: Retreat to the Primary Suite, featuring a large walk-in closet, double vanities with quartz countertops, and a spa-like walk-in shower. An additional linen closet provides extra storage. A secondary bedroom with its own private bath completes the top floor.
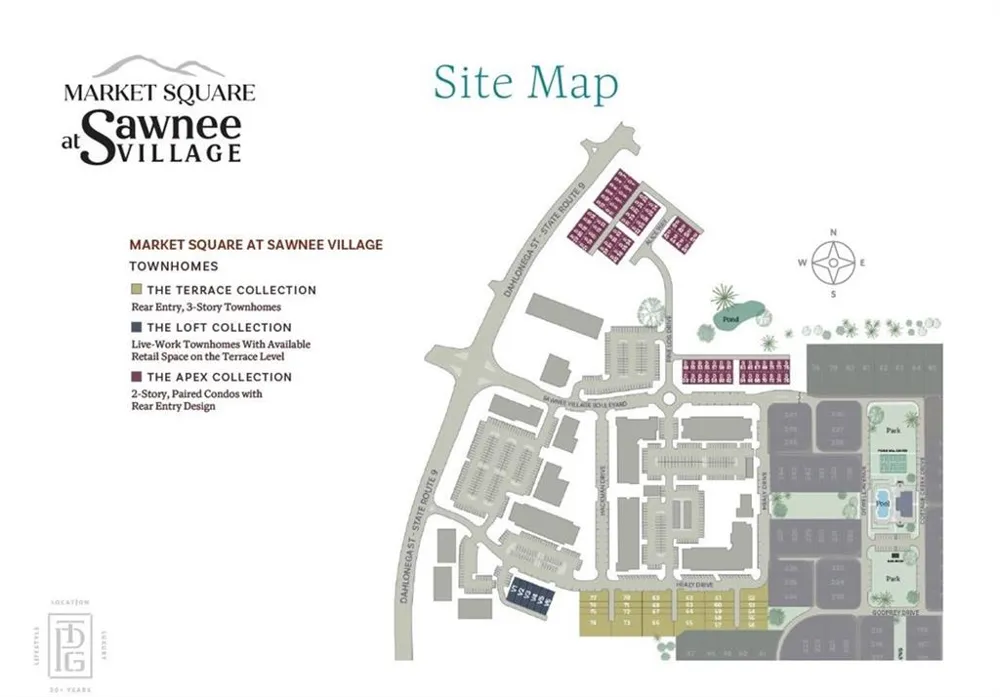
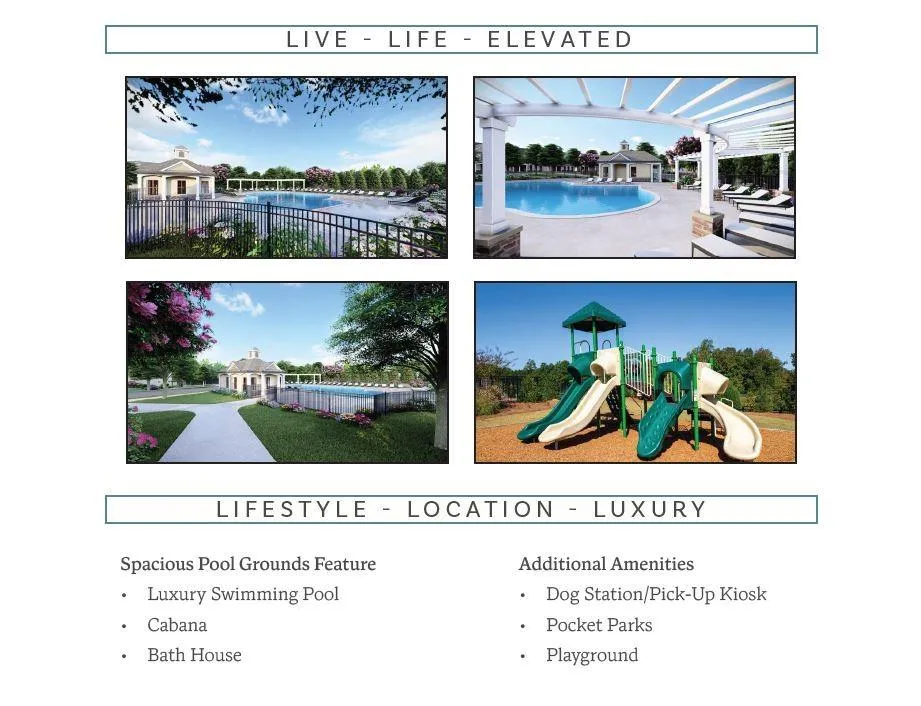
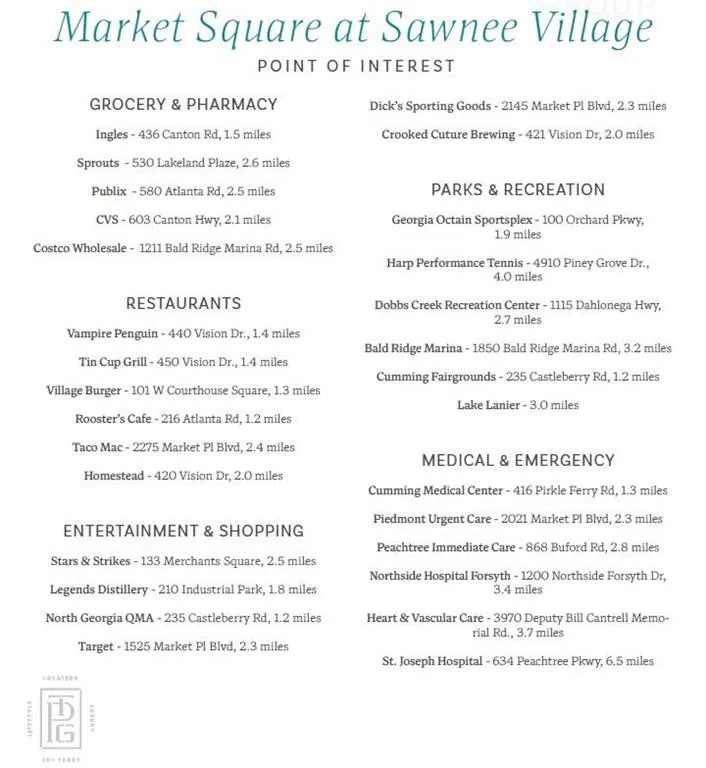
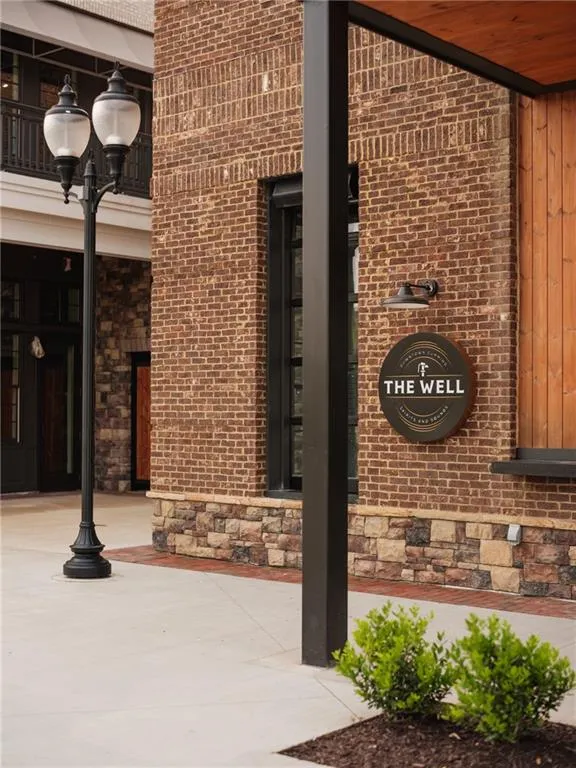
Market Square at Sawnee Village isn’t just a place to live—it’s a lifestyle. Enjoy walkable access to the Cumming City Center, with exciting new retail and dining options coming soon right at the community entrance. Experience low-maintenance urban living in the heart of Cumming, GA.[The Oleander]
Property Details
- Interior
- Crown Molding, Double Vanity, Entrance Foyer, High Ceilings 9 ft Lower, High Ceilings 9 ft Main, High Ceilings 9 ft Upper, High
- Cooling
- Ceiling Fan(s), Central Air, Electric, Zoned
- Heating
- Central, Electric, Forced Air, Zoned
- Cooling Features
- Ceiling Fan(s), Central Air, Electric, Zoned
- Bedrooms
- 3
- Bathrooms
- 3.5
- Full Baths
- 3
- Half Baths
- 1
- View
- City,Mountain(s),Trees/Woods
- Lot Features
- Corner Lot, Landscaped, Level, Sprinklers In Front, Zero Lot Line
- Stories
- Three Or More
- Lot Description
- Corner Lot, Landscaped, Level, Sprinklers In Front, Zero Lot Line
- Exterior Features
- Lighting, Rain Gutters
- Exterior Materials
- Lighting, Rain Gutters
- Acres
- 0.0
- Square Feet
- 1703
- Lot Size (sqft)
- 0.0
- Parking Features
- Garage, Garage Door Opener, Garage Faces Rear, Parking Pad
- Parking Type
- Garage
- Parking Garage Spaces
- 1
- Property Type
- Purchase
- Style
- Contemporary, Townhouse, Traditional
- Year Built
- 2025
- Foundation
- Slab
- Roof
- Composition, Shingle
- Sewer Information
- Public Sewer
- Utility Source
- Public
- Utility Features
- Cable Available, Electricity Available, Phone Available, Sewer Available, Underground Utilities, Water Available
- Appliances
- Dishwasher, Disposal, Dryer, Electric Range, Electric Water Heater, Microwave, Range Hood, Self Cleaning Oven, Washer
- Subdivision
- Market Square at Sawnee Village
- Community Features
- Curbs, Homeowners Assoc, Near Public Transport, Near Schools, Near Shopping, Near Trails/Greenway, Park, Sidewalks, Street Light
- Elementary School
- Cumming
- Middle School
- Otwell
- High School
- Forsyth Central
- County
- Forsyth - GA
- Region
- Cumming
- Original List Price
- $454,980
- Taxes Annual
- $0
- HOA
- 1
- HOA Fees
- 225
- Ownership
- Condominium
- MLS #
- 7832359
Location
Legal
Listings identified with the FMLS IDX logo come from FMLS and are held by brokerage firms other than the owner of this website. The listing brokerage is identified in any listing details. Information is deemed reliable but is not guaranteed. If you believe any FMLS listing contains material that infringes your copyrighted work please click here to review our DMCA policy and learn how to submit a takedown request. © 2022 First Multiple Listing Service, Inc.
Provided By
Listed by Sarah Keel (#SKEEL)
Listing Office: The Providence Group Realty, LLC. (#TPGR01)