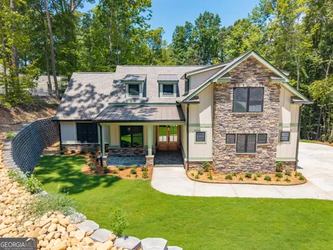
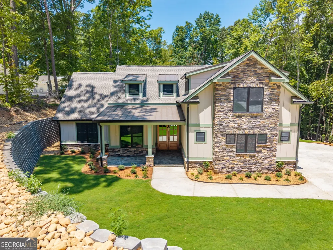
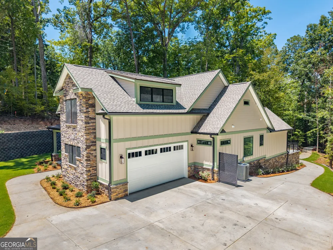
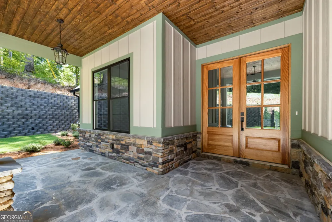
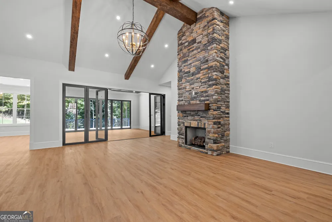
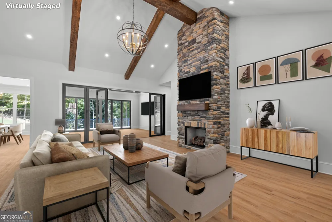
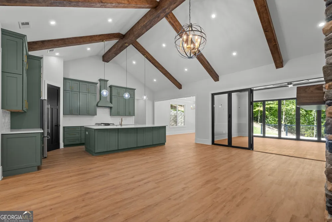
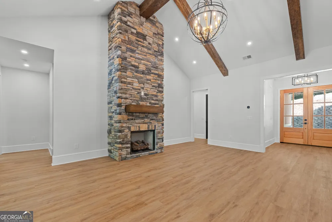
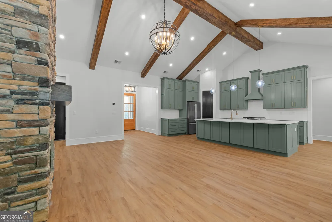
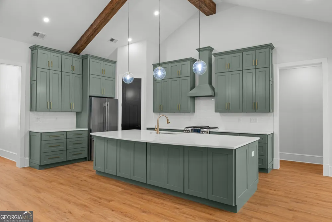
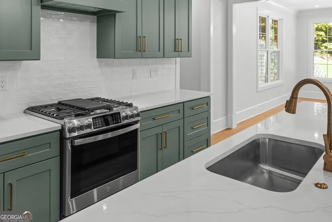
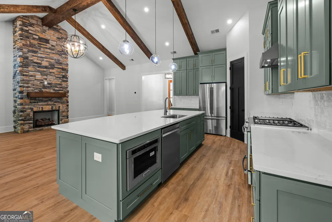
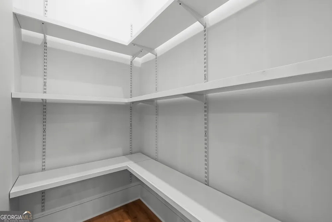
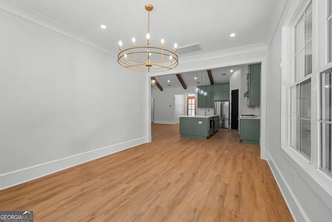
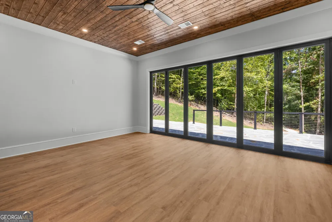
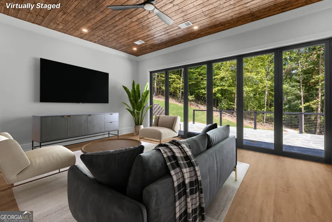
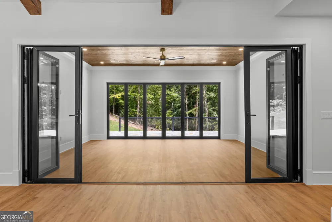
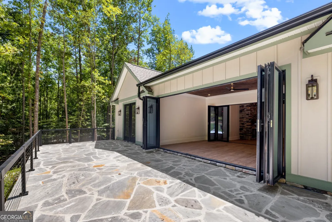
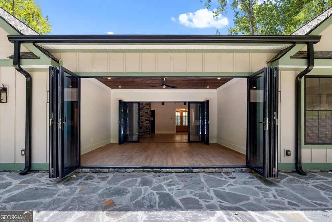
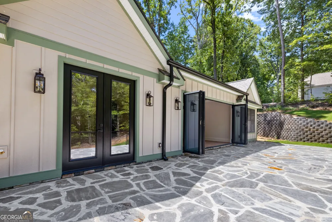
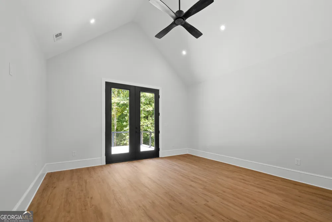
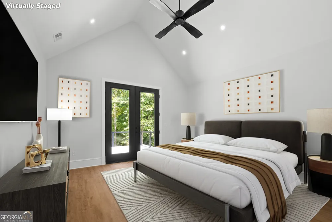
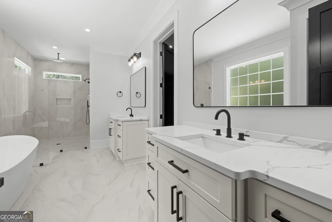
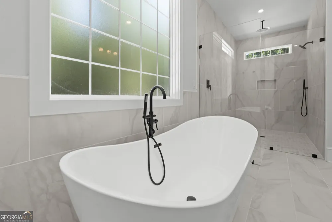
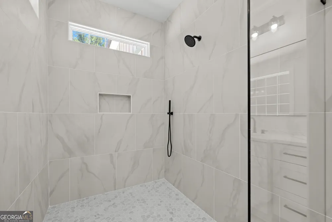
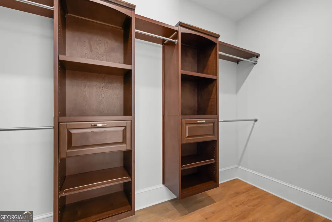
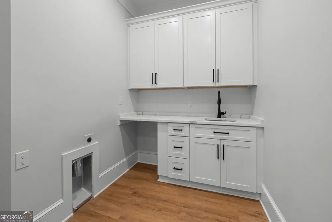
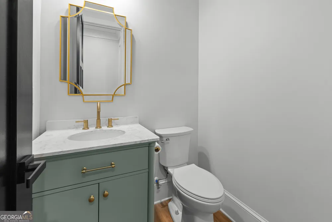
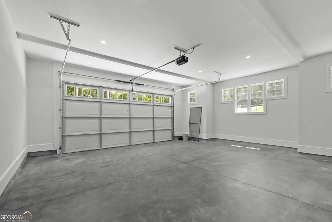
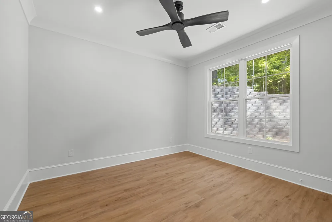
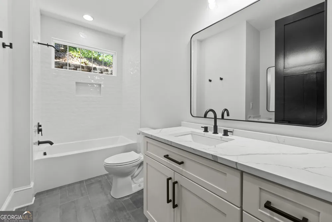
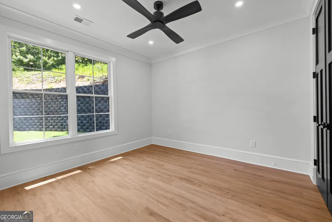
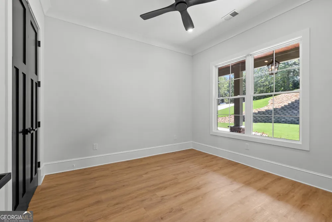
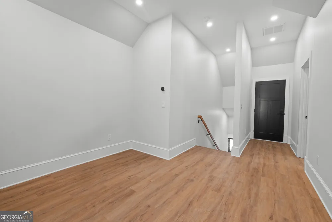
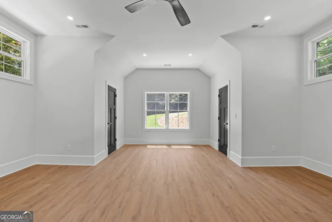
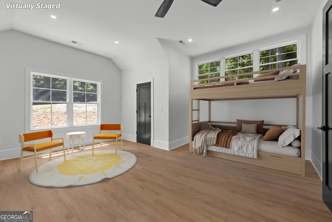
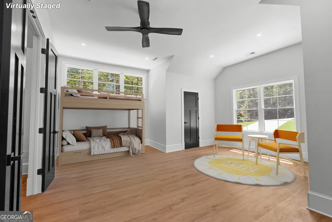
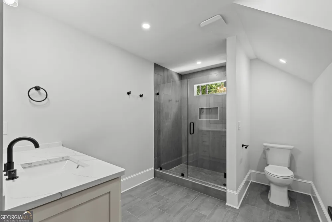
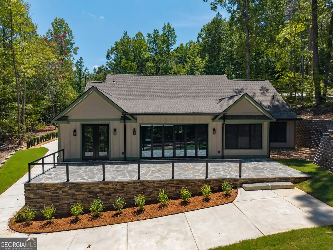
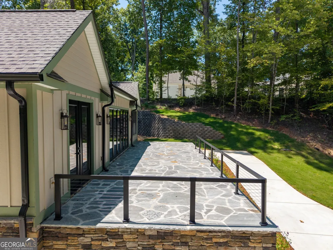
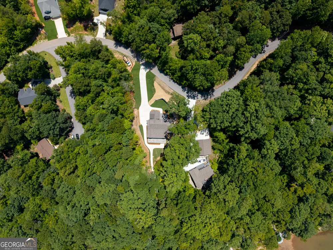
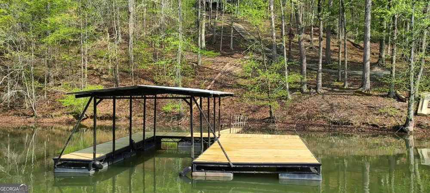
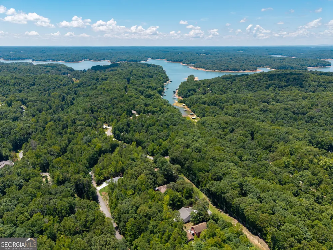
Amazing new build on Lake Hartwell in a gated golf course community with upgrades galore! The builder was really thinking about the perfect home for entertaining which is apparent the moment you walk in. The open space and finishing touches will impress. The living area is spacious and offers inviting light and comfort. Sunroom/living extension is genius, make it one seamless room or close off the exterior doors in your cooler months. The stone fireplace, beams and tray ceilings add warmth to the space. The kitchen is well thought out with large island, ample cabinets, pantry and gas stove for your chef to enjoy. There is also a separate dining room, half bath and large laundry room with sink. This main area has its own heating and cooling. The primary bedroom includes the right amount of space with gorgeous bathroom features including a soaking tub, expansive walk-in shower with designer finish and a walk in closet complete with custom shelving. This area has its own heating and cooling controls. Additionally, on the main level you will find three additional bedrooms and full bathroom for your guests or family. Of course, you can also create your own use for this area, exercise room, office, library, craft room, it's up to you. If that were not enough check out the bonus room upstairs complete with a full bathroom and extra-large bedroom or game room, bring your ideas and decide for yourself. Also please note this area has its own heating and cooling zone as well. Outside the yard has been meticulously thought out with landscaping in place and a gorgeous stone entrance. The stone finish is continued to the back patio where you can enjoy the perfect spot for grilling or just relaxing and enjoying nature. Notice the cart path which leads you to Lake Hartwell where you will find a covered dock in place. Chickasaw Point subdivision offers amenities galore which include a challenging and beautiful 18-hole golf course, community pool, beach, pavilion, swimming pool, boat ramp and courtesy boat dock. Walking trails, pickleball and tennis courts just about anything you need to enjoy the beauty that surrounds this area. Close to the Blue Ridge mountains and in between Atlanta and Greenville. Don't miss this chance to have it all.
Property Details
- Interior
- Beamed Ceilings,Double Vanity,High Ceilings,Master On Main Level,Separate Shower,Soaking Tub,Split Bedroom Plan,Tray Ceiling(s),
- Fireplaces
- 1
- Cooling
- Electric,Heat Pump
- Heating
- Electric,Heat Pump
- Cooling Features
- Electric,Heat Pump
- Bedrooms
- 5
- Bathrooms
- 3.5
- Full Baths
- 3
- Half Baths
- 1
- Bedrooms on Main Level
- 4
- View
- Seasonal View
- Lot Features
- Sloped
- Stories
- One and One Half
- Lot Description
- Sloped
- Exterior Features
- Dock,Sprinkler System
- Exterior Materials
- Dock,Sprinkler System
- Pool Shared
- 1
- Acres
- 0.53
- Square Feet
- 3512
- Parking Features
- Attached
- Parking
- Attached
- Parking Spaces
- 2
- Parking Type
- Garage
- Property Type
- Purchase
- Style
- Craftsman
- Year Built
- 2026
- Foundation
- Slab
- Roof
- Composition
- Sewer Information
- Private Sewer
- Utility Source
- Public
- Utility Features
- High Speed Internet,Sewer Connected
- Appliances
- Dishwasher,Microwave,Oven/Range (Combo),Tankless Water Heater
- Subdivision
- Chickasaw Point
- Community Features
- Boat/Camper/Van Prkg,Clubhouse,Gated,Golf,Lake,Marina,Pickleball Court(s),Playground,Pool,Shared Dock,Tennis Court(s)
- Elementary School
- Fair Oak
- Middle School
- West Oak
- High School
- West Oak
- County
- Oconee
- Region
- Westminster
- Original List Price
- $895,000
- Days on Market (Cumulative)
- 38
- Taxes Annual
- $3,700
- HOA
- 1
- HOA Fees
- 1197
Location
Legal
The data relating to real estate for sale on this web site comes in part from the Broker Reciprocity Program of GAMLS. All real estate listings are marked with the GAMLS Broker Reciprocity thumbnail logo and detailed information about them includes the name of the listing brokers. The broker providing these data believes them to be correct, but advises interested parties to confirm them before relying on them in a purchase decision. Copyright 2023 GAMLS. All rights reserved.
Provided By
Listed by Patti L Ray (#RAYPATTI)
Listing Office: Allen Tate Realty (#FCRE01)