(770) 549-8547 krystal@callkrystal.com Your Home Sold Guaranteed Rlty
Traffic Dashboard
Home Home
  • Search
  • Communities
    • Dawsonville
    • Cumming
    • Gainesville
    • Oakwood
    • Buford
    • Flowery Branch
    • Suwanee
  • Buying
    • Buying Info
    • Featured Listings
    • Search Homes
  • Selling
  • Recently Sold
  • About
    • Learn More
    • Meet Krystal
    • Client Reviews
  • Articles
  • Contact
Traffic Dashboard
Krystal Ingram
(770) 549-8547 krystal@callkrystal.com
  • North Club Real Estate
    447 E.E. Butler Parkway, 2nd Floor
    Gainesville, Georgia 30501
    770.846.7965
Home
  • Search
  • Communities
  • Buying
  • Selling
  • Recently Sold
  • About
  • Articles
  • Contact
Legal
  • Privacy
  • Terms
  • DMCA
  • Accessibility
  • Fair Housing
Account
  • Dashboard
  • Logout
  • Login
Krystal Ingram | Your Home Sold Guaranteed Rlty - Footer Logo
©2026 Your Home Sold Guaranteed Rlty. All rights reserved.
Website built by CloseHack.
First Multiple Listing Service, Inc.

​ Listings identified with the FMLS IDX logo come from FMLS and are held by brokerage firms other than the owner of this website. The listing brokerage is identified in any listing details. Information is deemed reliable but is not guaranteed. If you believe any FMLS listing contains material that infringes your copyrighted work please click here to review our DMCA policy and learn how to submit a takedown request. © 2022 First Multiple Listing Service, Inc.​

Georgia MLS

The data relating to real estate for sale on this web site comes in part from the Broker Reciprocity Program of GAMLS. All real estate listings are marked with the GAMLS Broker Reciprocity thumbnail logo and detailed information about them includes the name of the listing brokers. The broker providing these data believes them to be correct, but advises interested parties to confirm them before relying on them in a purchase decision. Copyright 2023 GAMLS. All rights reserved.

Return
  • All Types
  • House+2 more
  • Price
  • Bed/Bath
  • Size
  • Dates
  • Filters
  • Amenities
  • Save
  • Share
Listings
No results
Sort
Home / Peachtree Corners / 5008 Shirley Oaks Drive #290
5008 Shirley Oaks Drive #290 Peachtree Corners, GA 30092 5008 Shirley Oaks Drive #290 Peachtree Corners, GA 30092 5008 Shirley Oaks Drive #290 Peachtree Corners, GA 30092 5008 Shirley Oaks Drive #290 Peachtree Corners, GA 30092 5008 Shirley Oaks Drive #290 Peachtree Corners, GA 30092 5008 Shirley Oaks Drive #290 Peachtree Corners, GA 30092 5008 Shirley Oaks Drive #290 Peachtree Corners, GA 30092 5008 Shirley Oaks Drive #290 Peachtree Corners, GA 30092 5008 Shirley Oaks Drive #290 Peachtree Corners, GA 30092 5008 Shirley Oaks Drive #290 Peachtree Corners, GA 30092 5008 Shirley Oaks Drive #290 Peachtree Corners, GA 30092 5008 Shirley Oaks Drive #290 Peachtree Corners, GA 30092 5008 Shirley Oaks Drive #290 Peachtree Corners, GA 30092 5008 Shirley Oaks Drive #290 Peachtree Corners, GA 30092 5008 Shirley Oaks Drive #290 Peachtree Corners, GA 30092 5008 Shirley Oaks Drive #290 Peachtree Corners, GA 30092 5008 Shirley Oaks Drive #290 Peachtree Corners, GA 30092 5008 Shirley Oaks Drive #290 Peachtree Corners, GA 30092 5008 Shirley Oaks Drive #290 Peachtree Corners, GA 30092 5008 Shirley Oaks Drive #290 Peachtree Corners, GA 30092 5008 Shirley Oaks Drive #290 Peachtree Corners, GA 30092 5008 Shirley Oaks Drive #290 Peachtree Corners, GA 30092 5008 Shirley Oaks Drive #290 Peachtree Corners, GA 30092 5008 Shirley Oaks Drive #290 Peachtree Corners, GA 30092 5008 Shirley Oaks Drive #290 Peachtree Corners, GA 30092 5008 Shirley Oaks Drive #290 Peachtree Corners, GA 30092 5008 Shirley Oaks Drive #290 Peachtree Corners, GA 30092 5008 Shirley Oaks Drive #290 Peachtree Corners, GA 30092 5008 Shirley Oaks Drive #290 Peachtree Corners, GA 30092 View All Photos

$472,900

| Active

5008 Shirley Oaks Drive #290

Peachtree Corners, GA 30092

1,408
Square Feet
1
Beds
1.5
Baths
0.17
Acres
8
Days on Market
7814683
MLS#
Condo
Structure
Residential
Zone
Contact

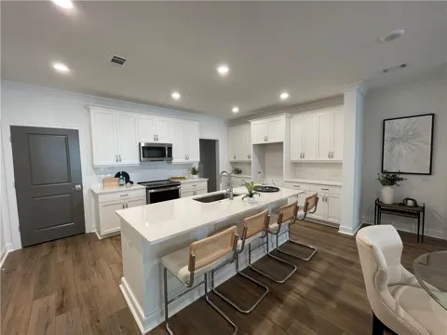
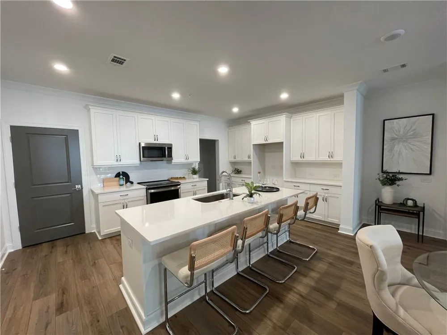
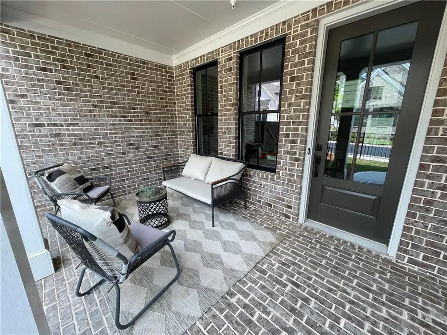
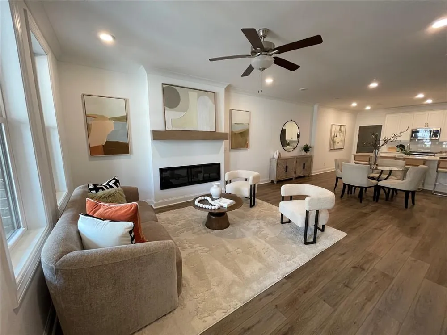
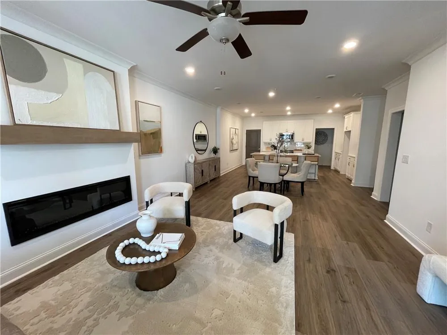
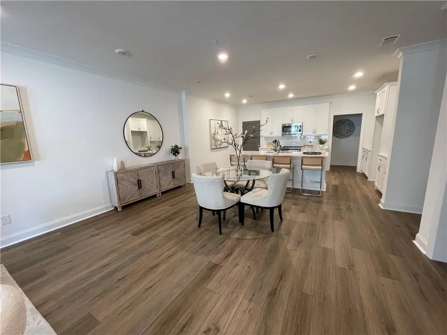
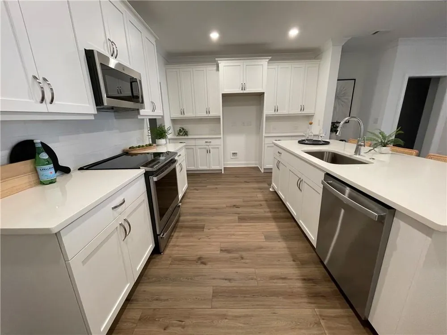
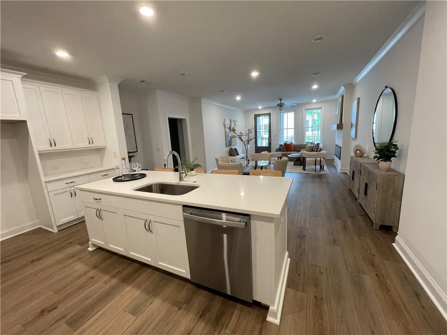
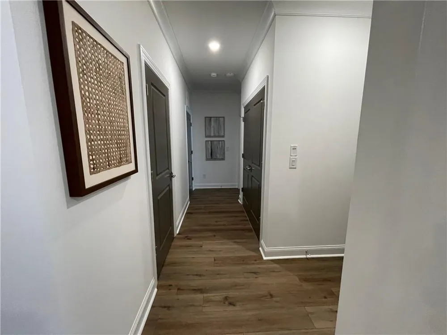
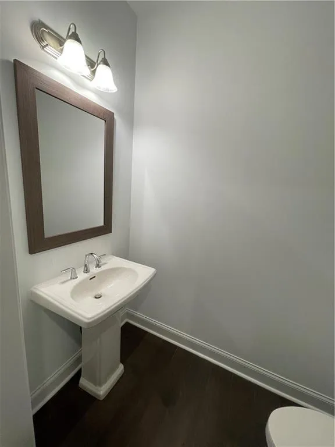
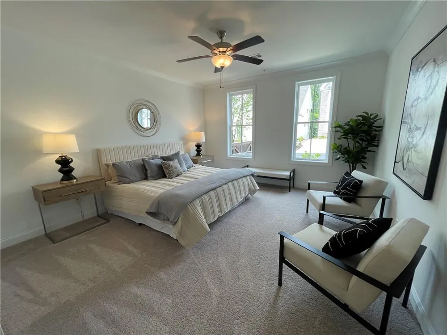
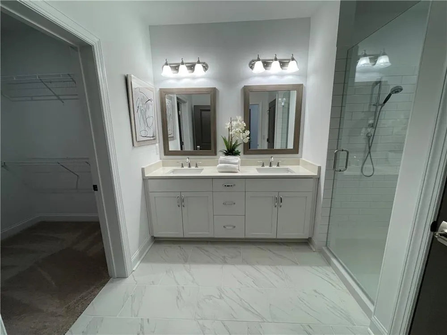
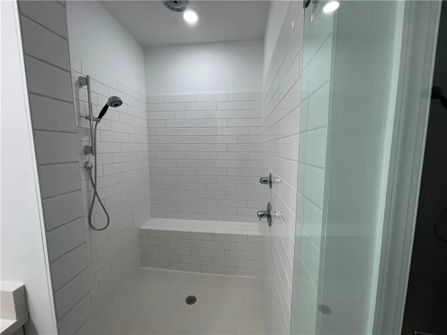
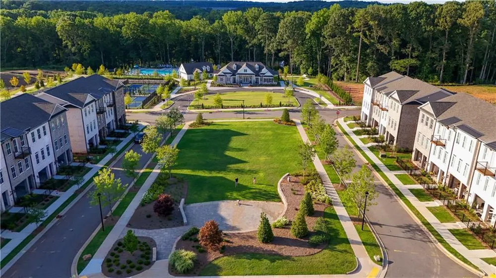
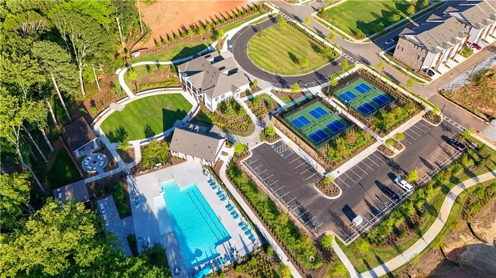
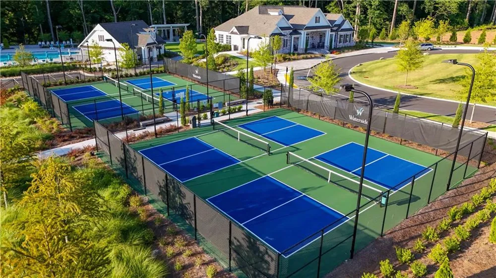
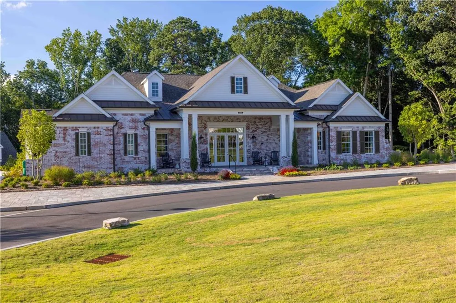
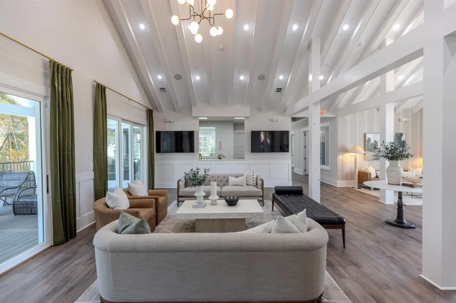
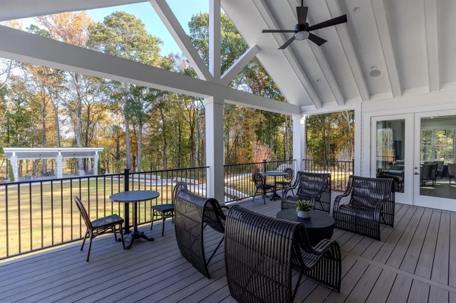
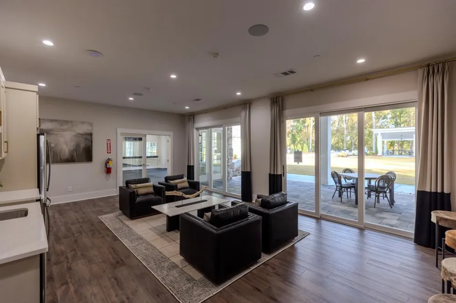
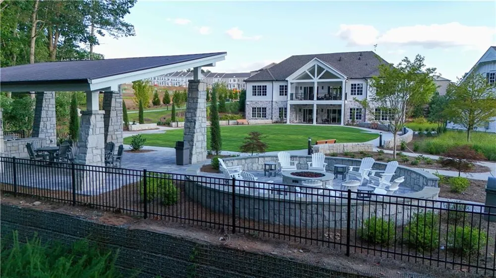
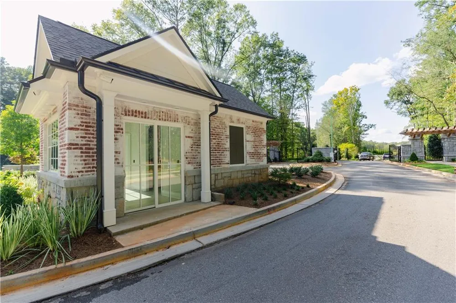
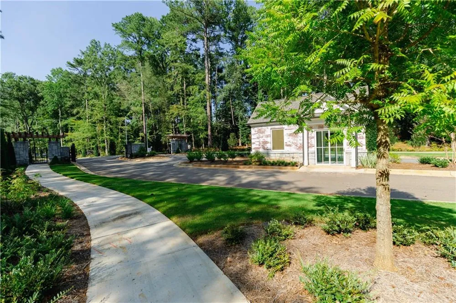
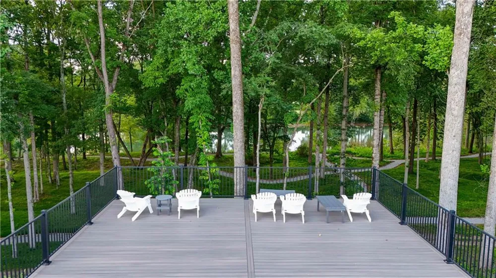
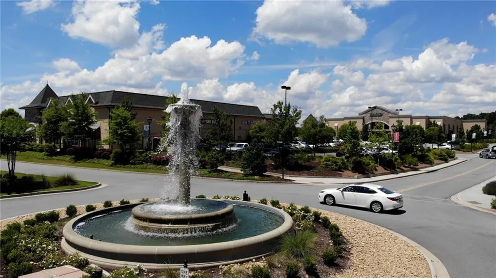
Elevate your experience with The Providence Group!! Move-in Ready END UNIT!! Spectacular home next to the Chattahoochee River! Step into effortless living with this beautifully appointed one-level condo, perfectly situated just moments from the scenic Chattahoochee River. Designed for comfort and style, this home boasts a bright and open floor plan that blends modern finishes with everyday functionality. The kitchen is a true centerpiece, featuring sleek Frost countertops, soft Alabaster cabinets, and a contrasting Driftwood-finished island that offers extra prep space and seating—perfect for casual dining or entertaining. GE stainless steel appliances complete this contemporary culinary space. Throughout the home, Pride Plus Ambassador flooring by Shaw adds a warm, elegant touch, offering durability and beauty in every room. Retreat to a roomy Owner’s bedroom designed with comfort and tranquility in mind. Large windows fills the space with natural light, creating a warm and inviting atmosphere throughout the day. Step into the spa-inspired en-suite bathroom, where style meets functionality. Dual quartz-topped double vanities offer ample space for morning routines, while sleek fixtures add a touch of modern elegance. The highlight of the space is the oversized, glass-enclosed shower, perfect for a relaxing escape at the end of the day. Conveniently connected is a generous walk-in closet, providing both storage and organization. Enjoy outdoor living year-round on the covered porch, ideal for morning coffee or evening relaxation. The gated yard offers added privacy and a safe space for pets or gardening. With its unbeatable location close to the Chattahoochee River, you'll enjoy easy access to walking trails, nature, and a lifestyle that combines serenity with convenience. Our resort like amenities include an elegant clubhouse with a fitness center, 4 pickleball courts, firepit overlooking the river, a sensational pool also overlooks the serene Chattahoochee river. We also have lush green lawn spaces, HOA-maintained lawns! This sensational community is in the heart of Peachtree Corners one mile from the Forum. Some Photos do not represent the actual home. For driving directions, you can use 4411 E. Jones Bridge Road, Peachtree Corners, GA 30092. [The Adams]

Property Details
Interior
High Ceilings 10 ft Main
Fireplaces
1
Cooling
Central Air, Heat Pump, Zoned
Heating
Central, Heat Pump, Zoned
Cooling Features
Central Air, Heat Pump, Zoned
Bedrooms
1
Bathrooms
1.5
Full Baths
1
Half Baths
1
View
Other
Lot Features
Other
Stories
1
Lot Description
Other
Exterior Features
Other
Exterior Materials
Other
Acres
0.165
Square Feet
1408
Lot Size (sqft)
93X121
Parking Features
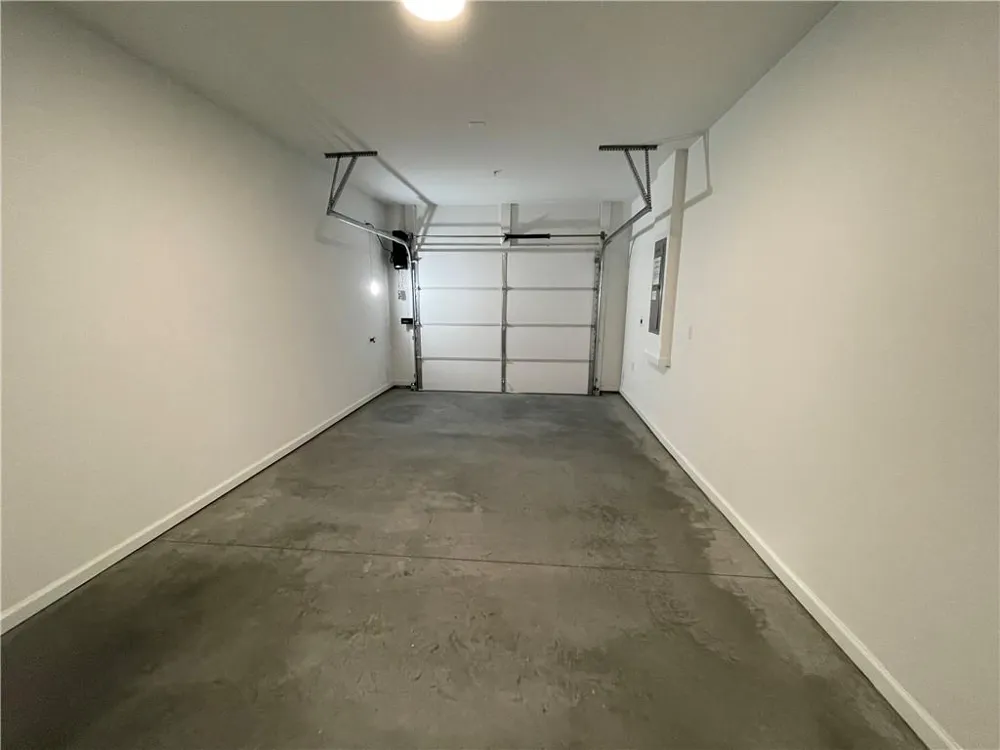
Garage
Parking Type
Garage
Parking Garage Spaces
1
Property Type
Purchase
Style
Craftsman, Townhouse, Traditional
Year Built
2025
Foundation
Slab
Roof
Composition
Sewer Information
Public Sewer
Utility Source
Public
Utility Features
Electricity Available, Sewer Available, Underground Utilities, Water Available
Appliances
Dishwasher, Gas Range, Microwave, Range Hood
Subdivision
Waterside
Elementary School
Simpson
Middle School
Pinckneyville
High School
Norcross
County
Gwinnett - GA
Region
Peachtree Corners
Original List Price
$472,900
Taxes Annual
$0
HOA
1
HOA Fees
238
Ownership
Condominium
MLS #
7814683
Location
Legal

​ Listings identified with the FMLS IDX logo come from FMLS and are held by brokerage firms other than the owner of this website. The listing brokerage is identified in any listing details. Information is deemed reliable but is not guaranteed. If you believe any FMLS listing contains material that infringes your copyrighted work please click here to review our DMCA policy and learn how to submit a takedown request. © 2022 First Multiple Listing Service, Inc.​

Provided By
Listed by MICHELE L GREEN (#MGREEN)
Listing Office: The Providence Group Realty, LLC. (#TPGR01)


Krystal Ingram | Your Home Sold Guaranteed Rlty Have a question about this home?

Interested in Purchasing 5008 Shirley Oaks Drive #290?

Get an estimate on monthly payments on this property.

$
years
Down Payment
$
%
Interest Rate
%
Tax Rate
%
$
$annually
$monthly
Estimated Monthly Payment
$0.00
Loan Amount
$0.00