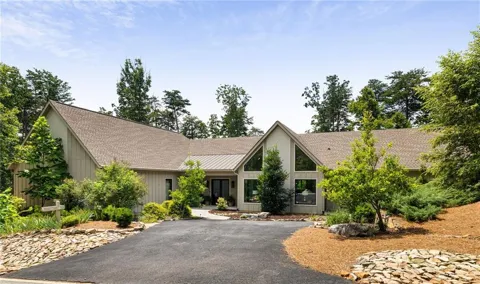
There are homes that impress you, and others that simply feel right from the moment you arrive. Interior-designer-owned and thoughtfully curated, this exceptional custom ranch is set on a quiet cul-de-sac near the North Gate of Big Canoe. It combines refined design, peaceful mountain living and the ease of having everything on one level.
Built in 2020, the home offers zero-entry access, an easy driveway, beautifully established landscaping and the potential to open a mountain view through approved vista pruning. Inside, ten-foot ceilings, dramatic vaulted spaces, eight-foot wood doors, hardwood floors, substantial moldings, designer lighting and Pella windows and exterior doors reflect the quality of its custom construction.
The vaulted living room is filled with natural light from an extraordinary arrangement of windows. A sleek linear gas fireplace with a dramatic floor-to-ceiling slab surround creates a striking focal point, while shiplap walls and ceiling add warmth and architectural interest. Just off the living room, a private library or study nook features built-in bookcases, cabinetry and abundant natural light. Multiple doors open to a private deck and sheltered patio, providing inviting places for morning coffee, outdoor dining or evening conversation.
The beautifully appointed kitchen features ceiling-height cabinetry, a generous island, a six-burner Bertazzoni range with griddle and a Kohler Prolific workstation sink. The expansive scullery is a remarkable extension of the kitchen, offering walls of cabinetry, extensive countertops and dedicated space for appliances, serving pieces and entertaining essentials. It allows preparation and cleanup to remain out of sight while the main kitchen stays polished and ready for guests. A separate serving area provides additional storage and convenience.
The home includes four bedrooms and four full baths, providing comfort and privacy for family and guests. The spacious primary bedroom has a private bath and generous walk-in closet. Nearby, a flexible bedroom or office includes its own full bath and walk-in closet, making it ideal as a private study, dressing room, fitness space, separate sleeping quarters or guest suite. The two closets share a common wall and could potentially be connected to create an expanded owner’s retreat. One bath features a zero-entry shower, dramatic large-format tile and an installed towel warmer. Additional baths include Kohler fixtures, custom tilework and quartzite in one guest bath.
Thoughtful features continue throughout the home with spray-foam attic insulation, a tankless water heater, two HVAC systems with remote thermostat access and abundant storage. The oversized garage includes a utility sink and an additional area preframed to accommodate another garage door if desired. A large storage closet or flexible-use area provides even more room to adapt the home to your needs.
Polished but never formal, spacious yet intimate, this is a home designed for living well. It offers the comfort of newer custom construction, the simplicity of true one-level living and the quiet pleasure of coming home to Big Canoe.
The listing agent is available to assist with showings when a buyer’s agent is unavailable and will fully respect all existing buyer-agent relationships. Buyer to verify all information and dimensions deemed important.
Property Details
- Interior
- Bookcases, High Ceilings 10 ft Main, High Speed Internet, His and Hers Closets, Recessed Lighting, Vaulted Ceiling(s), Walk-In C
- Fireplaces
- 1
- Cooling
- Ceiling Fan(s), Central Air
- Heating
- Central, Forced Air, Propane
- Cooling Features
- Ceiling Fan(s), Central Air
- Bedrooms
- 4
- Bathrooms
- 4.0
- Full Baths
- 4
- View
- Mountain(s),Trees/Woods
- Lot Features
- Back Yard, Cul-De-Sac, Front Yard
- Stories
- 1
- Lot Description
- Back Yard, Cul-De-Sac, Front Yard
- Exterior Features
- Courtyard, Rain Gutters
- Exterior Materials
- Courtyard, Rain Gutters
- Pool Shared
- 1
- Acres
- 1.05
- Square Feet
- 3569
- Lot Size (sqft)
- x
- Parking Features
- Driveway, Garage
- Parking Spaces
- 6
- Parking Type
- Driveway
- Parking Garage Spaces
- 2
- Property Type
- Purchase
- Style
- Ranch
- Year Built
- 2020
- Foundation
- Slab
- Roof
- Composition
- Sewer Information
- Septic Tank
- Utility Source
- Public
- Utility Features
- Cable Available, Electricity Available, Phone Available, Underground Utilities, Water Available
- Appliances
- Dishwasher, Disposal, Gas Oven, Refrigerator, Tankless Water Heater
- Subdivision
- Big Canoe
- Community Features
- Clubhouse, Dog Park, Fishing, Fitness Center, Gated, Golf, Homeowners Assoc, Lake, Marina, Pickleball, Pool, Tennis Court(s)
- Elementary School
- Robinson
- Middle School
- Dawson County
- High School
- Dawson County
- County
- Dawson - GA
- Region
- Big Canoe
- Original List Price
- $1,000,000
- Taxes Annual
- $4,684
- HOA
- 1
- HOA Fees
- 415
Location
Legal
Listings identified with the FMLS IDX logo come from FMLS and are held by brokerage firms other than the owner of this website. The listing brokerage is identified in any listing details. Information is deemed reliable but is not guaranteed. If you believe any FMLS listing contains material that infringes your copyrighted work please click here to review our DMCA policy and learn how to submit a takedown request. © 2022 First Multiple Listing Service, Inc.
Provided By
Listed by Meg Rooney (#MROONEY)
Listing Office: Ansley Real Estate (#ANSA05)