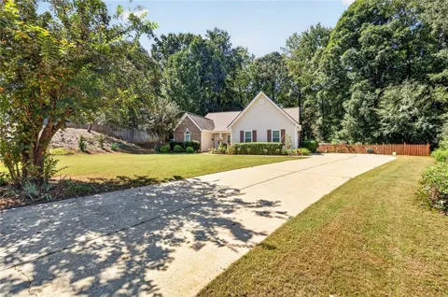
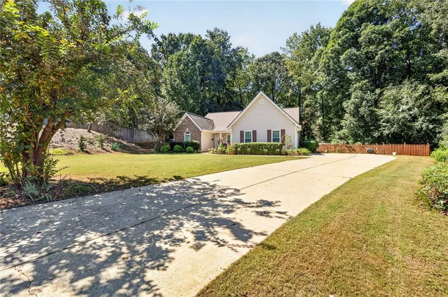
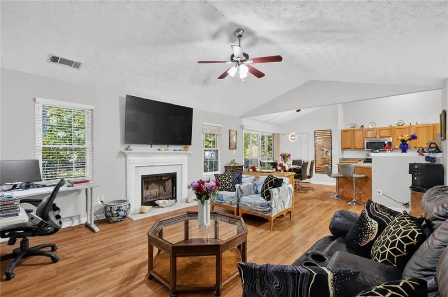
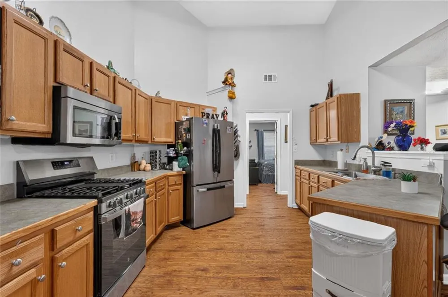
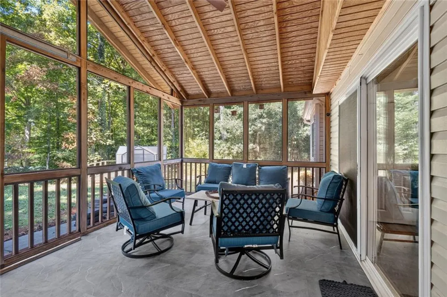
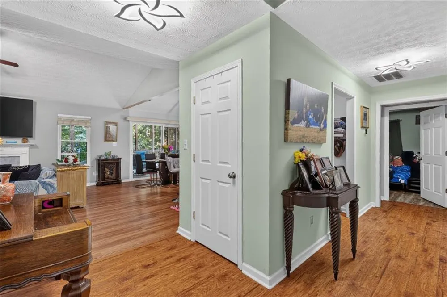
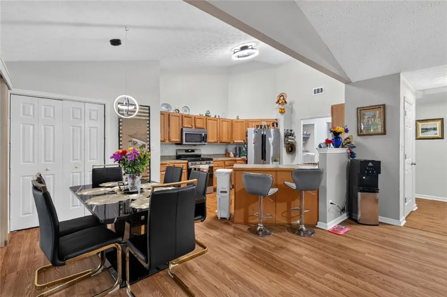
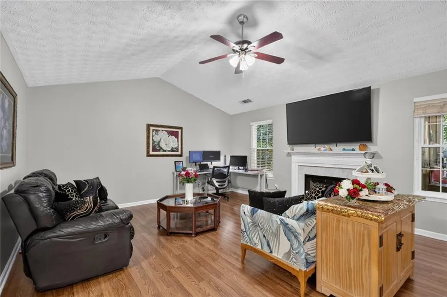
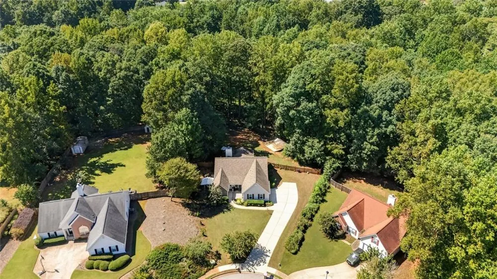
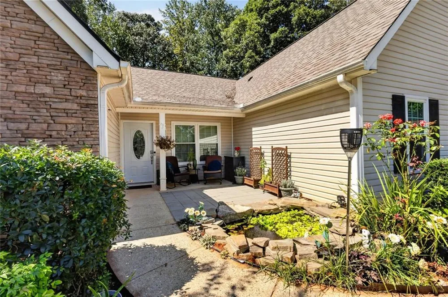
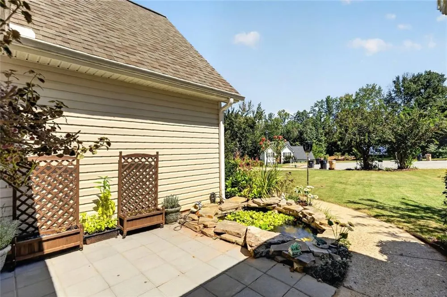
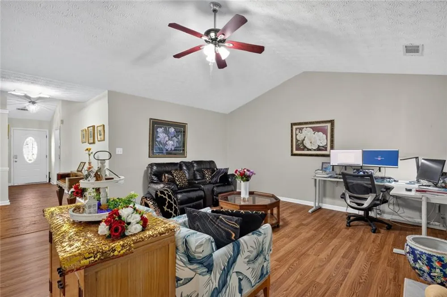
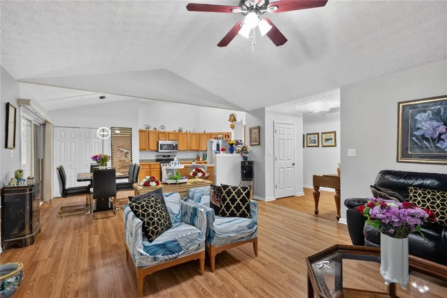
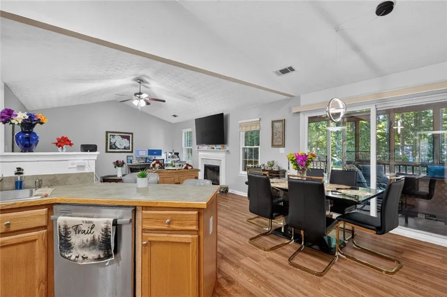
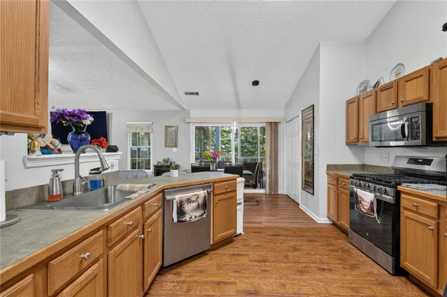
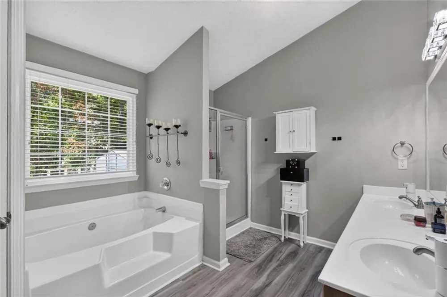
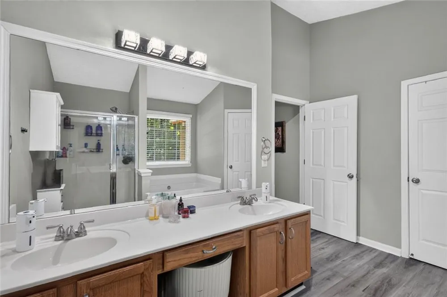
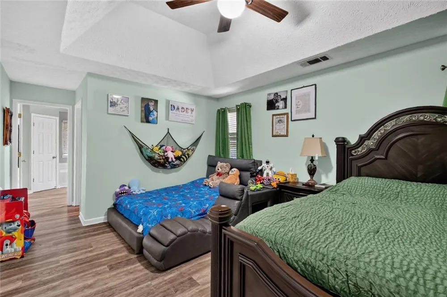
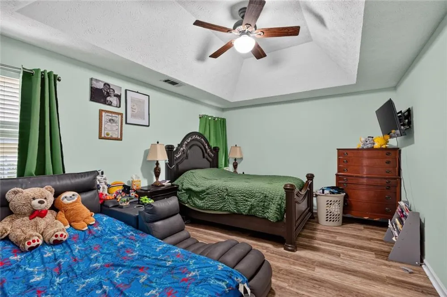
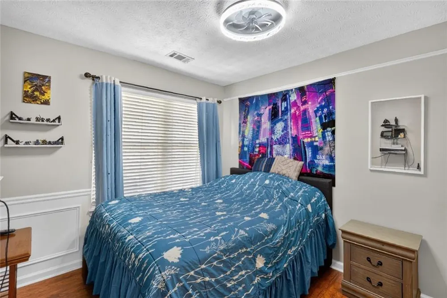
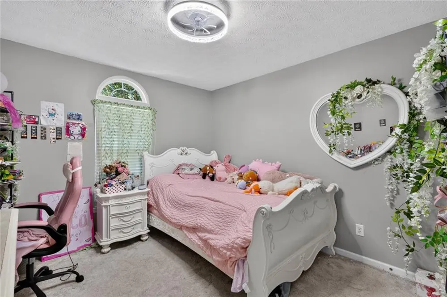
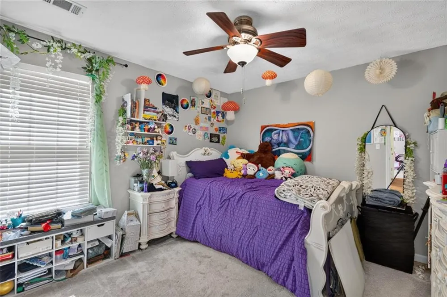
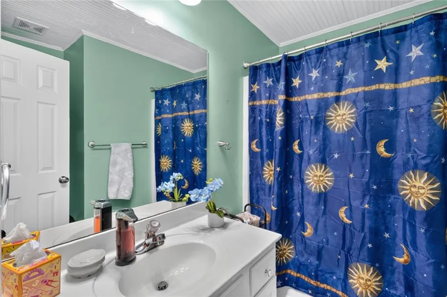
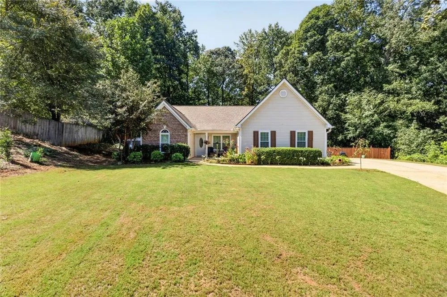
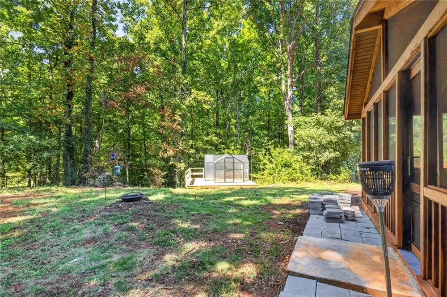
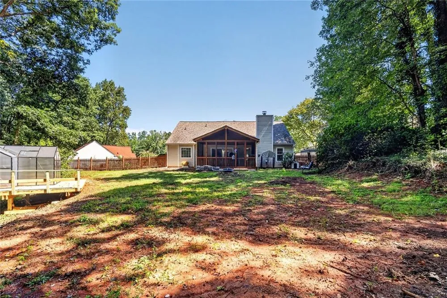
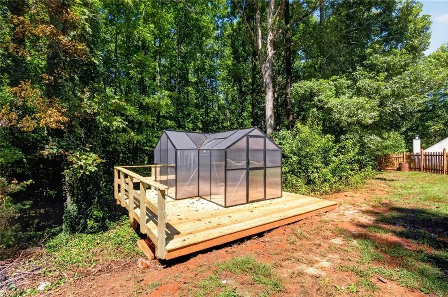
Rare 4-bedroom ranch in Weatherstone! Welcome to 4692 Devencrest Lane, a beautifully maintained 4-bedroom, 2-bath home offering 2,330 square feet of comfortable one-level living in the sought-after Mill Creek school cluster. Tucked away on a quiet cul-de-sac and situated on a spacious, private lot of over half an acre, this home offers a combination of space, updates, and outdoor living that is hard to find. From the moment you arrive, the updated front porch, charming koi pond, and new metal front door create a welcoming first impression. Inside, you'll find an open and inviting floor plan with brand-new flooring throughout, new vinyl windows with a 25-year transferable warranty, and a spacious family room with fireplace that flows easily into the kitchen and dining areas. The kitchen features stainless steel appliances, abundant workspace, and a peninsula perfect for casual dining and entertaining. The primary suite offers a tray ceiling and private bath with double vanity and walk-in shower, while three additional bedrooms provide plenty of flexibility for guests, a home office, or hobby space. One of the highlights of the home is the large screened-in back porch with brand-new flooring-an ideal spot to relax, entertain, or enjoy the private fenced backyard nearly year-round. The level backyard offers plenty of room to enjoy the outdoors and also features a greenhouse set on a raised platform and a new storage building on the side of the home. Additional features include an extra-long driveway and the privacy of a cul-de-sac setting. With four bedrooms, true ranch-style living, a generous predominately flat lot, thoughtful updates, and unique outdoor spaces, this Weatherstone home is one you won't want to miss!
Property Details
- Interior
- Double Vanity, Entrance Foyer, His and Hers Closets, Walk-In Closet(s)
- Fireplaces
- 1
- Cooling
- Ceiling Fan(s)
- Heating
- Central
- Cooling Features
- Ceiling Fan(s)
- Bedrooms
- 4
- Bathrooms
- 2.0
- Full Baths
- 2
- View
- Neighborhood
- Lot Features
- Cul-De-Sac
- Stories
- 1
- Lot Description
- Cul-De-Sac
- Exterior Features
- Garden, Lighting, Private Yard, Storage
- Exterior Materials
- Garden, Lighting, Private Yard, Storage
- Pool Shared
- 1
- Acres
- 0.62
- Square Feet
- 2330
- Lot Size (sqft)
- 26x274x230x199
- Parking Features
- Attached, Garage
- Parking Spaces
- 2
- Parking Type
- Garage
- Parking Garage Spaces
- 2
- Property Type
- Purchase
- Style
- Ranch
- Year Built
- 1999
- Foundation
- Slab
- Roof
- Composition
- Sewer Information
- Septic Tank
- Utility Source
- Public
- Utility Features
- Cable Available, Electricity Available, Natural Gas Available, Phone Available, Water Available
- Appliances
- Dishwasher, Disposal, Microwave
- Subdivision
- WEATHERSTONE PARK
- Community Features
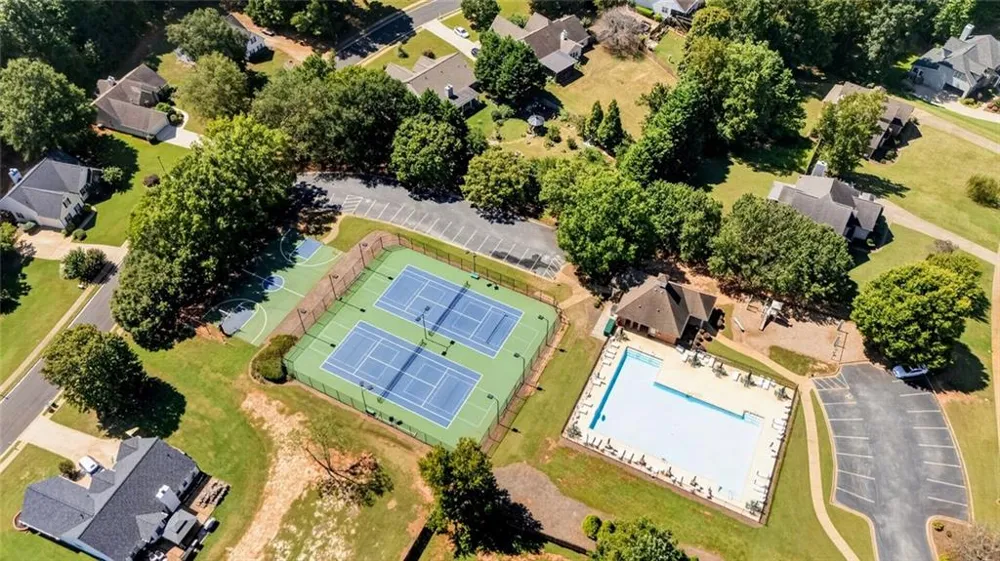
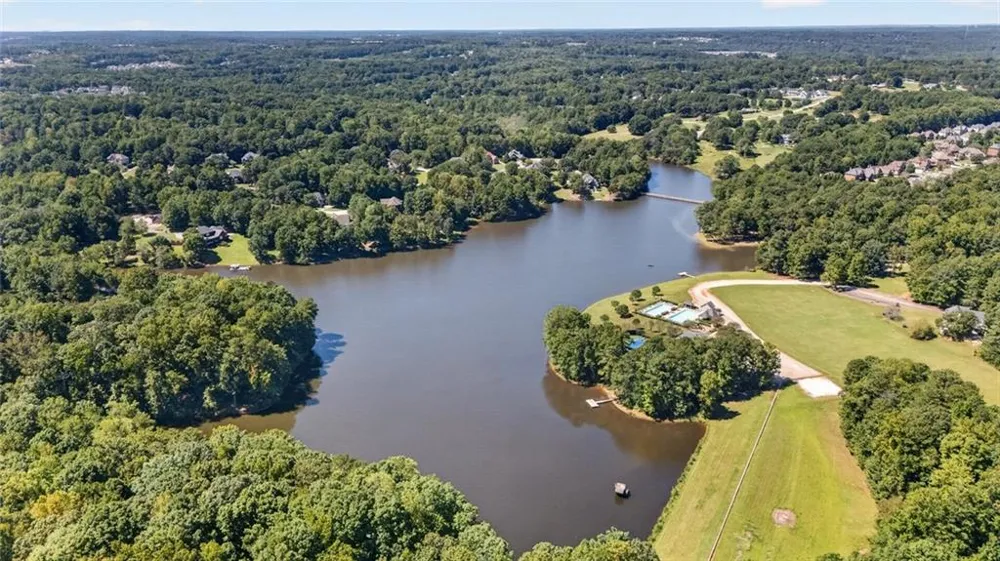
- Community Dock, Fishing, Homeowners Assoc, Lake, Near Trails/Greenway, Pickleball, Playground, Pool, Sidewalks, Tennis Court(s)
- Elementary School
- Duncan Creek
- Middle School
- Osborne
- High School
- Mill Creek
- County
- Gwinnett - GA
- Region
- Buford
- Original List Price
- $435,000
- Taxes Annual
- $5,793
- HOA
- 1
- HOA Fees
- 700
Location
Legal
Listings identified with the FMLS IDX logo come from FMLS and are held by brokerage firms other than the owner of this website. The listing brokerage is identified in any listing details. Information is deemed reliable but is not guaranteed. If you believe any FMLS listing contains material that infringes your copyrighted work please click here to review our DMCA policy and learn how to submit a takedown request. © 2022 First Multiple Listing Service, Inc.
Provided By
Listed by Laura Franzoni (#FRANZOLA)
Listing Office: Keller Williams Realty Atlanta Partners (#KWRS01)