(770) 549-8547 krystal@callkrystal.com Your Home Sold Guaranteed Rlty
Traffic Dashboard
Home Home
  • Search
  • Communities
    • Dawsonville
    • Cumming
    • Gainesville
    • Oakwood
    • Buford
    • Flowery Branch
    • Suwanee
  • Buying
    • Buying Info
    • Featured Listings
    • Search Homes
  • Selling
  • Recently Sold
  • About
    • Learn More
    • Meet Krystal
    • Client Reviews
  • Articles
  • Contact
Traffic Dashboard
Krystal Ingram
(770) 549-8547 krystal@callkrystal.com
  • North Club Real Estate
    447 E.E. Butler Parkway, 2nd Floor
    Gainesville, Georgia 30501
    770.846.7965
Home
  • Search
  • Communities
  • Buying
  • Selling
  • Recently Sold
  • About
  • Articles
  • Contact
Legal
  • Privacy
  • Terms
  • DMCA
  • Accessibility
  • Fair Housing
Account
  • Dashboard
  • Logout
  • Login
Krystal Ingram | Your Home Sold Guaranteed Rlty - Footer Logo
©2026 Your Home Sold Guaranteed Rlty. All rights reserved.
Website built by CloseHack.
First Multiple Listing Service, Inc.

​ Listings identified with the FMLS IDX logo come from FMLS and are held by brokerage firms other than the owner of this website. The listing brokerage is identified in any listing details. Information is deemed reliable but is not guaranteed. If you believe any FMLS listing contains material that infringes your copyrighted work please click here to review our DMCA policy and learn how to submit a takedown request. © 2022 First Multiple Listing Service, Inc.​

Georgia MLS

The data relating to real estate for sale on this web site comes in part from the Broker Reciprocity Program of GAMLS. All real estate listings are marked with the GAMLS Broker Reciprocity thumbnail logo and detailed information about them includes the name of the listing brokers. The broker providing these data believes them to be correct, but advises interested parties to confirm them before relying on them in a purchase decision. Copyright 2023 GAMLS. All rights reserved.

Return
  • All Types
  • House+2 more
  • Price
  • Bed/Bath
  • Size
  • Dates
  • Filters
  • Amenities
  • Save
  • Share
Listings
No results
Sort
Home / Griffin / 444 N Hill ST
444 N Hill ST Griffin, GA 30223 444 N Hill ST Griffin, GA 30223 444 N Hill ST Griffin, GA 30223 444 N Hill ST Griffin, GA 30223 444 N Hill ST Griffin, GA 30223 444 N Hill ST Griffin, GA 30223 444 N Hill ST Griffin, GA 30223 444 N Hill ST Griffin, GA 30223 444 N Hill ST Griffin, GA 30223 444 N Hill ST Griffin, GA 30223 444 N Hill ST Griffin, GA 30223 444 N Hill ST Griffin, GA 30223 444 N Hill ST Griffin, GA 30223 444 N Hill ST Griffin, GA 30223 444 N Hill ST Griffin, GA 30223 444 N Hill ST Griffin, GA 30223 444 N Hill ST Griffin, GA 30223 444 N Hill ST Griffin, GA 30223 444 N Hill ST Griffin, GA 30223 444 N Hill ST Griffin, GA 30223 444 N Hill ST Griffin, GA 30223 444 N Hill ST Griffin, GA 30223 444 N Hill ST Griffin, GA 30223 444 N Hill ST Griffin, GA 30223 444 N Hill ST Griffin, GA 30223 444 N Hill ST Griffin, GA 30223 444 N Hill ST Griffin, GA 30223 444 N Hill ST Griffin, GA 30223 444 N Hill ST Griffin, GA 30223 444 N Hill ST Griffin, GA 30223 444 N Hill ST Griffin, GA 30223 444 N Hill ST Griffin, GA 30223 444 N Hill ST Griffin, GA 30223 444 N Hill ST Griffin, GA 30223 444 N Hill ST Griffin, GA 30223 444 N Hill ST Griffin, GA 30223 View All Photos

$290,000

| Active

444 N Hill ST

Griffin, GA 30223

2,169
Square Feet
4
Beds
2.5
Baths
0.27
Acres
31
Days on Market
10823424
MLS#
House
Structure
Residential
Zone
Contact

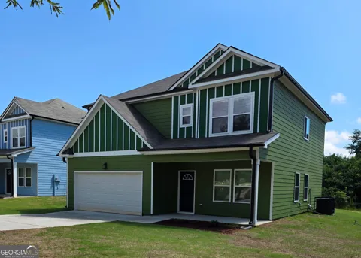
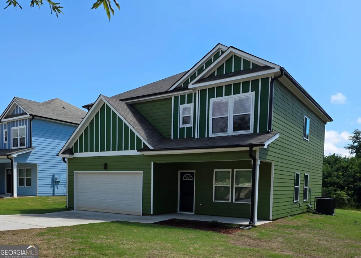
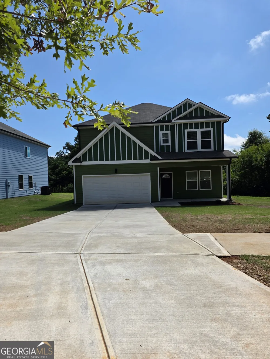
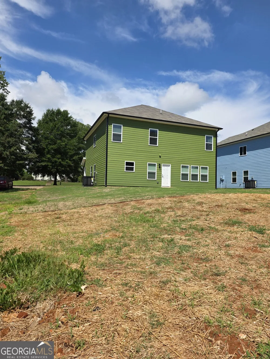
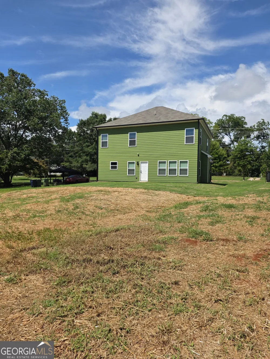
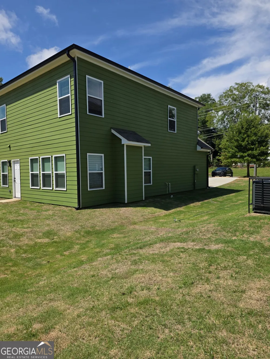
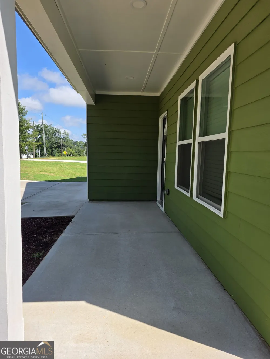
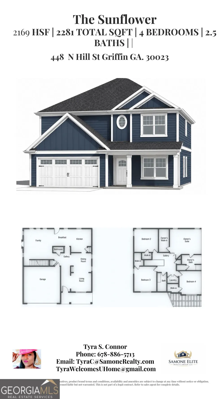
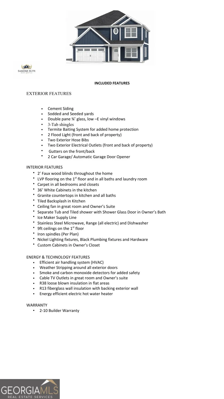
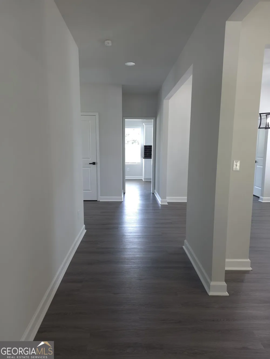
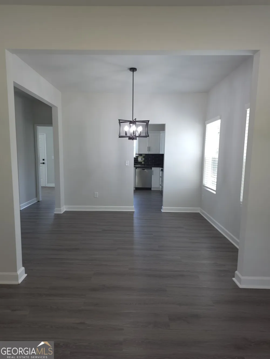
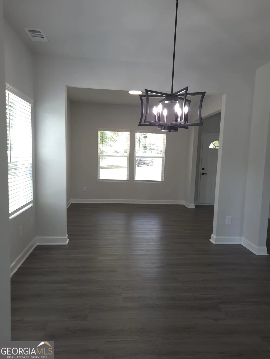
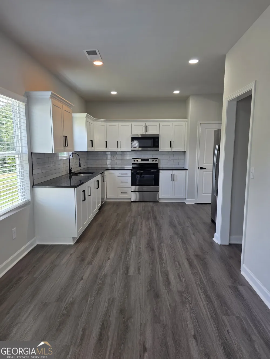
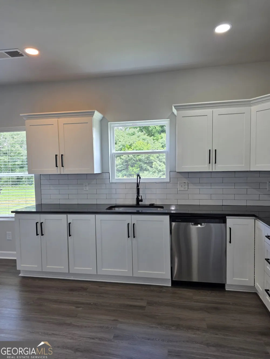
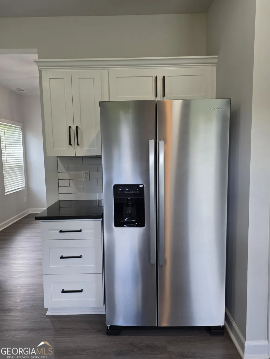
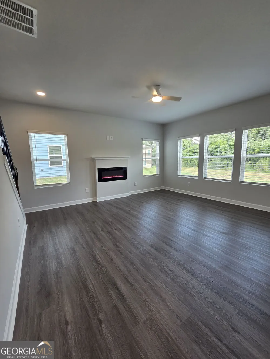
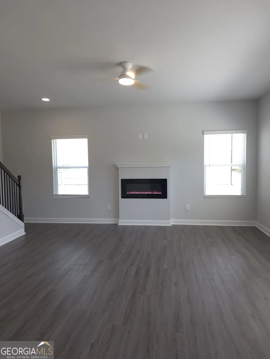
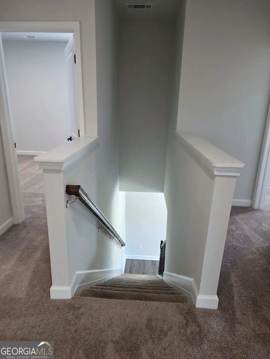
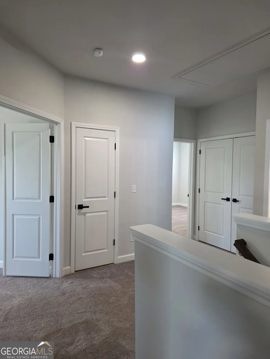
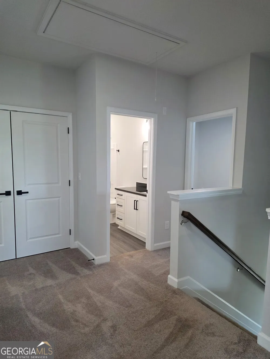
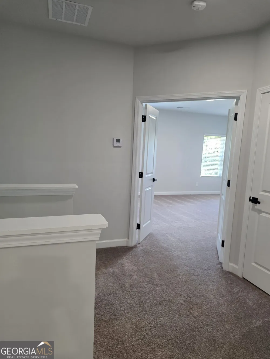
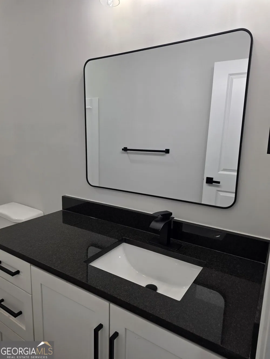
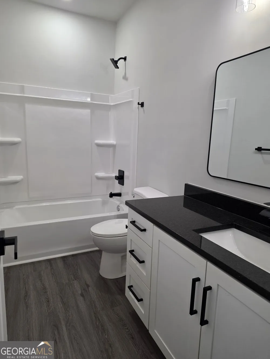
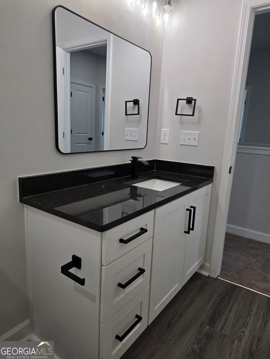
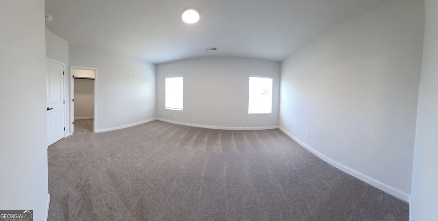
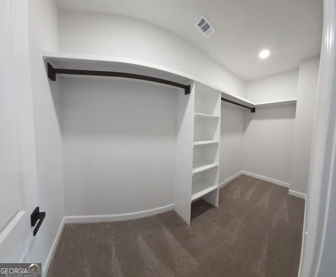
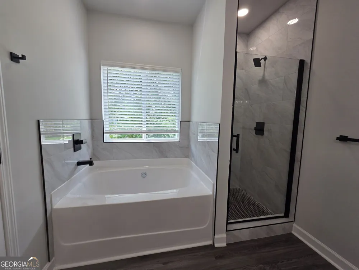
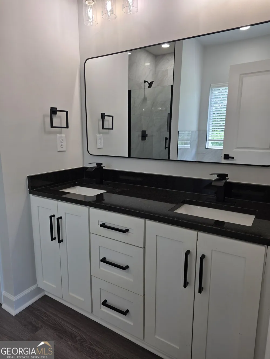
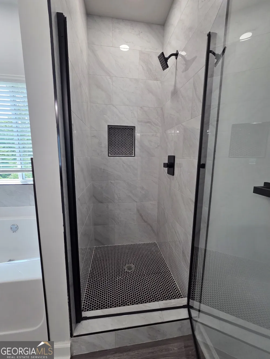
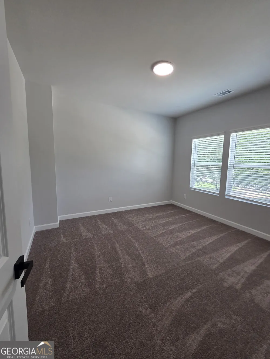
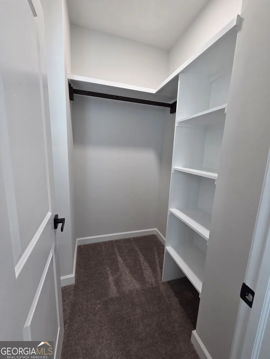
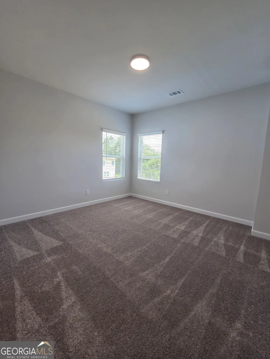
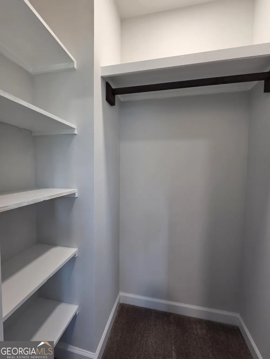
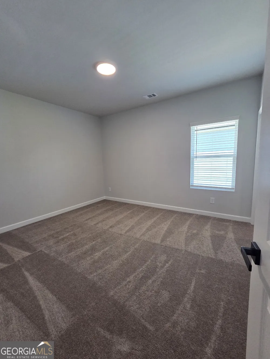
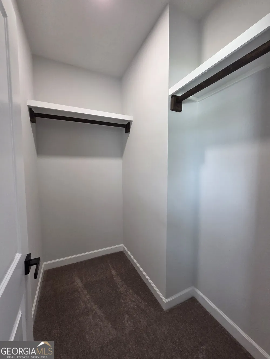
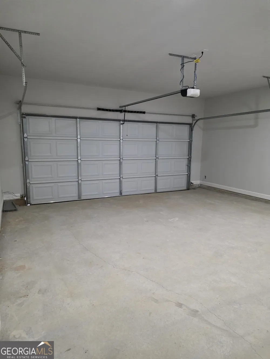
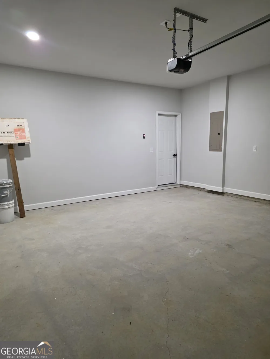
Welcome to the Sunflower Plan, a beautifully appointed 4 bedroom, 2.5 bath home where modern style meets comfortable living. Designed with both everyday life and entertaining in mind, this inviting home features separate formal living and dining rooms along with a spacious, open-concept family room. The beautifully designed kitchen showcases an abundance of crisp white cabinetry accented with sophisticated matte black hardware, a striking white subway tile backsplash, and stainless-steel appliances, including the refrigerator, range, dishwasher, and microwave. Coordinating black plumbing fixtures throughout the kitchen and baths create a sleek, cohesive finish, while the kitchen sink includes a convenient garbage disposal. Opening seamlessly to the kitchen, the light-filled family room features an impressive wall of windows that brings in abundant natural light while beautifully framing views of the expansive backyard creating the perfect setting for relaxing, entertaining, and gathering with family and friends. Thoughtful upgrades continue throughout the home with 2-inch faux wood blinds, LVP flooring throughout the main level and all bathrooms, custom closets with wood shelving in every bedroom, and elegant iron stair spindles**. Move-in ready and complete with a finished two-car garage with garage door opener, the Sunflower Plan offers the perfect combination of sophisticated finishes, generous living spaces, and modern functionality a beautiful place to call home.

Property Details
Interior
Attic Expandable,Double Vanity,Pulldown Attic Stairs,Separate Shower,Soaking Tub,Walk-In Closet(s)
Fireplaces
1
Cooling
Ceiling Fan(s),Central Air,Electric
Heating
Central,Electric,Forced Air
Cooling Features
Ceiling Fan(s),Central Air,Electric
Bedrooms
4
Bathrooms
2.5
Full Baths
2
Half Baths
1
Lot Features
Level
Stories
2
Lot Description
Level
Acres
0.27
Square Feet
2169
Parking Features
Attached, Garage
Parking
Attached,Garage
Parking Type
Garage
Property Type
Purchase
Style
A-frame,Traditional
Year Built
2026
Roof
Composition
Sewer Information
Public Sewer
Utility Source
Public
Utility Features
Cable Available,Electricity Available,High Speed Internet,Sewer Available,Sewer Connected,Water Available
Appliances
Dishwasher,Disposal,Electric Water Heater,Ice Maker,Microwave,Oven/Range (Combo),Refrigerator,Stainless Steel Appliance(s)
Elementary School
Moore
Middle School
Kennedy Road
High School
Spalding
County
Spalding
Region
Griffin
Original List Price
$290,000
Days on Market (Cumulative)
31
Taxes Annual
$403
MLS #
10823424
Location
Legal

The data relating to real estate for sale on this web site comes in part from the Broker Reciprocity Program of GAMLS. All real estate listings are marked with the GAMLS Broker Reciprocity thumbnail logo and detailed information about them includes the name of the listing brokers. The broker providing these data believes them to be correct, but advises interested parties to confirm them before relying on them in a purchase decision. Copyright 2023 GAMLS. All rights reserved.


Provided By
Listed by Tyra S. Connor (#CONNORTYRA)
Listing Office: Samone Elite Realty Group LLC (#SAMO01)


Krystal Ingram | Your Home Sold Guaranteed Rlty Have a question about this home?

Interested in Purchasing 444 N Hill ST?

Get an estimate on monthly payments on this property.

$
years
Down Payment
$
%
Interest Rate
%
Tax Rate
%
$
$annually
$monthly
Estimated Monthly Payment
$0.00
Loan Amount
$0.00