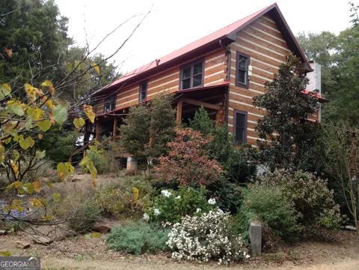
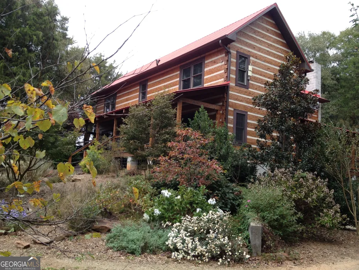
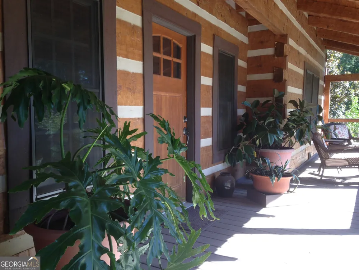
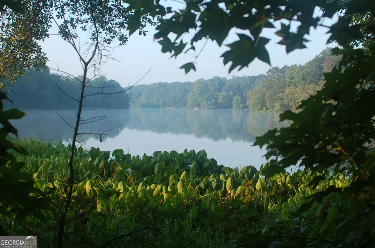
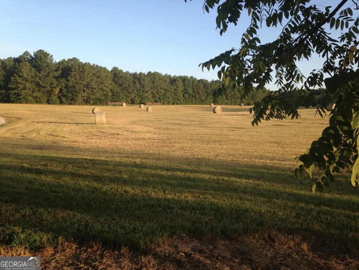
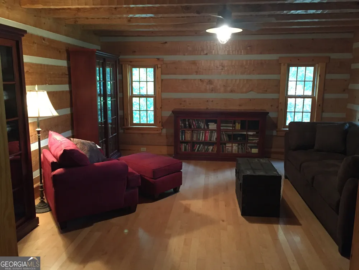
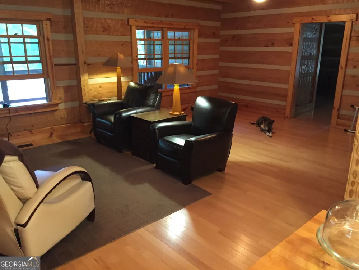
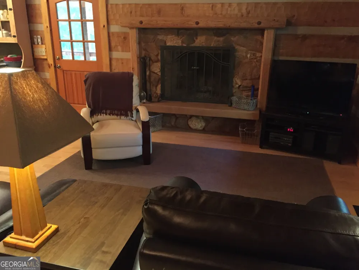
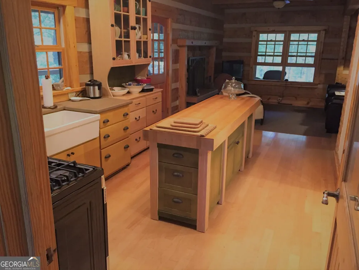
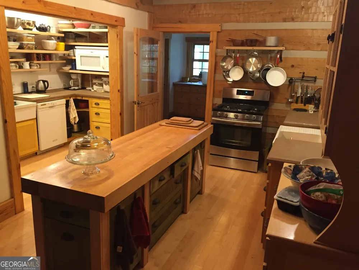
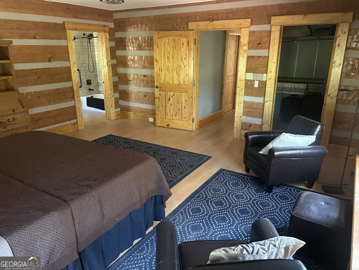
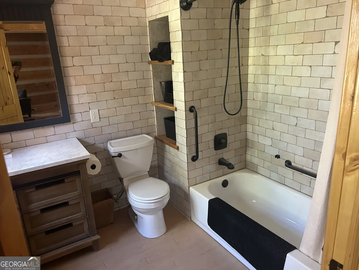
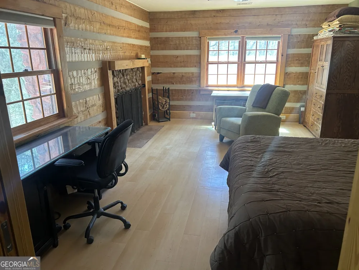
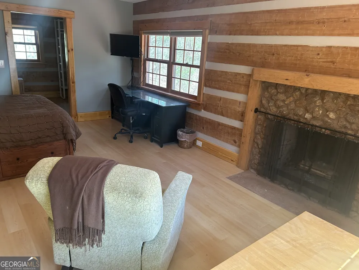
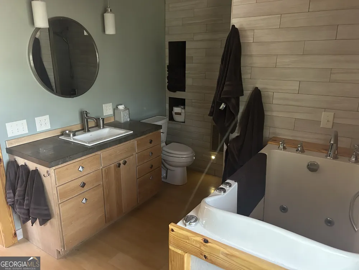
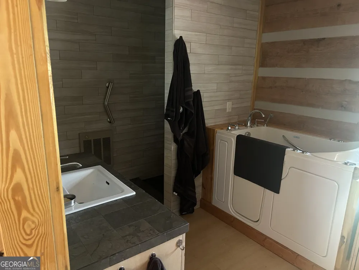
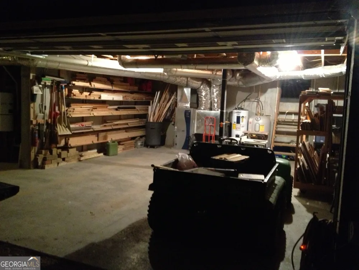
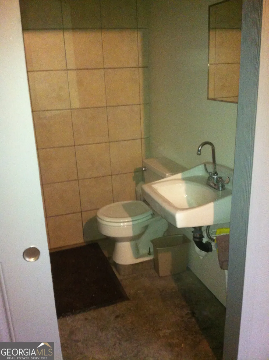
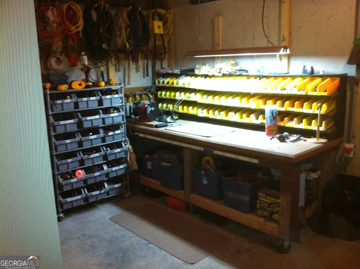
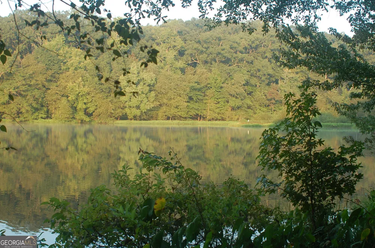
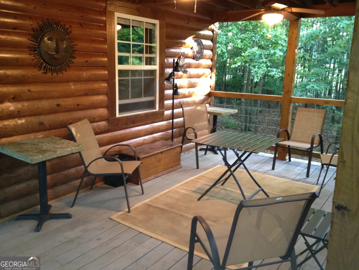
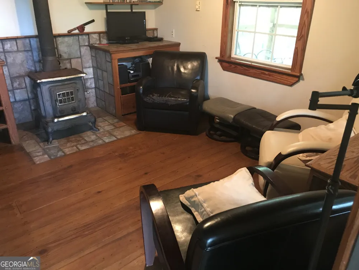
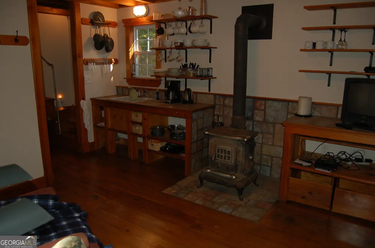
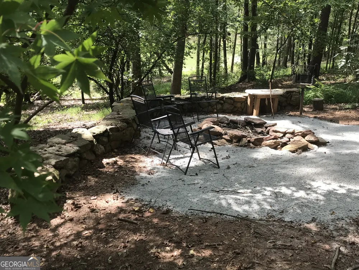
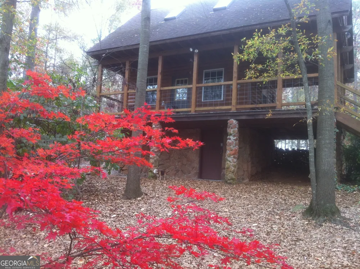
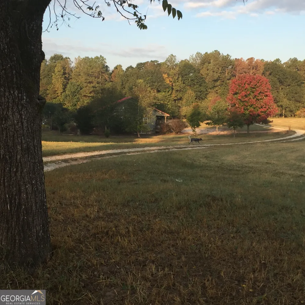
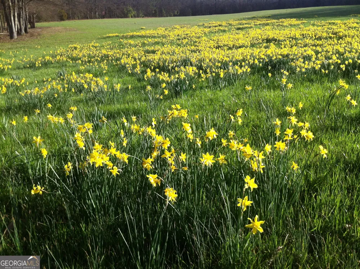
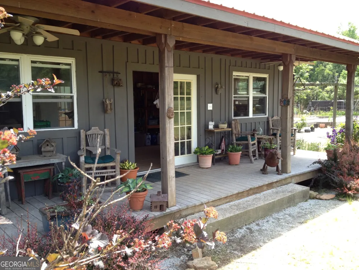
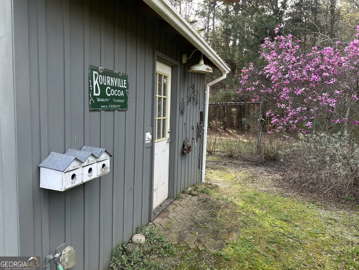
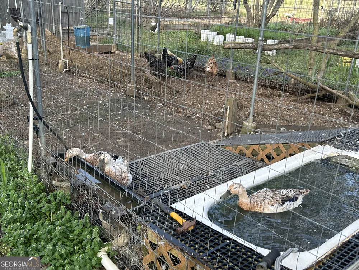
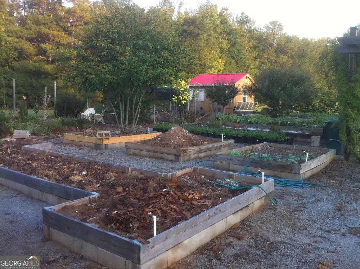
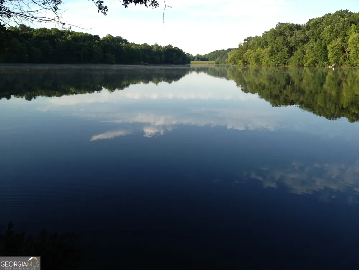
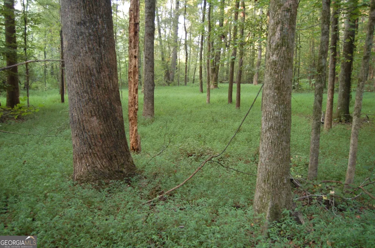
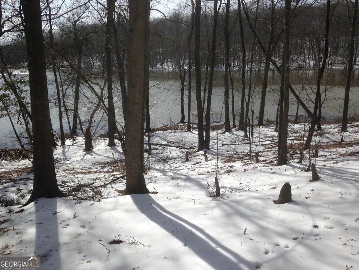
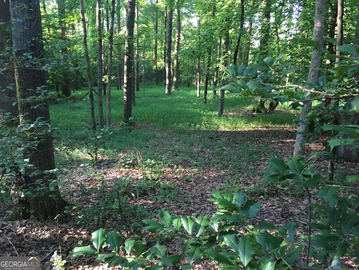
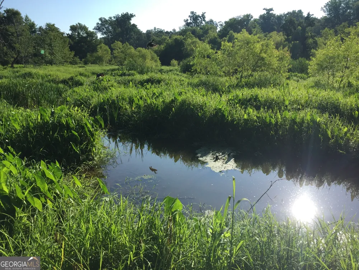
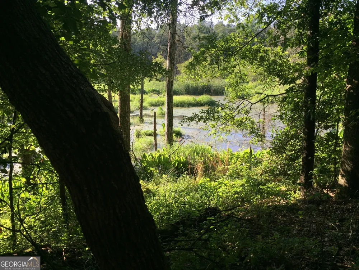
This 82 acre property has everything you could want in a small country farm. 40 acres of hay field that is surrounded by 40 acres of hardwood forest and adjacent to a 50-acre soil conservation lake. It is secluded but not remote from services and activities. The 3400sf two-story house is constructed of square hewn western hemlock logs. It has 4 bedrooms and 5 1/2 baths, and is on a 1600sf full concrete basement with a drive-under two-car garage. There are three storage/work rooms and a full clean-up bath in the basement. The main floor has a large bedroom and bath, with three bedrooms and three bathrooms upstairs. There are porches on three sides and an outdoor fireplace. The other masonry fireplaces (with gas starters) are in the living room and primary bedroom. The county kitchen and mudroom with a half bath and laundry make living in nature practical. There is a small cabin next to Eagle Lake. It is perfect for fishing, wildlife watching, or as a guest house. It has a porch, living room, kitchen area, and bath downstairs with a large sleeping room upstairs with two built-in queen-sized beds. The 150'x150' raised bed garden has an 8' high deer fence and a 30'x40' multipurpose building. It is currently used as a summer kitchen, a honey harvesting house, and a general garden shed. It has a separate well and power. Within the garden is a poultry coop which houses both chickens and ducks. The property has three wells and two septic systems. The HVAC in the house is geothermal, and there are two units. There is a 100-gallon LP tank for the gas stove and fireplace starters. This farm is in a very private setting but only 10 miles to nearby Hartwell. If it's gardening, fishing, farming, hunting or nature watching you enjoy . . .you can do it all here.
Property Details
- Interior
- Central Vacuum,Master On Main Level,Soaking Tub,Tile Bath,Walk-In Closet(s)
- Fireplaces
- 3
- Cooling
- Central Air,Electric,Other
- Heating
- Central,Electric
- Cooling Features
- Central Air,Electric,Other
- Bedrooms
- 4
- Bathrooms
- 5.5
- Full Baths
- 5
- Half Baths
- 1
- Bedrooms on Main Level
- 1
- View
- Seasonal View
- Lot Features
- Pasture,Private
- Stories
- Three Or More
- Lot Description
- Pasture,Private
- Exterior Features
- Garden,Water Feature
- Exterior Materials
- Garden,Water Feature
- Acres
- 85.82
- Square Feet
- 3400
- Parking Features
- Basement, Garage, Guest
- Parking
- Basement,Garage,Guest
- Parking Spaces
- 2
- Parking Type
- Garage
- Property Type
- Purchase
- Style
- Country/Rustic
- Basement
- 1
- Basement Description
- Bath Finished,Concrete,Daylight,Exterior Entry,Full
- Basement Finished
- 1
- Year Built
- 2010
- Roof
- Metal
- Sewer Information
- Septic Tank
- Utility Source
- Well
- Utility Features
- Electricity Available,High Speed Internet,Phone Available,Propane
- Appliances
- Dishwasher,Disposal,Dryer,Electric Water Heater,Oven/Range (Combo),Refrigerator,Washer
- Community Features
- Lake
- Elementary School
- South Hart
- Middle School
- Hart
- High School
- Hart
- County
- Hart
- Region
- Canon
- Original List Price
- $2,200,000
- Days on Market (Cumulative)
- 261
- Taxes Annual
- $2,789
Location
Legal
The data relating to real estate for sale on this web site comes in part from the Broker Reciprocity Program of GAMLS. All real estate listings are marked with the GAMLS Broker Reciprocity thumbnail logo and detailed information about them includes the name of the listing brokers. The broker providing these data believes them to be correct, but advises interested parties to confirm them before relying on them in a purchase decision. Copyright 2023 GAMLS. All rights reserved.
Provided By
Listed by Christina Parker (#PARKERCHR)
Listing Office: Trelora Realty, Inc. (#TRLA01)