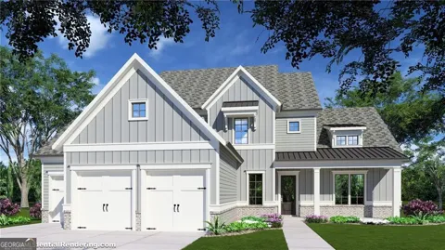
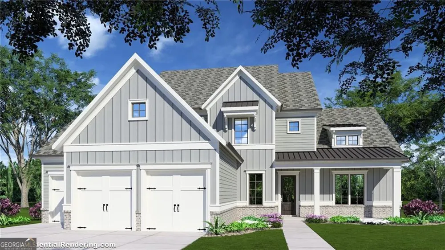
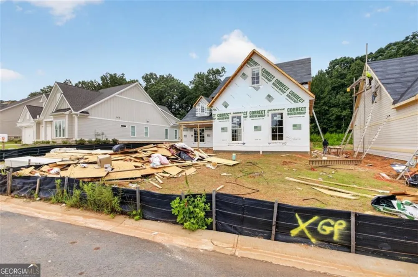
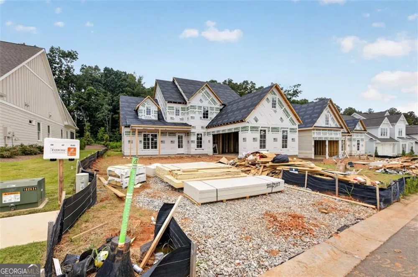
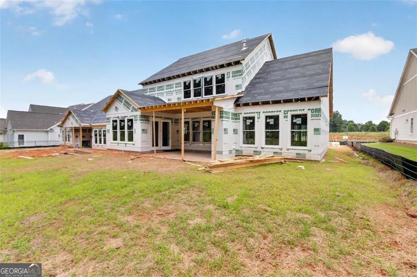
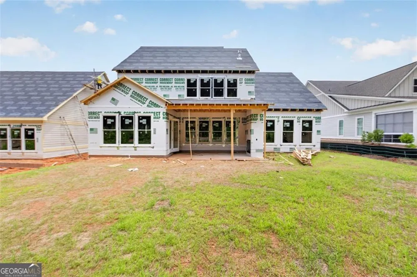
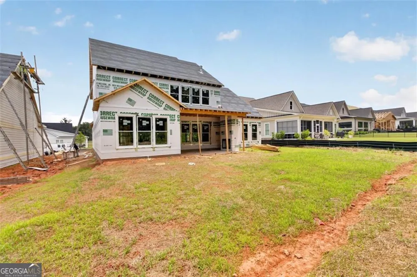
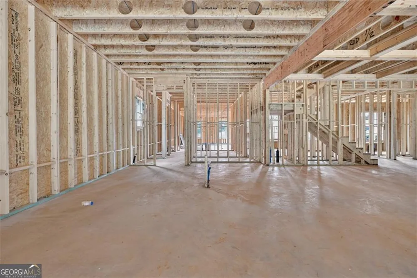
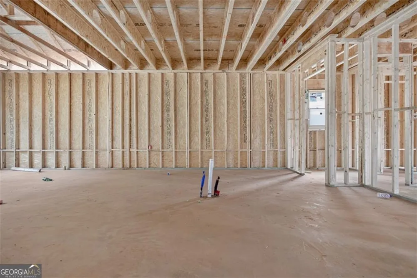
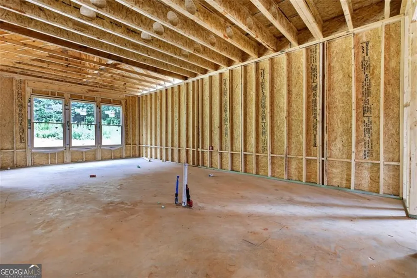
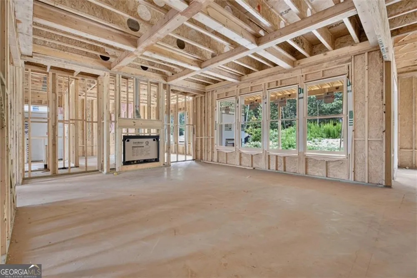
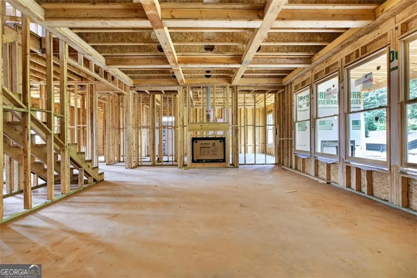
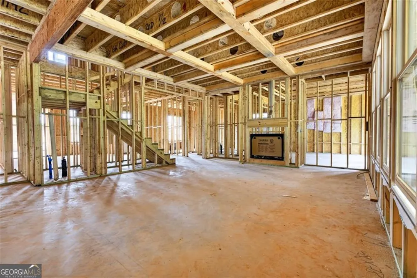
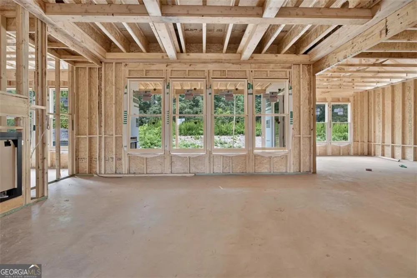
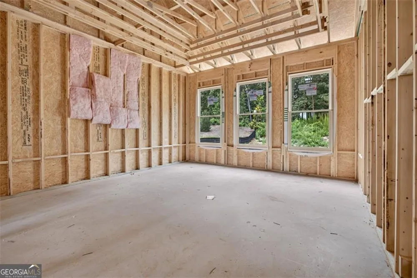
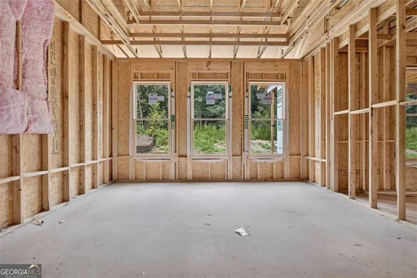
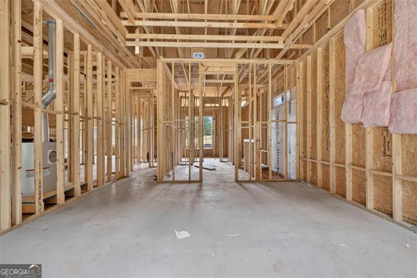
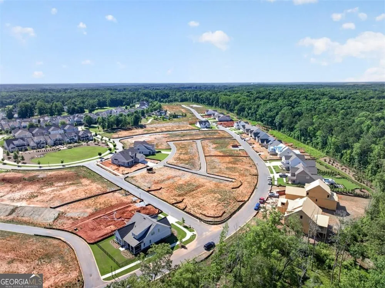
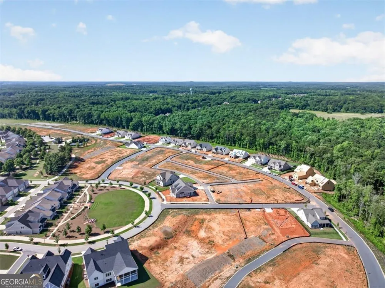
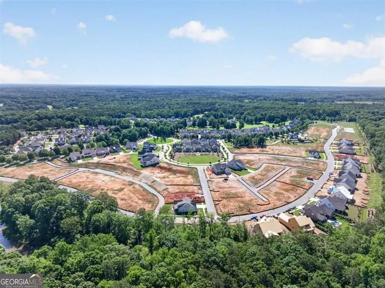
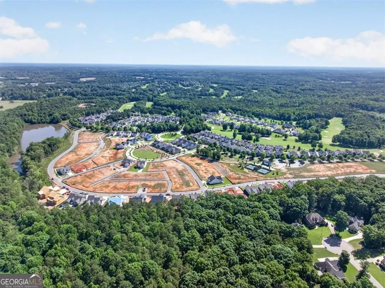
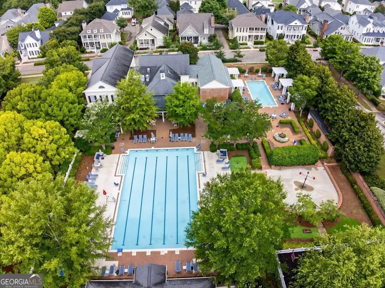
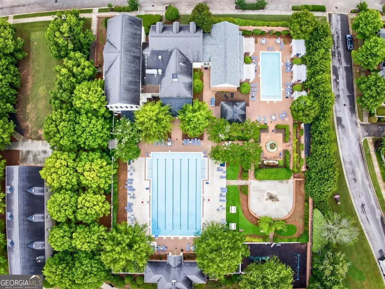
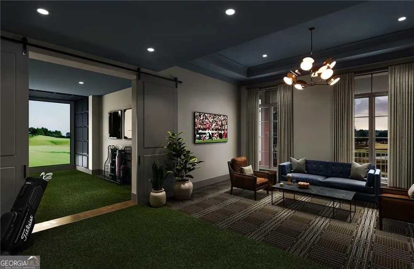
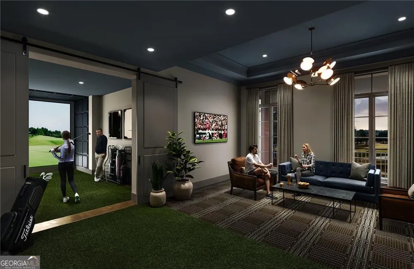
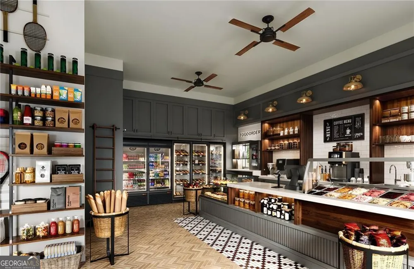
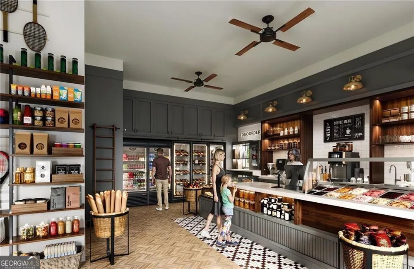
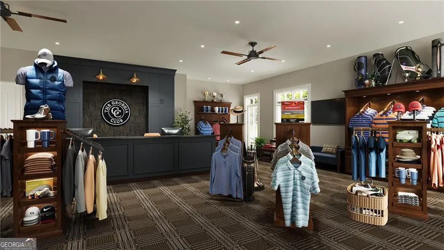
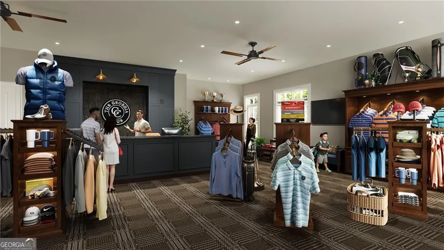
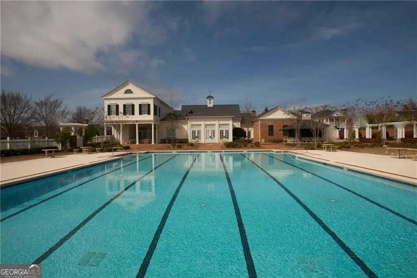
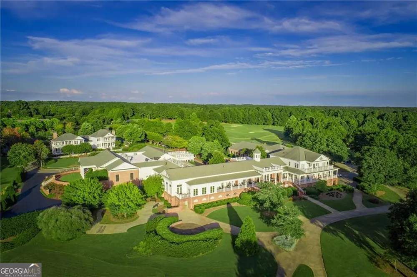
The Georgia Club, "Lot 26- The Murray A plan with a side entry, courtyard 2-car garage." This gorgeous 4-bedroom, 3.5-bath plan is exactly what you're looking for! Located in the amenity-rich golf community, The Georgia Club. This new construction home is loaded with bonus features like an upgraded SDL window package, extensive trim, front porch pavers, irrigation system, Mohawk flooring, KitchenAid appliances, purposeful electrical plan design, oil rubbed bronze door hardware, and upgraded lighting and plumbing fixture package. The spacious gourmet kitchen overlooks the inviting family room, which features a coffered ceiling with crown molding, shiplap, a brick fireplace with a cedar mantle, and built-in custom cabinetry. The kitchen awards premium cabinetry with soft-close doors and drawers, and an oversized island, quartz countertops, stainless steel appliances, under-cabinet lighting, a custom tile backsplash, a farmhouse sink, a butler's pantry and an expansive walk-in pantry with built-in shelving. The flexible dining/office space right off the foyer showcases stunning floor-to-ceiling trim. Additional features include 10-foot ceilings on the main floor, a mudroom, a powder room, and oversized closets, providing optimal storage. The relaxing primary bedroom offers a primary bath retreat with a tiled walk-in shower, quartz countertops, custom tilework, frameless glass, upgraded cabinetry, and dual vanities. The large laundry room on the main level is plentiful with cabinets, a sink, and a built-in desk that can double as a folding station, Upstairs, you will find three secondary bedrooms with a Jack and Jill Bathroom, another full bathroom, and a large loft/kids den. The covered back porch is complete with an outdoor fireplace and cedar mantle. This home has an unfinished basement and all of the possibilities to make it your own. With a membership to The Georgia Club, you will be awarded access to resort style activities and amenities like swimming, tennis, pickleball, fitness, golf, restaurant, pro shop, kids club, golf simulators, and more. The estimated completion date is Fall 2026. Ask about our special preferred lender incentives!
Property Details
- Interior
- Double Vanity,High Ceilings,Master On Main Level,Pulldown Attic Stairs,Roommate Plan,Tray Ceiling(s),Walk-In Closet(s)
- Fireplaces
- 2
- Cooling
- Ceiling Fan(s),Central Air
- Heating
- Central,Natural Gas
- Cooling Features
- Ceiling Fan(s),Central Air
- Bedrooms
- 4
- Bathrooms
- 3.5
- Full Baths
- 3
- Half Baths
- 1
- Bedrooms on Main Level
- 1
- Lot Features
- Other
- Stories
- 2
- Lot Description
- Other
- Exterior Features
- Other
- Exterior Materials
- Other
- Pool Shared
- 1
- Acres
- 0.195
- Square Feet
- 3582
- Parking Features
- Attached, Garage, Kitchen Level, Side/Rear Entrance
- Parking
- Attached,Garage,Kitchen Level,Side/Rear Entrance
- Parking Spaces
- 2
- Parking Type
- Garage
- Property Type
- Purchase
- Style
- Other
- Year Built
- 2026
- Foundation
- Slab
- Roof
- Composition
- Sewer Information
- Public Sewer
- Utility Source
- Public
- Utility Features
- Cable Available,Electricity Available,High Speed Internet,Natural Gas Available,Sewer Available,Water Available
- Appliances
- Dishwasher,Disposal,Double Oven,Gas Water Heater,Microwave
- Subdivision
- The Georgia Club
- Community Features
- Clubhouse,Fitness Center,Gated,Golf,Pickleball Court(s),Playground,Pool,Tennis Court(s),Walk To Schools,Walk To Shopping
- Elementary School
- Bethlehem
- Middle School
- Haymon Morris
- High School
- Apalachee
- County
- Barrow
- Region
- Statham
- Original List Price
- $860,435
- Days on Market (Cumulative)
- 32
- Taxes Annual
- $948
- HOA
- 1
- HOA Fees
- 2232
Location
Legal
The data relating to real estate for sale on this web site comes in part from the Broker Reciprocity Program of GAMLS. All real estate listings are marked with the GAMLS Broker Reciprocity thumbnail logo and detailed information about them includes the name of the listing brokers. The broker providing these data believes them to be correct, but advises interested parties to confirm them before relying on them in a purchase decision. Copyright 2023 GAMLS. All rights reserved.
Provided By
Listed by Rachel N Webb (#NAGYRACHEL)
Listing Office: Hill Wood Realty, LLC. (#HWRL01)