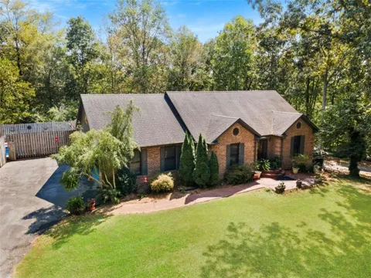
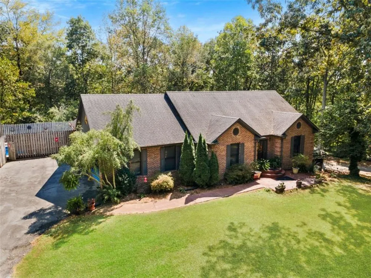
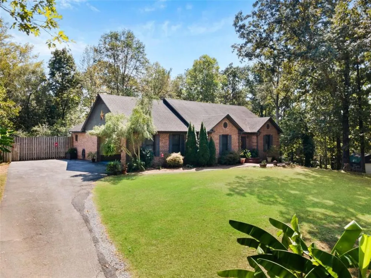
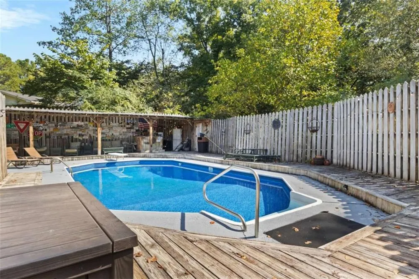
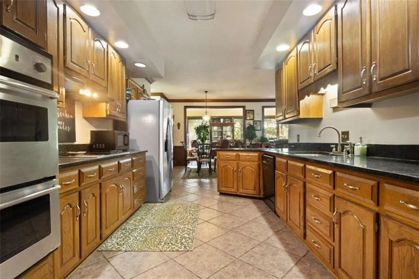
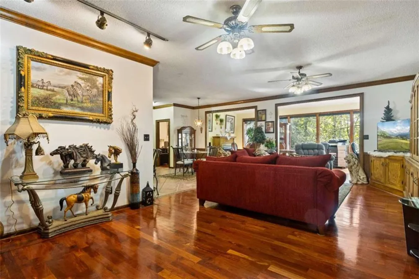
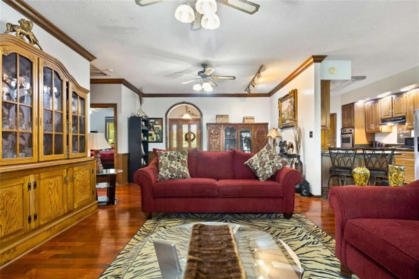
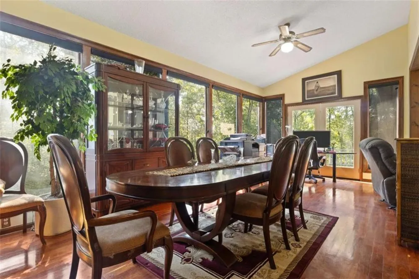
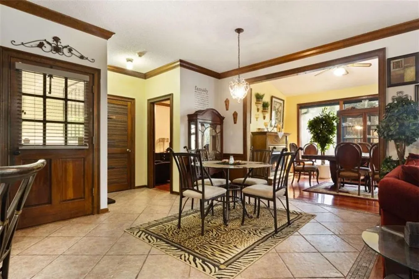
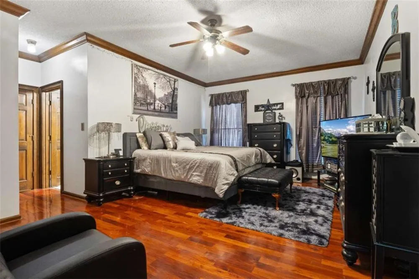
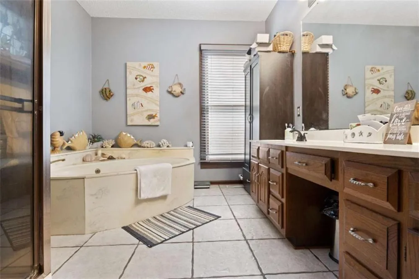
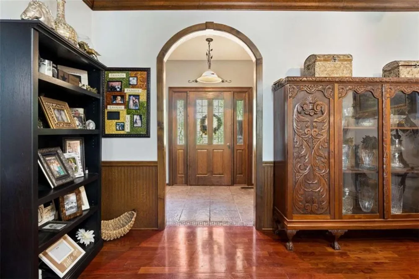
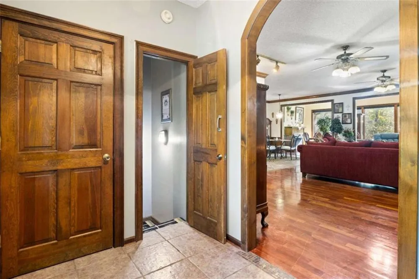
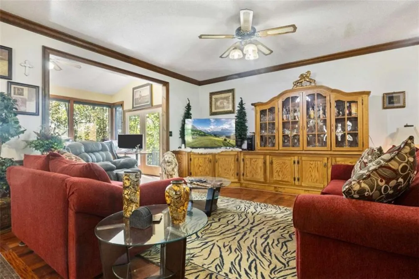
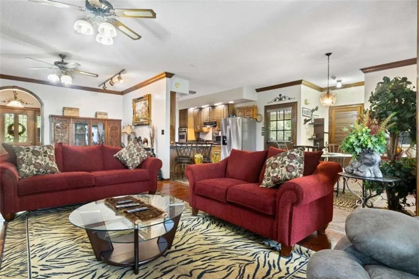
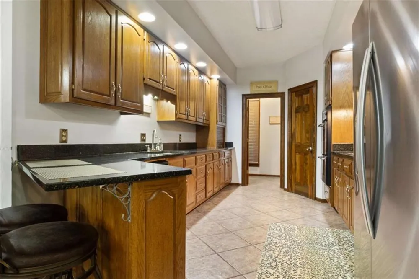
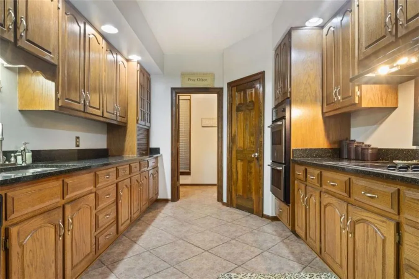
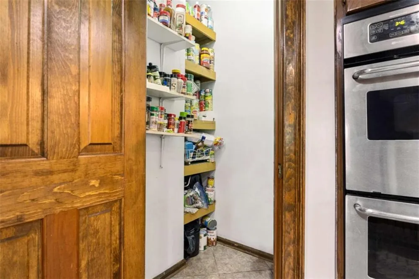
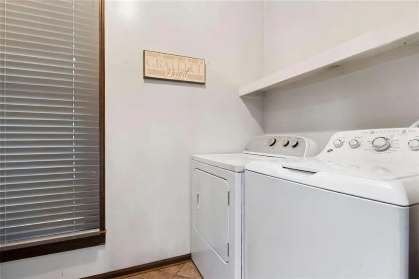
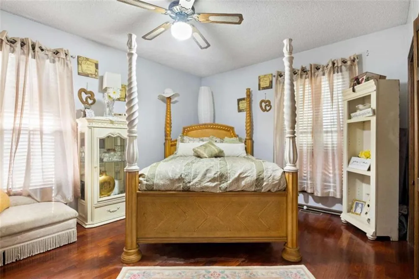
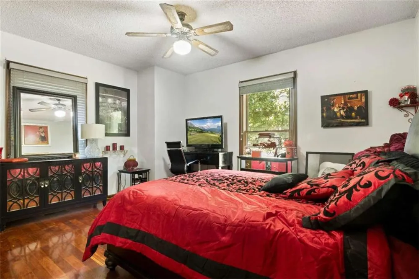
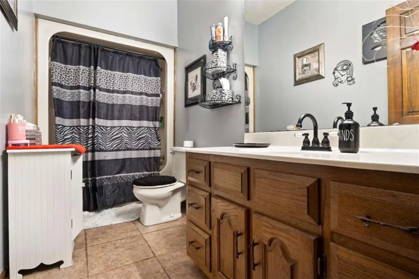
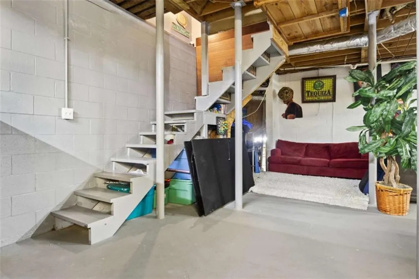
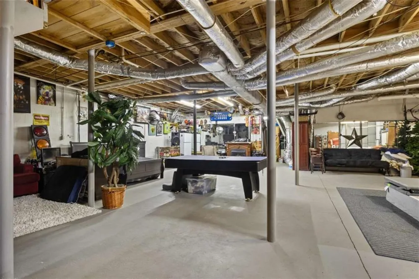
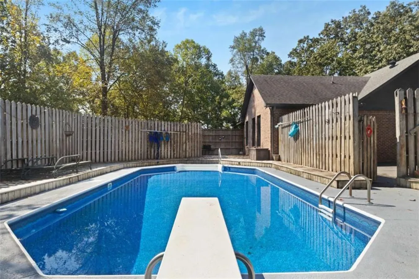
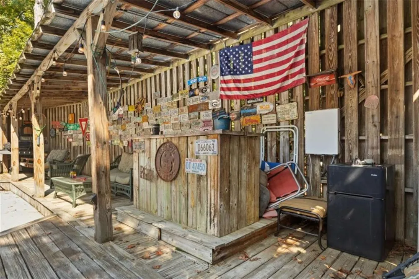
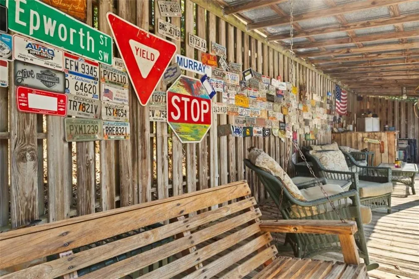
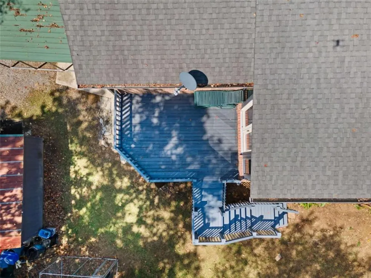
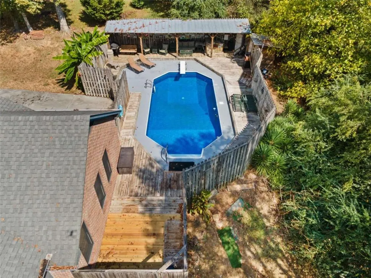
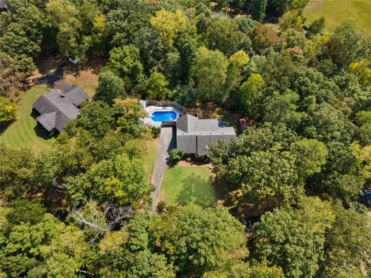
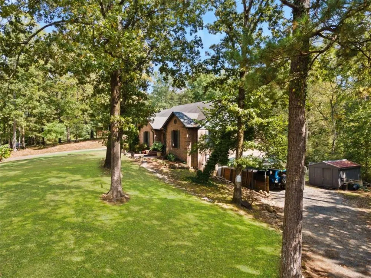
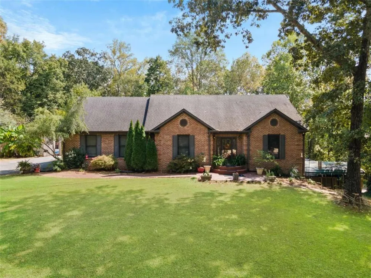
Custom-Built Brick Beauty on 1+ Acre with Pool, Basement & Premium Finishes! Welcome home to this beautifully crafted custom-built brick residence offering 2,471 square feet of thoughtfully designed living space on a private 1.02-acre lot in one of Summerville's desirable established neighborhoods. From the moment you enter, you'll appreciate the inviting foyer featuring an elegant arched opening that leads into the spacious family room. Natural light pours through the adjoining sunroom, creating the perfect place to relax while enjoying peaceful backyard views. Step outside onto the rear deck and experience the quiet setting that makes this property truly special. The kitchen combines beauty and function with custom cabinetry, granite countertops, stainless steel appliances, and a pantry for additional storage. The oversized owner's suite serves as a true retreat, complete with a large walk-in closet and an impressive ensuite bath featuring double vanities, a relaxing garden tub, separate shower, and private water closet. Two additional generously sized bedrooms share a well-appointed full bath. Throughout the home you'll find exceptional craftsmanship, including stunning Brazilian Cherry hardwood flooring, solid wood interior doors, detailed trim work, and crown molding that add warmth and timeless character. Outside is where this property truly shines. The private fenced backyard was designed for entertaining, featuring a large in-ground swimming pool, covered outdoor bar, changing room, outdoor shower, and plenty of space for family gatherings, summer cookouts, or simply relaxing by the pool. Need additional space? The full unfinished basement with both interior and exterior access offers incredible flexibility for future expansion. Whether you envision a recreation room, home gym, workshop, music studio, office, guest suite, or additional storage, the possibilities are endless. If you've been searching for quality construction, generous living space, outstanding outdoor amenities, and room to grow, this exceptional property deserves a place at the top of your list. Schedule your private showing today!
Property Details
- Interior
- Entrance Foyer, High Speed Internet, Other
- Fireplaces
- 1
- Cooling
- Central Air
- Heating
- Central
- Cooling Features
- Central Air
- Bedrooms
- 3
- Bathrooms
- 2.0
- Full Baths
- 2
- View
- Other
- Lot Features
- Other, Private, Sloped
- Stories
- 2
- Lot Description
- Other, Private, Sloped
- Pool Description
- In Ground
- Pool Features
- In Ground
- Exterior Features
- Private Yard
- Exterior Materials
- Private Yard
- Acres
- 0.0
- Square Feet
- 2471
- Lot Size (sqft)
- 0.0
- Parking Features
- Carport, Parking Pad
- Parking Spaces
- 2
- Parking Type
- Carport
- Parking Carport Spaces
- 1
- Property Type
- Purchase
- Style
- Craftsman
- Basement
- 1
- Basement Description
- Unfinished
- Basement Finished
- 1
- Year Built
- 2006
- Foundation
- Concrete Perimeter
- Roof
- Composition
- Sewer Information
- Septic Tank
- Utility Source
- Public
- Utility Features
- Cable Available, Electricity Available, Phone Available, Water Available
- Appliances
- Double Oven, Dryer, Electric Water Heater, Microwave, Refrigerator, Washer
- Subdivision
- McCollum Thomas
- Elementary School
- Leroy Massey
- Middle School
- Summerville
- High School
- Chattooga
- County
- Chattooga - GA
- Region
- Summerville
- Original List Price
- $409,000
- Taxes Annual
- $0
- Ownership
- Other
- MLS #
- 7799195
Location
Legal
Listings identified with the FMLS IDX logo come from FMLS and are held by brokerage firms other than the owner of this website. The listing brokerage is identified in any listing details. Information is deemed reliable but is not guaranteed. If you believe any FMLS listing contains material that infringes your copyrighted work please click here to review our DMCA policy and learn how to submit a takedown request. © 2022 First Multiple Listing Service, Inc.
Provided By
Listed by David Swift (#DSWIFT)
Listing Office: Keller Williams Realty Northwest, LLC. (#KWWC03)