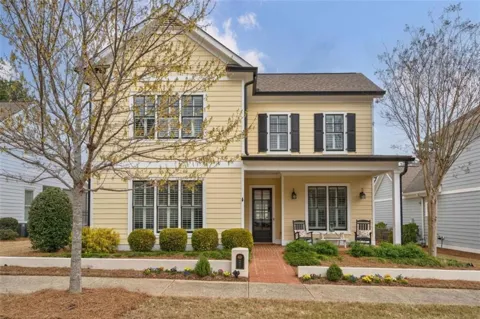
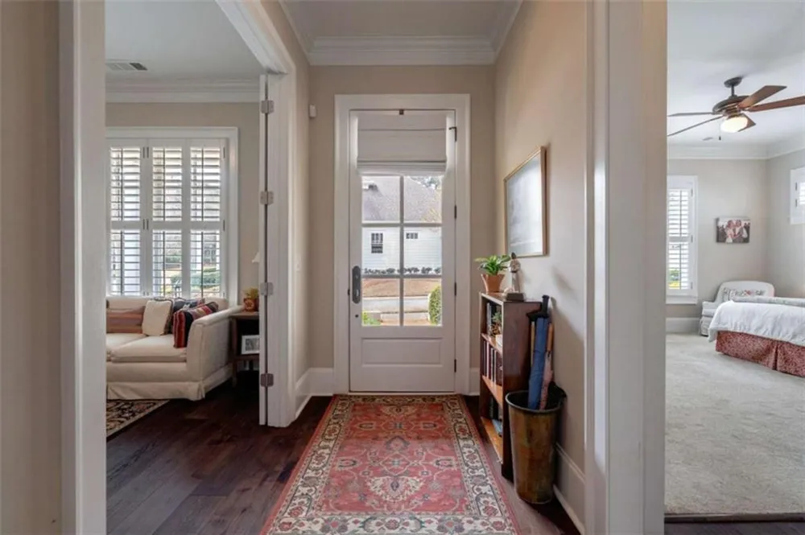
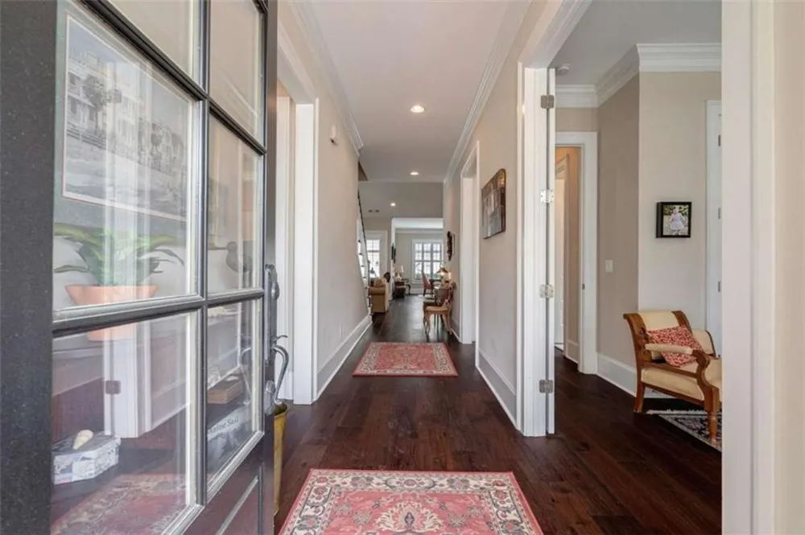
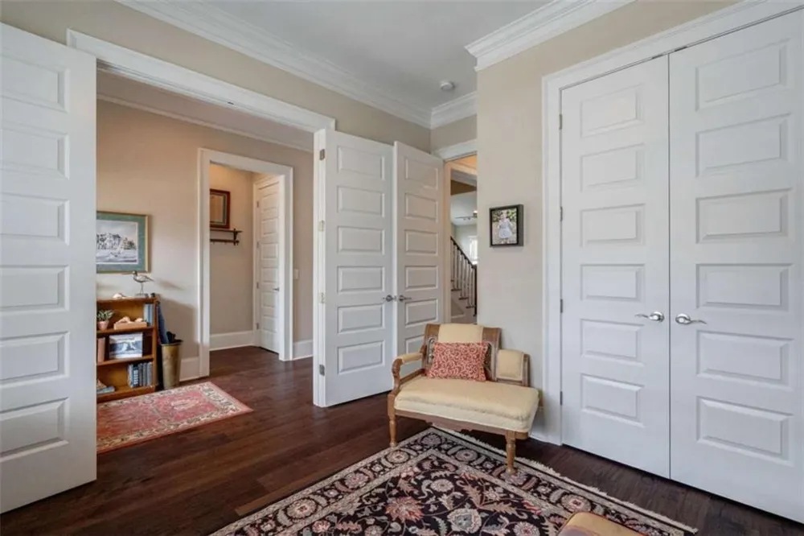
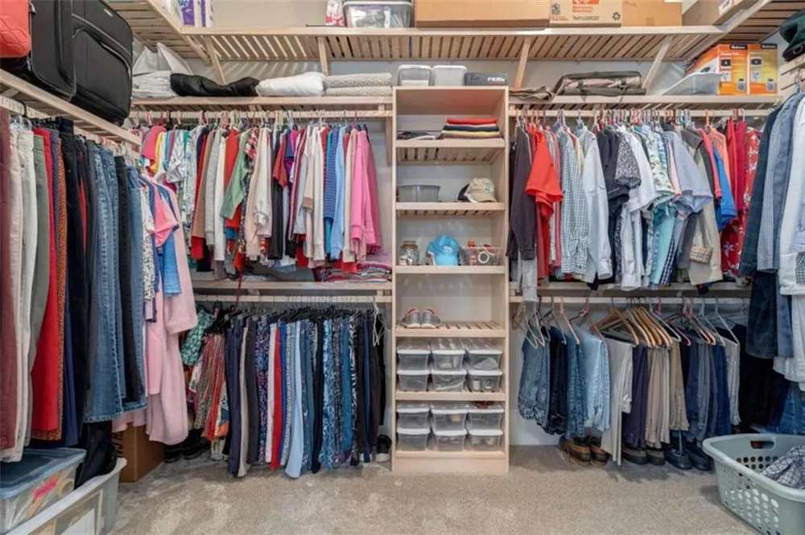
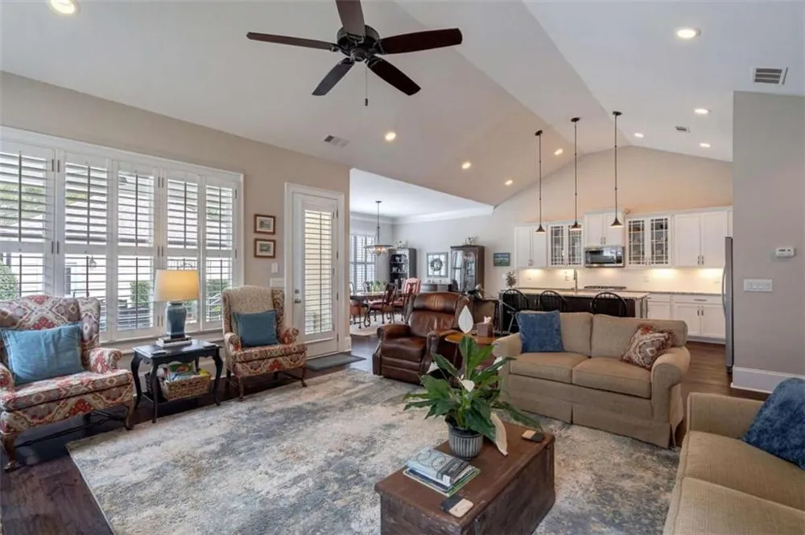
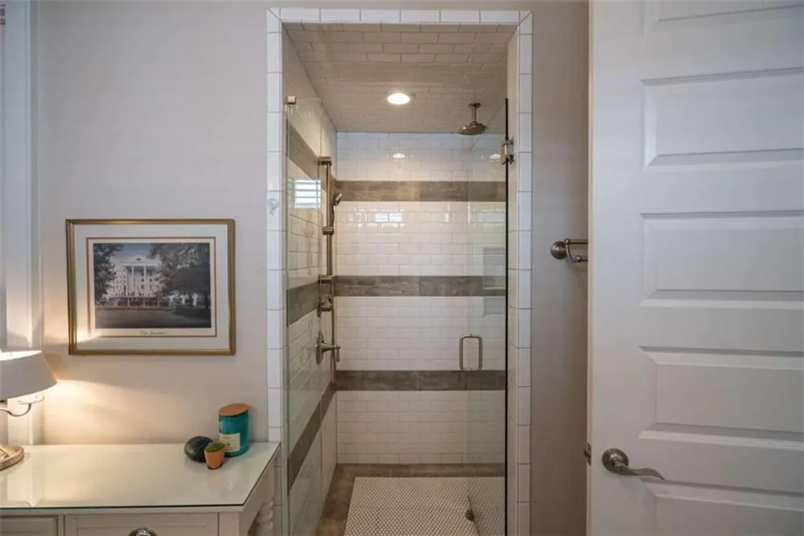
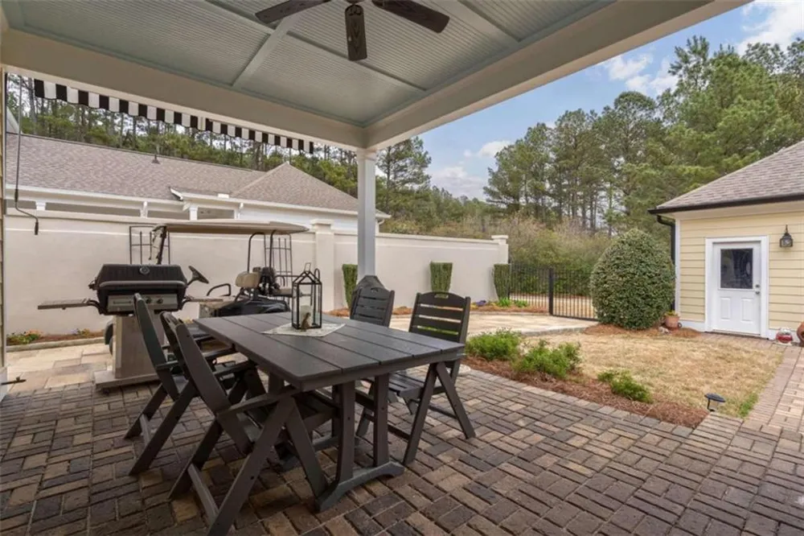
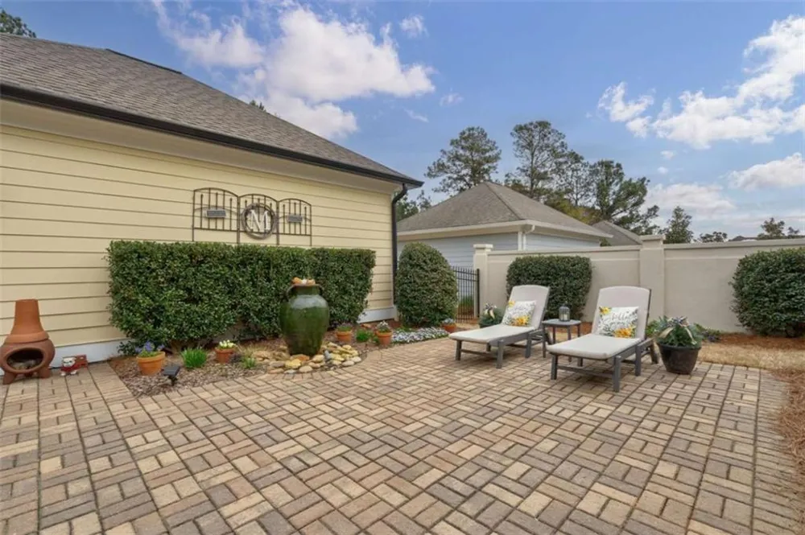
Welcome to 2970 Greenleffe Drive, a picture-perfect Southern charmer nestled in the sought-after Charleston Park neighborhood of The Georgia Club. This beautifully renovated 3-bedroom, 3.5-bathroom home offers 2,380 square feet of thoughtfully curated living space. With timeless curb appeal, a brick walkway, and a wide covered front porch, this home radiates true Southern hospitality. The porch, featuring brick flooring, classic columns, and elegant lighting, offers the ideal setting for morning coffee or evening sunsets while overlooking the tranquil, private greenspace adjacent to the home. Inside, youre greeted by a stunning interior boasting hardwood floors, detailed millwork, and sophisticated finishes throughout. Whether hosting guests or enjoying everyday life, this home delivers the perfect balance of style, comfort, and connection. Step through the front door into a gracious entry hall that immediately sets the tone with its understated elegance. The warm wood flooring and soft neutral palette continue into the formal dining room, where an abundance of natural light streams through plantation-shuttered windows. Ideal for both intimate dinners and lively gatherings, the space offers a timeless layout that adds character just steps from the foyer. The kitchen is truly the heart of this home a beautifully designed space that encompasses both functionality and style. A large center island offers ample seating and storage, while custom milled floating shelves, crisp white custom cabinetry, and dramatic quartzite countertops that extend to the backsplash, elevate the overall aesthetic. A Kohler farmhouse sink and top-of-the-line Thermador stainless-steel appliances including a gas range and French door refrigerator ensure a premium culinary experience. Designer curated Visual Comfort lighting add the perfect finishing touches to the space. Open to the kitchen, the living room provides a relaxed yet sophisticated setting for everyday living or entertaining. Light drifts in, giving the space a bright and airy feel that accentuates the hardwood floors and crown molding. A cozy gas fireplace anchors the space, creating a welcoming focal point topped with a mantle ideal for artwork or a mounted TV. This open-concept layout fosters effortless flow and connection. The main-level primary suite is a true retreat, offering spacious comfort with refined touches. The spacious bedroom boasts stunning hardwood floors and is filled with natural light. The luxurious ensuite bath features dual vanities, a dedicated makeup station, sleek gold fixtures and Visual Comfort lighting. The oversized tiled shower includes both a rain shower head and a slider bar hand shower, and a built-in bench for added comfort. A generously sized walk-in closet with custom closet system connects directly to the laundry room, creating unmatched convenience. Upstairs, two additional bedrooms and a loft space provide flexibility for guests, family, and home office needs. One bedroom includes its own en-suite bath, while a second full bathroom is easily accessed from the hallway. Each space is designed for comfort and practicality, with tasteful finishes and ample storage. Outside, a private courtyard awaits complete with a covered patio, easy-care turf grass, and a beautifully lit privacy wall. This inviting space is perfect for outdoor dining, entertaining, or simply relaxing. Ceiling fans and Visual Comfort sconces enhance both comfort and ambiance, while direct access to the oversized two-car garage adds ease to everyday living. Dont miss the opportunity to call 2970 Greenleffe Drive home. With its thoughtful design, luxurious details, and prime location in The Georgia Club, this Southern beauty offers a lifestyle of elegance, warmth, and ease.
Property Details
- Interior
- High Ceilings, High Ceilings 9 ft Lower, High Ceilings 9 ft Main, High Ceilings 9 ft Upper, Low Flow Plumbing Fixtures
- Fireplaces
- 1
- Cooling
- Electric
- Heating
- Central
- Cooling Features
- Electric
- Bedrooms
- 3
- Bathrooms
- 3.5
- Full Baths
- 3
- Half Baths
- 1
- View
- Other,Trees/Woods
- Lot Features
- Level, Open Lot
- Stories
- 2
- Lot Description
- Level, Open Lot
- Exterior Features
- Private Entrance, Private Yard
- Exterior Materials
- Private Entrance, Private Yard
- Acres
- 0.0
- Square Feet
- 2380
- Lot Size (sqft)
- 0.0
- Parking Features
- Detached, Garage, Garage Door Opener
- Parking Spaces
- 2
- Parking Type
- Garage
- Parking Garage Spaces
- 2
- Property Type
- Purchase
- Style
- Craftsman, Traditional
- Year Built
- 2017
- Foundation
- Slab
- Roof
- Composition
- Sewer Information
- Public Sewer
- Utility Source
- Public
- Utility Features
- Cable Available, Underground Utilities
- Appliances
- Dishwasher, Disposal, Microwave, Refrigerator
- Subdivision
- The Georgia Club
- Community Features
- Homeowners Assoc, Sidewalks, Street Lights
- Elementary School
- Bethlehem - Barrow
- Middle School
- Haymon-Morris
- High School
- Apalachee
- County
- Barrow - GA
- Region
- Statham
- Original List Price
- $789,000
- Taxes Annual
- $5,686
- HOA
- 1
- HOA Fees
- 2909
- Ownership
- Fee Simple
- MLS #
- 7778381
Location
Legal
Listings identified with the FMLS IDX logo come from FMLS and are held by brokerage firms other than the owner of this website. The listing brokerage is identified in any listing details. Information is deemed reliable but is not guaranteed. If you believe any FMLS listing contains material that infringes your copyrighted work please click here to review our DMCA policy and learn how to submit a takedown request. © 2022 First Multiple Listing Service, Inc.
Provided By
Listed by Sarah Lee (#SARAHLEE)
Listing Office: EXP Realty, LLC. (#EXPR01)