(770) 549-8547 krystal@callkrystal.com Your Home Sold Guaranteed Rlty
Traffic Dashboard
Home Home
  • Search
  • Communities
    • Dawsonville
    • Cumming
    • Gainesville
    • Oakwood
    • Buford
    • Flowery Branch
    • Suwanee
  • Buying
    • Buying Info
    • Featured Listings
    • Search Homes
  • Selling
  • Recently Sold
  • About
    • Learn More
    • Meet Krystal
    • Client Reviews
  • Articles
  • Contact
Traffic Dashboard
Krystal Ingram
(770) 549-8547 krystal@callkrystal.com
  • North Club Real Estate
    447 E.E. Butler Parkway, 2nd Floor
    Gainesville, Georgia 30501
    770.846.7965
Home
  • Search
  • Communities
  • Buying
  • Selling
  • Recently Sold
  • About
  • Articles
  • Contact
Legal
  • Privacy
  • Terms
  • DMCA
  • Accessibility
  • Fair Housing
Account
  • Dashboard
  • Logout
  • Login
Krystal Ingram | Your Home Sold Guaranteed Rlty - Footer Logo
©2026 Your Home Sold Guaranteed Rlty. All rights reserved.
Website built by CloseHack.
First Multiple Listing Service, Inc.

​ Listings identified with the FMLS IDX logo come from FMLS and are held by brokerage firms other than the owner of this website. The listing brokerage is identified in any listing details. Information is deemed reliable but is not guaranteed. If you believe any FMLS listing contains material that infringes your copyrighted work please click here to review our DMCA policy and learn how to submit a takedown request. © 2022 First Multiple Listing Service, Inc.​

Georgia MLS

The data relating to real estate for sale on this web site comes in part from the Broker Reciprocity Program of GAMLS. All real estate listings are marked with the GAMLS Broker Reciprocity thumbnail logo and detailed information about them includes the name of the listing brokers. The broker providing these data believes them to be correct, but advises interested parties to confirm them before relying on them in a purchase decision. Copyright 2023 GAMLS. All rights reserved.

Return
  • All Types
  • House+2 more
  • Price
  • Bed/Bath
  • Size
  • Dates
  • Filters
  • Amenities
  • Save
Listings
No results
Sort
Home / Thomaston / 408 Thurston AVE
408 Thurston AVE Thomaston, GA 30286 408 Thurston AVE Thomaston, GA 30286 408 Thurston AVE Thomaston, GA 30286 408 Thurston AVE Thomaston, GA 30286 408 Thurston AVE Thomaston, GA 30286 408 Thurston AVE Thomaston, GA 30286 408 Thurston AVE Thomaston, GA 30286 408 Thurston AVE Thomaston, GA 30286 408 Thurston AVE Thomaston, GA 30286 408 Thurston AVE Thomaston, GA 30286 408 Thurston AVE Thomaston, GA 30286 408 Thurston AVE Thomaston, GA 30286 408 Thurston AVE Thomaston, GA 30286 408 Thurston AVE Thomaston, GA 30286 408 Thurston AVE Thomaston, GA 30286 408 Thurston AVE Thomaston, GA 30286 408 Thurston AVE Thomaston, GA 30286 408 Thurston AVE Thomaston, GA 30286 408 Thurston AVE Thomaston, GA 30286 408 Thurston AVE Thomaston, GA 30286 408 Thurston AVE Thomaston, GA 30286 408 Thurston AVE Thomaston, GA 30286 408 Thurston AVE Thomaston, GA 30286 408 Thurston AVE Thomaston, GA 30286 408 Thurston AVE Thomaston, GA 30286 408 Thurston AVE Thomaston, GA 30286 408 Thurston AVE Thomaston, GA 30286 408 Thurston AVE Thomaston, GA 30286 408 Thurston AVE Thomaston, GA 30286 408 Thurston AVE Thomaston, GA 30286 408 Thurston AVE Thomaston, GA 30286 408 Thurston AVE Thomaston, GA 30286 408 Thurston AVE Thomaston, GA 30286 408 Thurston AVE Thomaston, GA 30286 408 Thurston AVE Thomaston, GA 30286 408 Thurston AVE Thomaston, GA 30286 408 Thurston AVE Thomaston, GA 30286 408 Thurston AVE Thomaston, GA 30286 View All Photos

$799,000

| Active

408 Thurston AVE

Thomaston, GA 30286

4,257
Square Feet
3
Beds
3.5
Baths
2.00
Acres
20
Days on Market
10823403
MLS#
House
Structure
Residential
Zone
Contact

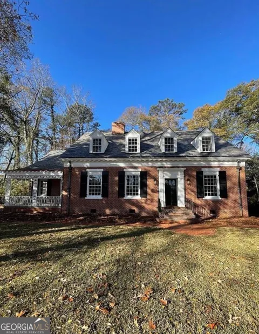
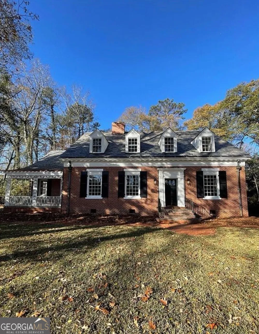
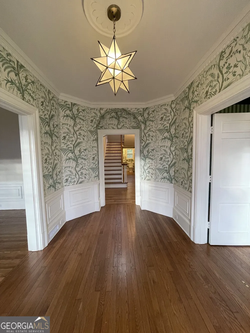
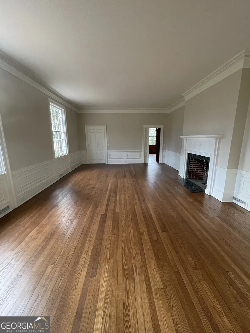
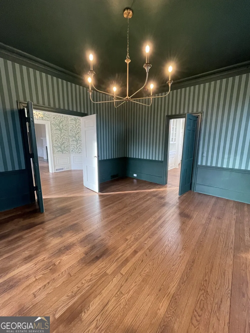
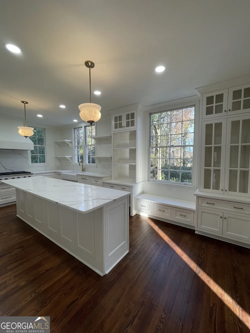
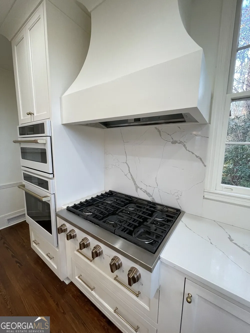
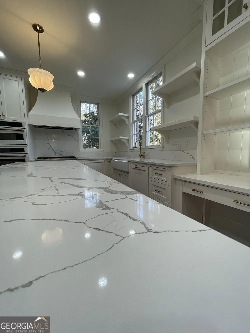
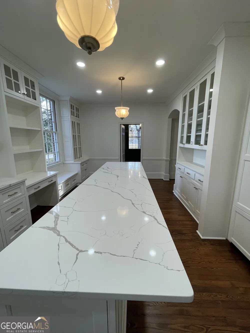
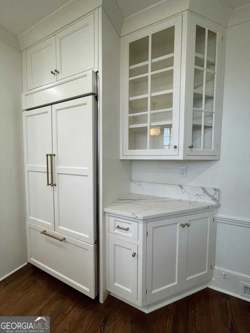
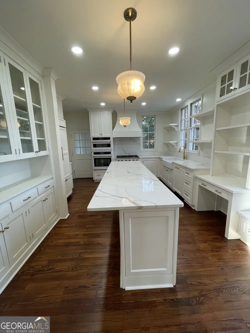
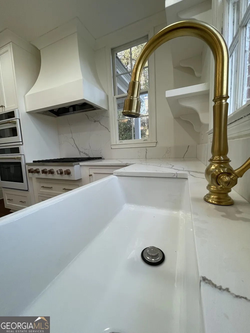
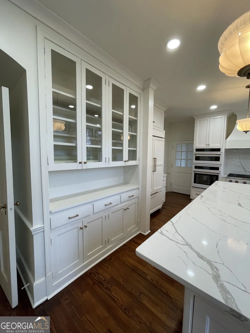
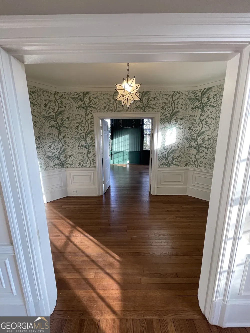
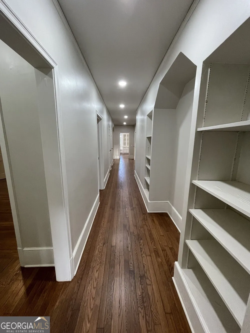
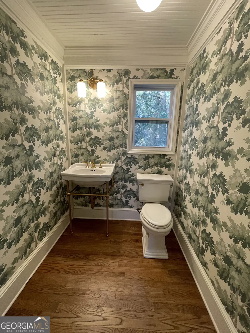
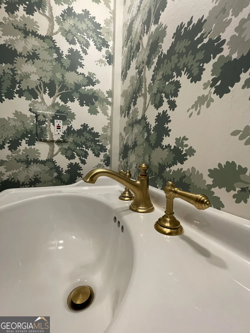
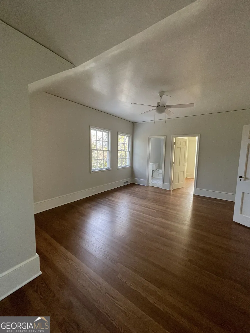
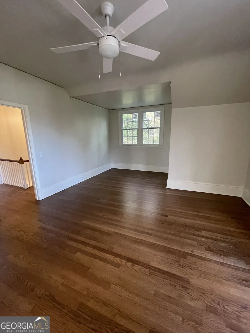
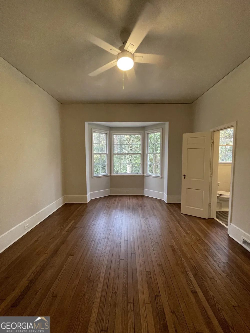

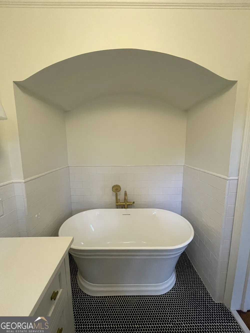
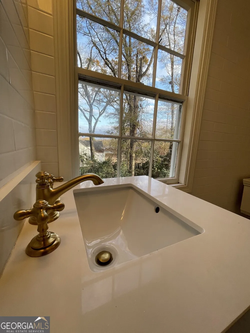
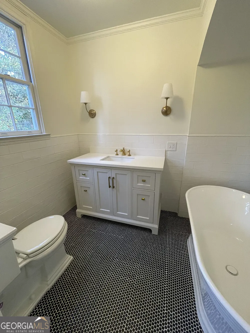
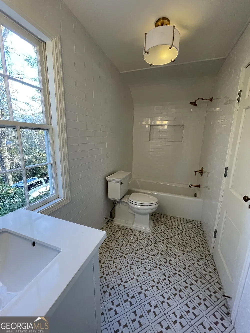
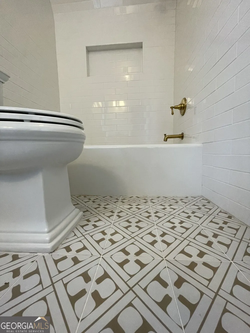
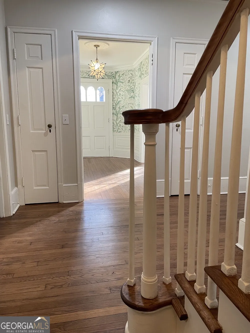
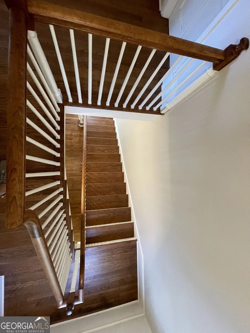
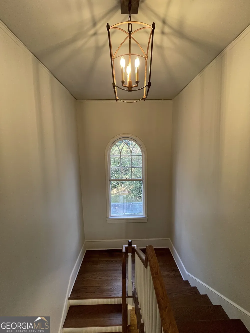
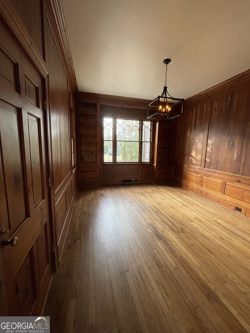
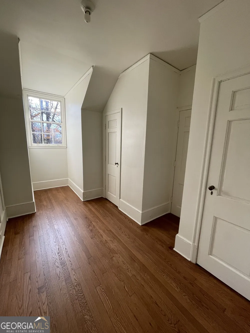
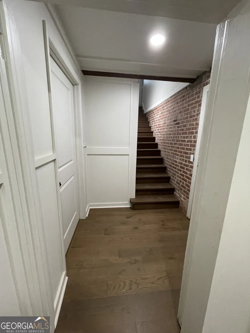
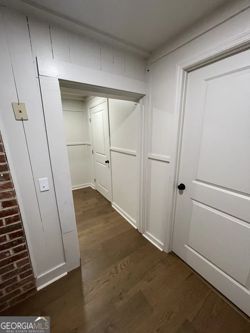
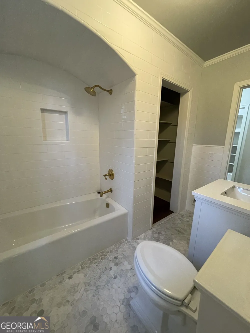
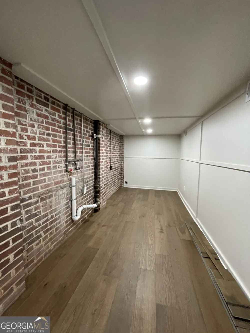
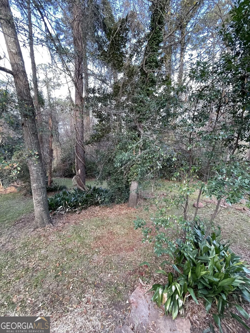
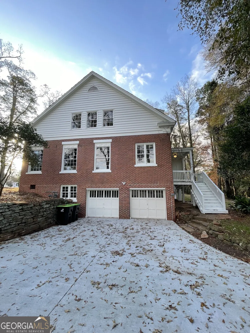
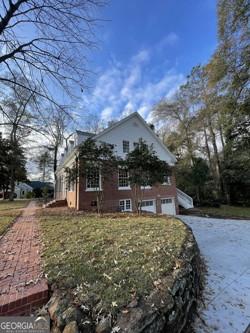
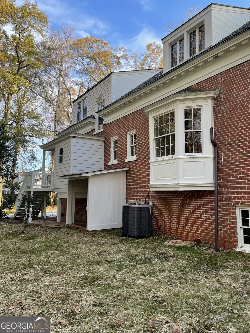
Built in 1938 by Thomaston's former mayor and his wife, this beautifully restored brick residence offers a rare combination of historic craftsmanship and thoughtfully integrated modern luxury. From the moment you step inside, the home tells a story-one of careful preservation, timeless design, and intentional updates that honor its past while enhancing everyday livability. Original architectural details have been meticulously maintained, including heart pine floors, elegant crown molding, and a lovingly restored library that stands as a tribute to the home's heritage. Throughout the home, intricate trim work and period-inspired finishes reflect the care taken to preserve its historic character. The interior has been reimagined for today's lifestyle, featuring upgraded bathrooms and a completely redesigned kitchen opened to improve space and flow. The kitchen is finished with quartz countertops, panel-ready appliances, all new lighting, and premium materials throughout. Elegant wallpaper selections add warmth and character while remaining true to the home's period charm. Upstairs, a beautiful bedroom, remodeled bathroom, and expansive primary closet are accompanied by over 900 square feet of unfinished space, offering exceptional potential for future expansion. The basement includes a two-car garage, a newly finished laundry room, and more than 800 square feet of additional unfinished space. Major system and exterior improvements have been completed, including new HVAC, all new appliances, a slate roof, copper gutters, and a new concrete driveway-providing peace of mind while preserving architectural integrity. The large front yard features a new irrigation system and beautifully established St. Augustine grass. This is a historically significant and tastefully executed restoration of one of Thomaston's classic homes, where timeless character and modern comfort exist in perfect balance-a rare opportunity to own a thoughtfully preserved piece of Thomaston's history.

Property Details
Interior
Bookcases,High Ceilings,Soaking Tub,Tile Bath,Walk-In Closet(s)
Fireplaces
1
Cooling
Central Air
Heating
Other
Cooling Features
Central Air
Bedrooms
3
Bathrooms
3.5
Full Baths
3
Half Baths
1
Bedrooms on Main Level
2
Lot Features
City Lot,Level,Private
Stories
Three Or More
Lot Description
City Lot,Level,Private
Acres
2
Square Feet
4257
Parking Features
Attached, Garage, Side/Rear Entrance
Parking
Attached,Garage,Side/Rear Entrance
Parking Type
Garage
Property Type
Purchase
Style
Brick 4 Side
Basement
1
Basement Description
Exterior Entry,Interior Entry,Partial
Year Built
1938
Foundation
Slab
Roof
Slate
Sewer Information
Public Sewer
Utility Source
Public
Utility Features
Cable Available,Electricity Available,High Speed Internet,Natural Gas Available,Sewer Connected
Appliances
Cooktop,Dishwasher,Disposal,Microwave,Oven (Wall),Refrigerator
Subdivision
none
Elementary School
Upson Lee
Middle School
Upson Lee
High School
Upson Lee
County
Upson
Region
Thomaston
Original List Price
$799,000
Days on Market (Cumulative)
20
Taxes Annual
$2,226
MLS #
10823403
Location
Legal

The data relating to real estate for sale on this web site comes in part from the Broker Reciprocity Program of GAMLS. All real estate listings are marked with the GAMLS Broker Reciprocity thumbnail logo and detailed information about them includes the name of the listing brokers. The broker providing these data believes them to be correct, but advises interested parties to confirm them before relying on them in a purchase decision. Copyright 2023 GAMLS. All rights reserved.


Provided By
Listed by Dee Waddell (#WADDELLDEE)
Listing Office: Broad & Main Real Estate Group (#WADR01)


Krystal Ingram | Your Home Sold Guaranteed Rlty Have a question about this home?

Interested in Purchasing 408 Thurston AVE?

Get an estimate on monthly payments on this property.

$
years
Down Payment
$
%
Interest Rate
%
Tax Rate
%
$
$annually
$monthly
Estimated Monthly Payment
$0.00
Loan Amount
$0.00