**LISTED BELOW APPRAISED VALUE OF $480,000**
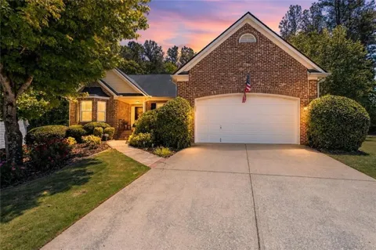
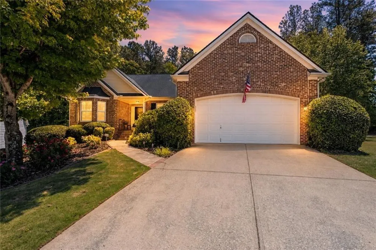
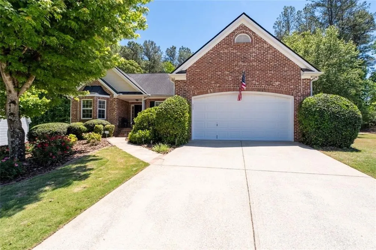
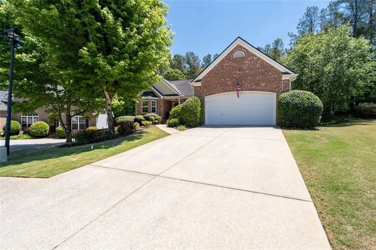
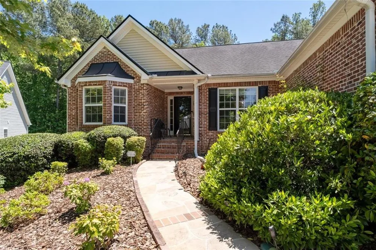
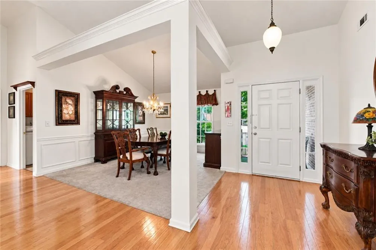
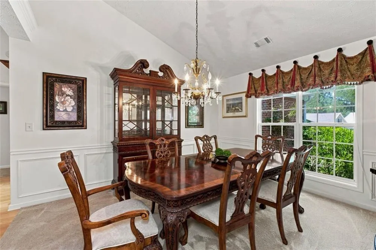
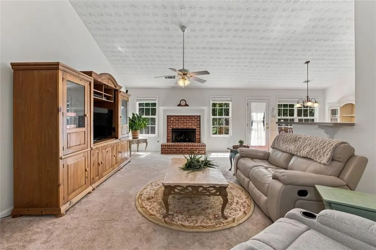
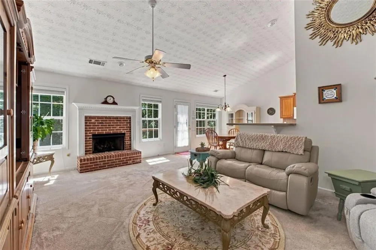
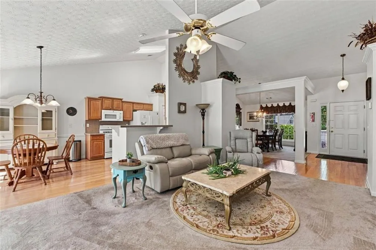
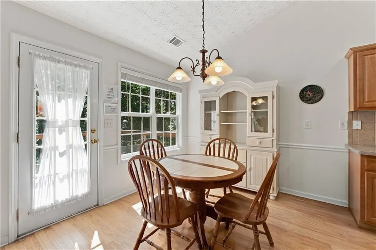
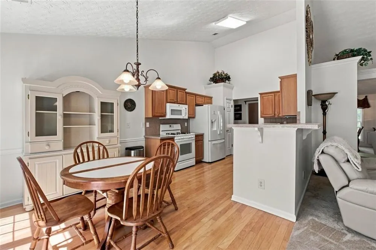
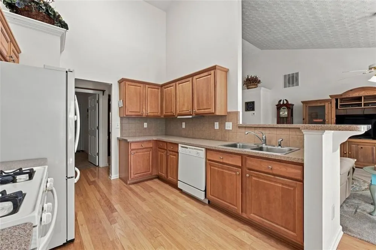
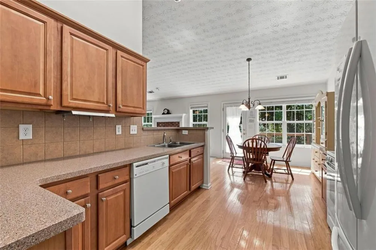
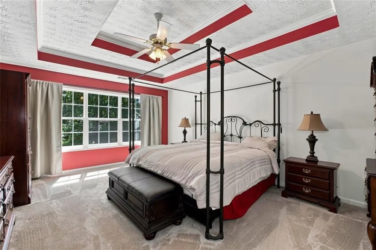
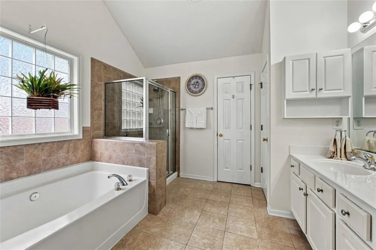
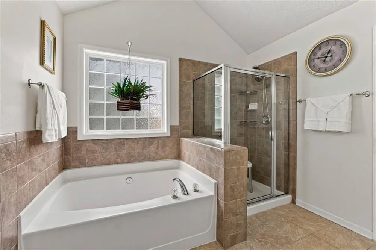
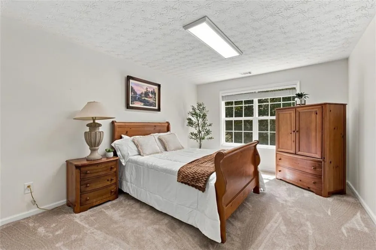
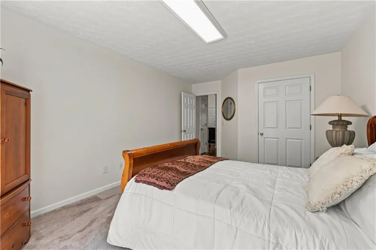
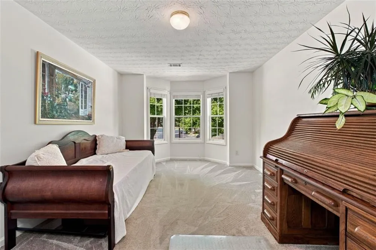
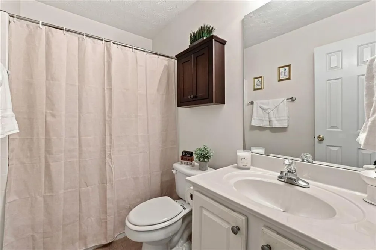
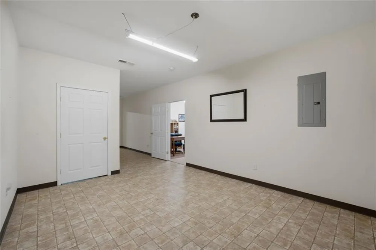
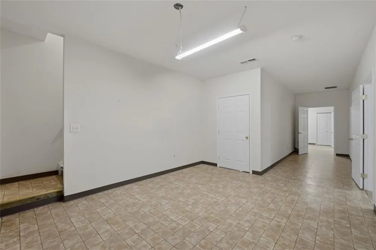
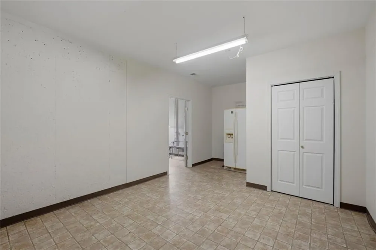
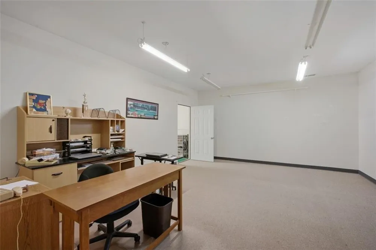
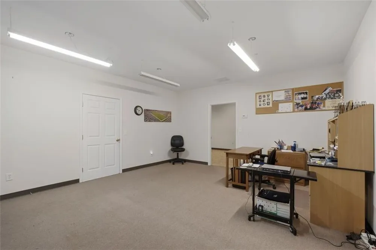
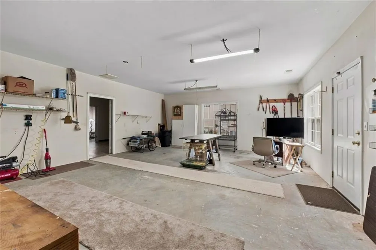
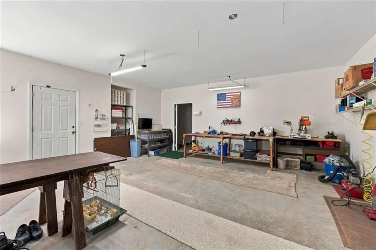
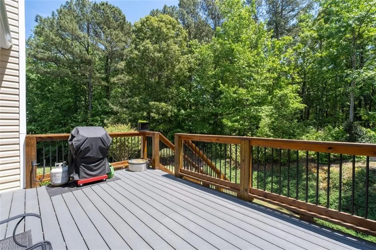
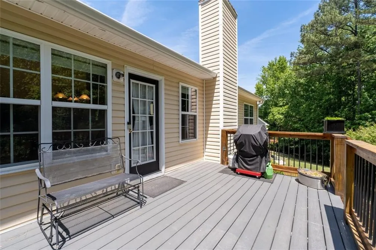
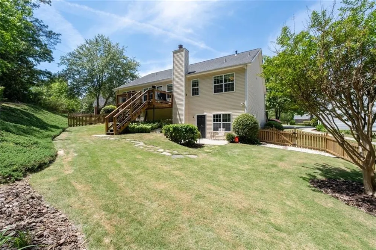
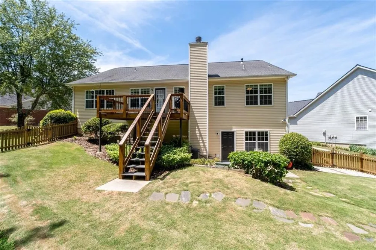
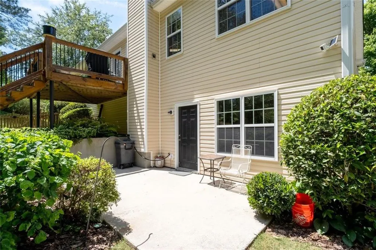
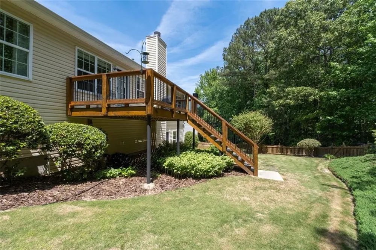
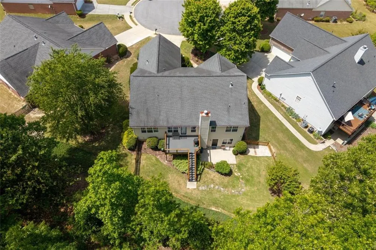
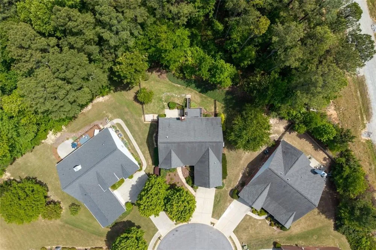
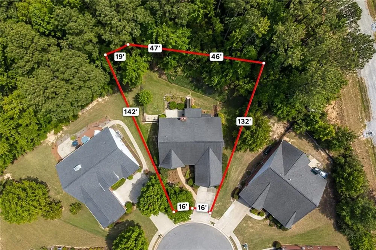
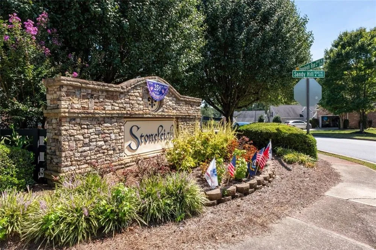
Welcome to this beautifully maintained home nestled in the highly desirable Stoneleigh community of Buford. Enjoy being minutes to the new Phillip Beard Stadium, Mall of Georgia, I-985, I-85, shops, dining, parks, trails and your everyday essentials. Located in the highly-rated Gwinnett County School District, Seckinger High School. This charming ranch with a full basement home offers a perfect blend of comfort and space. Situated on a generous well-manicured 0.3-acre level lot, the outdoor space shines with a private backyard with a new trek deck offers a peaceful retreat and great for entertaining while the cul-de-sac location ensures privacy and minimal through-traffic. Inside you’ll enter an open foyer that flows into a formal dining room capable of seating 12+, a perfect setting for holiday gatherings and special occasions. At the heart of the home is a vaulted Great Room featuring a cozy gas-log fireplace connected seamlessly to the kitchen, creating an inviting hub for daily living. The main level features a true retreat Primary Suite with a double-trey ceiling, a spa-like bath with a soaking tub, a separate walk-in shower, and a generous walk-in closet. Two additional rooms and a full bath complete the main level. One of the standout features of this property is the full basement with so much potential. This versatile space includes multiple rooms suitable for a home theater, media room, or guest overflow, a dedicated workshop area, an additional storage space and a convenient half-bath. Includes a Generac Generator giving you peace of mind, knowing you will never be without power and a BRAND NEW Water Heater. This home is perfect for those seeking a community-oriented lifestyle. A wonderful opportunity to own a home where lasting memories are made. Book your private showing today!
Property Details
- Interior
- Disappearing Attic Stairs, Entrance Foyer, High Ceilings 9 ft Lower, High Ceilings 10 ft Main, High Speed Internet, Tray Ceiling
- Fireplaces
- 1
- Cooling
- Ceiling Fan(s), Central Air, Electric, Heat Pump
- Heating
- Central, Forced Air
- Cooling Features
- Ceiling Fan(s), Central Air, Electric, Heat Pump
- Bedrooms
- 3
- Bathrooms
- 2.5
- Full Baths
- 2
- Half Baths
- 1
- View
- Other
- Lot Features
- Back Yard, Cul-De-Sac, Front Yard, Landscaped, Private
- Stories
- 1
- Lot Description
- Back Yard, Cul-De-Sac, Front Yard, Landscaped, Private
- Exterior Features
- Private Entrance, Private Yard, Rear Stairs
- Exterior Materials
- Private Entrance, Private Yard, Rear Stairs
- Acres
- 0.3
- Square Feet
- 3243
- Lot Size (sqft)
- x 41
- Parking Features
- Attached, Driveway, Garage, Garage Door Opener, Garage Faces Front, Kitchen Level, On Street
- Parking Spaces
- 2
- Parking Type
- Garage
- Parking Garage Spaces
- 2
- Property Type
- Purchase
- Style
- Ranch, Traditional
- Basement
- 1
- Basement Description
- Daylight, Exterior Entry, Interior Entry, Walk-Out Access
- Year Built
- 2004
- Foundation
- Slab
- Roof
- Shingle
- Sewer Information
- Public Sewer
- Utility Source
- Public
- Utility Features
- Cable Available, Electricity Available, Natural Gas Available, Phone Available, Sewer Available, Underground Utilities, Water Av
- Appliances
- Dishwasher, Disposal, Gas Cooktop, Gas Range, Microwave, Self Cleaning Oven
- Subdivision
- Stoneleigh
- Community Features
- Dog Park, Homeowners Assoc, Near Schools, Near Shopping, Sidewalks
- Elementary School
- Harmony - Gwinnett
- Middle School
- Jones
- High School
- Seckinger
- County
- Gwinnett - GA
- Region
- Buford
- Original List Price
- $469,000
- Taxes Annual
- $1,896
- HOA
- 1
- HOA Fees
- 340
Location
Legal
Listings identified with the FMLS IDX logo come from FMLS and are held by brokerage firms other than the owner of this website. The listing brokerage is identified in any listing details. Information is deemed reliable but is not guaranteed. If you believe any FMLS listing contains material that infringes your copyrighted work please click here to review our DMCA policy and learn how to submit a takedown request. © 2022 First Multiple Listing Service, Inc.
Provided By
Listed by Arlene Dizon (#ADIZON)
Listing Office: Coldwell Banker Realty (#CBRB17)