(770) 549-8547 krystal@callkrystal.com Your Home Sold Guaranteed Rlty
Traffic Dashboard
Home Home
  • Search
  • Communities
    • Dawsonville
    • Cumming
    • Gainesville
    • Oakwood
    • Buford
    • Flowery Branch
    • Suwanee
  • Buying
    • Buying Info
    • Featured Listings
    • Search Homes
  • Selling
  • Recently Sold
  • About
    • Learn More
    • Meet Krystal
    • Client Reviews
  • Articles
  • Contact
Traffic Dashboard
Krystal Ingram
(770) 549-8547 krystal@callkrystal.com
  • North Club Real Estate
    447 E.E. Butler Parkway, 2nd Floor
    Gainesville, Georgia 30501
    770.846.7965
Home
  • Search
  • Communities
  • Buying
  • Selling
  • Recently Sold
  • About
  • Articles
  • Contact
Legal
  • Privacy
  • Terms
  • DMCA
  • Accessibility
  • Fair Housing
Account
  • Dashboard
  • Logout
  • Login
Krystal Ingram | Your Home Sold Guaranteed Rlty - Footer Logo
©2026 Your Home Sold Guaranteed Rlty. All rights reserved.
Website built by CloseHack.
First Multiple Listing Service, Inc.

​ Listings identified with the FMLS IDX logo come from FMLS and are held by brokerage firms other than the owner of this website. The listing brokerage is identified in any listing details. Information is deemed reliable but is not guaranteed. If you believe any FMLS listing contains material that infringes your copyrighted work please click here to review our DMCA policy and learn how to submit a takedown request. © 2022 First Multiple Listing Service, Inc.​

Georgia MLS

The data relating to real estate for sale on this web site comes in part from the Broker Reciprocity Program of GAMLS. All real estate listings are marked with the GAMLS Broker Reciprocity thumbnail logo and detailed information about them includes the name of the listing brokers. The broker providing these data believes them to be correct, but advises interested parties to confirm them before relying on them in a purchase decision. Copyright 2023 GAMLS. All rights reserved.

Return
  • All Types
  • House+2 more
  • Price
  • Bed/Bath
  • Size
  • Dates
  • Filters
  • Amenities
  • Save
  • Share
Listings
No results
Sort
Home / Roswell / 4007 Vickery GLN
4007 Vickery GLN Roswell, GA 30075 4007 Vickery GLN Roswell, GA 30075 4007 Vickery GLN Roswell, GA 30075 4007 Vickery GLN Roswell, GA 30075 4007 Vickery GLN Roswell, GA 30075 4007 Vickery GLN Roswell, GA 30075 4007 Vickery GLN Roswell, GA 30075 4007 Vickery GLN Roswell, GA 30075 4007 Vickery GLN Roswell, GA 30075 4007 Vickery GLN Roswell, GA 30075 4007 Vickery GLN Roswell, GA 30075 4007 Vickery GLN Roswell, GA 30075 4007 Vickery GLN Roswell, GA 30075 4007 Vickery GLN Roswell, GA 30075 4007 Vickery GLN Roswell, GA 30075 4007 Vickery GLN Roswell, GA 30075 4007 Vickery GLN Roswell, GA 30075 4007 Vickery GLN Roswell, GA 30075 4007 Vickery GLN Roswell, GA 30075 4007 Vickery GLN Roswell, GA 30075 4007 Vickery GLN Roswell, GA 30075 4007 Vickery GLN Roswell, GA 30075 4007 Vickery GLN Roswell, GA 30075 4007 Vickery GLN Roswell, GA 30075 4007 Vickery GLN Roswell, GA 30075 4007 Vickery GLN Roswell, GA 30075 4007 Vickery GLN Roswell, GA 30075 4007 Vickery GLN Roswell, GA 30075 4007 Vickery GLN Roswell, GA 30075 4007 Vickery GLN Roswell, GA 30075 View All Photos

$550,000

| Active

4007 Vickery GLN

Roswell, GA 30075

2,268
Square Feet
3
Beds
3.5
Baths
0.06
Acres
162
Days on Market
10725043
MLS#
Condo
Structure
Residential
Zone
Contact

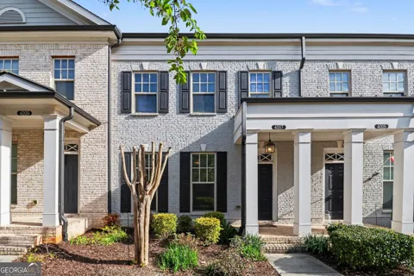
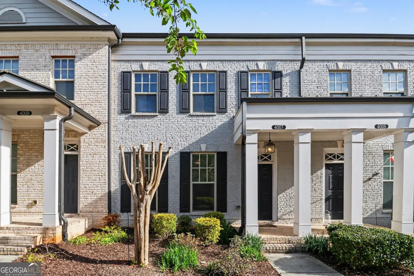
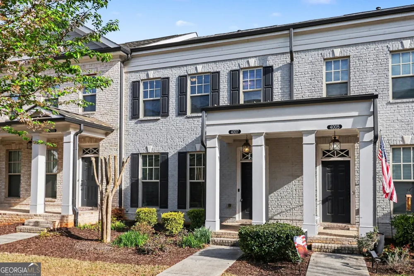
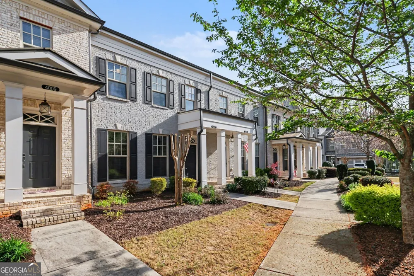
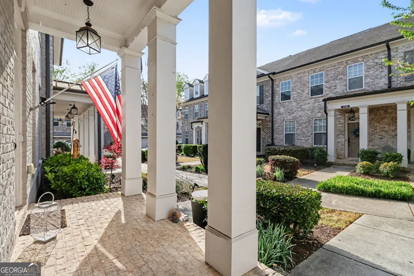
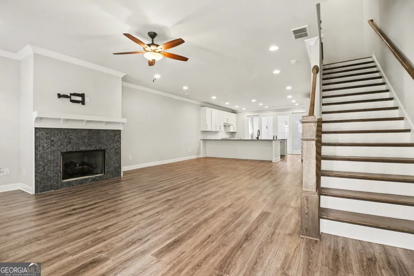
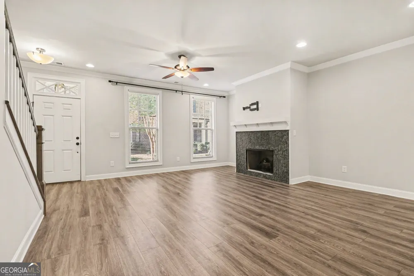
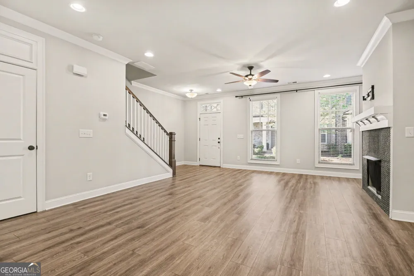
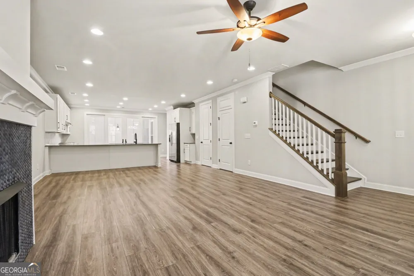
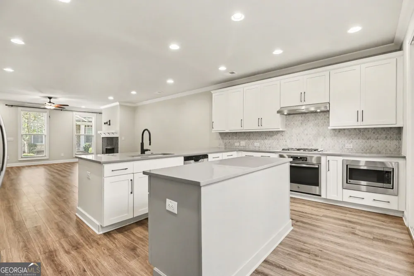
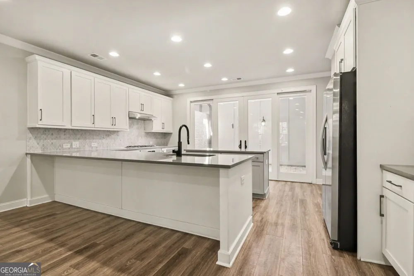
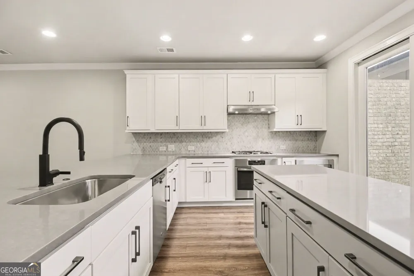
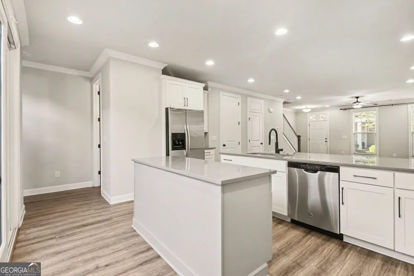
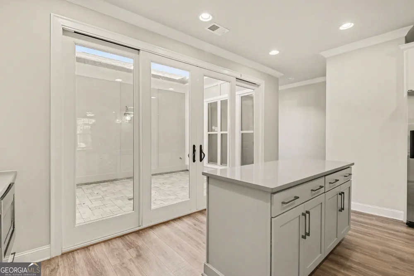
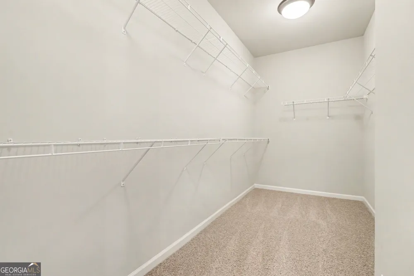
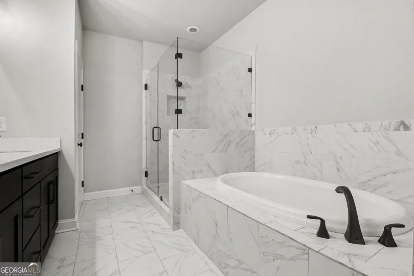
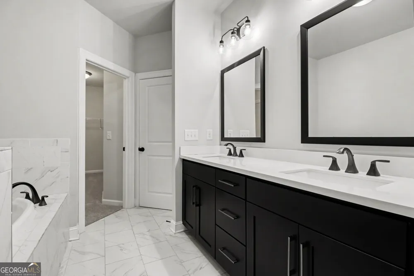
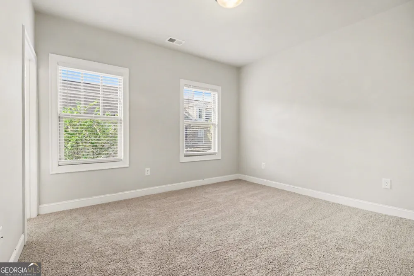
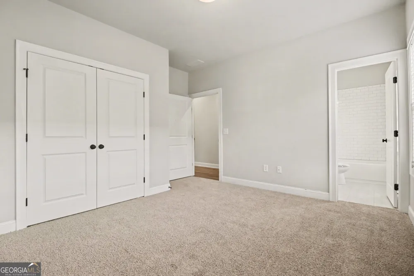
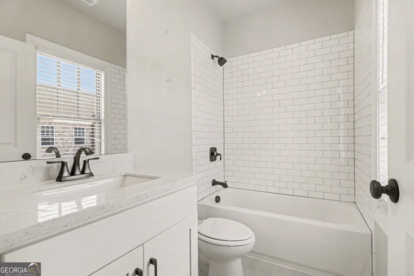
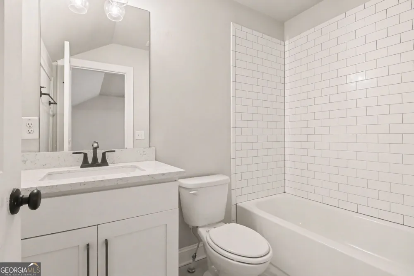
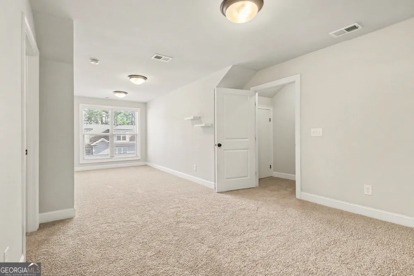
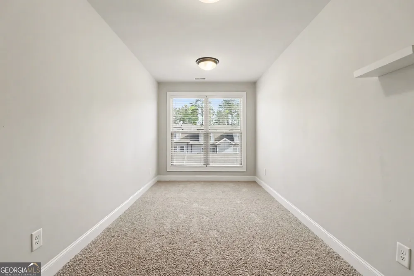
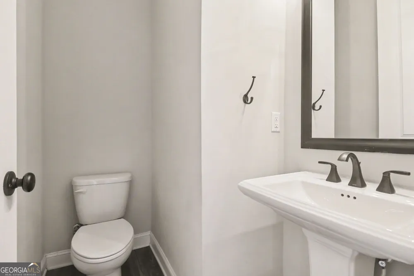
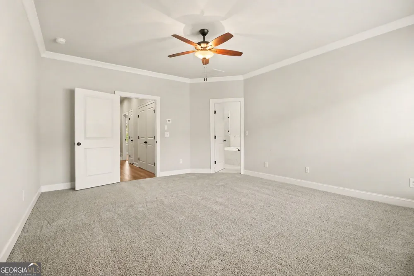
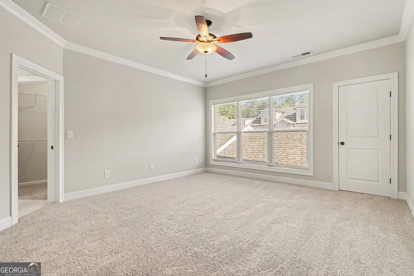
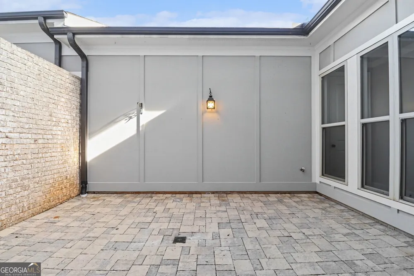
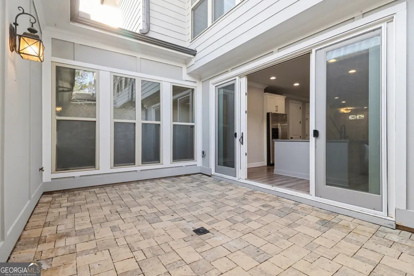
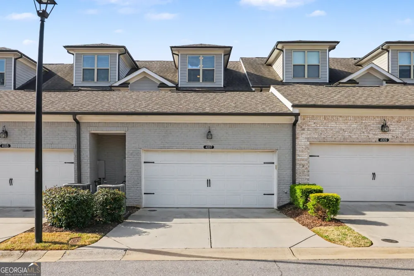
Introducing the Evanston E-where thoughtful design meets modern comfort. This striking home showcases a three-sided painted brick and Hardiplank exterior, creating a clean, upscale look with lasting appeal. The main level is designed for easy living, featuring a bright, open layout and direct garage entry. A dramatic wall of sliding glass doors connects the living space to a private courtyard, seamlessly blending indoor and outdoor living-ideal for entertaining or unwinding. At the heart of the home, the kitchen stands out with white cabinetry, a contrasting gray island, and quartz countertops, offering both style and function. The family room is anchored by a cozy fireplace with a bluestone basket weave surround and a classic craftsman-style mantle. Upstairs, the second level hosts a spacious owner's suite with dual closets and a well-appointed bath, along with a secondary bedroom complete with its own private bath-perfect for guests or roommates. The top level adds even more versatility, featuring a generously sized third bedroom or flex space that works beautifully as a home office, gym, or media room, along with a full bath. With flexible living spaces, designer finishes, and a layout that adapts to your lifestyle, the Evanston E offers a fresh take on comfortable, modern living.

Property Details
Interior
High Ceilings,Split Bedroom Plan,Walk-In Closet(s)
Fireplaces
1
Cooling
Central Air,Electric
Heating
Central,Forced Air,Natural Gas
Cooling Features
Central Air,Electric
Bedrooms
3
Bathrooms
3.5
Full Baths
3
Half Baths
1
Lot Features
Private
Stories
Three Or More
Lot Description
Private
Acres
0.06
Square Feet
2268
Parking Features
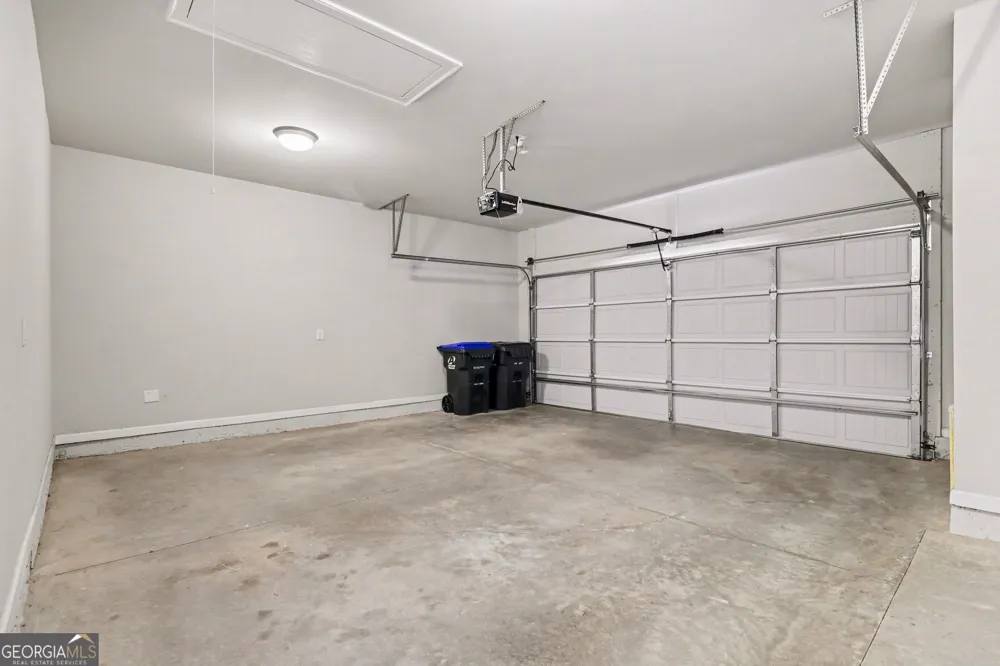
Garage, Side/Rear Entrance
Parking
Garage,Side/Rear Entrance
Parking Spaces
2
Parking Type
Garage
Property Type
Purchase
Style
Traditional
Year Built
2018
Roof
Composition
Sewer Information
Public Sewer
Utility Source
Public
Utility Features
Cable Available,Electricity Available,Phone Available,Water Available
Appliances
Dishwasher,Microwave,Refrigerator
Subdivision
Roswell Towneship
Elementary School
Mountain Park
Middle School
Crabapple
High School
Roswell
County
Fulton
Region
Roswell
Original List Price
$625,000
Days on Market (Cumulative)
162
Taxes Annual
$919
HOA
1
HOA Fees
3336
MLS #
10725043
Location
Legal

The data relating to real estate for sale on this web site comes in part from the Broker Reciprocity Program of GAMLS. All real estate listings are marked with the GAMLS Broker Reciprocity thumbnail logo and detailed information about them includes the name of the listing brokers. The broker providing these data believes them to be correct, but advises interested parties to confirm them before relying on them in a purchase decision. Copyright 2023 GAMLS. All rights reserved.


Provided By
Listed by Mark Spain (#SPAINMARK)
Listing Office: Mark Spain Real Estate (#TECH01)

Krystal Ingram | Your Home Sold Guaranteed Rlty Have a question about this home?

Interested in Purchasing 4007 Vickery GLN?

Get an estimate on monthly payments on this property.

$
years
Down Payment
$
%
Interest Rate
%
Tax Rate
%
$
$annually
$monthly
Estimated Monthly Payment
$0.00
Loan Amount
$0.00