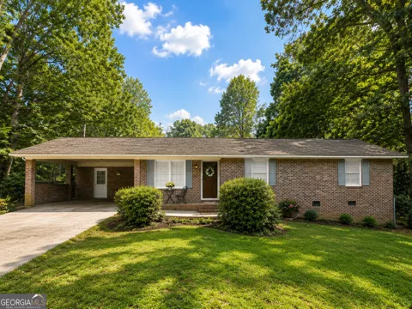
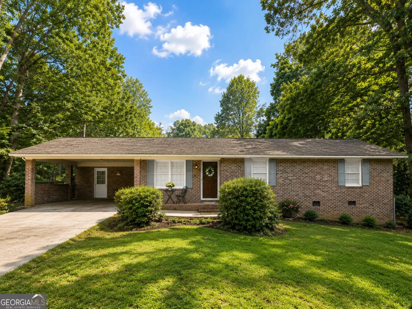
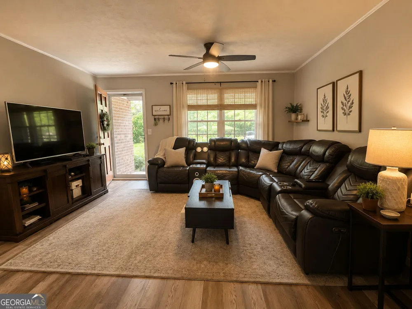
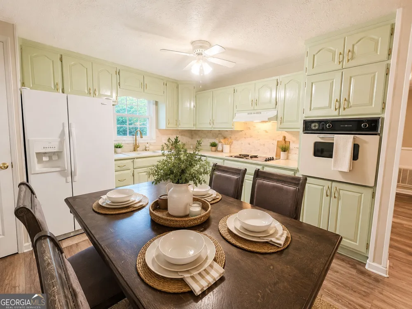
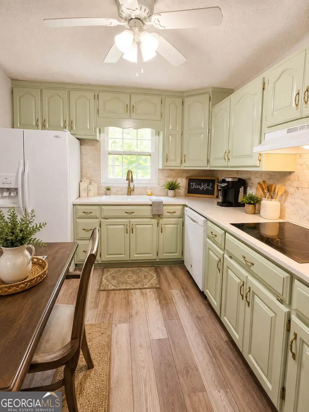
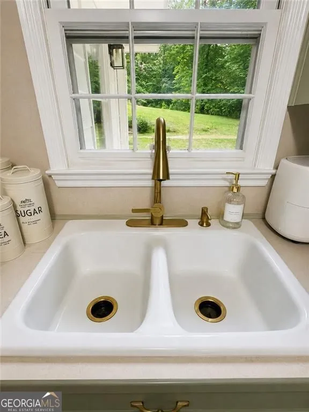
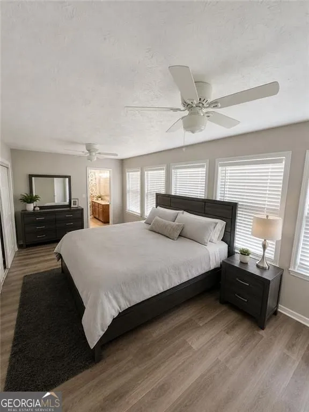
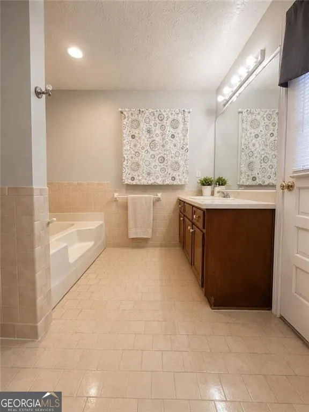
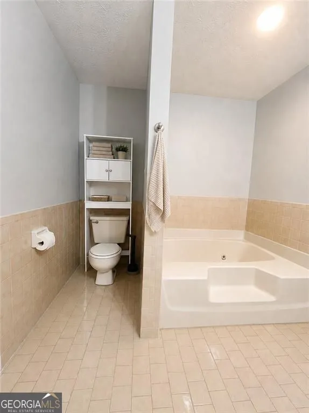
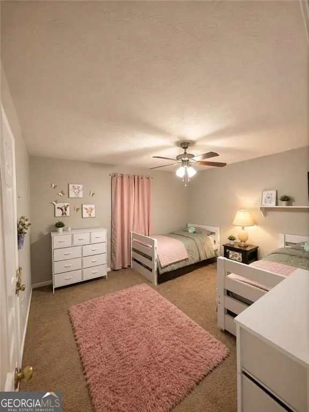
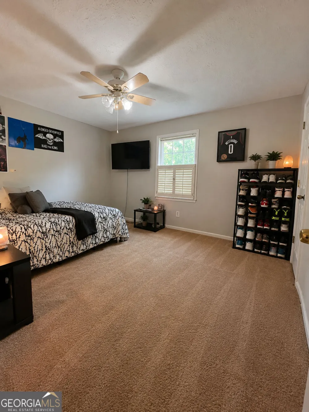
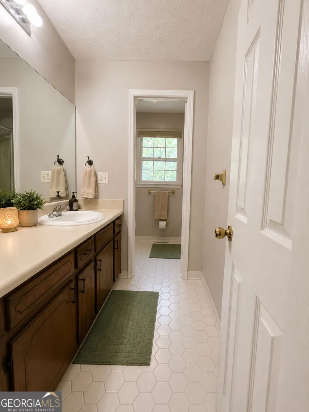
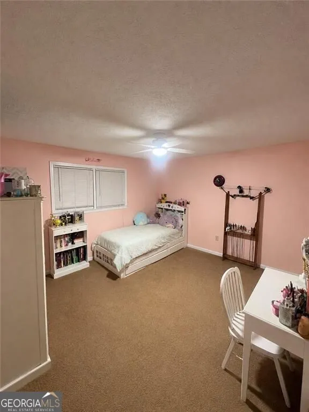
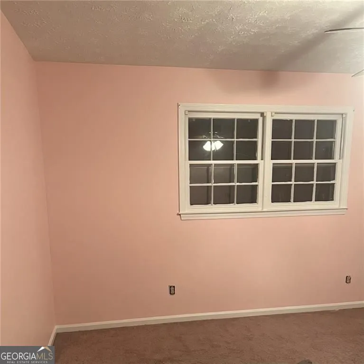
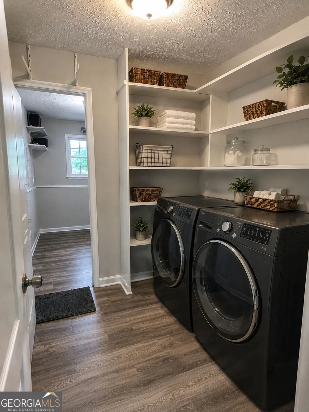
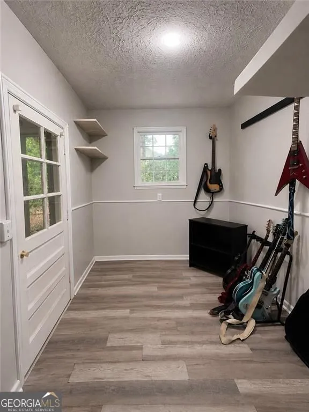
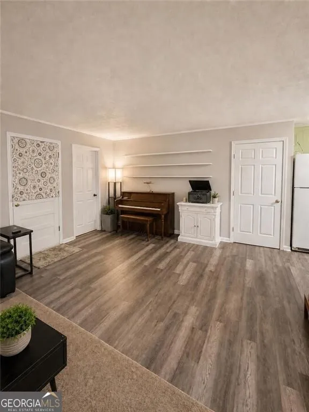
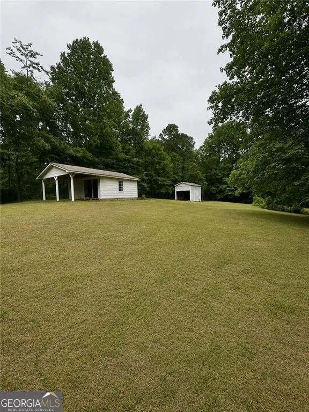
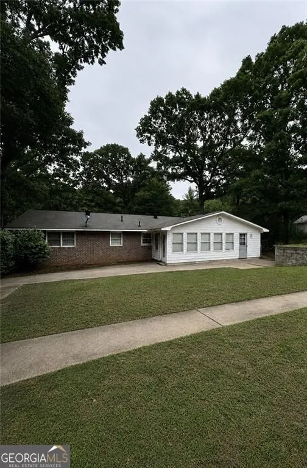
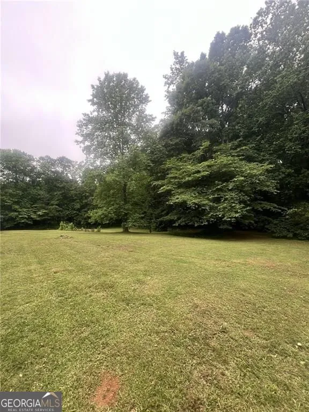
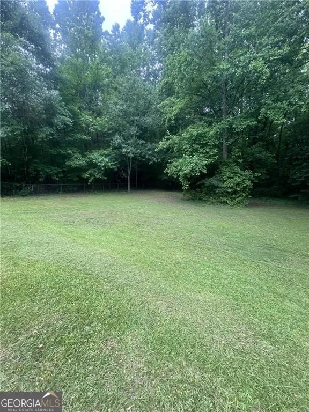
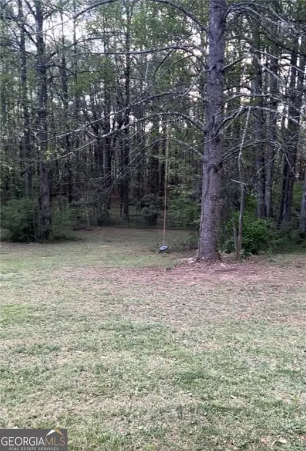
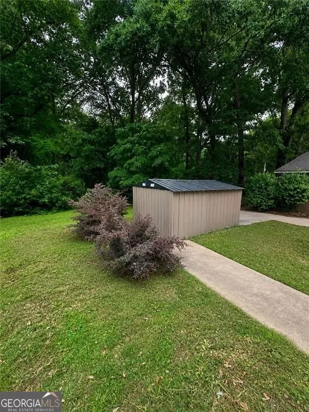
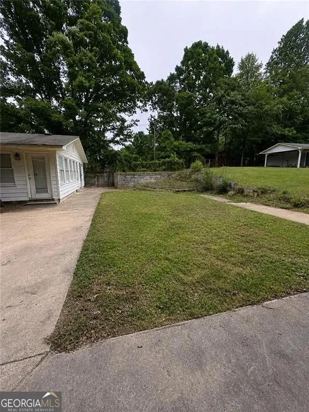
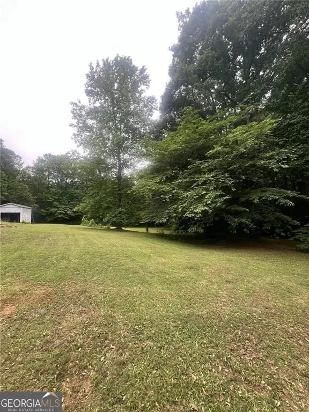
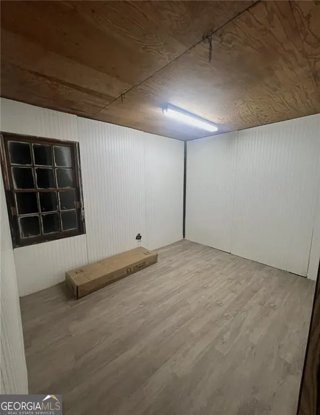
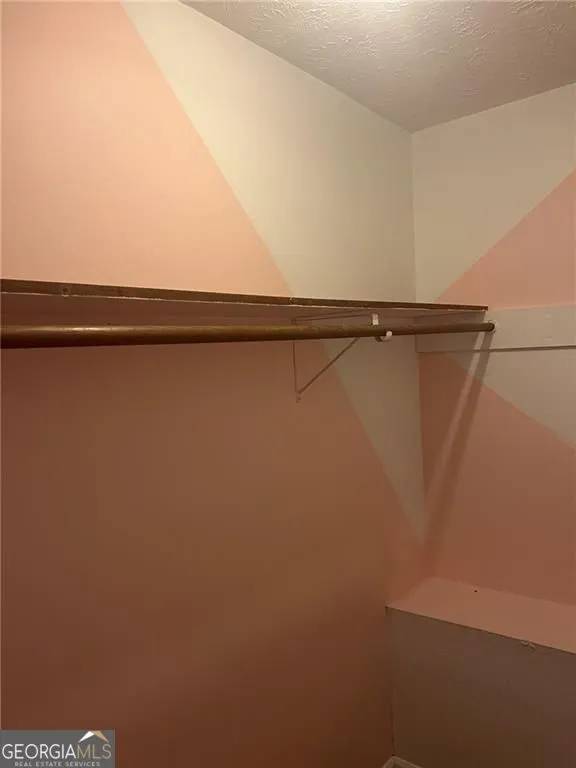
$5,000 Buyer Incentive! Seller is offering $5,000 at closing to use toward closing costs, repairs, or an interest rate buy-down with an acceptable offer. Don't miss this opportunity! No HOA! No one telling you what color your mailbox has to be or where you can park your boat! If you've been dreaming of space, freedom, and endless possibilities, this is the property you've been waiting for! Situated on approximately 2 fully fenced acres, this beautifully remodeled 4-sided brick home offers 4 bedrooms, 2 bathrooms, plus a versatile bonus room that can be used as a home office, playroom, gym, hobby room, or additional living space. Inside, you'll find Luxury LVP flooring and fresh paint, creating a bright, modern feel throughout. The spacious second bedroom features two walk-in closets, providing incredible storage, while the private owner's suite includes its own exterior door perfect for slipping outside on a quiet evening to relax under the stars or enjoy a soak in the hot tub. Love entertaining? This property has room for it all! Imagine family BBQs, kids playing in the yard, gardening, pets running free, or simply enjoying the peace and privacy of country living. One of the property's most valuable features is the approximately 700-square-foot separately metered cottage. Complete with 2 bedrooms and 1 bathroom, it's ideal for extended family, guests, a private office, a homeschool space, or as a potential income producing rental. Additional updates include a newer water heater, and the fully fenced property offers the flexibility that's becoming harder and harder to find. Enjoy the best of both worlds-peaceful country living with plenty of room to spread out, while still being just minutes from schools, shopping, dining, and everyday conveniences. Properties offering this much land, flexibility, and income potential don't come along often. Come see everything this one of a kind property has to offer!
Property Details
- Interior
- In-Law Floorplan,Master On Main Level,Pulldown Attic Stairs,Tile Bath
- Cooling
- Ceiling Fan(s),Central Air,Electric
- Heating
- Central,Natural Gas
- Cooling Features
- Ceiling Fan(s),Central Air,Electric
- Bedrooms
- 4
- Bathrooms
- 2.0
- Full Baths
- 2
- Bedrooms on Main Level
- 4
- Lot Features
- Level,Pasture,Private
- Stories
- 1
- Lot Description
- Level,Pasture,Private
- Exterior Features
- Garden,Other
- Exterior Materials
- Garden,Other
- Acres
- 1.75
- Square Feet
- 1596
- Parking Features
- Attached, Carport, Kitchen Level, Storage
- Parking
- Attached,Carport,Kitchen Level,Storage
- Parking Type
- Garage
- Property Type
- Purchase
- Style
- Brick 4 Side,Bungalow/Cottage,Ranch,Traditional
- Basement
- 1
- Basement Description
- Crawl Space
- Year Built
- 1977
- Roof
- Composition,Other
- Sewer Information
- Septic Tank
- Utility Source
- Well
- Utility Features
- Cable Available,Electricity Available,High Speed Internet,Natural Gas Available,Phone Available,Sewer Available,Underground Util
- Appliances
- Dishwasher,Electric Water Heater,Oven (Wall),Refrigerator
- Subdivision
- Flint Hill
- Community Features
- Street Lights,Walk To Schools,Walk To Shopping
- Elementary School
- Flint Hill
- Middle School
- Cousins
- High School
- Newton
- County
- Newton
- Region
- Oxford
- Original List Price
- $374,999
- Days on Market (Cumulative)
- 101
- Taxes Annual
- $2,412
Location
Legal
The data relating to real estate for sale on this web site comes in part from the Broker Reciprocity Program of GAMLS. All real estate listings are marked with the GAMLS Broker Reciprocity thumbnail logo and detailed information about them includes the name of the listing brokers. The broker providing these data believes them to be correct, but advises interested parties to confirm them before relying on them in a purchase decision. Copyright 2023 GAMLS. All rights reserved.
Provided By
Listed by Anna Kea Willmoth (#AW1334)
Listing Office: Virtual Properties Realty.com (#VIRT01)