(770) 549-8547 krystal@callkrystal.com Your Home Sold Guaranteed Rlty
Traffic Dashboard
Home Home
  • Search
  • Communities
    • Dawsonville
    • Cumming
    • Gainesville
    • Oakwood
    • Buford
    • Flowery Branch
    • Suwanee
  • Buying
    • Buying Info
    • Featured Listings
    • Search Homes
  • Selling
  • Recently Sold
  • About
    • Learn More
    • Meet Krystal
    • Client Reviews
  • Articles
  • Contact
Traffic Dashboard
Krystal Ingram
(770) 549-8547 krystal@callkrystal.com
  • North Club Real Estate
    447 E.E. Butler Parkway, 2nd Floor
    Gainesville, Georgia 30501
    770.846.7965
Home
  • Search
  • Communities
  • Buying
  • Selling
  • Recently Sold
  • About
  • Articles
  • Contact
Legal
  • Privacy
  • Terms
  • DMCA
  • Accessibility
  • Fair Housing
Account
  • Dashboard
  • Logout
  • Login
Krystal Ingram | Your Home Sold Guaranteed Rlty - Footer Logo
©2026 Your Home Sold Guaranteed Rlty. All rights reserved.
Website built by CloseHack.
First Multiple Listing Service, Inc.

​ Listings identified with the FMLS IDX logo come from FMLS and are held by brokerage firms other than the owner of this website. The listing brokerage is identified in any listing details. Information is deemed reliable but is not guaranteed. If you believe any FMLS listing contains material that infringes your copyrighted work please click here to review our DMCA policy and learn how to submit a takedown request. © 2022 First Multiple Listing Service, Inc.​

Georgia MLS

The data relating to real estate for sale on this web site comes in part from the Broker Reciprocity Program of GAMLS. All real estate listings are marked with the GAMLS Broker Reciprocity thumbnail logo and detailed information about them includes the name of the listing brokers. The broker providing these data believes them to be correct, but advises interested parties to confirm them before relying on them in a purchase decision. Copyright 2023 GAMLS. All rights reserved.

Return
  • All Types
  • House+2 more
  • Price
  • Bed/Bath
  • Size
  • Dates
  • Filters
  • Amenities
  • Save
  • Share
Listings
No results
Sort
Home / Atlanta / 3820 Roswell Road #1012
3820 Roswell Road #1012 Atlanta, GA 30342 3820 Roswell Road #1012 Atlanta, GA 30342 3820 Roswell Road #1012 Atlanta, GA 30342 3820 Roswell Road #1012 Atlanta, GA 30342 3820 Roswell Road #1012 Atlanta, GA 30342 3820 Roswell Road #1012 Atlanta, GA 30342 3820 Roswell Road #1012 Atlanta, GA 30342 3820 Roswell Road #1012 Atlanta, GA 30342 3820 Roswell Road #1012 Atlanta, GA 30342 3820 Roswell Road #1012 Atlanta, GA 30342 3820 Roswell Road #1012 Atlanta, GA 30342 3820 Roswell Road #1012 Atlanta, GA 30342 3820 Roswell Road #1012 Atlanta, GA 30342 3820 Roswell Road #1012 Atlanta, GA 30342 3820 Roswell Road #1012 Atlanta, GA 30342 3820 Roswell Road #1012 Atlanta, GA 30342 3820 Roswell Road #1012 Atlanta, GA 30342 3820 Roswell Road #1012 Atlanta, GA 30342 3820 Roswell Road #1012 Atlanta, GA 30342 3820 Roswell Road #1012 Atlanta, GA 30342 3820 Roswell Road #1012 Atlanta, GA 30342 3820 Roswell Road #1012 Atlanta, GA 30342 3820 Roswell Road #1012 Atlanta, GA 30342 3820 Roswell Road #1012 Atlanta, GA 30342 3820 Roswell Road #1012 Atlanta, GA 30342 3820 Roswell Road #1012 Atlanta, GA 30342 3820 Roswell Road #1012 Atlanta, GA 30342 3820 Roswell Road #1012 Atlanta, GA 30342 3820 Roswell Road #1012 Atlanta, GA 30342 3820 Roswell Road #1012 Atlanta, GA 30342 3820 Roswell Road #1012 Atlanta, GA 30342 3820 Roswell Road #1012 Atlanta, GA 30342 3820 Roswell Road #1012 Atlanta, GA 30342 3820 Roswell Road #1012 Atlanta, GA 30342 3820 Roswell Road #1012 Atlanta, GA 30342 3820 Roswell Road #1012 Atlanta, GA 30342 3820 Roswell Road #1012 Atlanta, GA 30342 3820 Roswell Road #1012 Atlanta, GA 30342 3820 Roswell Road #1012 Atlanta, GA 30342 3820 Roswell Road #1012 Atlanta, GA 30342 3820 Roswell Road #1012 Atlanta, GA 30342 3820 Roswell Road #1012 Atlanta, GA 30342 3820 Roswell Road #1012 Atlanta, GA 30342 3820 Roswell Road #1012 Atlanta, GA 30342 3820 Roswell Road #1012 Atlanta, GA 30342 3820 Roswell Road #1012 Atlanta, GA 30342 3820 Roswell Road #1012 Atlanta, GA 30342 3820 Roswell Road #1012 Atlanta, GA 30342 3820 Roswell Road #1012 Atlanta, GA 30342 3820 Roswell Road #1012 Atlanta, GA 30342 3820 Roswell Road #1012 Atlanta, GA 30342 3820 Roswell Road #1012 Atlanta, GA 30342 3820 Roswell Road #1012 Atlanta, GA 30342 3820 Roswell Road #1012 Atlanta, GA 30342 3820 Roswell Road #1012 Atlanta, GA 30342 3820 Roswell Road #1012 Atlanta, GA 30342 3820 Roswell Road #1012 Atlanta, GA 30342 3820 Roswell Road #1012 Atlanta, GA 30342 3820 Roswell Road #1012 Atlanta, GA 30342 3820 Roswell Road #1012 Atlanta, GA 30342 3820 Roswell Road #1012 Atlanta, GA 30342 3820 Roswell Road #1012 Atlanta, GA 30342 3820 Roswell Road #1012 Atlanta, GA 30342 3820 Roswell Road #1012 Atlanta, GA 30342 3820 Roswell Road #1012 Atlanta, GA 30342 3820 Roswell Road #1012 Atlanta, GA 30342 3820 Roswell Road #1012 Atlanta, GA 30342 3820 Roswell Road #1012 Atlanta, GA 30342 3820 Roswell Road #1012 Atlanta, GA 30342 3820 Roswell Road #1012 Atlanta, GA 30342 3820 Roswell Road #1012 Atlanta, GA 30342 3820 Roswell Road #1012 Atlanta, GA 30342 3820 Roswell Road #1012 Atlanta, GA 30342 3820 Roswell Road #1012 Atlanta, GA 30342 3820 Roswell Road #1012 Atlanta, GA 30342 3820 Roswell Road #1012 Atlanta, GA 30342 View All Photos

$349,900

| Active

3820 Roswell Road #1012

Atlanta, GA 30342

964
Square Feet
1
Beds
1
Baths
1
Days on Market
7830408
MLS#
Condo
Structure
Residential
Zone
Contact

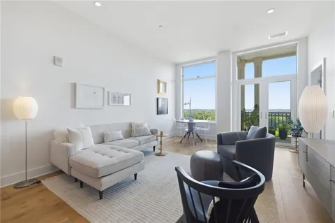
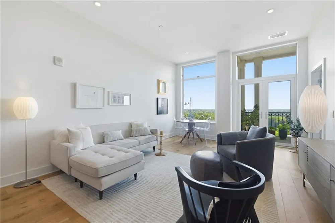
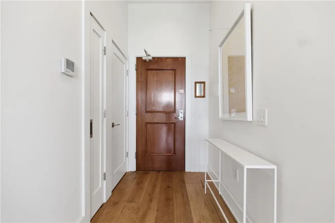
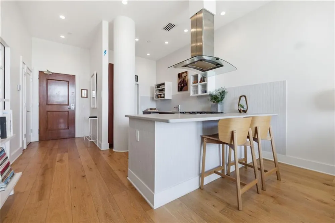
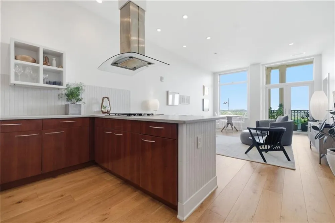
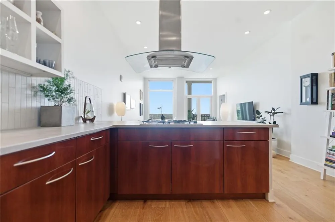
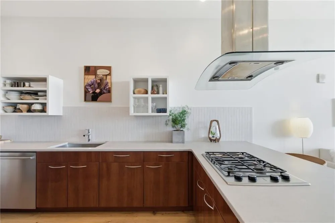
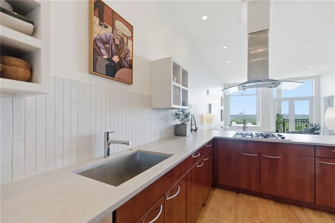
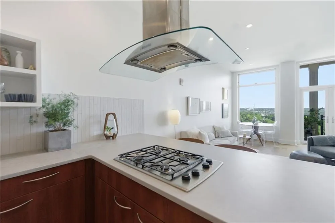
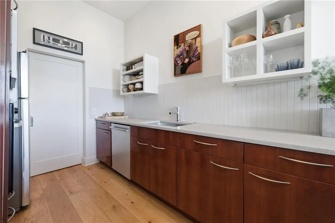
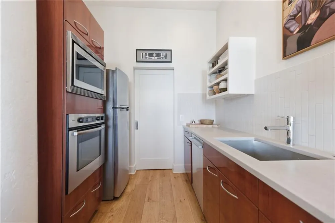
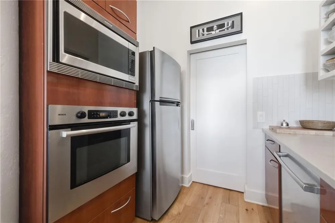
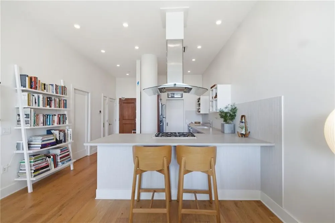
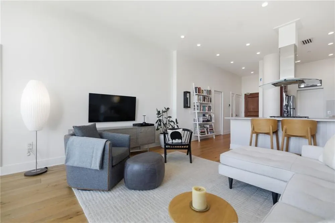
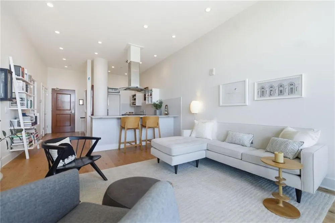
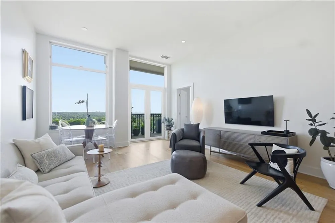
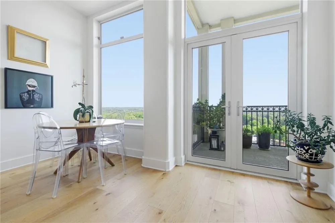
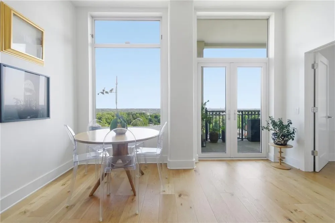
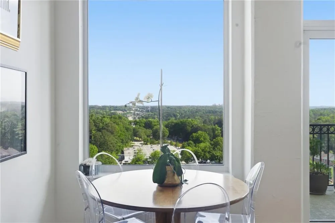
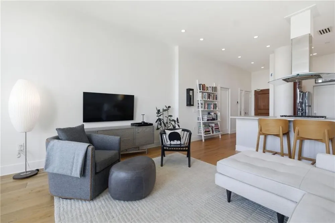
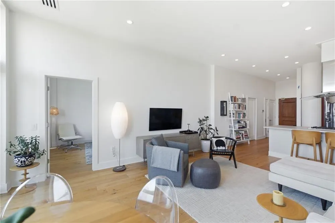
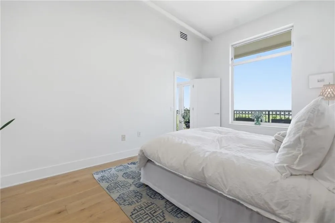
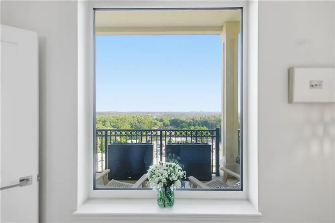
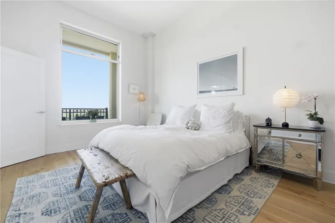
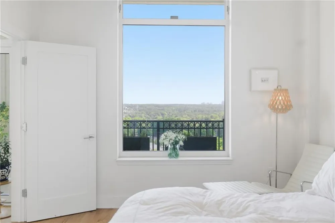
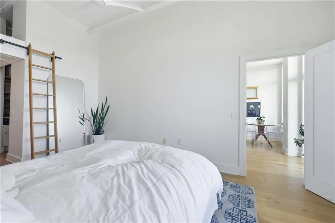
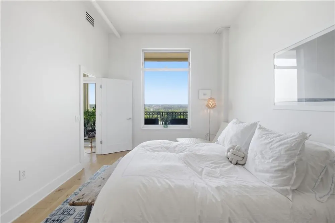
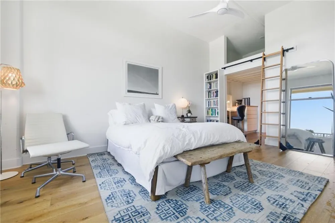
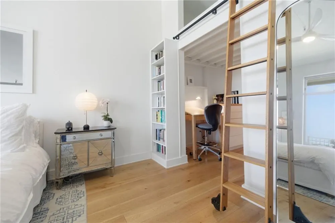
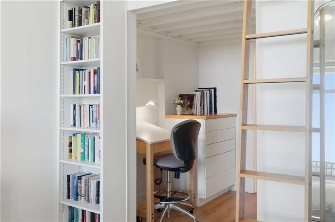
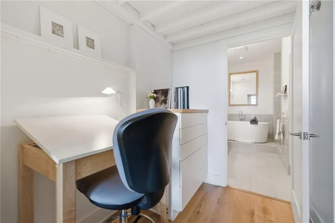
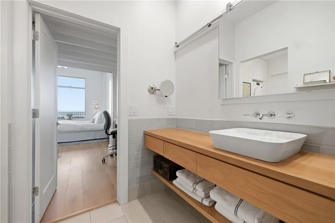
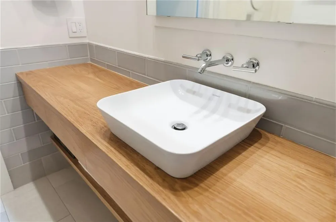
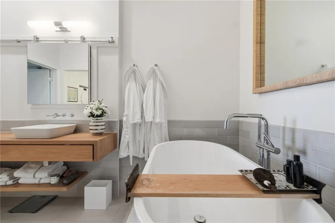
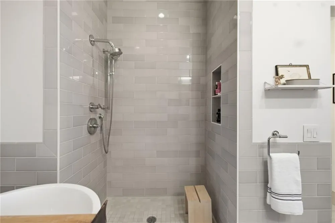
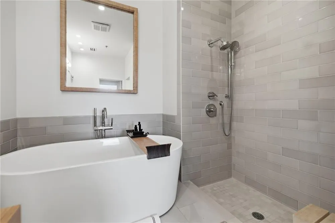
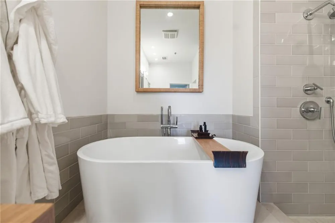
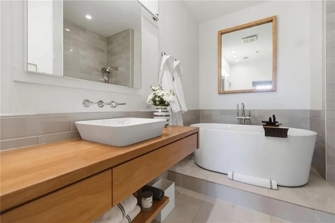
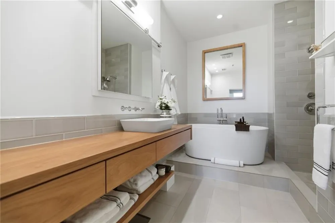
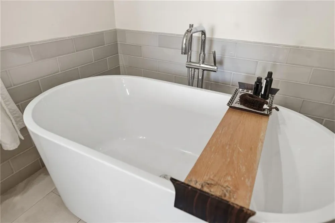
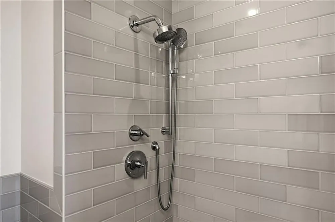
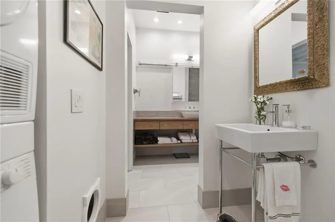
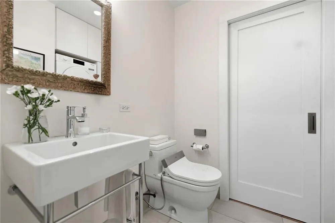
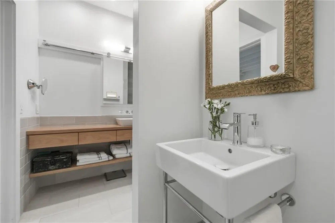
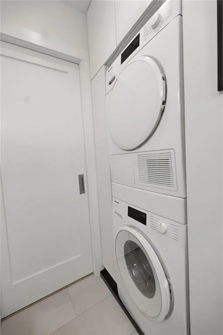
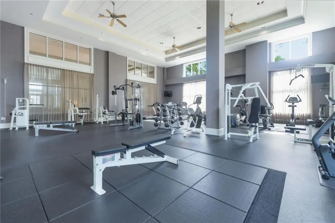
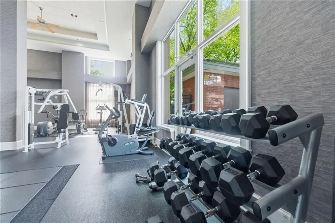
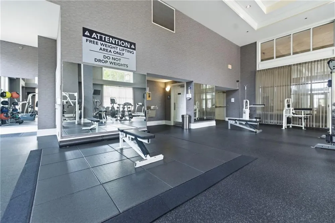
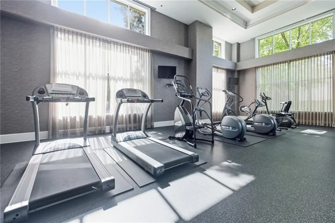
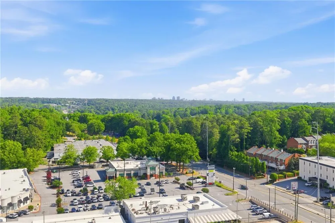
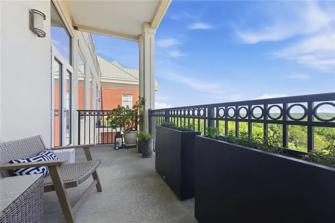
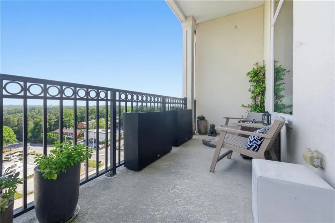
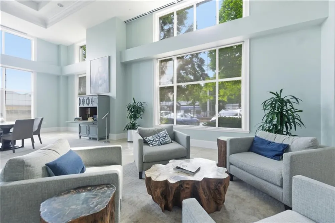
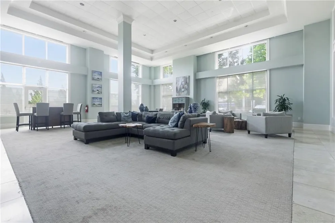
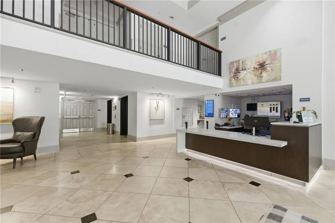
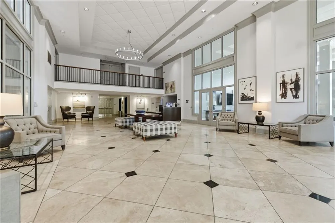
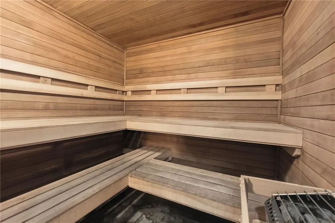
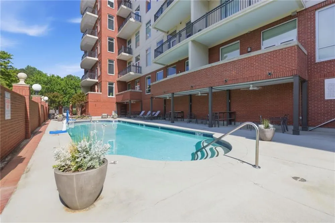
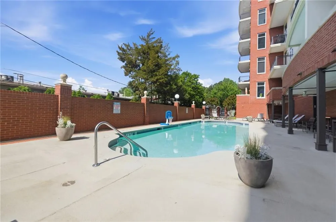
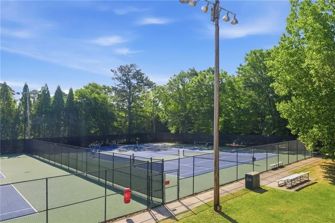
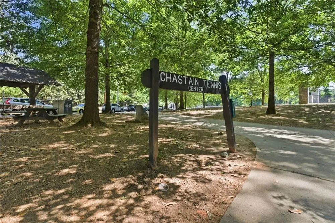
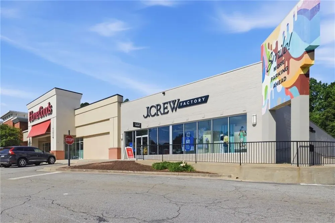
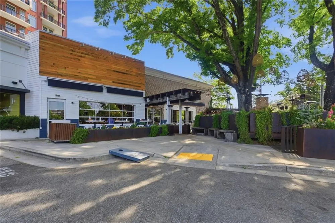
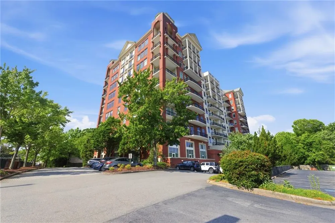
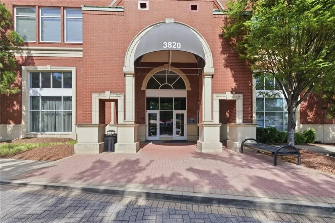
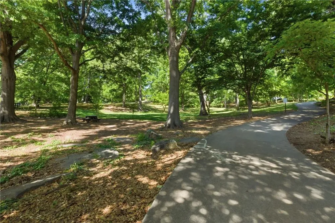
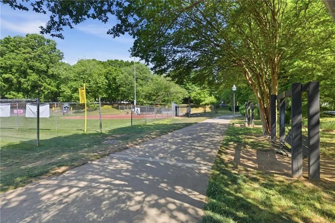
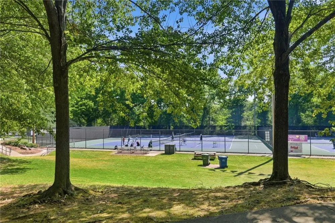
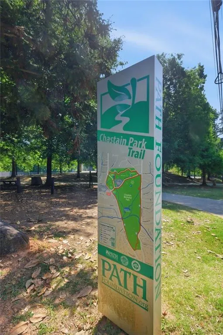
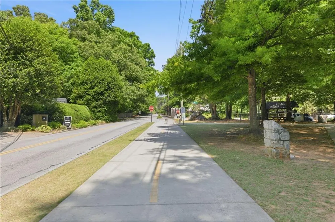
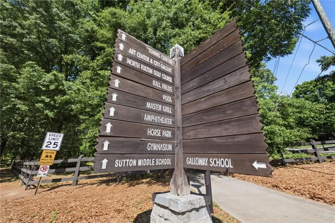
Step into a home that's not just a place to live but an experience to savor. This top-floor, fully renovated 1-bedroom, 1-bathroom retreat is a rare gem, masterfully designed to balance contemporary style with everyday comfort. Every inch of this space tells a story of thoughtful craftsmanship and modern elegance. The moment you walk in, you're greeted by smooth, modern ceilings and custom recessed lighting that set the tone for the sleek design throughout. The open-concept kitchen is a feast for the senses, featuring high-end Bosch appliances, designer Purist hardware, open custom kitchen cabinets, and sleek German SieMatic built-ins. Wide plank white oak hardwood floors add warmth, while a lofted area in the bedroom-complete with a built-in bookcase and library ladder-offers a charming and functional nook for sleeping, storage, or creative pursuits. The spa-like bathroom transports you to a world of relaxation with its Japanese-inspired layout, complete with a pre-shower, soaking tub, European Duravit sinks and bidet. Hidden away for added convenience, a Miele washer and dryer complete this meticulously crafted home. Additional thoughtful touches include an Elfa custom closet system and a high-recovery hot water heater, ensuring both style and functionality. Natural light pours through the floor-to-ceiling windows making every corner of this home feel bright and airy. Whether you're curled up by the windows with a book or hosting friends in your sophisticated space, this unit is designed to inspire. Step outside and take in the tranquil, north-facing view of a lush tree canopy-a peaceful escape from the city below. But when you're ready to venture out, the building has you covered with top-tier amenities, including a 24-hour concierge, a state-of-the-art fitness center, a resort-style pool, a stylish clubroom, and secure parking. Plus, the unbeatable location puts you just moments from Chastain Park's trails, golf course, and amphitheater, as well as Buckhead's best dining, shopping, and entertainment. This is more than just a home-it's a sanctuary that redefines urban living. Don't let this one-of-a-kind opportunity slip away.

Property Details
Interior
Bookcases, High Speed Internet, Walk-In Closet(s)
Cooling
Central Air
Heating
Central
Cooling Features
Central Air
Bedrooms
1
Bathrooms
1.0
Full Baths
1
View
City
Lot Features
Level
Stories
1
Lot Description
Level
Pool Description
In Ground
Pool Features
In Ground
Exterior Features
Lighting
Exterior Materials
Lighting
Pool Shared
1
Acres
0.0
Square Feet
964
Lot Size (sqft)
0.0
Parking Features
Assigned, Attached, Garage
Parking Spaces
1
Parking Type
Garage
Parking Garage Spaces
1
Property Type
Purchase
Style
Contemporary, European, High Rise (6 or more stories)
Year Built
2005
Foundation
Pillar/Post/Pier
Roof
Composition, Concrete
Sewer Information
Public Sewer
Utility Source
Public
Utility Features
Cable Available, Electricity Available, Natural Gas Available, Sewer Available, Water Available
Appliances
Dishwasher, Disposal, Microwave, Refrigerator
Subdivision
The View at Chastain
Community Features
Clubhouse, Fitness Center, Homeowners Assoc, Near Public Transport, Near Schools, Near Shopping, Park, Pool
Elementary School
Jackson - Atlanta
Middle School
Willis A. Sutton
High School
North Atlanta
County
Fulton - GA
Region
Atlanta
Original List Price
$349,900
Taxes Annual
$2,780
HOA
1
HOA Fees
543
Ownership
Condominium
MLS #
7830408
Location
Legal

​ Listings identified with the FMLS IDX logo come from FMLS and are held by brokerage firms other than the owner of this website. The listing brokerage is identified in any listing details. Information is deemed reliable but is not guaranteed. If you believe any FMLS listing contains material that infringes your copyrighted work please click here to review our DMCA policy and learn how to submit a takedown request. © 2022 First Multiple Listing Service, Inc.​

Provided By
Listed by Amy Jones (#AMYJONES)
Listing Office: Compass (#COPS01)

Krystal Ingram | Your Home Sold Guaranteed Rlty Have a question about this home?

Interested in Purchasing 3820 Roswell Road #1012?

Get an estimate on monthly payments on this property.

$
years
Down Payment
$
%
Interest Rate
%
Tax Rate
%
$
$annually
$monthly
Estimated Monthly Payment
$0.00
Loan Amount
$0.00