(770) 549-8547 krystal@callkrystal.com Your Home Sold Guaranteed Rlty
Traffic Dashboard
Home Home
  • Search
  • Communities
    • Dawsonville
    • Cumming
    • Gainesville
    • Oakwood
    • Buford
    • Flowery Branch
    • Suwanee
  • Buying
    • Buying Info
    • Featured Listings
    • Search Homes
  • Selling
  • Recently Sold
  • About
    • Learn More
    • Meet Krystal
    • Client Reviews
  • Articles
  • Contact
Traffic Dashboard
Krystal Ingram
(770) 549-8547 krystal@callkrystal.com
  • North Club Real Estate
    447 E.E. Butler Parkway, 2nd Floor
    Gainesville, Georgia 30501
    770.846.7965
Home
  • Search
  • Communities
  • Buying
  • Selling
  • Recently Sold
  • About
  • Articles
  • Contact
Legal
  • Privacy
  • Terms
  • DMCA
  • Accessibility
  • Fair Housing
Account
  • Dashboard
  • Logout
  • Login
Krystal Ingram | Your Home Sold Guaranteed Rlty - Footer Logo
©2026 Your Home Sold Guaranteed Rlty. All rights reserved.
Website built by CloseHack.
First Multiple Listing Service, Inc.

​ Listings identified with the FMLS IDX logo come from FMLS and are held by brokerage firms other than the owner of this website. The listing brokerage is identified in any listing details. Information is deemed reliable but is not guaranteed. If you believe any FMLS listing contains material that infringes your copyrighted work please click here to review our DMCA policy and learn how to submit a takedown request. © 2022 First Multiple Listing Service, Inc.​

Georgia MLS

The data relating to real estate for sale on this web site comes in part from the Broker Reciprocity Program of GAMLS. All real estate listings are marked with the GAMLS Broker Reciprocity thumbnail logo and detailed information about them includes the name of the listing brokers. The broker providing these data believes them to be correct, but advises interested parties to confirm them before relying on them in a purchase decision. Copyright 2023 GAMLS. All rights reserved.

Return
  • All Types
  • House+2 more
  • Price
  • Bed/Bath
  • Size
  • Dates
  • Filters
  • Amenities
  • Save
Listings
No results
Sort
Home / Guyton / 3788 SE Hwy 119
3788 SE Hwy 119 Guyton, GA 31312 3788 SE Hwy 119 Guyton, GA 31312 3788 SE Hwy 119 Guyton, GA 31312 3788 SE Hwy 119 Guyton, GA 31312 3788 SE Hwy 119 Guyton, GA 31312 3788 SE Hwy 119 Guyton, GA 31312 3788 SE Hwy 119 Guyton, GA 31312 3788 SE Hwy 119 Guyton, GA 31312 3788 SE Hwy 119 Guyton, GA 31312 3788 SE Hwy 119 Guyton, GA 31312 3788 SE Hwy 119 Guyton, GA 31312 3788 SE Hwy 119 Guyton, GA 31312 3788 SE Hwy 119 Guyton, GA 31312 3788 SE Hwy 119 Guyton, GA 31312 3788 SE Hwy 119 Guyton, GA 31312 3788 SE Hwy 119 Guyton, GA 31312 3788 SE Hwy 119 Guyton, GA 31312 3788 SE Hwy 119 Guyton, GA 31312 3788 SE Hwy 119 Guyton, GA 31312 3788 SE Hwy 119 Guyton, GA 31312 3788 SE Hwy 119 Guyton, GA 31312 3788 SE Hwy 119 Guyton, GA 31312 3788 SE Hwy 119 Guyton, GA 31312 3788 SE Hwy 119 Guyton, GA 31312 3788 SE Hwy 119 Guyton, GA 31312 3788 SE Hwy 119 Guyton, GA 31312 3788 SE Hwy 119 Guyton, GA 31312 3788 SE Hwy 119 Guyton, GA 31312 3788 SE Hwy 119 Guyton, GA 31312 3788 SE Hwy 119 Guyton, GA 31312 3788 SE Hwy 119 Guyton, GA 31312 3788 SE Hwy 119 Guyton, GA 31312 3788 SE Hwy 119 Guyton, GA 31312 3788 SE Hwy 119 Guyton, GA 31312 3788 SE Hwy 119 Guyton, GA 31312 3788 SE Hwy 119 Guyton, GA 31312 3788 SE Hwy 119 Guyton, GA 31312 3788 SE Hwy 119 Guyton, GA 31312 3788 SE Hwy 119 Guyton, GA 31312 3788 SE Hwy 119 Guyton, GA 31312 3788 SE Hwy 119 Guyton, GA 31312 3788 SE Hwy 119 Guyton, GA 31312 3788 SE Hwy 119 Guyton, GA 31312 3788 SE Hwy 119 Guyton, GA 31312 3788 SE Hwy 119 Guyton, GA 31312 3788 SE Hwy 119 Guyton, GA 31312 3788 SE Hwy 119 Guyton, GA 31312 3788 SE Hwy 119 Guyton, GA 31312 3788 SE Hwy 119 Guyton, GA 31312 3788 SE Hwy 119 Guyton, GA 31312 3788 SE Hwy 119 Guyton, GA 31312 3788 SE Hwy 119 Guyton, GA 31312 3788 SE Hwy 119 Guyton, GA 31312 3788 SE Hwy 119 Guyton, GA 31312 View All Photos

$479,900

| Active

3788 SE Hwy 119

Guyton, GA 31312

2,962
Square Feet
5
Beds
3
Baths
1.00
Acres
158
Days on Market
10719057
MLS#
House
Structure
Residential
Zone
Contact

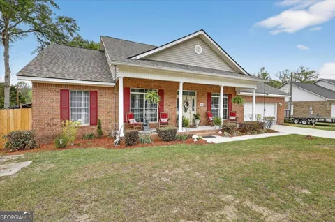
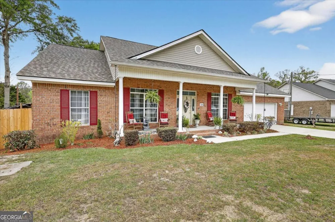
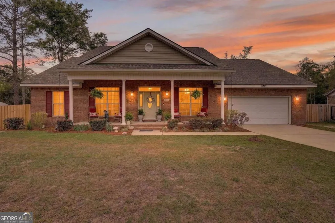
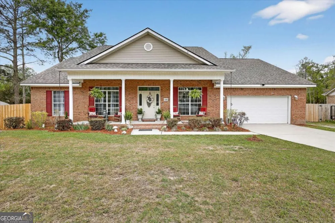
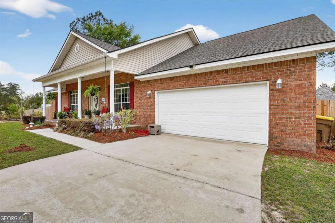
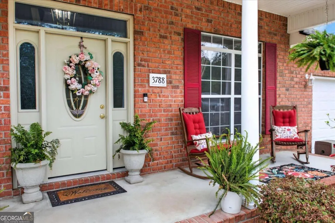
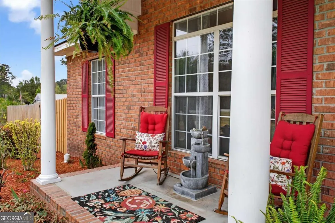
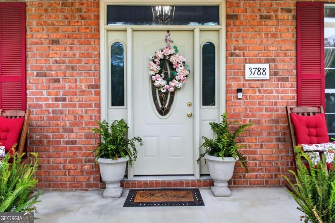
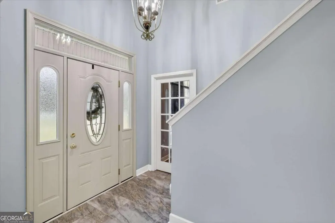
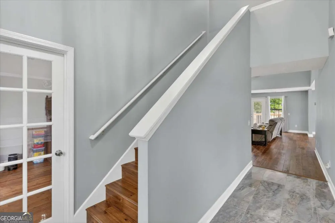
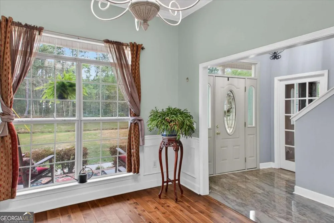
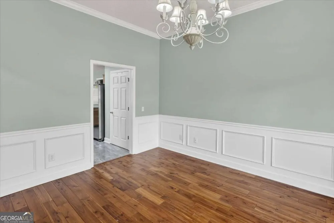
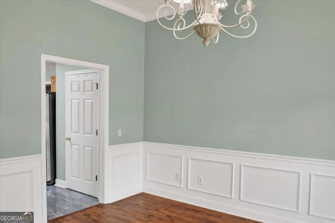
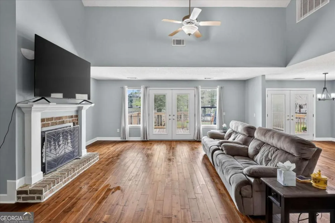
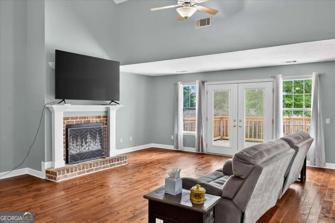
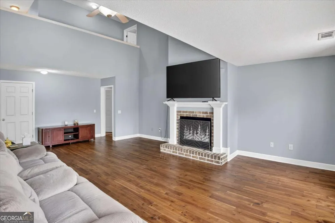
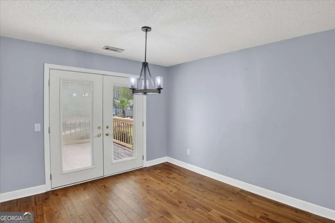
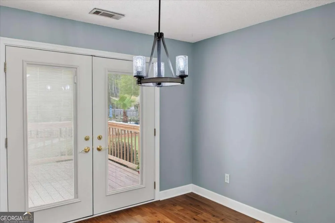
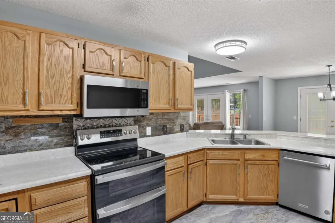
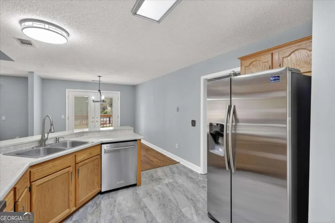
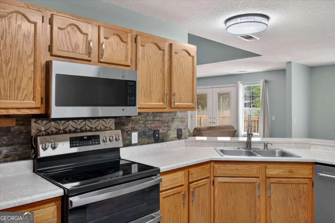
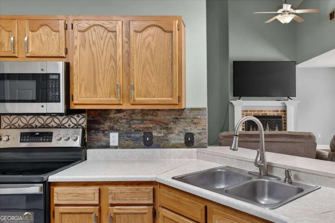
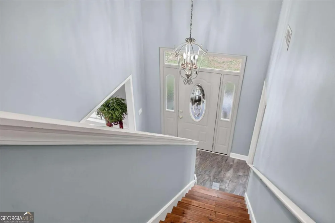
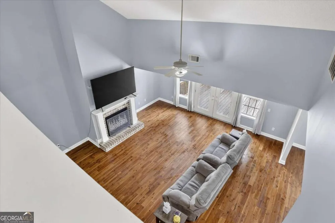
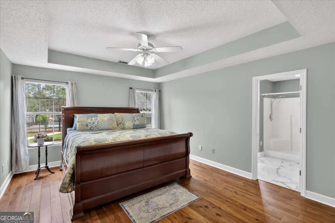
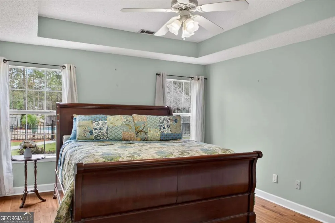
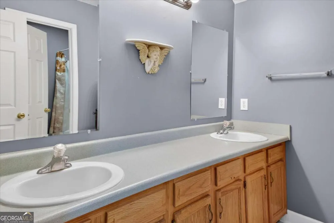
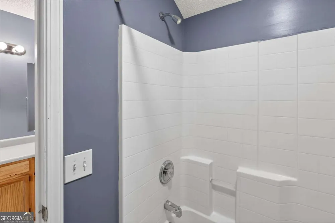
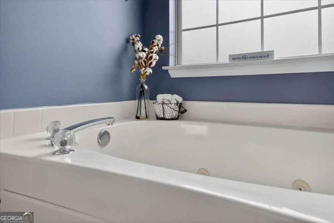
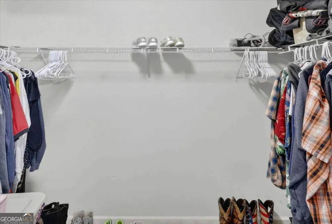
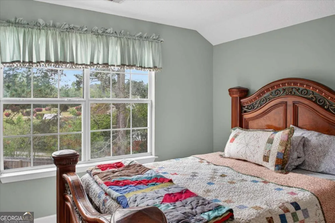

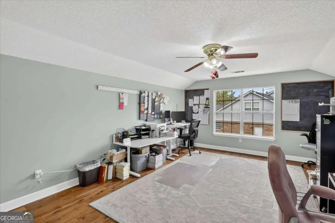
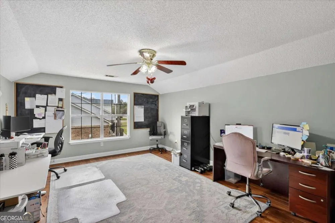
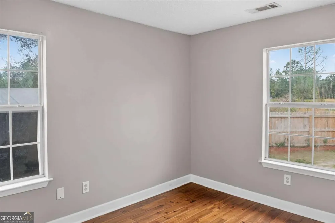
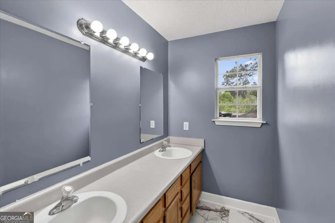
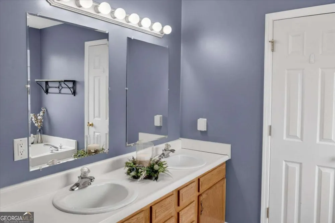
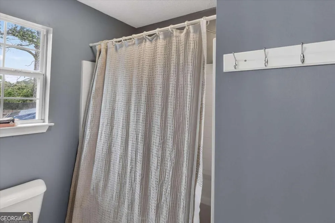
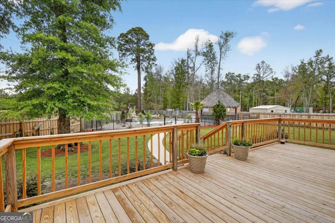
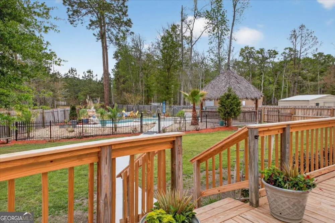
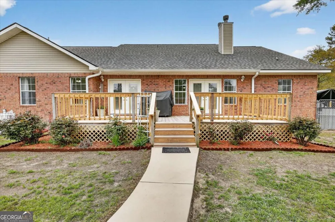
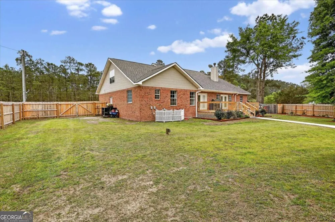
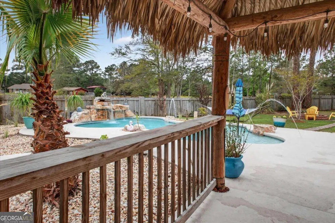
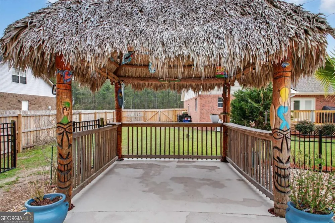
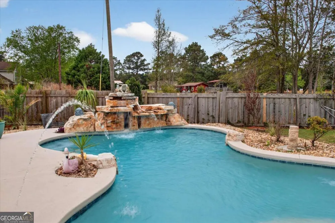
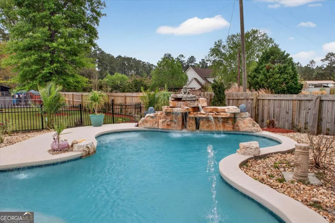
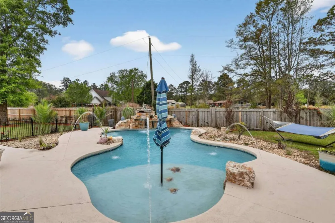
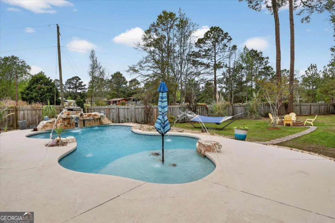
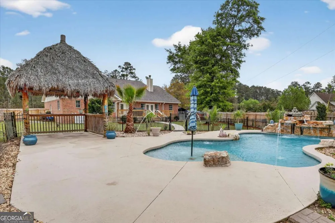
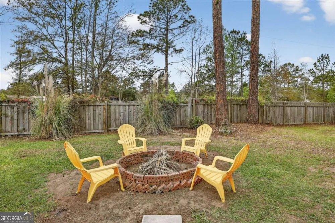
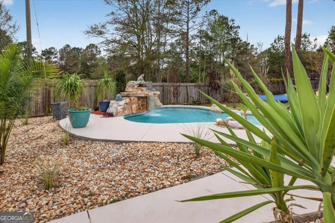
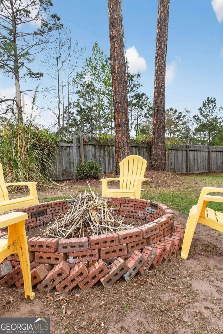
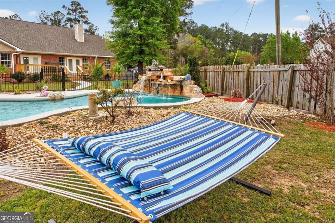
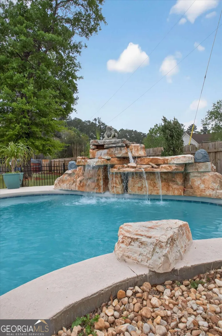
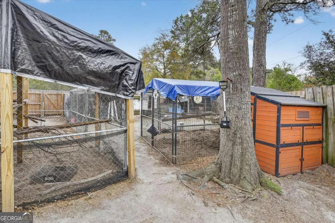
Welcome to this beautifully designed brick 1.5-story home offering the perfect blend of comfort, functionality, and outdoor enjoyment. A wide, welcoming front porch sets the tone as you enter into a thoughtfully designed interior featuring a formal dining room accented with classic wainscoting and crown molding. The spacious living room offers a cozy fireplace and French doors that lead to the back deck, creating a seamless flow for everyday living and entertaining. The kitchen opens to a bright breakfast area, also featuring French doors to the back porch, making it easy to enjoy indoor-outdoor living. The primary bedroom is a relaxing retreat with a tray ceiling, generous walk-in closet, and a private bath complete with dual sinks, a walk-in shower, and a luxurious jetted tub. With five bedrooms and three full baths, this home provides plenty of space for family, guests, or flexible living arrangements. A large bonus room adds even more versatility for a media room, playroom, or home office. Step outside to your own private resort-style backyard featuring a fenced-in pool area designed for fun and relaxation. Enjoy the inground pool with a waterfall, a tiki hut, splash area, and beautifully landscaped surroundings perfect for entertaining or unwinding at the end of the day. A dedicated firepit area creates the ideal gathering spot for evenings outdoors, and dog kennels provide added convenience for pet owners. This property offers the space, features, and lifestyle buyers are looking for-all in one exceptional home.

Property Details
Interior
Double Vanity,Separate Shower,Tray Ceiling(s)
Fireplaces
1
Cooling
Ceiling Fan(s),Central Air,Electric,Heat Pump
Heating
Central,Electric,Heat Pump
Cooling Features
Ceiling Fan(s),Central Air,Electric,Heat Pump
Bedrooms
5
Bathrooms
3.0
Full Baths
3
Bedrooms on Main Level
5
Lot Features
Level
Stories
One and One Half
Lot Description
Level
Pool
1
Pool Description
In Ground
Pool Features
In Ground
Acres
1
Square Feet
2962
Parking Features
Attached, Garage
Parking
Attached,Garage
Parking Spaces
2
Parking Type
Garage
Property Type
Purchase
Style
Traditional
Year Built
2003
Roof
Composition
Sewer Information
Public Sewer
Utility Source
Public
Utility Features
Sewer Connected
Appliances
Dishwasher,Electric Water Heater,Microwave,Oven/Range (Combo),Refrigerator
Subdivision
Guyton Woods
Elementary School
Guyton
Middle School
Effingham
High School
Effingham
County
Effingham
Region
Guyton
Original List Price
$550,000
Days on Market (Cumulative)
158
Taxes Annual
$2,633
MLS #
10719057
Location
Legal

The data relating to real estate for sale on this web site comes in part from the Broker Reciprocity Program of GAMLS. All real estate listings are marked with the GAMLS Broker Reciprocity thumbnail logo and detailed information about them includes the name of the listing brokers. The broker providing these data believes them to be correct, but advises interested parties to confirm them before relying on them in a purchase decision. Copyright 2023 GAMLS. All rights reserved.


Provided By
Listed by Jeri Patrick (#PATRICKJERI)
Listing Office: Keller Williams Realty Coastal (#KWCA01)


Krystal Ingram | Your Home Sold Guaranteed Rlty Have a question about this home?

Interested in Purchasing 3788 SE Hwy 119?

Get an estimate on monthly payments on this property.

$
years
Down Payment
$
%
Interest Rate
%
Tax Rate
%
$
$annually
$monthly
Estimated Monthly Payment
$0.00
Loan Amount
$0.00