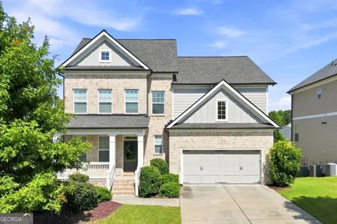
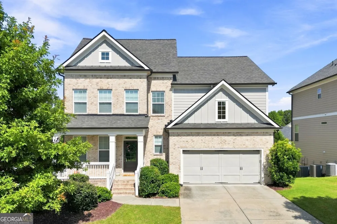
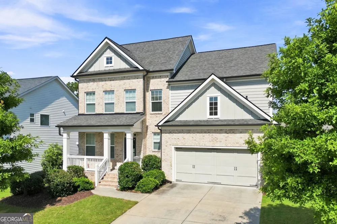
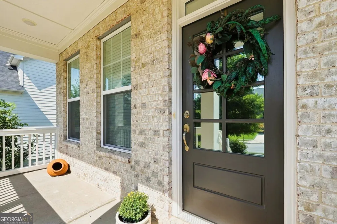
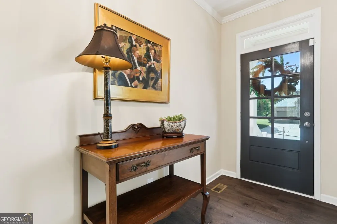
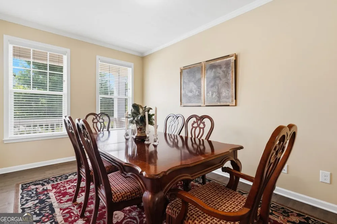
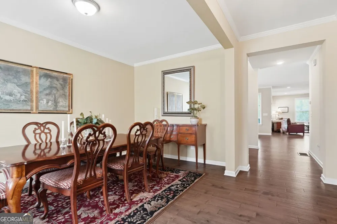
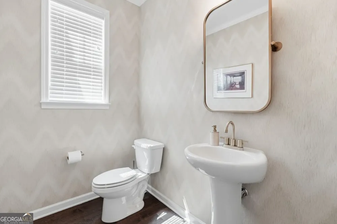
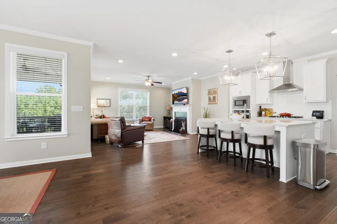
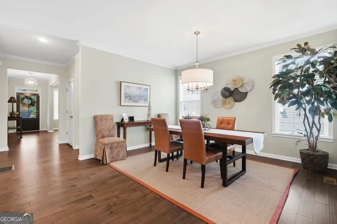
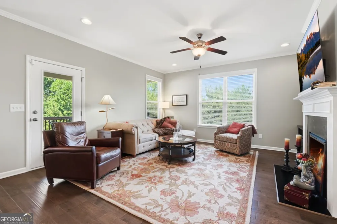
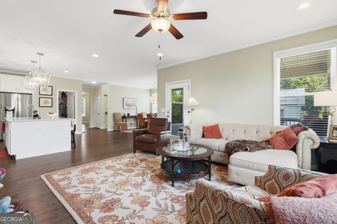
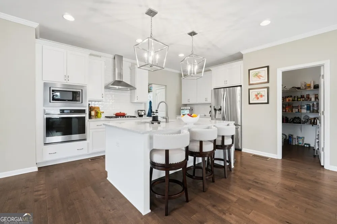
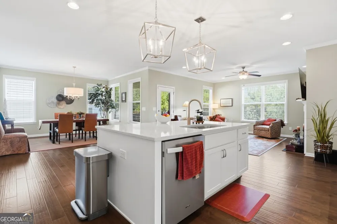
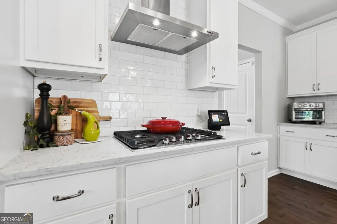
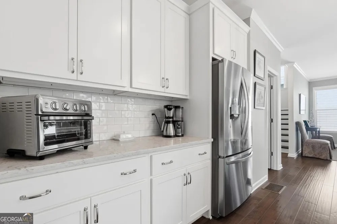
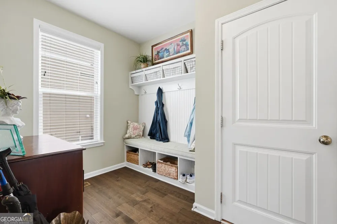
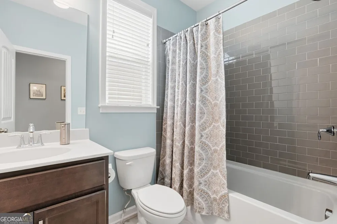
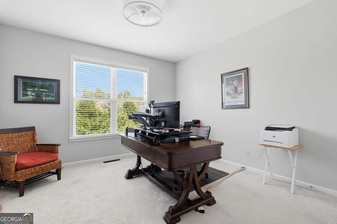
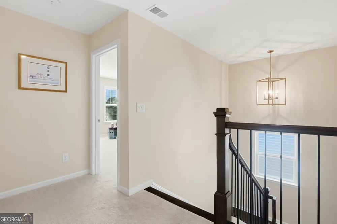
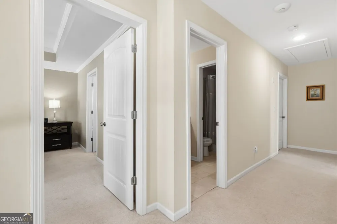
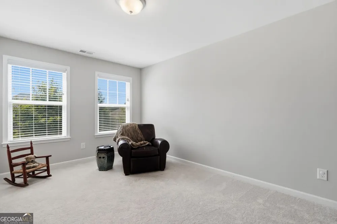
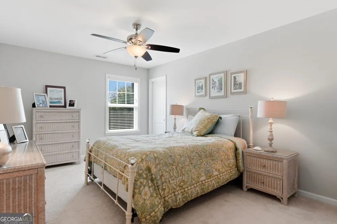
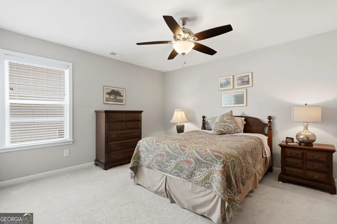
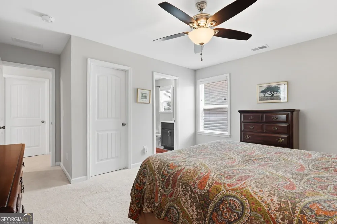
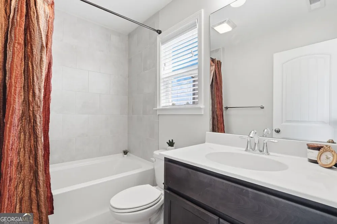
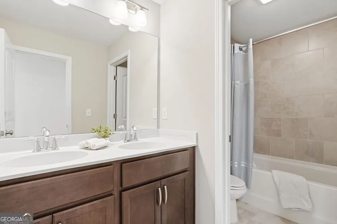
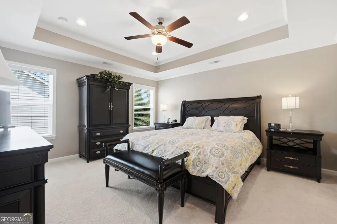
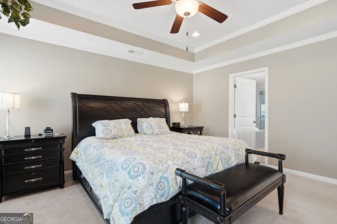
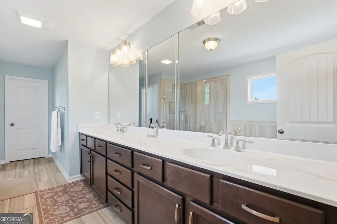
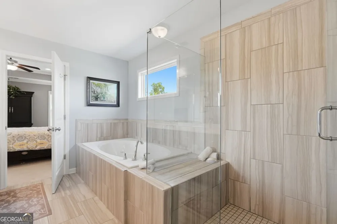
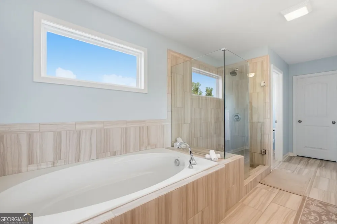
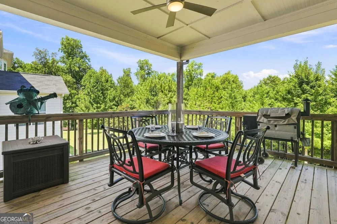
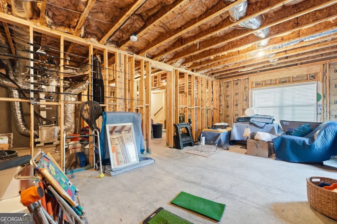
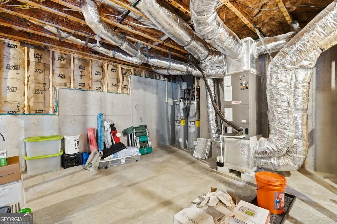
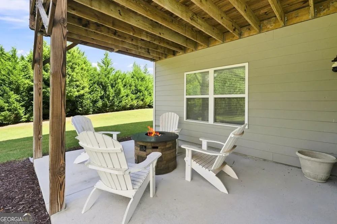
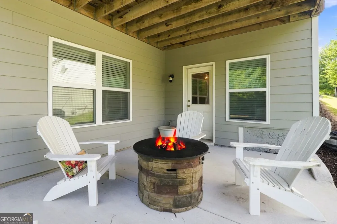
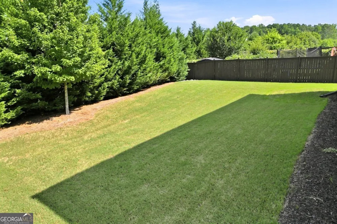
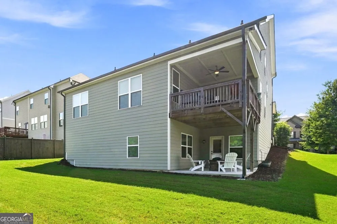
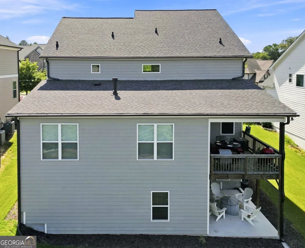
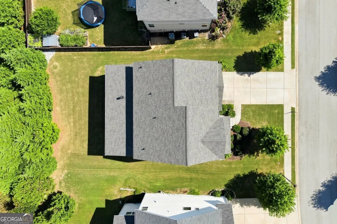
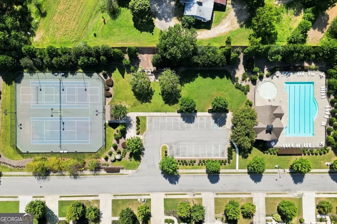
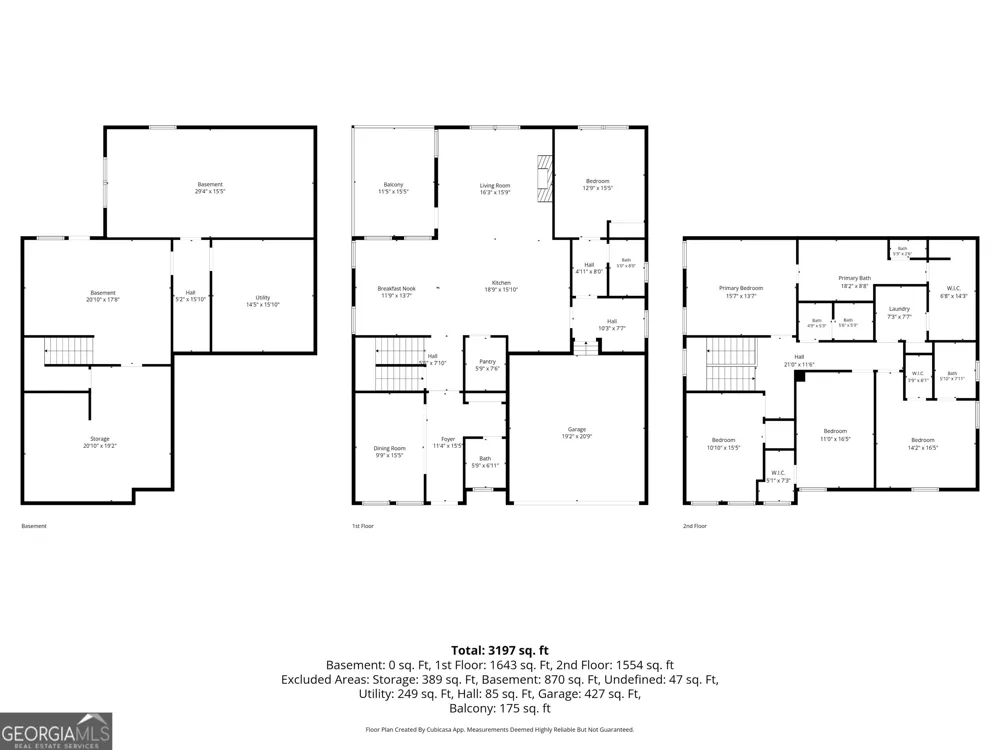
Welcome to a home that truly offers space, flexibility, location, and lifestyle! This spacious 5- bedroom, 4.5-bath two-story home is located in the highly sought-after Seckinger High School district, known for its innovative Al-focused curriculum. Step inside to an open, light-filled floor plan designed for everyday living and entertaining. The main level features a separate dining room, spacious living area, and an open kitchen with a large center island that creates the perfect gathering spot. Even better, the main level includes a full bedroom and full bathroom, ideal for guests, extended family, or multigenerational living. Step outside onto the covered deck, perfect for morning coffee, grilling, or relaxing outdoors. Upstairs, the oversized primary suite offers plenty of room to unwind, along with a generously sized primary bathroom and excellent closet and storage space throughout the home. One of the standout features is the incredible 1,624 sq. ft. unfinished daylight walkout basement! This expansive space offers tremendous potential for future living space-create a media room, home gym, game room, additional bedrooms, workshop, or even a separate living area. The terrace level also walks directly out to a paved patio, giving you another great space for outdoor entertaining. The neighborhood offers tennis courts, a community pool, green space, and relatively flat streets that are great for walking, running, biking, and enjoying the outdoors. And the location is hard to beat! You're just minutes from Downtown Buford, grocery stores, restaurants, shopping, and everyday conveniences. Plus, Lake Lanier is just minutes away, making it easy to get the boat in the water and enjoy a day on the lake. This home offers plenty of room to enjoy today-and even more room to make your own tomorrow!
Property Details
- Interior
- High Ceilings,Pulldown Attic Stairs,Vaulted Ceiling(s),Walk-In Closet(s)
- Fireplaces
- 1
- Cooling
- Central Air,Electric,Zoned
- Heating
- Central,Natural Gas,Zoned
- Cooling Features
- Central Air,Electric,Zoned
- Bedrooms
- 5
- Bathrooms
- 4.5
- Full Baths
- 4
- Half Baths
- 1
- Bedrooms on Main Level
- 1
- Lot Features
- Other,Sloped
- Stories
- 2
- Lot Description
- Other,Sloped
- Exterior Features
- Balcony
- Exterior Materials
- Balcony
- Pool Shared
- 1
- Acres
- 0.21
- Square Feet
- 3197
- Parking Features
- Garage, Garage Door Opener
- Parking
- Garage,Garage Door Opener
- Parking Spaces
- 2
- Parking Type
- Garage
- Property Type
- Purchase
- Style
- Brick Front,Traditional
- Basement
- 1
- Basement Description
- Bath/Stubbed,Daylight,Exterior Entry,Interior Entry,Unfinished
- Basement Finished
- 1
- Year Built
- 2019
- Roof
- Composition
- Sewer Information
- Public Sewer
- Utility Source
- Public
- Utility Features
- Cable Available,Electricity Available,Natural Gas Available,Phone Available,Sewer Available,Underground Utilities,Water Availabl
- Appliances
- Disposal,Dryer,Electric Water Heater,Microwave,Washer
- Subdivision
- Preserve at Reed Mill
- Community Features
- Clubhouse,Pickleball Court(s),Pool,Sidewalks,Street Lights,Tennis Court(s),Walk To Schools,Walk To Shopping
- Elementary School
- Ivy Creek
- Middle School
- Glenn C Jones
- High School
- Seckinger
- County
- Gwinnett
- Region
- Buford
- Original List Price
- $675,000
- Days on Market (Cumulative)
- 14
- Taxes Annual
- $8,297
- HOA
- 1
- HOA Fees
- 1010
Location
Legal
The data relating to real estate for sale on this web site comes in part from the Broker Reciprocity Program of GAMLS. All real estate listings are marked with the GAMLS Broker Reciprocity thumbnail logo and detailed information about them includes the name of the listing brokers. The broker providing these data believes them to be correct, but advises interested parties to confirm them before relying on them in a purchase decision. Copyright 2023 GAMLS. All rights reserved.
Provided By
Listed by Jennifer Patton (#PATTONJENNI)
Listing Office: Coldwell Banker Realty (#CBRB17)