(770) 549-8547 krystal@callkrystal.com Your Home Sold Guaranteed Rlty
Traffic Dashboard
Home Home
  • Search
  • Communities
    • Dawsonville
    • Cumming
    • Gainesville
    • Oakwood
    • Buford
    • Flowery Branch
    • Suwanee
  • Buying
    • Buying Info
    • Featured Listings
    • Search Homes
  • Selling
  • Recently Sold
  • About
    • Learn More
    • Meet Krystal
    • Client Reviews
  • Articles
  • Contact
Traffic Dashboard
Krystal Ingram
(770) 549-8547 krystal@callkrystal.com
  • North Club Real Estate
    447 E.E. Butler Parkway, 2nd Floor
    Gainesville, Georgia 30501
    770.846.7965
Home
  • Search
  • Communities
  • Buying
  • Selling
  • Recently Sold
  • About
  • Articles
  • Contact
Legal
  • Privacy
  • Terms
  • DMCA
  • Accessibility
  • Fair Housing
Account
  • Dashboard
  • Logout
  • Login
Krystal Ingram | Your Home Sold Guaranteed Rlty - Footer Logo
©2026 Your Home Sold Guaranteed Rlty. All rights reserved.
Website built by CloseHack.
First Multiple Listing Service, Inc.

​ Listings identified with the FMLS IDX logo come from FMLS and are held by brokerage firms other than the owner of this website. The listing brokerage is identified in any listing details. Information is deemed reliable but is not guaranteed. If you believe any FMLS listing contains material that infringes your copyrighted work please click here to review our DMCA policy and learn how to submit a takedown request. © 2022 First Multiple Listing Service, Inc.​

Georgia MLS

The data relating to real estate for sale on this web site comes in part from the Broker Reciprocity Program of GAMLS. All real estate listings are marked with the GAMLS Broker Reciprocity thumbnail logo and detailed information about them includes the name of the listing brokers. The broker providing these data believes them to be correct, but advises interested parties to confirm them before relying on them in a purchase decision. Copyright 2023 GAMLS. All rights reserved.

Return
  • All Types
  • House+2 more
  • Price
  • Bed/Bath
  • Size
  • Dates
  • Filters
  • Amenities
  • Save
  • Share
Listings
No results
Sort
Home / Loganville / 3501 Bentley Farms Way
3501 Bentley Farms Way Loganville, GA 30052 3501 Bentley Farms Way Loganville, GA 30052 3501 Bentley Farms Way Loganville, GA 30052 3501 Bentley Farms Way Loganville, GA 30052 3501 Bentley Farms Way Loganville, GA 30052 3501 Bentley Farms Way Loganville, GA 30052 3501 Bentley Farms Way Loganville, GA 30052 3501 Bentley Farms Way Loganville, GA 30052 3501 Bentley Farms Way Loganville, GA 30052 3501 Bentley Farms Way Loganville, GA 30052 3501 Bentley Farms Way Loganville, GA 30052 3501 Bentley Farms Way Loganville, GA 30052 3501 Bentley Farms Way Loganville, GA 30052 3501 Bentley Farms Way Loganville, GA 30052 3501 Bentley Farms Way Loganville, GA 30052 3501 Bentley Farms Way Loganville, GA 30052 3501 Bentley Farms Way Loganville, GA 30052 3501 Bentley Farms Way Loganville, GA 30052 3501 Bentley Farms Way Loganville, GA 30052 3501 Bentley Farms Way Loganville, GA 30052 3501 Bentley Farms Way Loganville, GA 30052 3501 Bentley Farms Way Loganville, GA 30052 3501 Bentley Farms Way Loganville, GA 30052 3501 Bentley Farms Way Loganville, GA 30052 3501 Bentley Farms Way Loganville, GA 30052 3501 Bentley Farms Way Loganville, GA 30052 3501 Bentley Farms Way Loganville, GA 30052 3501 Bentley Farms Way Loganville, GA 30052 3501 Bentley Farms Way Loganville, GA 30052 3501 Bentley Farms Way Loganville, GA 30052 3501 Bentley Farms Way Loganville, GA 30052 3501 Bentley Farms Way Loganville, GA 30052 3501 Bentley Farms Way Loganville, GA 30052 3501 Bentley Farms Way Loganville, GA 30052 3501 Bentley Farms Way Loganville, GA 30052 3501 Bentley Farms Way Loganville, GA 30052 3501 Bentley Farms Way Loganville, GA 30052 3501 Bentley Farms Way Loganville, GA 30052 3501 Bentley Farms Way Loganville, GA 30052 3501 Bentley Farms Way Loganville, GA 30052 3501 Bentley Farms Way Loganville, GA 30052 3501 Bentley Farms Way Loganville, GA 30052 3501 Bentley Farms Way Loganville, GA 30052 3501 Bentley Farms Way Loganville, GA 30052 3501 Bentley Farms Way Loganville, GA 30052 3501 Bentley Farms Way Loganville, GA 30052 3501 Bentley Farms Way Loganville, GA 30052 3501 Bentley Farms Way Loganville, GA 30052 3501 Bentley Farms Way Loganville, GA 30052 3501 Bentley Farms Way Loganville, GA 30052 3501 Bentley Farms Way Loganville, GA 30052 3501 Bentley Farms Way Loganville, GA 30052 3501 Bentley Farms Way Loganville, GA 30052 3501 Bentley Farms Way Loganville, GA 30052 3501 Bentley Farms Way Loganville, GA 30052 3501 Bentley Farms Way Loganville, GA 30052 3501 Bentley Farms Way Loganville, GA 30052 View All Photos

$500,000

| Active

3501 Bentley Farms Way

Loganville, GA 30052

2,593
Square Feet
5
Beds
4
Baths
0.66
Acres
16
Days on Market
7828601
MLS#
House
Structure
Residential
Zone
Contact

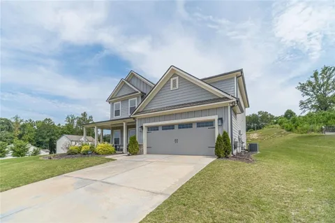
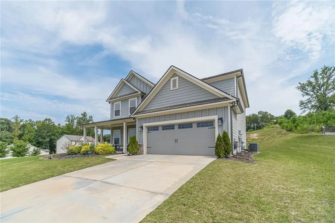
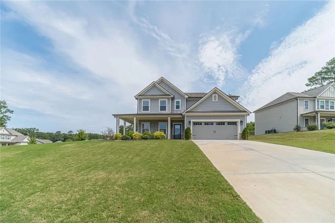
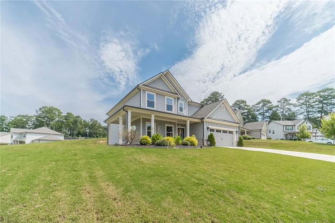
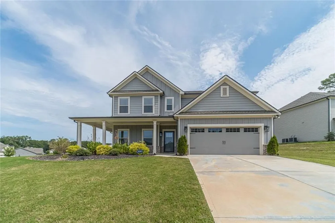
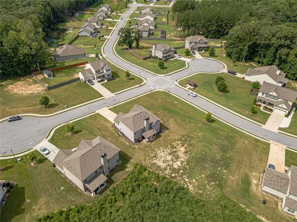
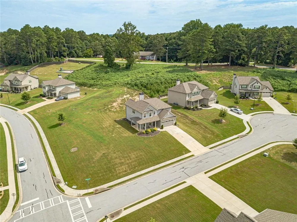
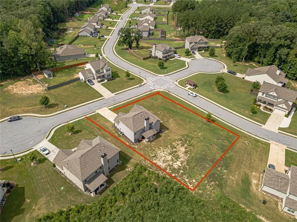
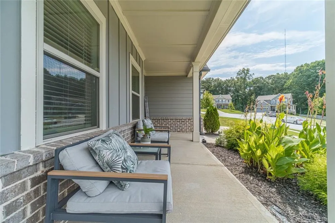
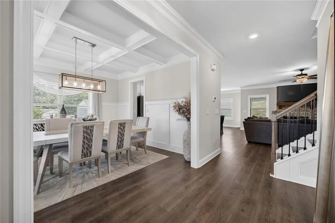
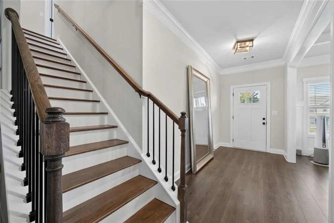
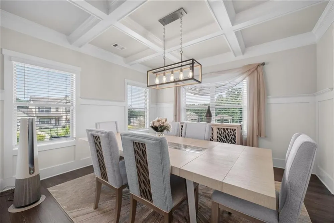
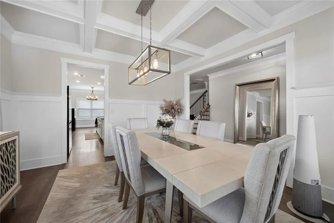
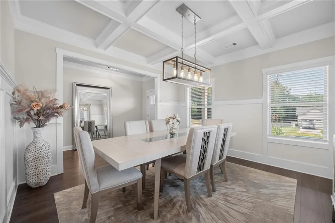
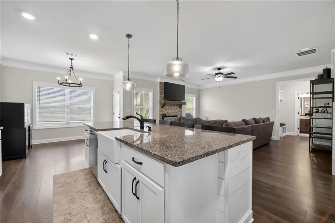
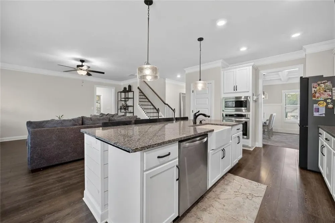
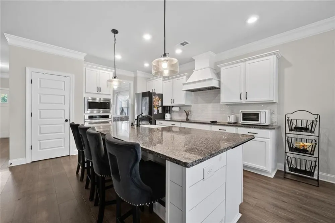
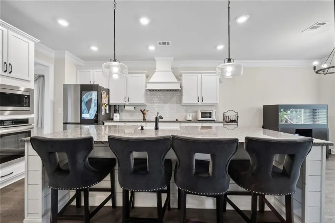
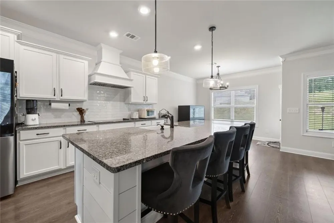
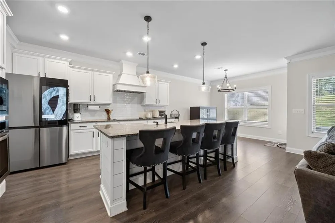
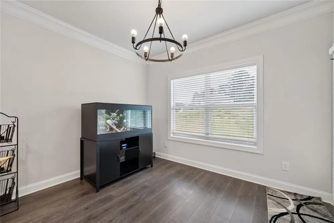
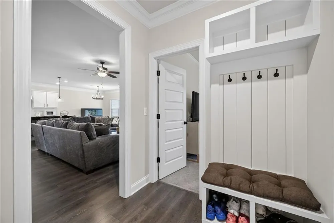
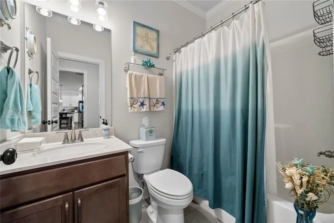
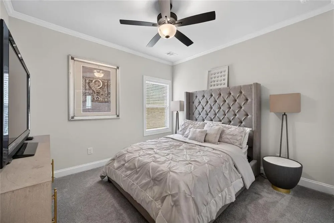
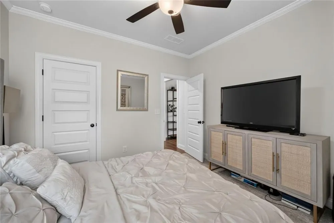
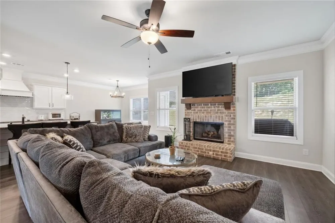
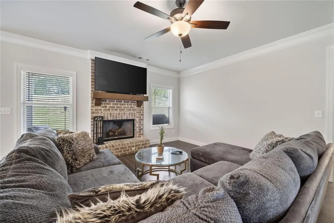
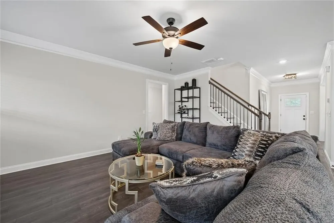
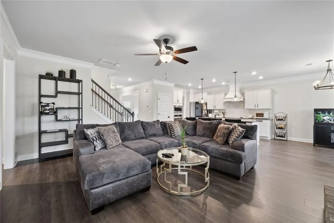
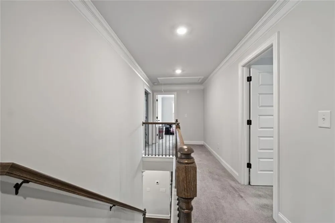
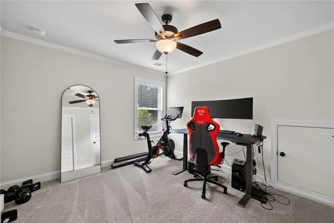
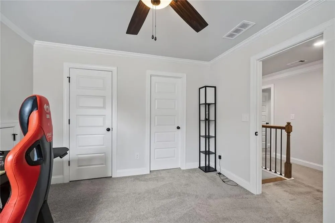
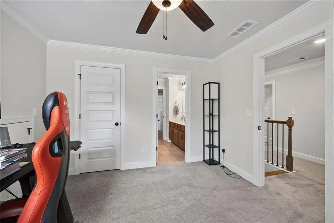
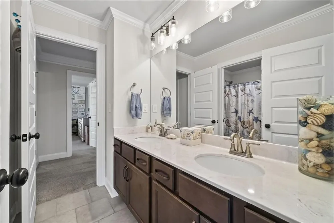
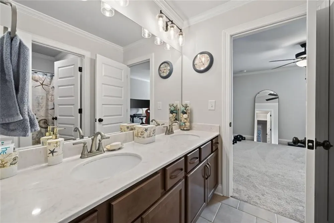
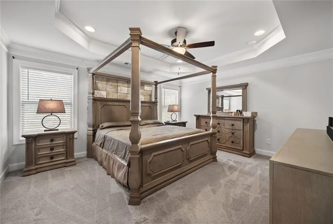
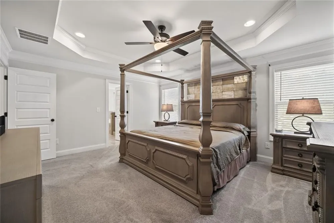
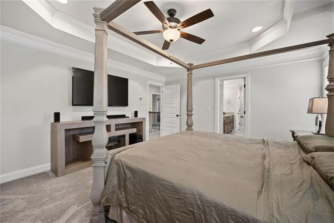
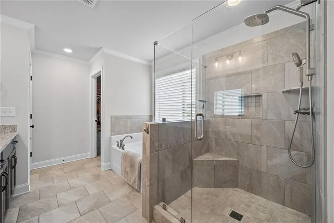
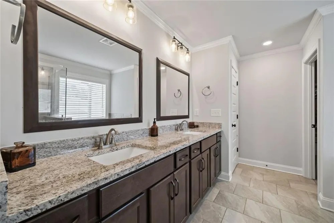
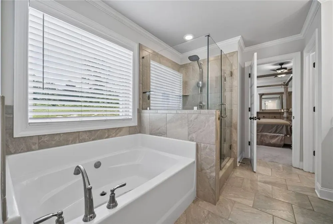
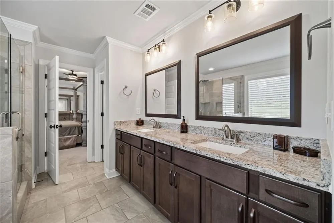
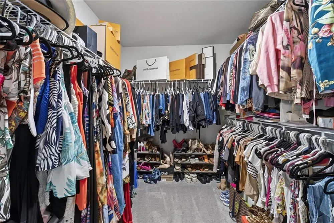
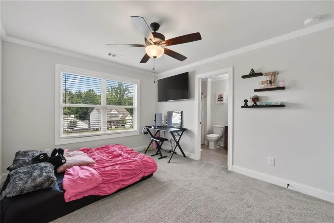
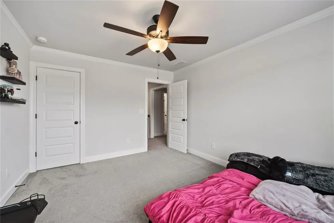
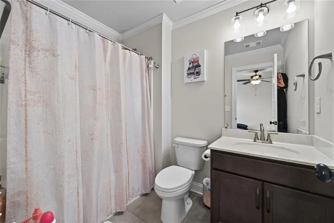
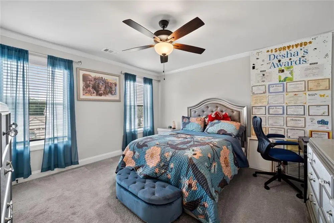
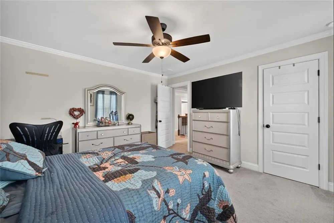
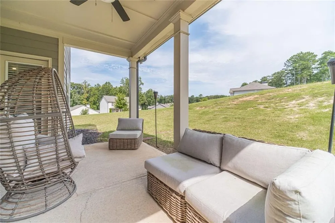
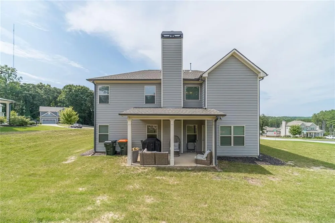
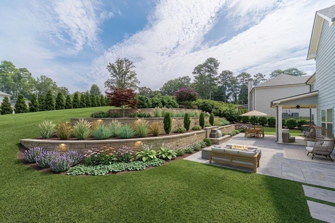
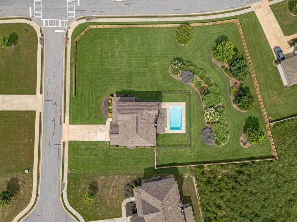
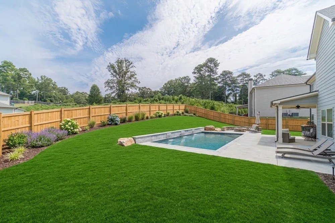
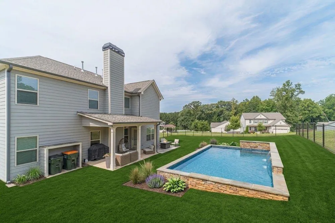
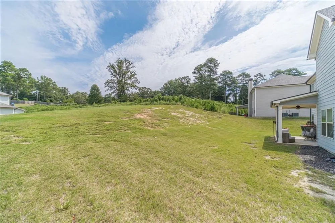
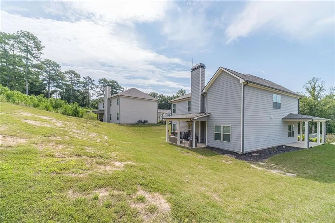
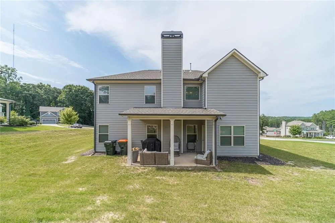
Qualified buyers can purchase this home with NO MONEY DOWN when using Preferred Lender! Picture a Saturday morning here. Coffee on the wraparound porch. Kids moving through the house while breakfast is being made in the kitchen. Guests—or perhaps grandparents—have their own comfortable space on the main level. There is room for everyone to be together, but just as importantly, there is room to spread out. A craftsman-style resale built by Reliant Homes, the Hunter model blends modern design with everyday comfort,the way the home lives is what truly stands out. The main level is designed around connection. The kitchen opens through a generous serving bar into the family room, making it easy to prepare dinner while still being part of the conversation. The dining area flows naturally into the living space, creating the kind of layout that works just as well for an ordinary Tuesday night as it does when the house is full of people. Then there is something you don't always find in a home this size: a full bedroom and bath on the main level. It gives you options. Overnight guests can have their own space. Family members can stay comfortably. Or you can simply keep that room available for whatever life looks like next. Upstairs, the home changes pace. The owner's retreat gives you a place to escape at the end of the day, complete with a tray ceiling, double-vanity bath, separate tub and shower, and large walk-in closet. Two additional bedrooms share a Jack-and-Jill bath, while the oversized loft creates another space that can evolve with you—a place for movie nights, homework, hobbies, games, or simply getting away from the activity downstairs. And then there's the land. You have something that can be easy to overlook when you're focused on the house: breathing room. More space beyond the walls of your home. More room to enjoy the outdoors. And that feeling that comes with having a little more room to live. It's a craftsman-style home thoughtfully designed for the seasons of life—growing families, visiting guests, busy mornings, quiet evenings, and everything in between. Welcome Home. Qualified buyers can purchase this home with NO MONEY DOWN when using Preferred Lender!

Property Details
Interior
Coffered Ceiling(s), Double Vanity, High Ceilings 9 ft Lower, High Ceilings 9 ft Main, High Ceilings 9 ft Upper, High Speed Inte
Fireplaces
1
Cooling
Ceiling Fan(s), Central Air, Electric, Zoned
Heating
Central, Forced Air, Zoned
Cooling Features
Ceiling Fan(s), Central Air, Electric, Zoned
Bedrooms
5
Bathrooms
4.0
Full Baths
4
View
Rural,Trees/Woods
Lot Features
Back Yard, Creek On Lot, Level, Wooded
Stories
2
Lot Description
Back Yard, Creek On Lot, Level, Wooded
Exterior Features
Private Yard
Exterior Materials
Private Yard
Acres
0.66
Square Feet
2593
Lot Size (sqft)
136x217x163x147
Parking Features
Attached, Garage, Garage Faces Front, Level Driveway
Parking Spaces
6
Parking Type
Garage
Parking Garage Spaces
2
Property Type
Purchase
Style
Craftsman, Traditional
Year Built
2022
Foundation
Slab
Roof
Composition
Sewer Information
Septic Tank
Utility Source
Public
Utility Features
Cable Available, Electricity Available, Natural Gas Available, Water Available
Appliances
Dishwasher, Disposal, Electric Oven, Electric Range, Microwave, Range Hood, Refrigerator, Self Cleaning Oven
Subdivision
Bentley Farms
Community Features
Sidewalks
Elementary School
Loganville
Middle School
Loganville
High School
Loganville
County
Walton - GA
Region
Loganville
Original List Price
$500,000
Taxes Annual
$5,819
HOA
1
HOA Fees
455
MLS #
7828601
Location
Legal

​ Listings identified with the FMLS IDX logo come from FMLS and are held by brokerage firms other than the owner of this website. The listing brokerage is identified in any listing details. Information is deemed reliable but is not guaranteed. If you believe any FMLS listing contains material that infringes your copyrighted work please click here to review our DMCA policy and learn how to submit a takedown request. © 2022 First Multiple Listing Service, Inc.​

Provided By
Listed by George Davis (#DAVISGEO)
Listing Office: EXP Realty, LLC. (#EXPR01)

Krystal Ingram | Your Home Sold Guaranteed Rlty Have a question about this home?

Interested in Purchasing 3501 Bentley Farms Way?

Get an estimate on monthly payments on this property.

$
years
Down Payment
$
%
Interest Rate
%
Tax Rate
%
$
$annually
$monthly
Estimated Monthly Payment
$0.00
Loan Amount
$0.00