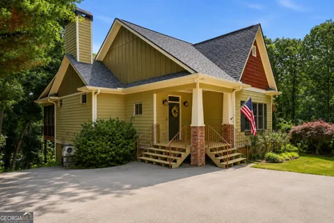
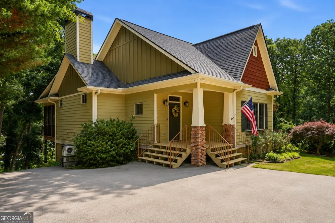
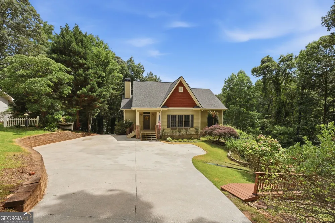
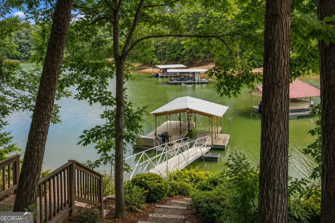
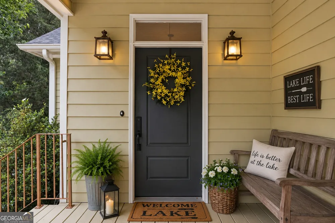
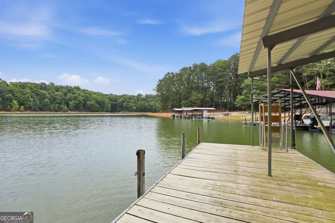
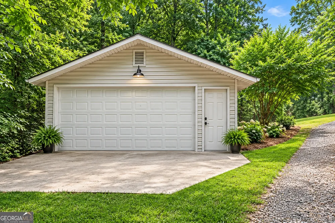
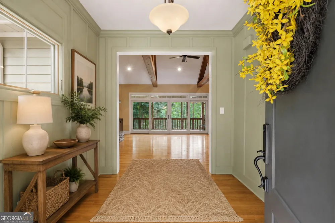
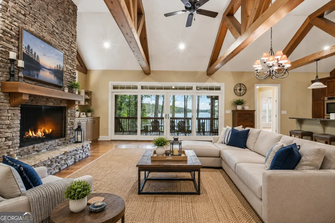
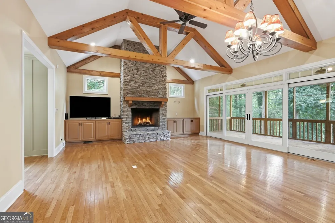
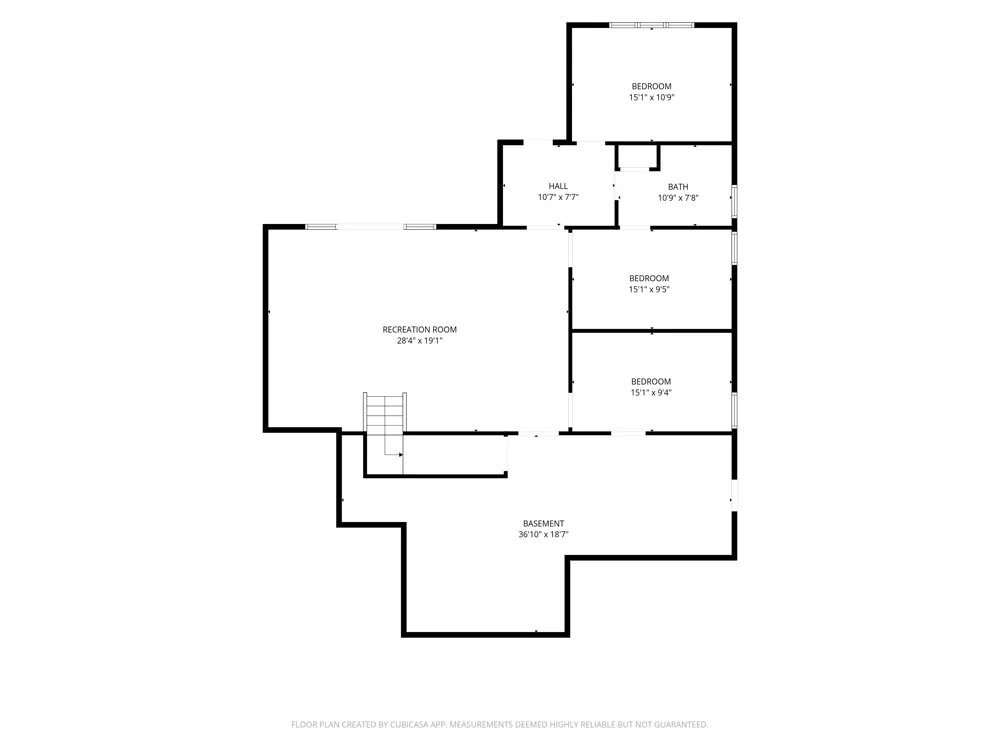
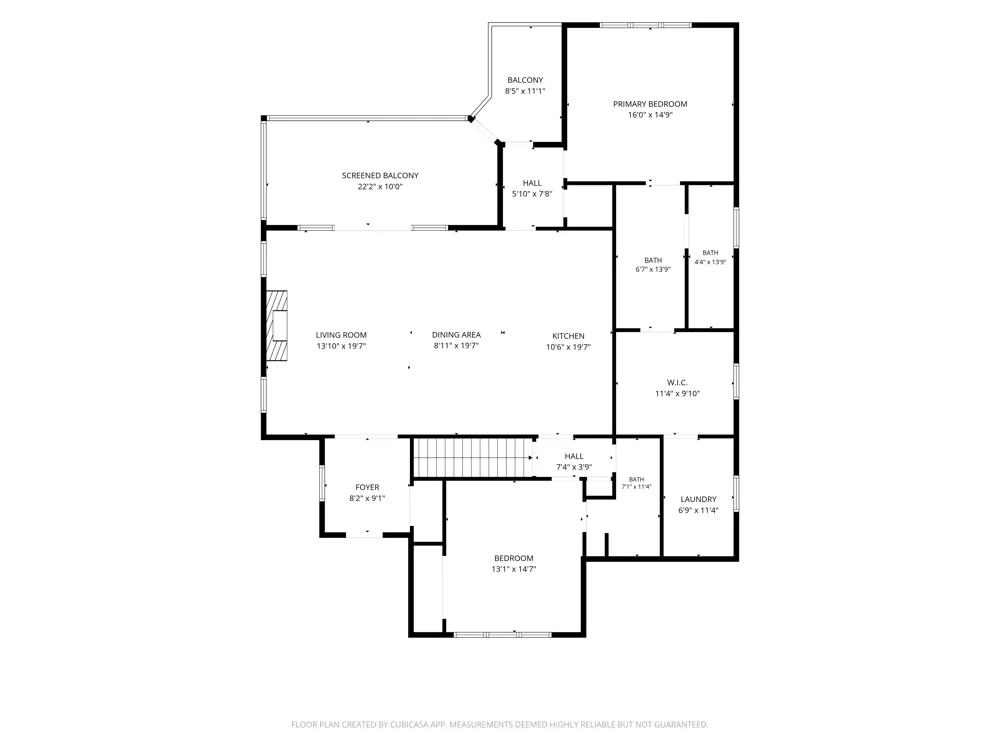
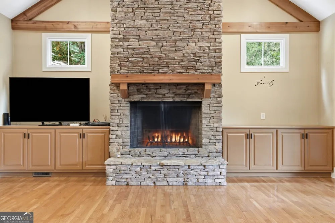
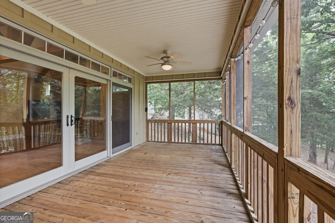
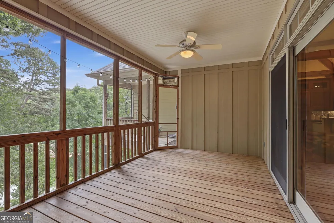
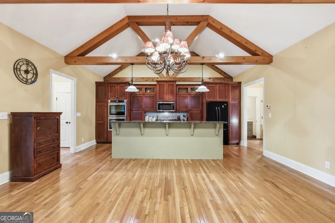
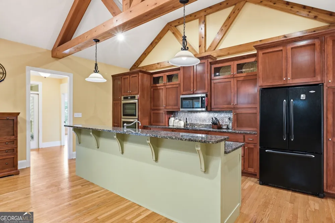
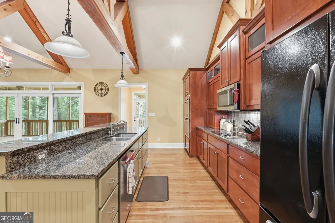
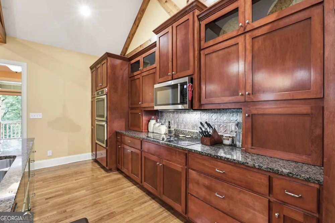
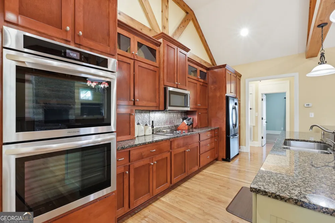
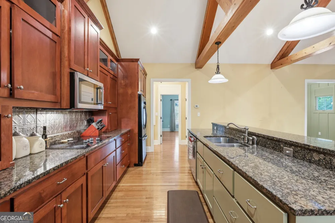
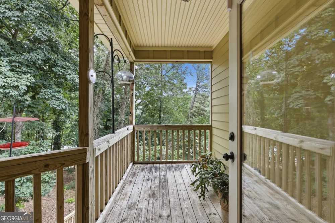
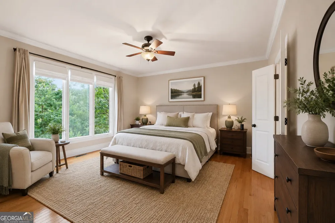
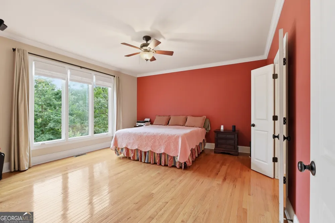
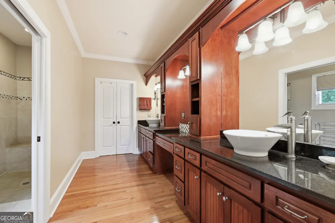
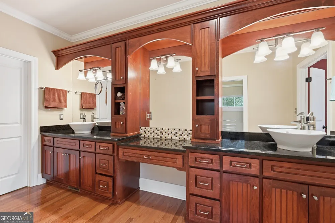
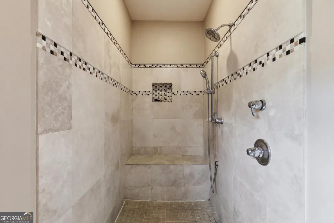
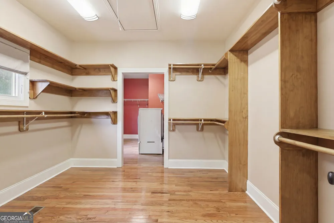
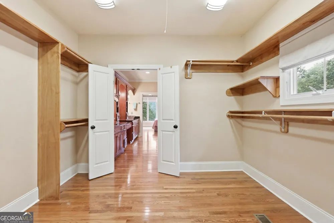
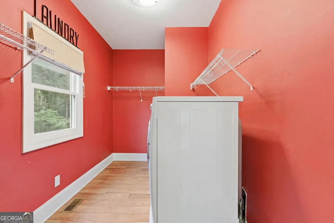
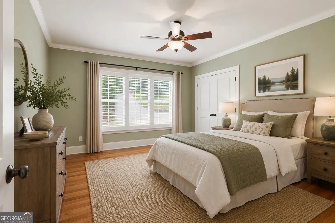
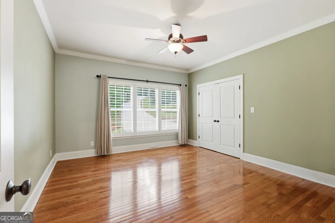
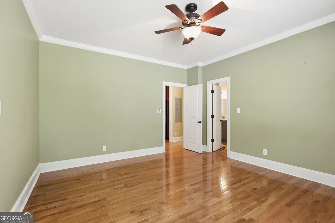
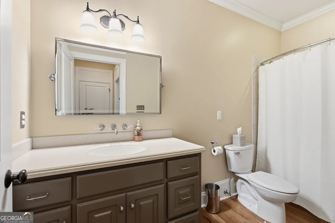
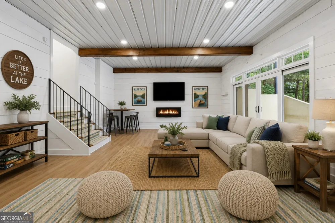
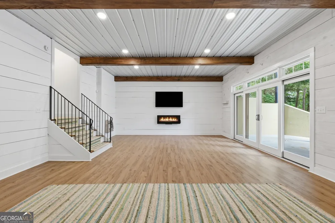
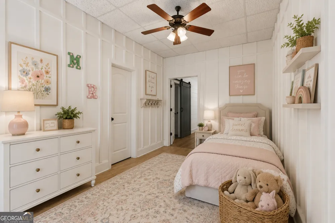
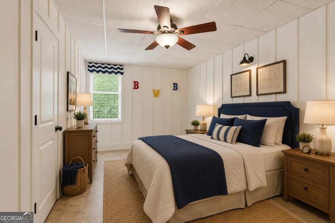
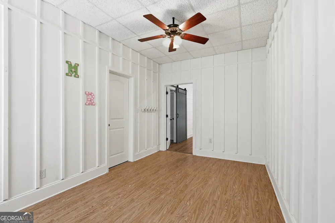
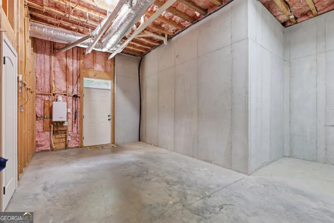
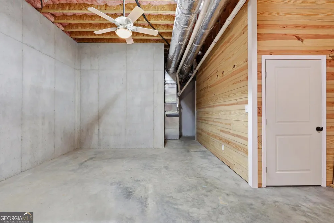
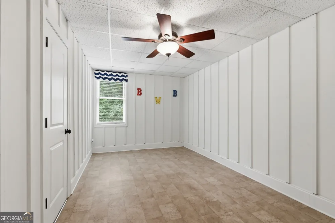
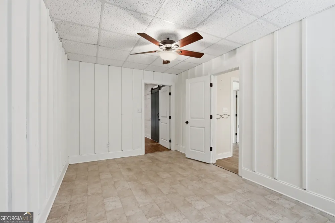
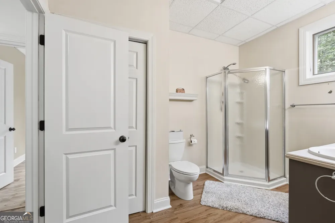
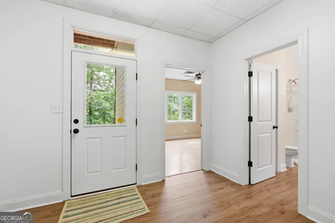
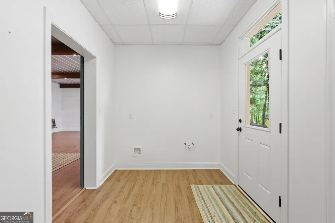
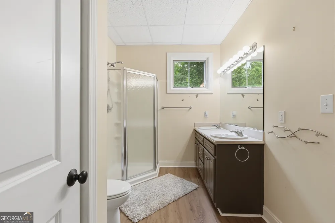
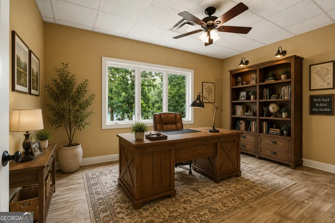
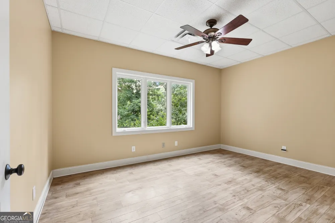
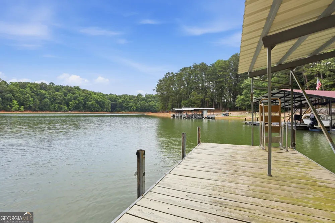
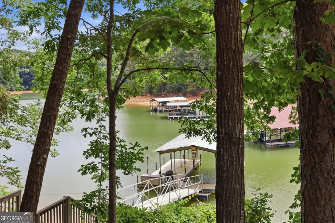
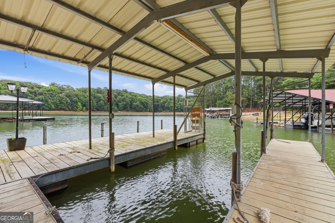
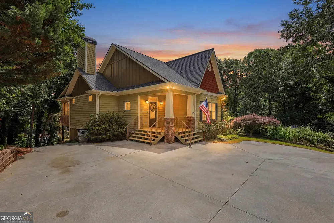
Exceptional craftsman-style Lake Hartwell home offering deep water, a covered slip dock, and a concrete cart path for easy access to the lake and including 3 lots for 2+/- acres. Outstanding curb appeal, quality finishes throughout, and a detached garage/workshop, this property is designed for both comfortable everyday living and memorable lake gatherings. The welcoming foyer entry features attractive board and batten walls and opens into a stunning great room with vaulted ceilings, exposed timber framing, custom built-ins, and a beautiful stone fireplace with wood-burning capability and a gas starter. The open-concept kitchen is thoughtfully designed with granite countertops, gorgeous custom cabinetry featuring a blend of painted and natural wood finishes, and excellent workspace for entertaining family and friends. Hardwood floors extend throughout the main level, which also includes two bedrooms and two full bathrooms. The spacious owner's suite offers a walk-in closet, convenient laundry room access, and a beautifully updated bathroom featuring a gracious double vanity and an oversized zero-entry shower designed for accessibility and ease of use. Outdoor living is a highlight of this home with two screened porches that provide the perfect setting for enjoying lake breezes and peaceful surroundings. The terrace level features high ceilings, custom stair runners, an office or bedroom, plus two additional rooms currently utilized as sleeping space for grandchildren. A large unfinished storage area provides excellent room for lake toys, tools, and seasonal items. Just outside, a spacious deck creates additional outdoor entertaining space overlooking the property. Whether you're searching for a full-time residence or a Lake Hartwell retreat, this thoughtfully designed craftsman home offers the perfect combination of deep-water access, quality craftsmanship, functional living spaces, and exceptional lake lifestyle amenities. Extra plumbing for another bathroom in the basement.
Property Details
- Interior
- Double Vanity,High Ceilings,Master On Main Level,Tile Bath,Vaulted Ceiling(s),Walk-In Closet(s)
- Fireplaces
- 1
- Cooling
- Ceiling Fan(s),Central Air,Electric
- Heating
- Central,Electric
- Cooling Features
- Ceiling Fan(s),Central Air,Electric
- Bedrooms
- 4
- Bathrooms
- 3.0
- Full Baths
- 3
- Bedrooms on Main Level
- 2
- View
- Lake
- Lot Features
- Private
- Stories
- 1
- Lot Description
- Private
- Exterior Features
- Dock
- Exterior Materials
- Dock
- Acres
- 2.01
- Square Feet
- 3193
- Waterfront Sqft
- 414
- Parking Features
- Detached, Garage
- Parking
- Detached,Garage
- Parking Type
- Garage
- Property Type
- Purchase
- Style
- Craftsman
- Basement
- 1
- Basement Description
- Partially Finished
- Basement Finished
- 1
- Year Built
- 2007
- Roof
- Composition
- Sewer Information
- Septic Tank
- Utility Source
- Public
- Utility Features
- Cable Available,High Speed Internet,Propane
- Appliances
- Cooktop,Dishwasher,Disposal,Double Oven,Dryer,Microwave,Oven/Range (Combo),Oven (Wall),Refrigerator,Tankless Water Heater,Washer
- Subdivision
- Shirley Hills
- Community Features
- Lake
- Elementary School
- Lavonia
- Middle School
- Franklin County
- High School
- Franklin
- County
- Franklin
- Region
- Lavonia
- Original List Price
- $1,100,000
- Days on Market (Cumulative)
- 75
- Taxes Annual
- $4,957
Location
Legal
The data relating to real estate for sale on this web site comes in part from the Broker Reciprocity Program of GAMLS. All real estate listings are marked with the GAMLS Broker Reciprocity thumbnail logo and detailed information about them includes the name of the listing brokers. The broker providing these data believes them to be correct, but advises interested parties to confirm them before relying on them in a purchase decision. Copyright 2023 GAMLS. All rights reserved.
Provided By
Listed by Joni Scott (#SCOTTJONI)
Listing Office: Hammock Realty North Georgia (#HRNG01)