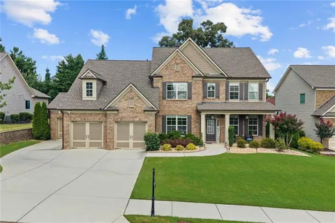
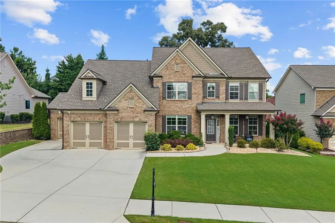
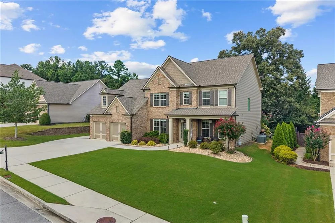
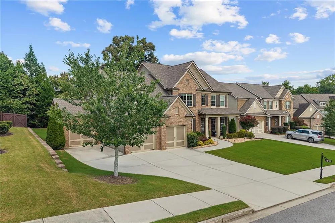
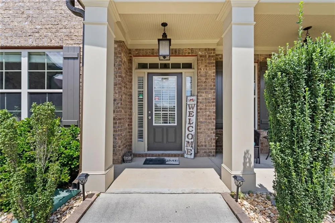
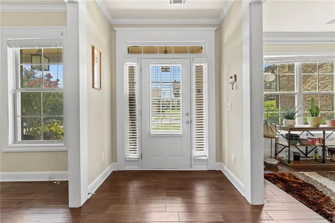
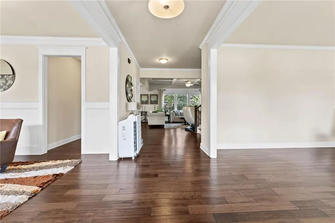
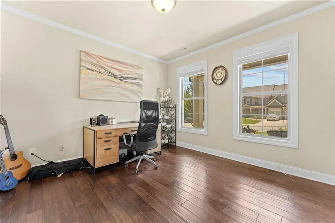
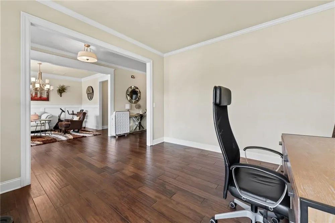
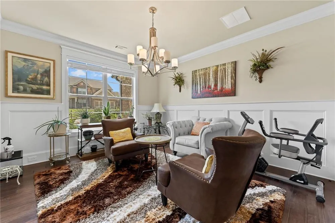
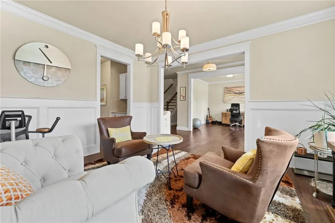
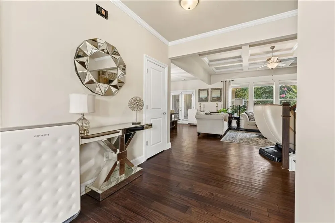
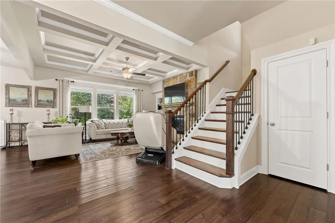
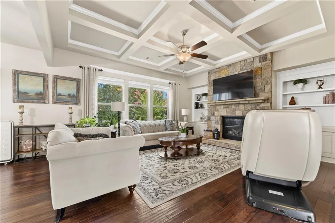
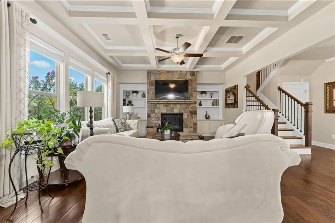
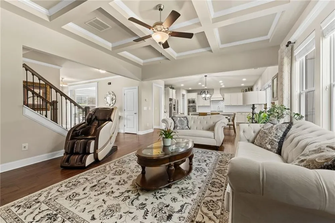
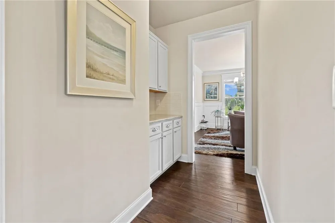
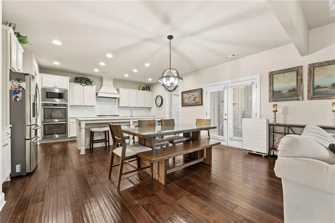
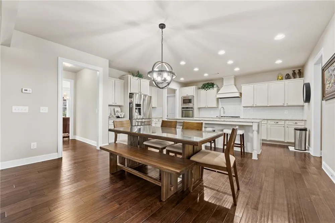
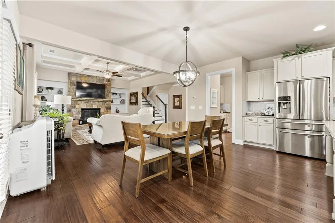
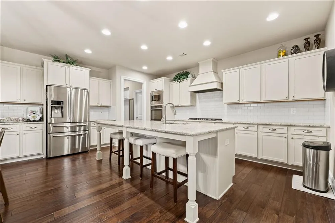
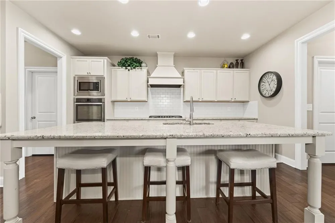
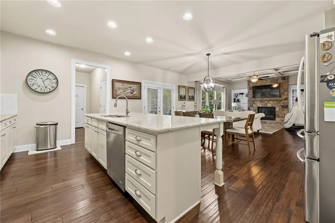
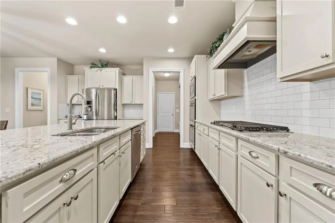
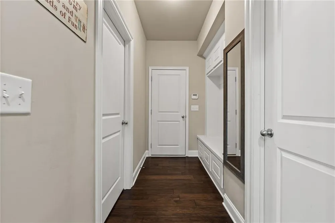
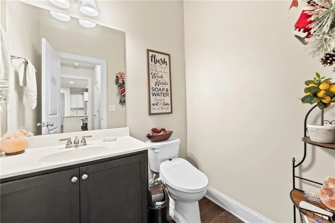
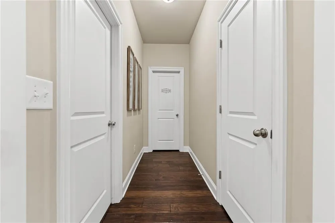
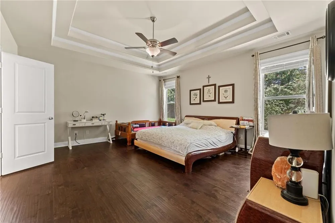
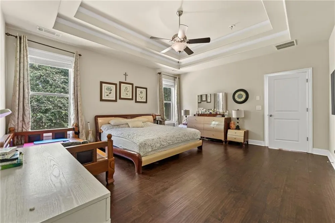
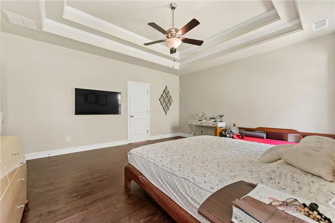
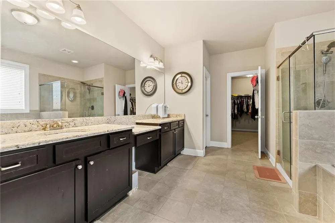
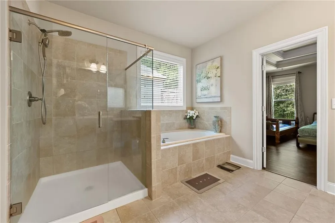
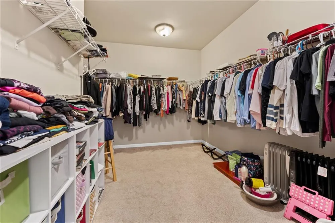
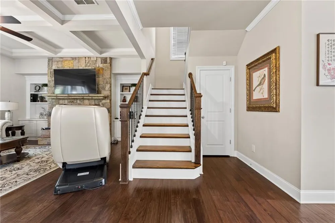
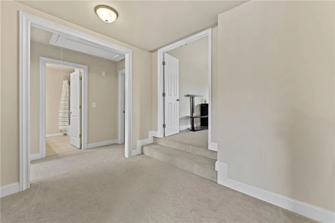
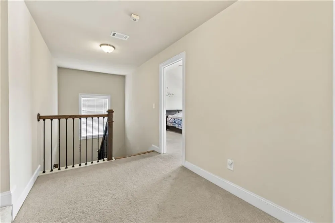
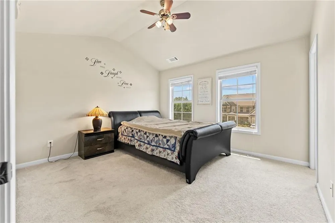
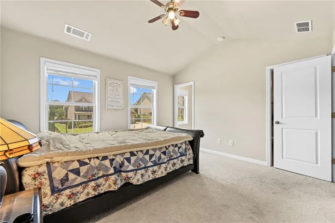
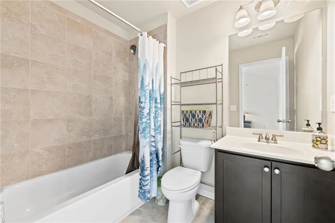
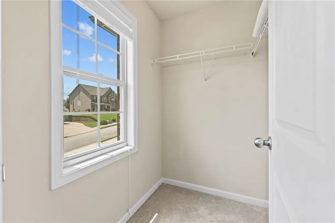
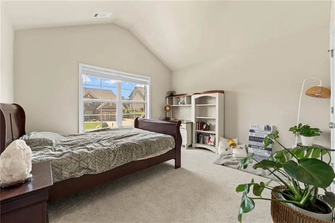
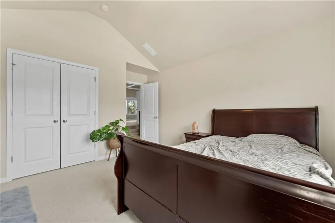
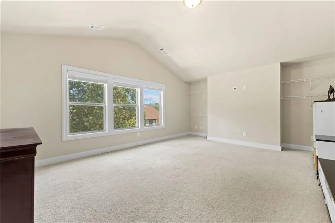
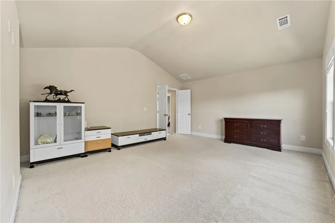
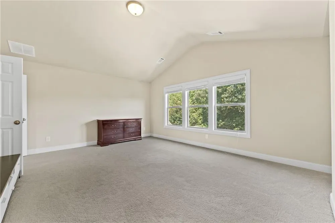
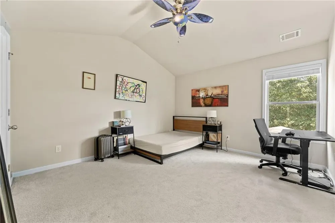
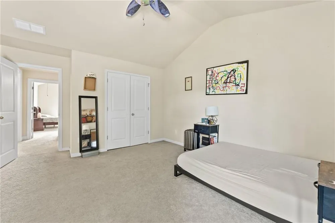
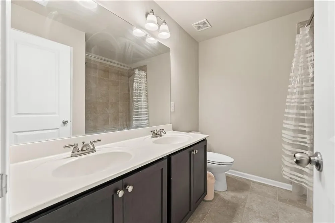
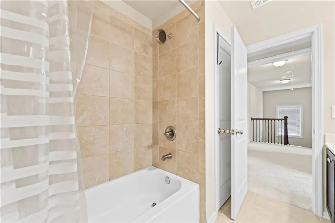
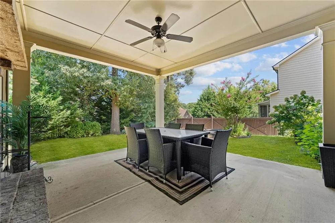
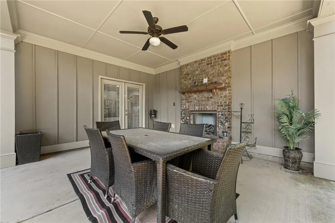
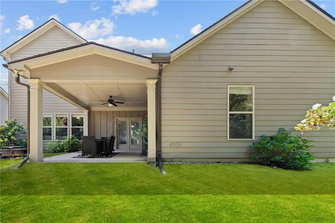
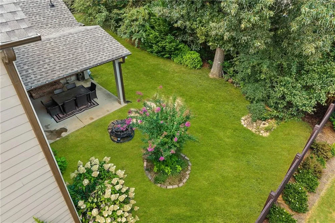
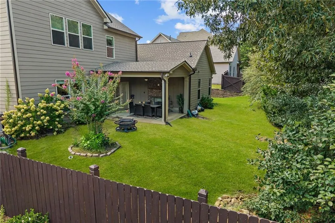
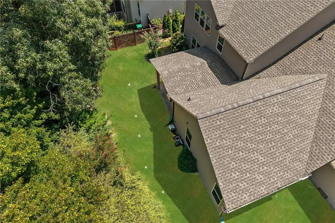
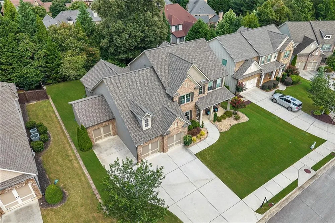
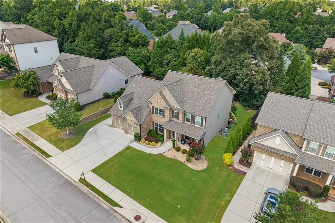
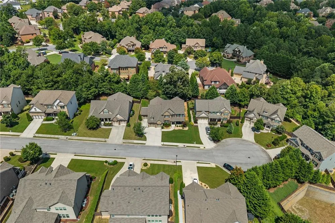
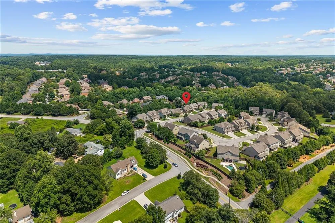
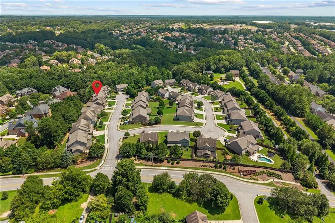
MASTER-ON-MAIN! Beautifully designed for comfort, convenience, and effortless entertaining, this spacious Buford home is highlighted by a highly desirable primary suite on the main level. A welcoming covered front porch opens to an elegant interior featuring hardwood floors, extensive trim work, flexible formal living and dining spaces, and an impressive open-concept family room with a coffered ceiling, stacked-stone fireplace, and custom built-in bookcases. The bright gourmet kitchen is the heart of the home, offering white cabinetry, granite countertops, an oversized island with seating, stainless-steel appliances, double ovens, a gas cooktop, walk-in pantry, and seamless flow into the breakfast and living areas. The oversized main-level primary retreat features a tray ceiling, a generous walk-in closet, and a spacious bath with dual vanities, a soaking tub, and a large glass-enclosed shower. Upstairs, three additional bedrooms and a versatile loft/media room provide abundant space for family, guests, work, or recreation. A covered rear porch with an outdoor fireplace extends the living space outside, while the three-car garage offers exceptional parking and storage. Thoughtfully maintained and filled with architectural detail, this inviting home delivers the space of a traditional two-story residence with the everyday ease of main-level primary living.
Property Details
- Interior
- Double Vanity, High Ceilings 9 ft Main, High Speed Internet, Walk-In Closet(s)
- Fireplaces
- 1
- Cooling
- Ceiling Fan(s), Central Air
- Heating
- Forced Air, Natural Gas
- Cooling Features
- Ceiling Fan(s), Central Air
- Bedrooms
- 4
- Bathrooms
- 3.5
- Full Baths
- 3
- Half Baths
- 1
- View
- City
- Lot Features
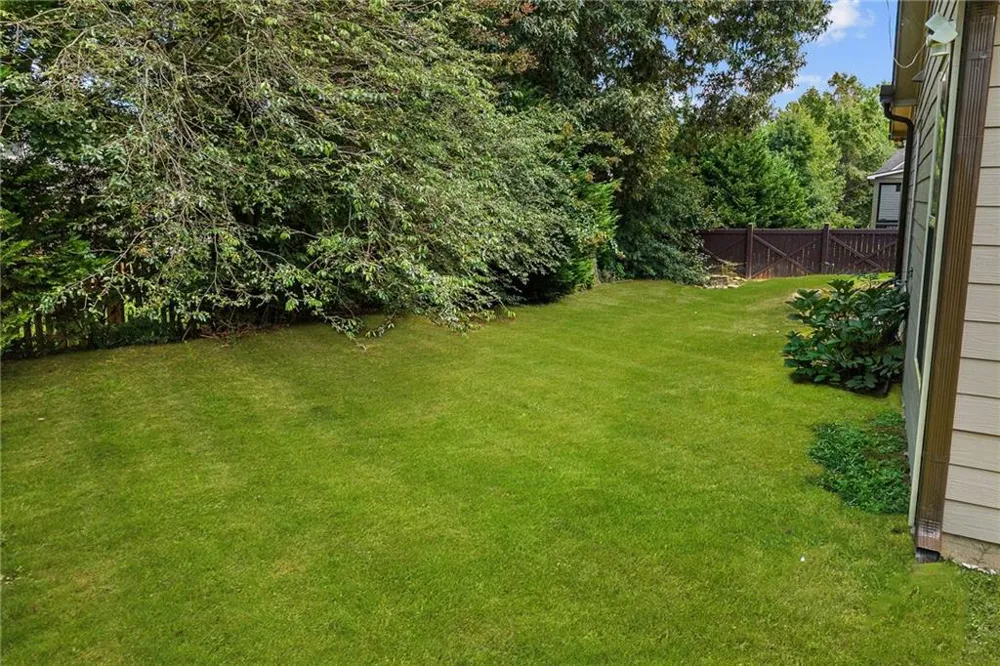
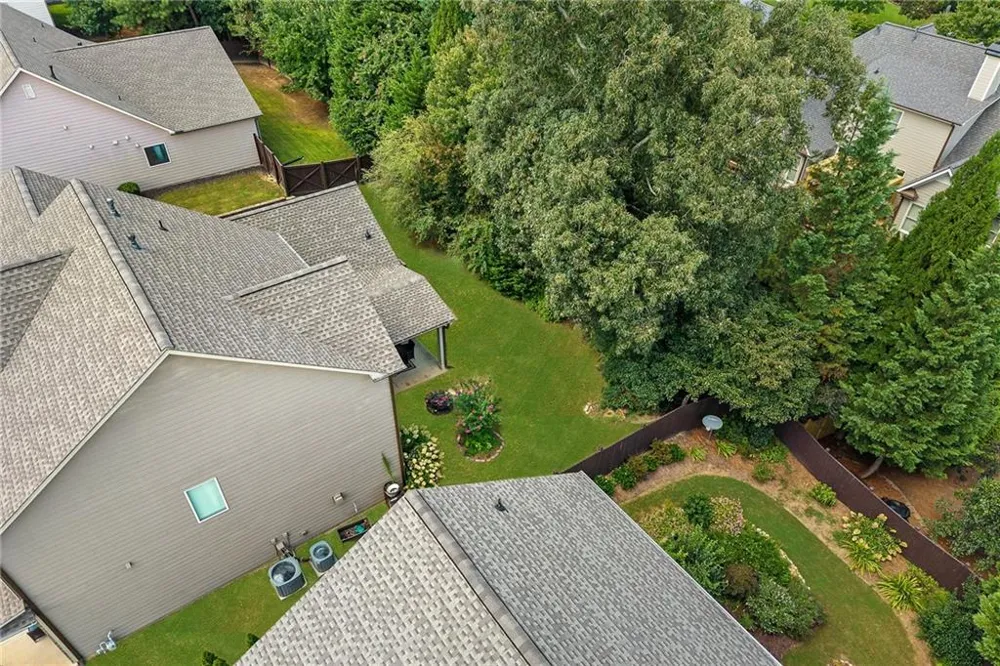
- Back Yard, Cleared, Landscaped, Level
- Stories
- 2
- Lot Description
- Back Yard, Cleared, Landscaped, Level
- Acres
- 0.24
- Square Feet
- 3352
- Lot Size (sqft)
- x
- Parking Features
- Garage, Garage Door Opener, Kitchen Level, Level Driveway
- Parking Type
- Garage
- Parking Garage Spaces
- 3
- Property Type
- Purchase
- Style
- Traditional
- Year Built
- 2015
- Foundation
- Slab
- Roof
- Composition
- Sewer Information
- Public Sewer
- Utility Source
- Public
- Utility Features
- Cable Available, Electricity Available, Natural Gas Available, Phone Available, Sewer Available, Water Available
- Appliances
- Dishwasher, Disposal, Double Oven, Gas Cooktop, Microwave, Range Hood
- Subdivision
- Meadows At Mill Creek
- Community Features
- Homeowners Assoc, Sidewalks
- Elementary School
- Patrick
- Middle School
- Jones
- High School
- Seckinger
- County
- Gwinnett - GA
- Region
- Buford
- Original List Price
- $649,900
- Taxes Annual
- $8,008
- HOA
- 1
- HOA Fees
- 590
Location
Legal
Listings identified with the FMLS IDX logo come from FMLS and are held by brokerage firms other than the owner of this website. The listing brokerage is identified in any listing details. Information is deemed reliable but is not guaranteed. If you believe any FMLS listing contains material that infringes your copyrighted work please click here to review our DMCA policy and learn how to submit a takedown request. © 2022 First Multiple Listing Service, Inc.
Provided By
Listed by Joo Young Tamaki (#JTAMAKI)
Listing Office: Young & Partners Realty (#YPRY01)