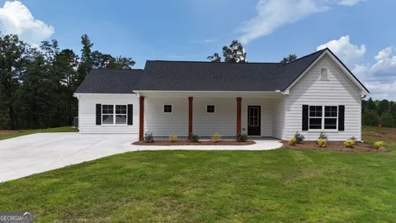
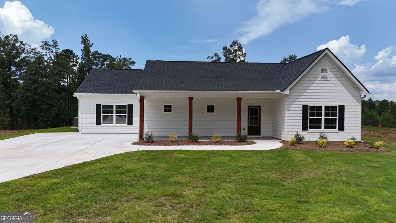
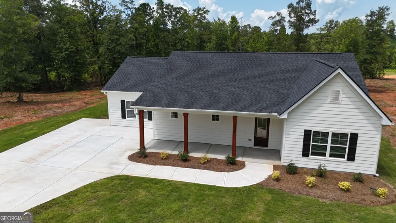
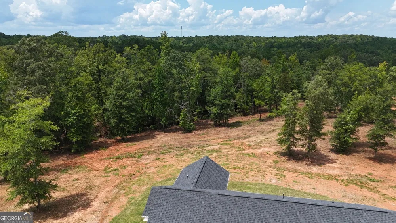
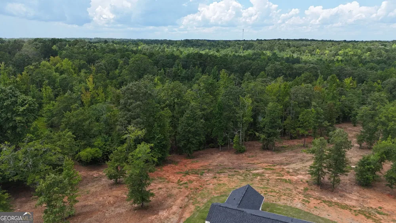
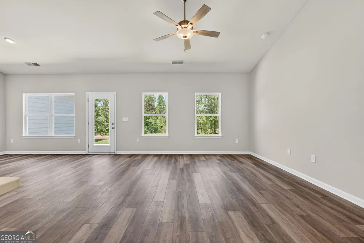
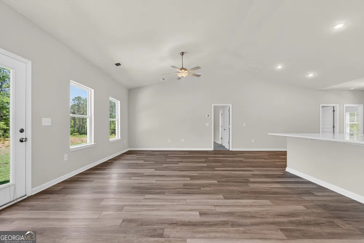
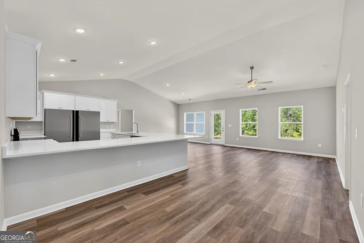
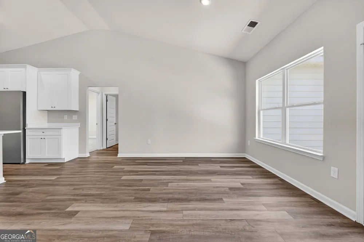
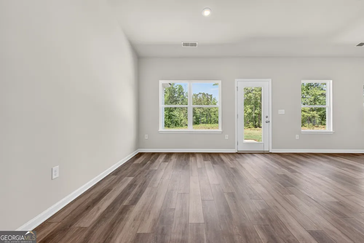
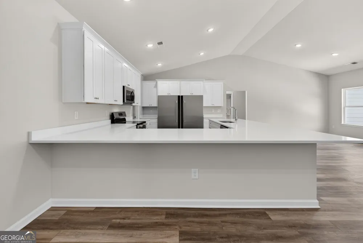
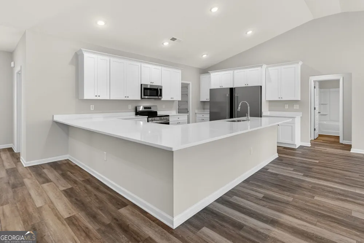
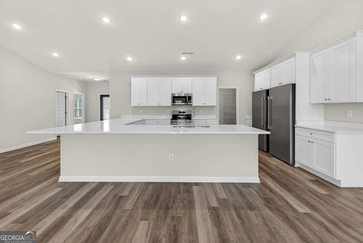
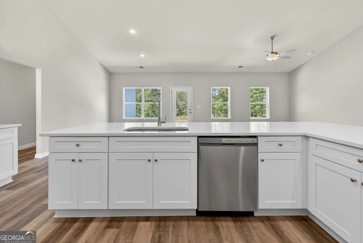
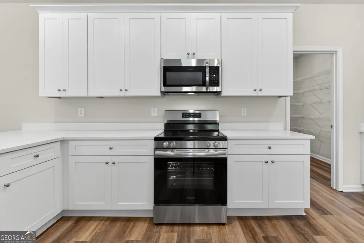
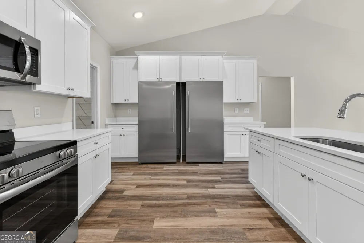
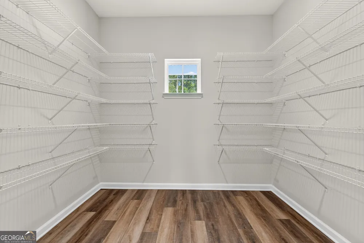
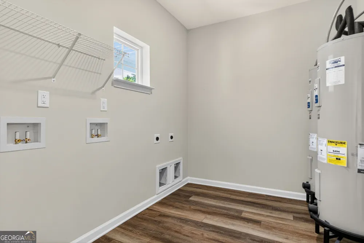
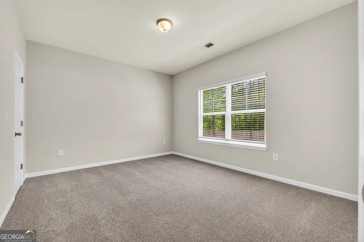
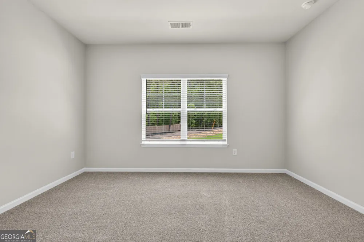
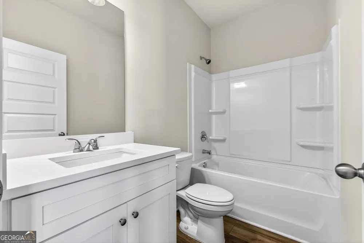
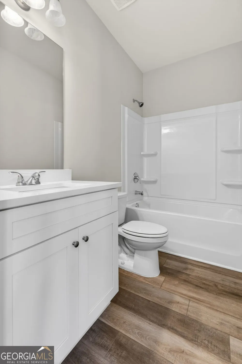
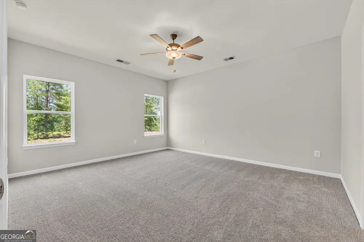
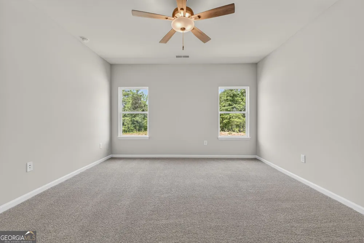
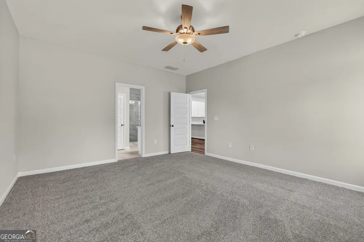
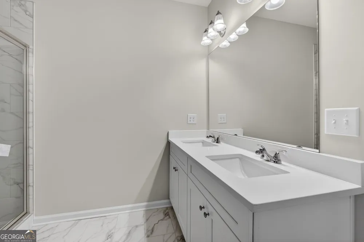
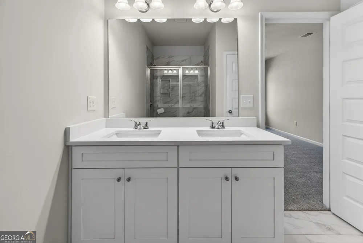
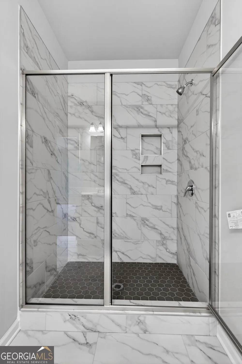
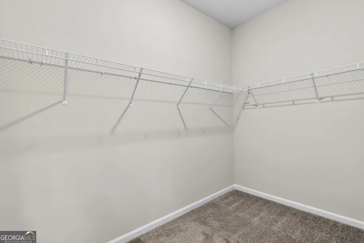
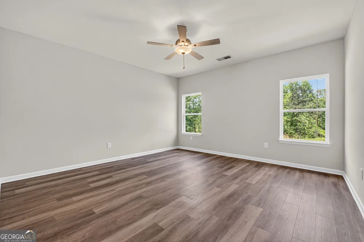
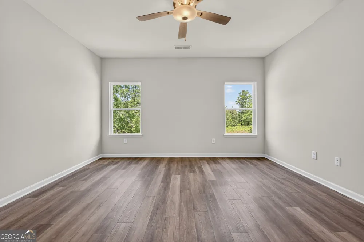
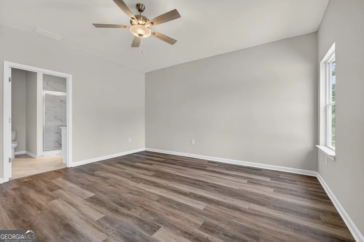
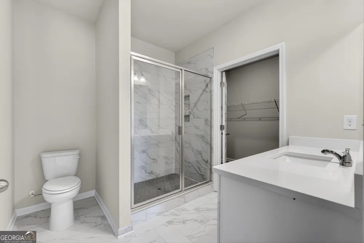
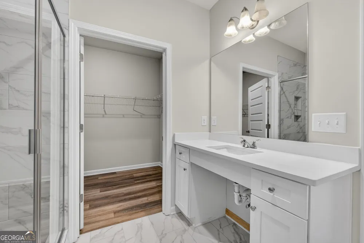
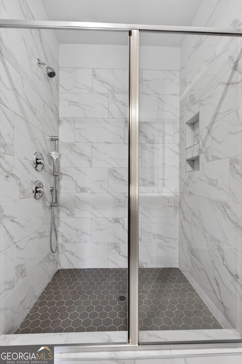
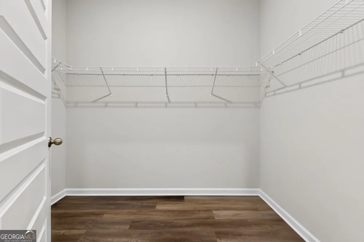
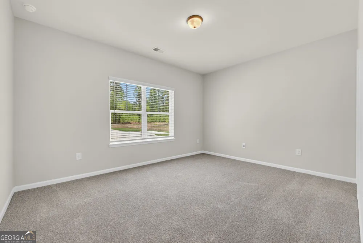
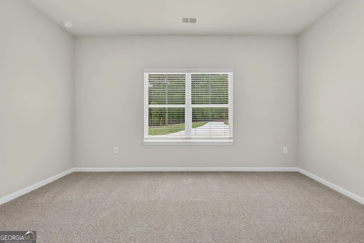
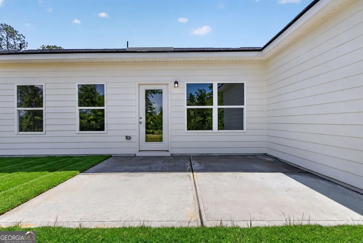
Brand New Construction on 5-acres, HOA FREE! The Roosevelt Plan by Chisel Mill Homes. This unique plan features 4 total bedrooms, including two full master suites-ideal for all types of living arrangements. Two large secondary bedrooms each feature its own full bathroom and Walk-in closet, ensuring comfort and privacy for everyone. The heart of the home is the expansive kitchen, highlighted by a large wraparound island, a huge walk-in pantry, and full-size SS Refrigerator with separate full-size freezer! This home is turn-key ready for hosting, meal prepping, or comfortable at home meals. The oversized laundry room is designed for efficiency, offering hookups for two sets of side-by-side washers and dryers. Beautiful, vaulted ceilings elevate the main living area, creating an open, airy atmosphere. Incentive of $2500 from builder plus 1% from the preferred lenders when using preferred lender. Home is ADA compliant!
Property Details
- Interior
- High Ceilings,In-Law Floorplan,Master On Main Level,Pulldown Attic Stairs,Roommate Plan,Soaking Tub,Vaulted Ceiling(s),Walk-In C
- Cooling
- Ceiling Fan(s),Central Air,Electric
- Heating
- Central,Electric
- Cooling Features
- Ceiling Fan(s),Central Air,Electric
- Bedrooms
- 4
- Bathrooms
- 4.0
- Full Baths
- 4
- Bedrooms on Main Level
- 4
- Lot Features
- Open Lot
- Stories
- 1
- Lot Description
- Open Lot
- Acres
- 5
- Square Feet
- 2390
- Parking Features
- Parking Pad
- Parking
- Parking Pad
- Property Type
- Purchase
- Style
- Ranch
- Year Built
- 2026
- Foundation
- Slab
- Roof
- Composition
- Sewer Information
- Septic Tank
- Utility Source
- Well
- Utility Features
- Electricity Available
- Appliances
- Dishwasher,Electric Water Heater,Microwave,Other,Oven/Range (Combo),Refrigerator,Stainless Steel Appliance(s)
- Subdivision
- Andrews Mill
- Elementary School
- Unity
- Middle School
- Greenville
- High School
- Greenville
- County
- Meriwether
- Region
- Greenville
- Original List Price
- $434,900
- Days on Market (Cumulative)
- 14
- Taxes Annual
- $517
Location
Legal
The data relating to real estate for sale on this web site comes in part from the Broker Reciprocity Program of GAMLS. All real estate listings are marked with the GAMLS Broker Reciprocity thumbnail logo and detailed information about them includes the name of the listing brokers. The broker providing these data believes them to be correct, but advises interested parties to confirm them before relying on them in a purchase decision. Copyright 2023 GAMLS. All rights reserved.
Provided By
Listed by Matthew McClain (#MCCLAINMATTH)
Listing Office: Chisel Mill Realty LLC (#CSML01)