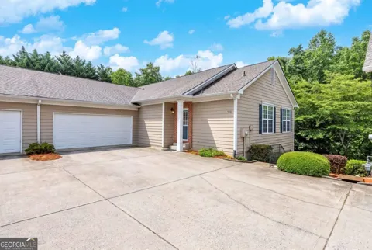
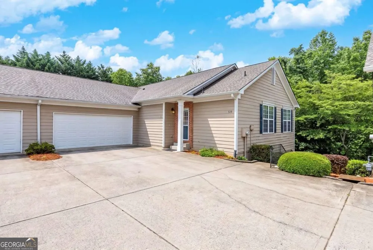
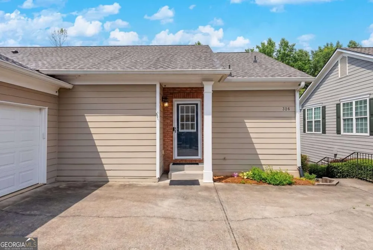
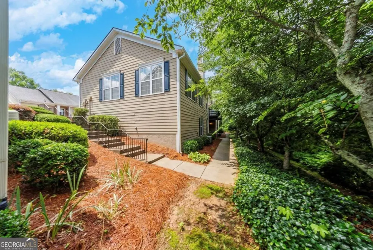
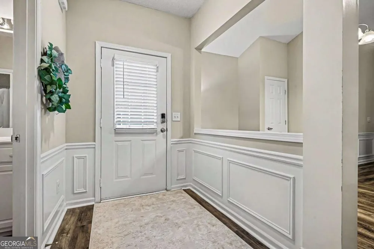
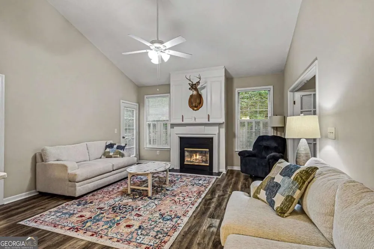
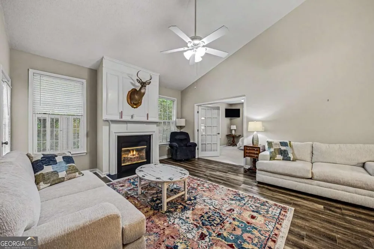
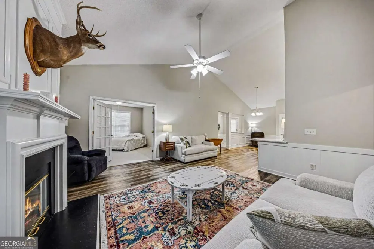
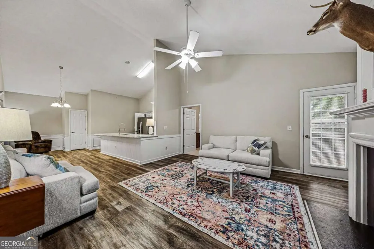
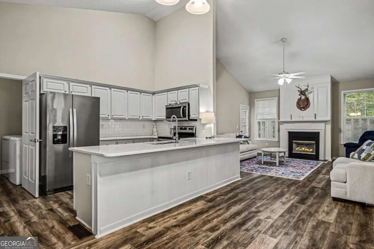
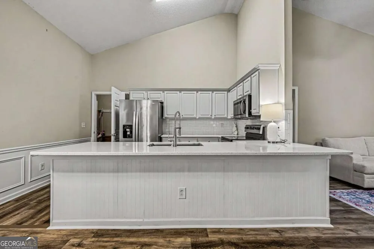
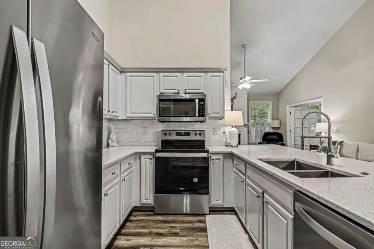
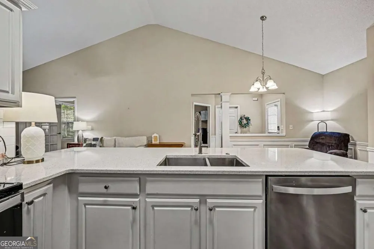
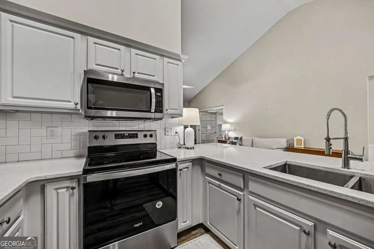
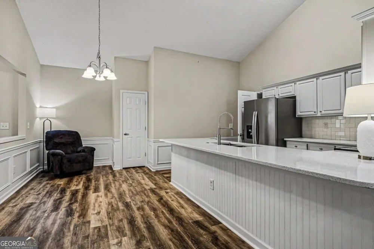
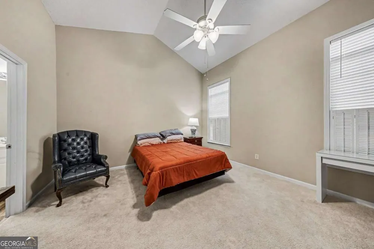
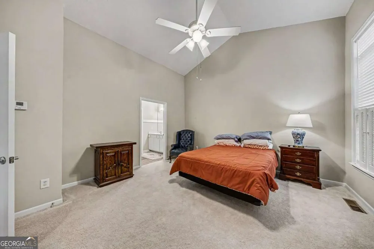
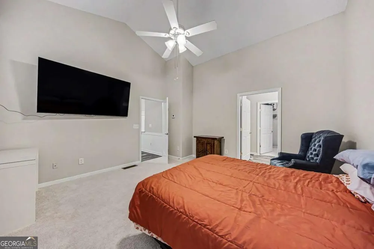
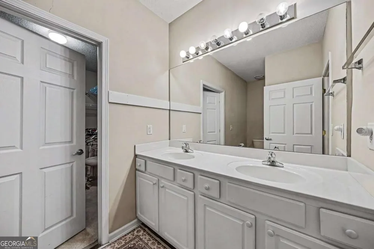
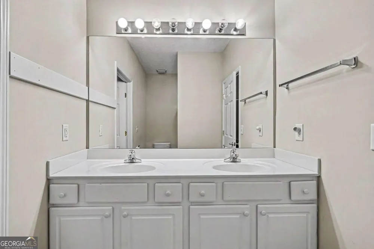
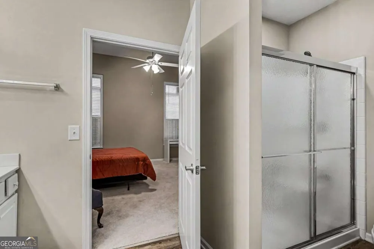
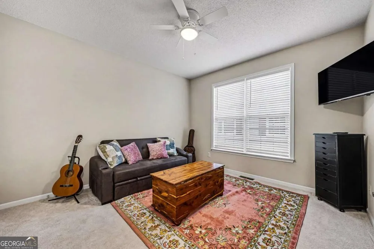
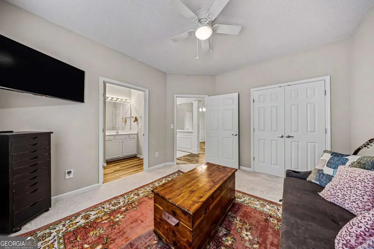
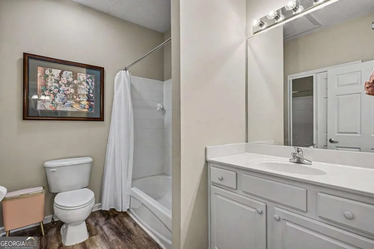
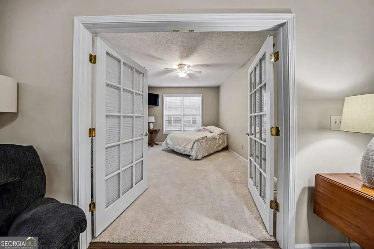
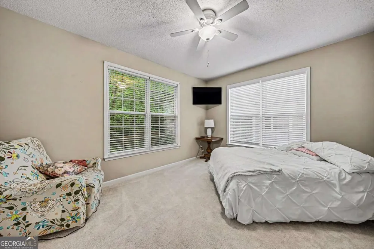
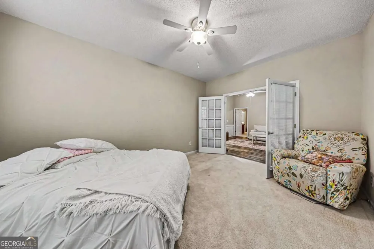
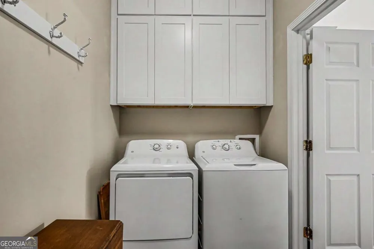
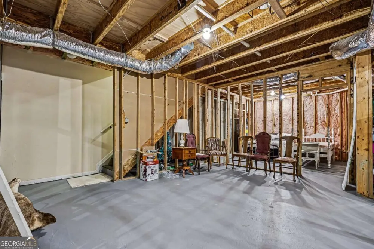
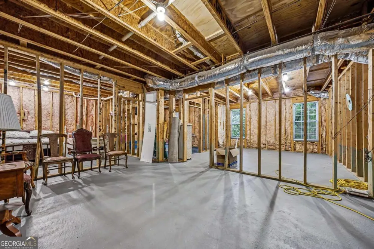
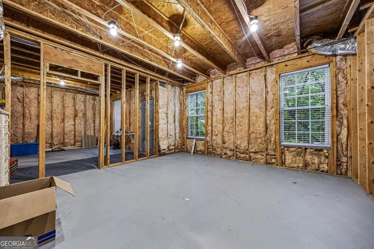
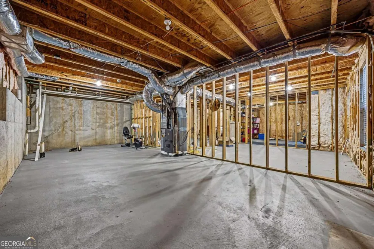
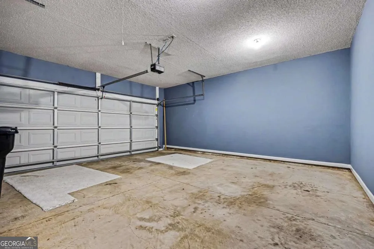
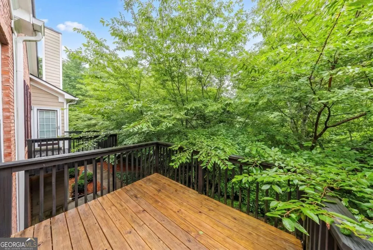
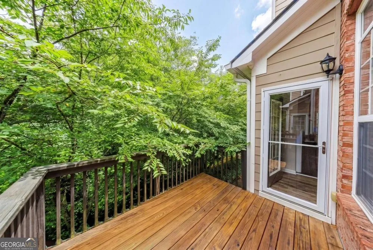
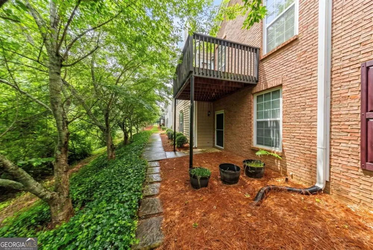
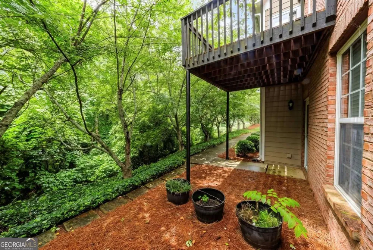
Welcome to The Villas at Evans Mill, a quiet, low-maintenance community conveniently located across from Costco and just minutes from shopping, dining, and everyday conveniences. This beautifully updated fee simple townhome offers 2 bedrooms, 2 baths, a versatile bonus room, and single-level living over a full daylight basement. Recent updates include fresh paint, new flooring, updated hardware, newer appliances, a new HVAC system, and an updated kitchen featuring quartz countertops, tile backsplash, and white cabinetry. The open-concept floor plan includes a spacious dining area, vaulted family room with fireplace, and a flexible bonus room ideal for a home office, den, or potential third bedroom (without a closet). The private primary suite features wooded views, a walk-in closet, and en-suite bath with double vanities and a walk-in shower. The second spacious bedroom includes an adjoining bathroom for privacy and ease. Conveniently located just off the kitchen, the laundry/mudroom provides built-in cabinetry, a side-by-side washer and dryer, and direct access to the two-car garage. The unfinished daylight basement offers endless possibilities with abundant natural light, interior and exterior access, and plumbing stubbed for a future bath. Enjoy peaceful wooded views from the private deck, along with community amenities including a clubhouse, pool, and fitness center. Move-in ready and filled with potential, this home combines comfort, convenience, and value in a highly desirable location.
Property Details
- Interior
- Double Vanity,High Ceilings,Master On Main Level,Vaulted Ceiling(s),Walk-In Closet(s)
- Fireplaces
- 1
- Cooling
- Ceiling Fan(s),Central Air
- Heating
- Central,Natural Gas
- Cooling Features
- Ceiling Fan(s),Central Air
- Bedrooms
- 2
- Bathrooms
- 2.0
- Full Baths
- 2
- Bedrooms on Main Level
- 2
- Lot Features
- Other
- Stories
- 1
- Lot Description
- Other
- Pool Shared
- 1
- Acres
- 0.05
- Square Feet
- 1540
- Parking Features
- Attached, Garage, Garage Door Opener, Kitchen Level, Parking Pad
- Parking
- Attached,Garage,Garage Door Opener,Kitchen Level,Parking Pad
- Parking Spaces
- 2
- Parking Type
- Garage
- Property Type
- Purchase
- Style
- Traditional
- Basement
- 1
- Basement Description
- Bath/Stubbed,Daylight,Exterior Entry,Interior Entry
- Year Built
- 2004
- Roof
- Composition
- Sewer Information
- Public Sewer
- Utility Source
- Public
- Utility Features
- Cable Available,Electricity Available,High Speed Internet,Natural Gas Available,Phone Available,Sewer Connected,Underground Util
- Appliances
- Dishwasher,Dryer,Microwave,Oven/Range (Combo),Refrigerator,Washer
- Subdivision
- The Villas at Evans Mill
- Community Features
- Clubhouse,Pool,Sidewalks,Street Lights,Walk To Schools,Walk To Shopping
- Elementary School
- Mcgarity
- Middle School
- P.B. Ritch
- High School
- East Paulding
- County
- Paulding
- Region
- Dallas
- Original List Price
- $334,999
- Days on Market (Cumulative)
- 85
- Taxes Annual
- $3,096
- HOA
- 1
- HOA Fees
- 3960
Location
Legal
The data relating to real estate for sale on this web site comes in part from the Broker Reciprocity Program of GAMLS. All real estate listings are marked with the GAMLS Broker Reciprocity thumbnail logo and detailed information about them includes the name of the listing brokers. The broker providing these data believes them to be correct, but advises interested parties to confirm them before relying on them in a purchase decision. Copyright 2023 GAMLS. All rights reserved.
Provided By
Listed by The Premier Group (#TPREMIER)
Listing Office: Keller Williams Realty Partners (#KWRP01)