(770) 549-8547 krystal@callkrystal.com Your Home Sold Guaranteed Rlty
Traffic Dashboard
Home Home
  • Search
  • Communities
    • Dawsonville
    • Cumming
    • Gainesville
    • Oakwood
    • Buford
    • Flowery Branch
    • Suwanee
  • Buying
    • Buying Info
    • Featured Listings
    • Search Homes
  • Selling
  • Recently Sold
  • About
    • Learn More
    • Meet Krystal
    • Client Reviews
  • Articles
  • Contact
Traffic Dashboard
Krystal Ingram
(770) 549-8547 krystal@callkrystal.com
  • North Club Real Estate
    447 E.E. Butler Parkway, 2nd Floor
    Gainesville, Georgia 30501
    770.846.7965
Home
  • Search
  • Communities
  • Buying
  • Selling
  • Recently Sold
  • About
  • Articles
  • Contact
Legal
  • Privacy
  • Terms
  • DMCA
  • Accessibility
  • Fair Housing
Account
  • Dashboard
  • Logout
  • Login
Krystal Ingram | Your Home Sold Guaranteed Rlty - Footer Logo
©2026 Your Home Sold Guaranteed Rlty. All rights reserved.
Website built by CloseHack.
First Multiple Listing Service, Inc.

​ Listings identified with the FMLS IDX logo come from FMLS and are held by brokerage firms other than the owner of this website. The listing brokerage is identified in any listing details. Information is deemed reliable but is not guaranteed. If you believe any FMLS listing contains material that infringes your copyrighted work please click here to review our DMCA policy and learn how to submit a takedown request. © 2022 First Multiple Listing Service, Inc.​

Georgia MLS

The data relating to real estate for sale on this web site comes in part from the Broker Reciprocity Program of GAMLS. All real estate listings are marked with the GAMLS Broker Reciprocity thumbnail logo and detailed information about them includes the name of the listing brokers. The broker providing these data believes them to be correct, but advises interested parties to confirm them before relying on them in a purchase decision. Copyright 2023 GAMLS. All rights reserved.

Return
  • All Types
  • House+2 more
  • Price
  • Bed/Bath
  • Size
  • Dates
  • Filters
  • Amenities
  • Save
Listings
No results
Sort
Home / Cohutta / 325 Highland Pointe DR
325 Highland Pointe DR Cohutta, GA 30710 325 Highland Pointe DR Cohutta, GA 30710 325 Highland Pointe DR Cohutta, GA 30710 325 Highland Pointe DR Cohutta, GA 30710 325 Highland Pointe DR Cohutta, GA 30710 325 Highland Pointe DR Cohutta, GA 30710 325 Highland Pointe DR Cohutta, GA 30710 325 Highland Pointe DR Cohutta, GA 30710 325 Highland Pointe DR Cohutta, GA 30710 325 Highland Pointe DR Cohutta, GA 30710 325 Highland Pointe DR Cohutta, GA 30710 325 Highland Pointe DR Cohutta, GA 30710 325 Highland Pointe DR Cohutta, GA 30710 325 Highland Pointe DR Cohutta, GA 30710 325 Highland Pointe DR Cohutta, GA 30710 325 Highland Pointe DR Cohutta, GA 30710 325 Highland Pointe DR Cohutta, GA 30710 325 Highland Pointe DR Cohutta, GA 30710 325 Highland Pointe DR Cohutta, GA 30710 325 Highland Pointe DR Cohutta, GA 30710 325 Highland Pointe DR Cohutta, GA 30710 325 Highland Pointe DR Cohutta, GA 30710 325 Highland Pointe DR Cohutta, GA 30710 325 Highland Pointe DR Cohutta, GA 30710 325 Highland Pointe DR Cohutta, GA 30710 325 Highland Pointe DR Cohutta, GA 30710 325 Highland Pointe DR Cohutta, GA 30710 325 Highland Pointe DR Cohutta, GA 30710 325 Highland Pointe DR Cohutta, GA 30710 325 Highland Pointe DR Cohutta, GA 30710 325 Highland Pointe DR Cohutta, GA 30710 325 Highland Pointe DR Cohutta, GA 30710 325 Highland Pointe DR Cohutta, GA 30710 325 Highland Pointe DR Cohutta, GA 30710 325 Highland Pointe DR Cohutta, GA 30710 325 Highland Pointe DR Cohutta, GA 30710 325 Highland Pointe DR Cohutta, GA 30710 325 Highland Pointe DR Cohutta, GA 30710 325 Highland Pointe DR Cohutta, GA 30710 325 Highland Pointe DR Cohutta, GA 30710 325 Highland Pointe DR Cohutta, GA 30710 325 Highland Pointe DR Cohutta, GA 30710 325 Highland Pointe DR Cohutta, GA 30710 325 Highland Pointe DR Cohutta, GA 30710 325 Highland Pointe DR Cohutta, GA 30710 325 Highland Pointe DR Cohutta, GA 30710 325 Highland Pointe DR Cohutta, GA 30710 325 Highland Pointe DR Cohutta, GA 30710 325 Highland Pointe DR Cohutta, GA 30710 325 Highland Pointe DR Cohutta, GA 30710 325 Highland Pointe DR Cohutta, GA 30710 325 Highland Pointe DR Cohutta, GA 30710 325 Highland Pointe DR Cohutta, GA 30710 325 Highland Pointe DR Cohutta, GA 30710 325 Highland Pointe DR Cohutta, GA 30710 325 Highland Pointe DR Cohutta, GA 30710 325 Highland Pointe DR Cohutta, GA 30710 325 Highland Pointe DR Cohutta, GA 30710 325 Highland Pointe DR Cohutta, GA 30710 325 Highland Pointe DR Cohutta, GA 30710 325 Highland Pointe DR Cohutta, GA 30710 325 Highland Pointe DR Cohutta, GA 30710 325 Highland Pointe DR Cohutta, GA 30710 325 Highland Pointe DR Cohutta, GA 30710 325 Highland Pointe DR Cohutta, GA 30710 325 Highland Pointe DR Cohutta, GA 30710 325 Highland Pointe DR Cohutta, GA 30710 325 Highland Pointe DR Cohutta, GA 30710 325 Highland Pointe DR Cohutta, GA 30710 325 Highland Pointe DR Cohutta, GA 30710 325 Highland Pointe DR Cohutta, GA 30710 View All Photos

$699,999

| Active

325 Highland Pointe DR

Cohutta, GA 30710

4,040
Square Feet
4
Beds
3.5
Baths
0.61
Acres
42
Days on Market
10808927
MLS#
House
Structure
Residential
Zone
Contact

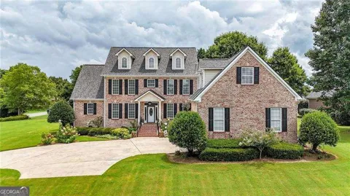
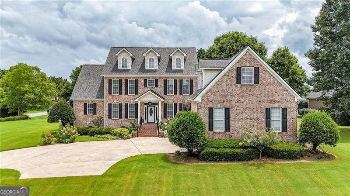
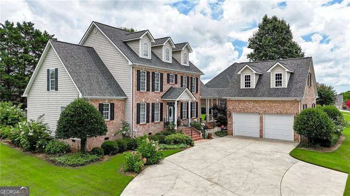
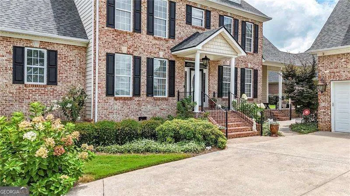
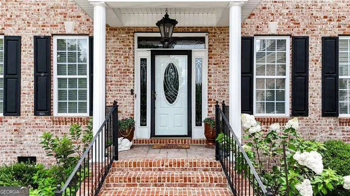
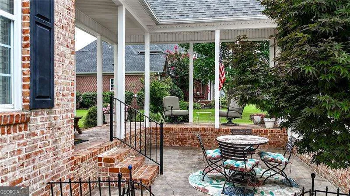
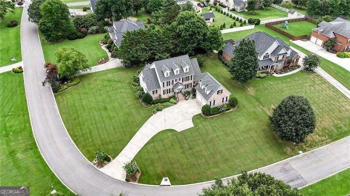
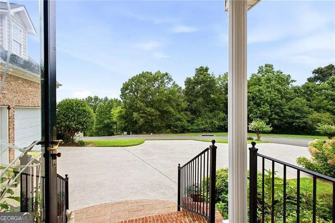
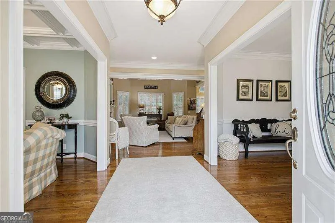
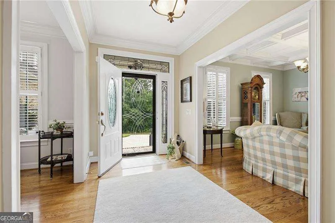
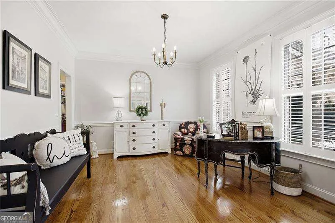
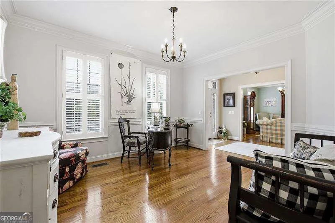
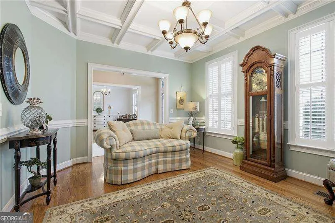
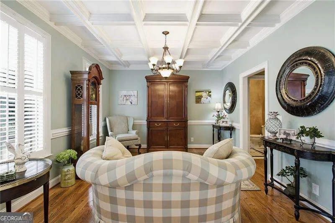
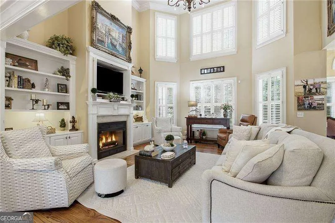
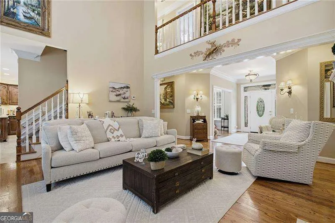
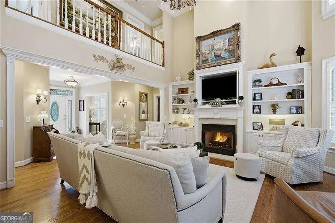
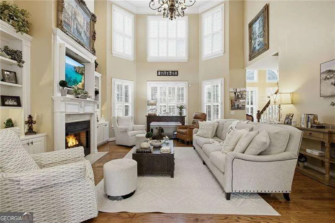
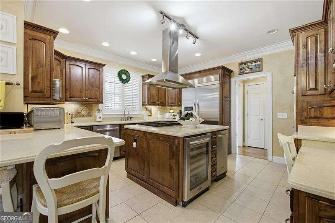
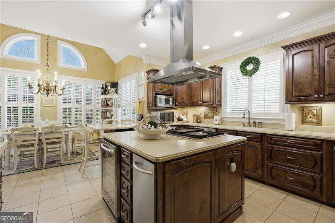
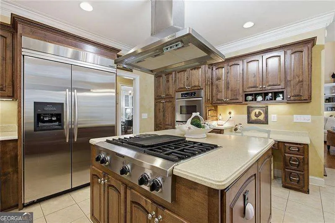
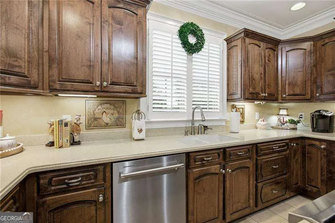
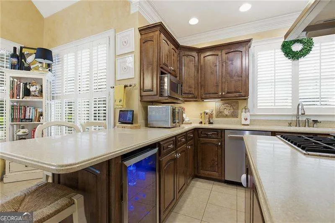
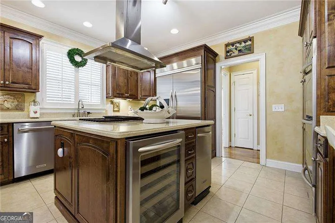
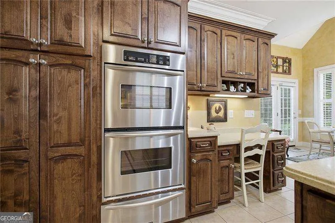
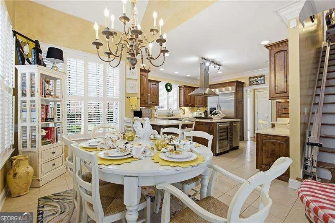
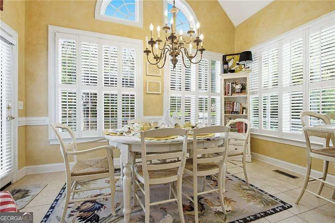
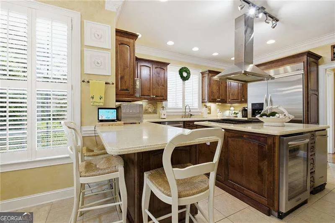
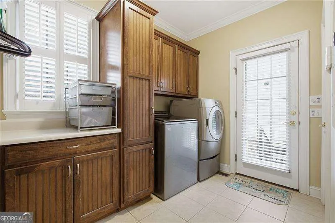
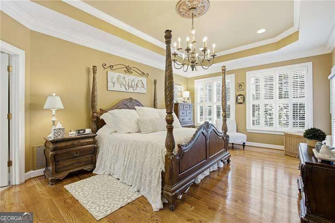
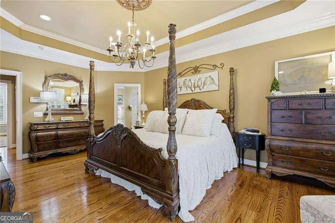
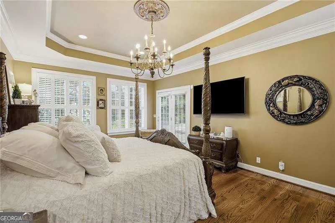
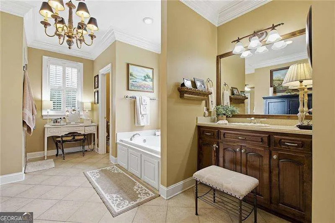
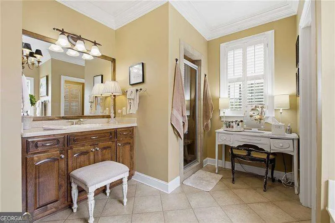
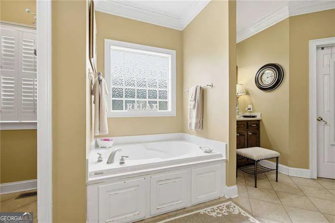
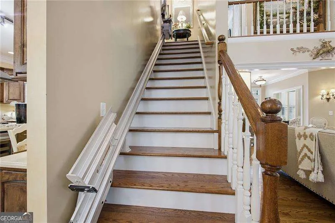
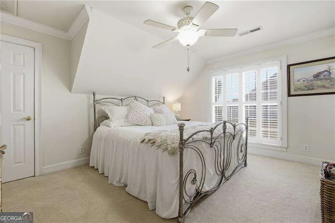
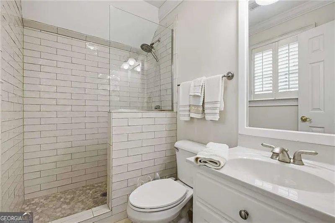
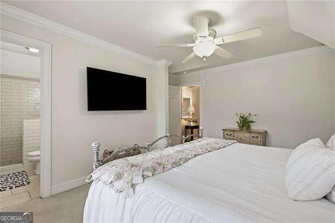
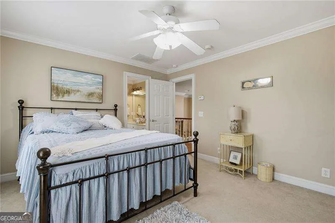
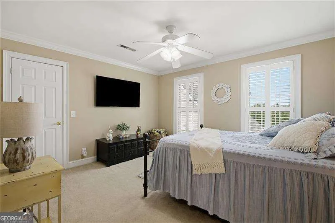
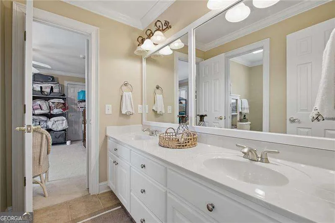
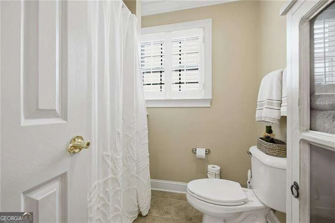
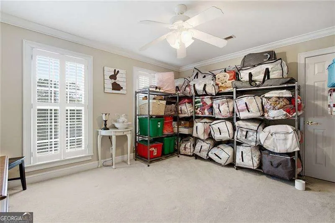
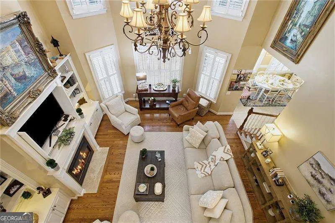
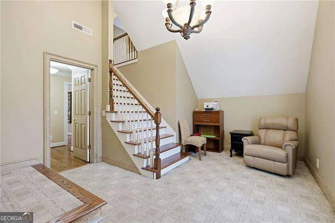
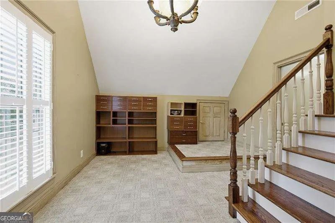
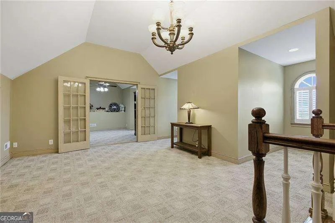
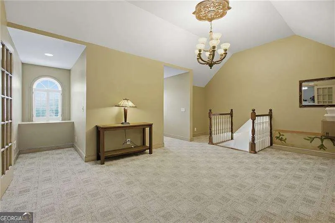
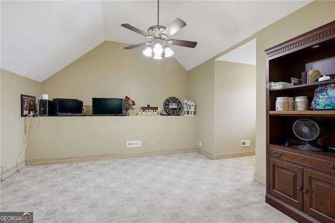
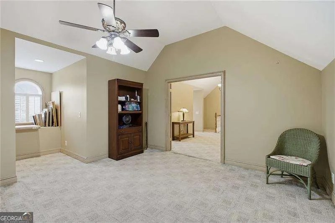
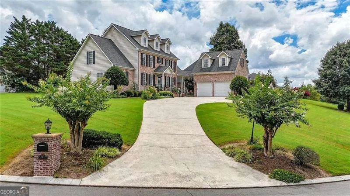
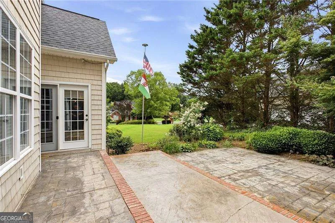
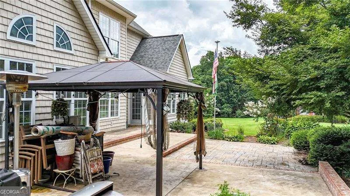
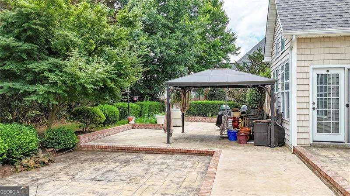
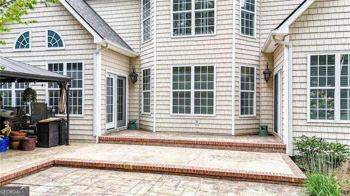
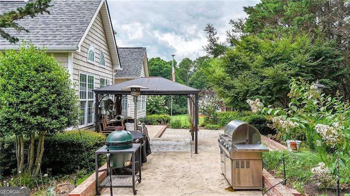
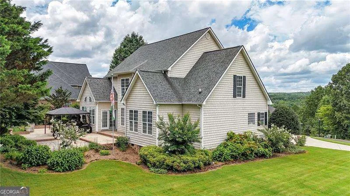
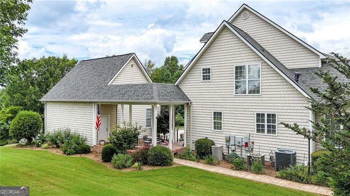
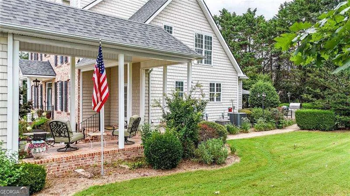
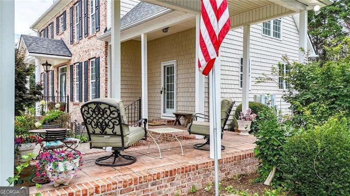
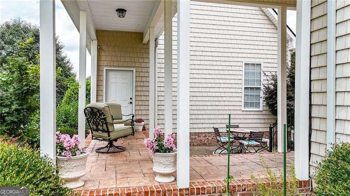
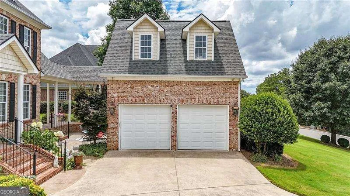
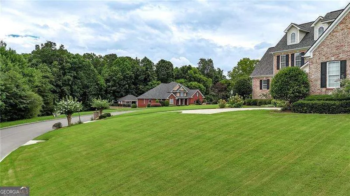
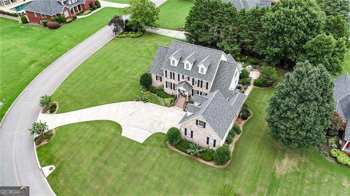
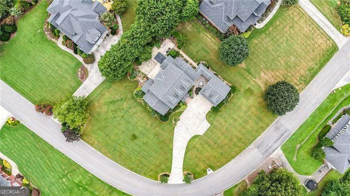
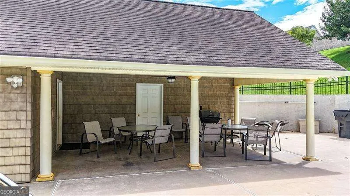
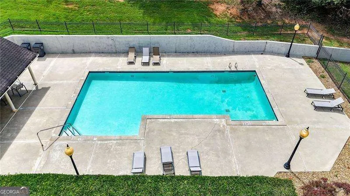
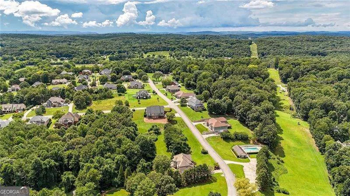
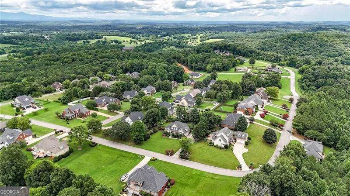
Stunning 4-Bedroom in Highland Pointe - Space to Grow, Play, and Live. Give your family room to breathe in this expansive 4-bedroom home in Highland Pointe. Perfect for growing families, this property blends luxury finishes with smart spaces for kids, work, and entertainment. Main Floor - Parent's Retreat & Gathering Hub: Oversized Master on Main with french doors leading to patio: Massive main-level primary bath with double vanities, walk-in shower, and a grand walk-in closet. Open & Grand Living: Two-story great room with fireplace and built-in bookcases, plus an elegant formal family room. Holiday-Ready Dining: Separate formal dining room comfortably seating 10+ guests. Gourmet Family Kitchen: Double ovens, warming drawer, gas cooktop, oversized refrigerator, kitchen aid appliances and abundant cabinet storage with two pantries. Smart Layout: Main-level laundry room with convenient mudroom-style exit to the breezeway. Premium Finishes: Gleaming hardwoods and plantation shutters throughout. Second Floor - Teen/Child Suites & Homework Zone. Private Suite: One bedroom features its own private bath with a walk-in shower. Jack-and-Jill Style Setup: Two additional spacious bedrooms share a bathroom featuring double vanities and a private tub/shower room. Tech Center: Dedicated office/computer room perfect for homework or a home business. Organization: Massive walk-in storage closet to keep toys and clutter out of sight. Third Floor - The Ultimate Hangout: Massive Bonus Lounge: Huge flexible living area ideal for a game room, playroom, or media center. Flex Space: Double doors lead to an adjacent room, perfect for a music room, hobby space, or teen retreat. Outdoor Living & Backyard Fun: Beautifully landscaped yard with tons of space for kids and pets to run. Entertaining Spaces: Host epic family cookouts and garden parties across the breezeway, patio, and large porches. Detached two car garage has an entire upstairs storage with lights, windows and flooring. Security ADT Pulse system has 42 zones with indoor and outdoor cameras. Mountain views just minutes from top retail centers, grocery stores, parks, restaurants and local golf courses.

Property Details
Interior
Bookcases,Double Vanity,High Ceilings,Master On Main Level,Tile Bath,Vaulted Ceiling(s),Walk-In Closet(s),Whirlpool Bath
Fireplaces
1
Cooling
Ceiling Fan(s),Central Air
Heating
Central
Cooling Features
Ceiling Fan(s),Central Air
Bedrooms
4
Bathrooms
3.5
Full Baths
3
Half Baths
1
Bedrooms on Main Level
1
View
Mountain(s)
Lot Features
Corner Lot,Level,Private
Stories
Three Or More
Lot Description
Corner Lot,Level,Private
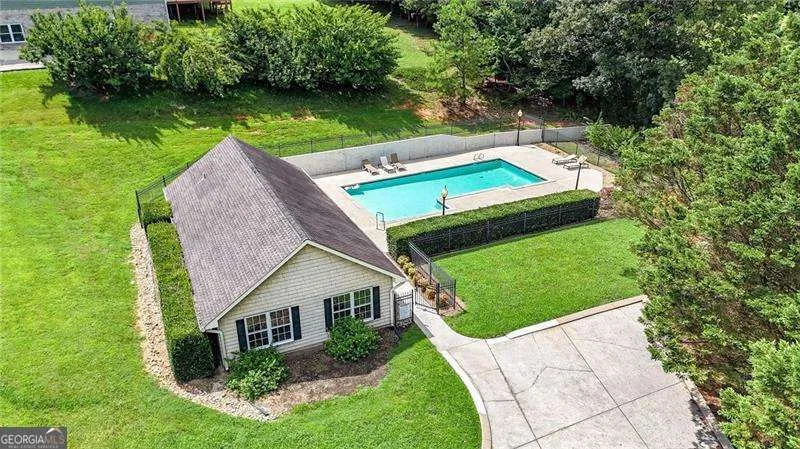
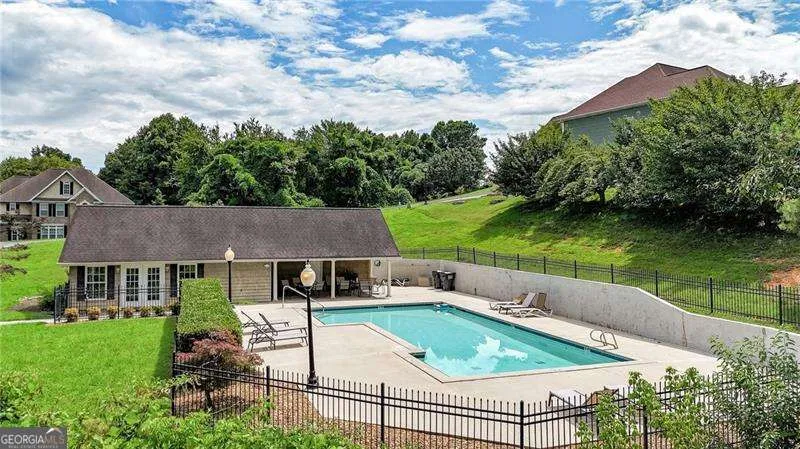
Pool Shared
1
Acres
0.61
Square Feet
4040
Parking Features
Garage, Garage Door Opener
Parking
Garage,Garage Door Opener
Parking Spaces
2
Parking Type
Garage
Property Type
Purchase
Style
Brick 3 Side,Colonial,Other,Traditional
Year Built
2003
Foundation
Block,Slab
Roof
Other
Sewer Information
Septic Tank
Utility Source
Public
Utility Features
Cable Available,Electricity Available,High Speed Internet,Phone Available,Water Available
Appliances
Dishwasher,Disposal,Double Oven,Refrigerator
Subdivision
Higland Pointe
Community Features
Clubhouse,Pool
Elementary School
Varnell
Middle School
North Whitfield
High School
Coahulla Creek
County
Whitfield
Region
Cohutta
Original List Price
$699,999
Days on Market (Cumulative)
42
Taxes Annual
$2,677
HOA
1
HOA Fees
400
MLS #
10808927
Location
Legal

The data relating to real estate for sale on this web site comes in part from the Broker Reciprocity Program of GAMLS. All real estate listings are marked with the GAMLS Broker Reciprocity thumbnail logo and detailed information about them includes the name of the listing brokers. The broker providing these data believes them to be correct, but advises interested parties to confirm them before relying on them in a purchase decision. Copyright 2023 GAMLS. All rights reserved.


Provided By
Listed by Tara T Miller (#MILLERTARAT)
Listing Office: Atlanta Communities (#ATCM05)

Krystal Ingram | Your Home Sold Guaranteed Rlty Have a question about this home?

Interested in Purchasing 325 Highland Pointe DR?

Get an estimate on monthly payments on this property.

$
years
Down Payment
$
%
Interest Rate
%
Tax Rate
%
$
$annually
$monthly
Estimated Monthly Payment
$0.00
Loan Amount
$0.00